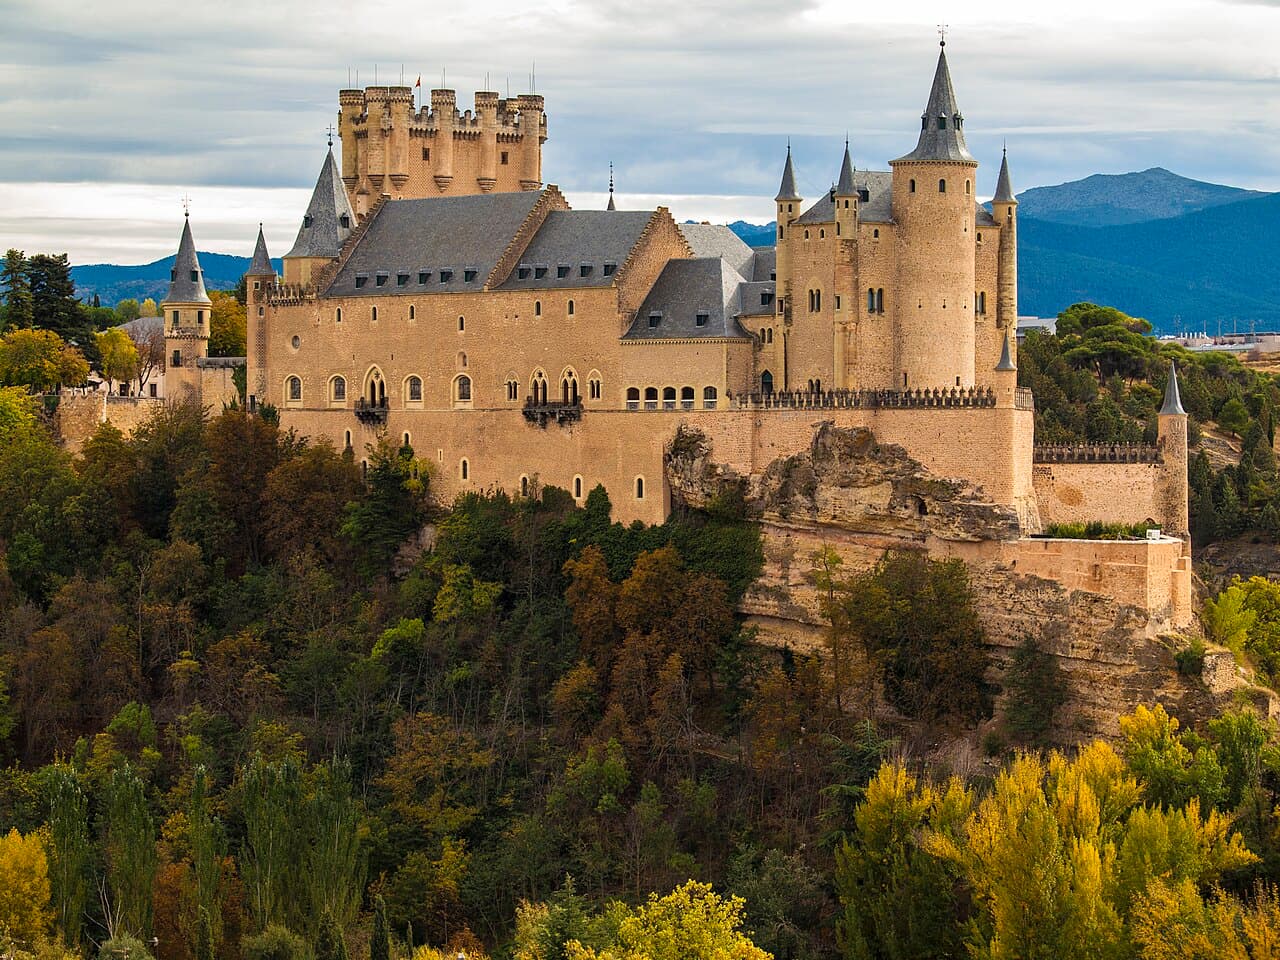
Alcázar of Segovia — Spain castle

Alcázar of Segovia

Alcázar of segovia: historic fortress and royal palace in spain
Segovia, Castilla y Leon, Spain
High Medieval (11th–13th c.)
Restored

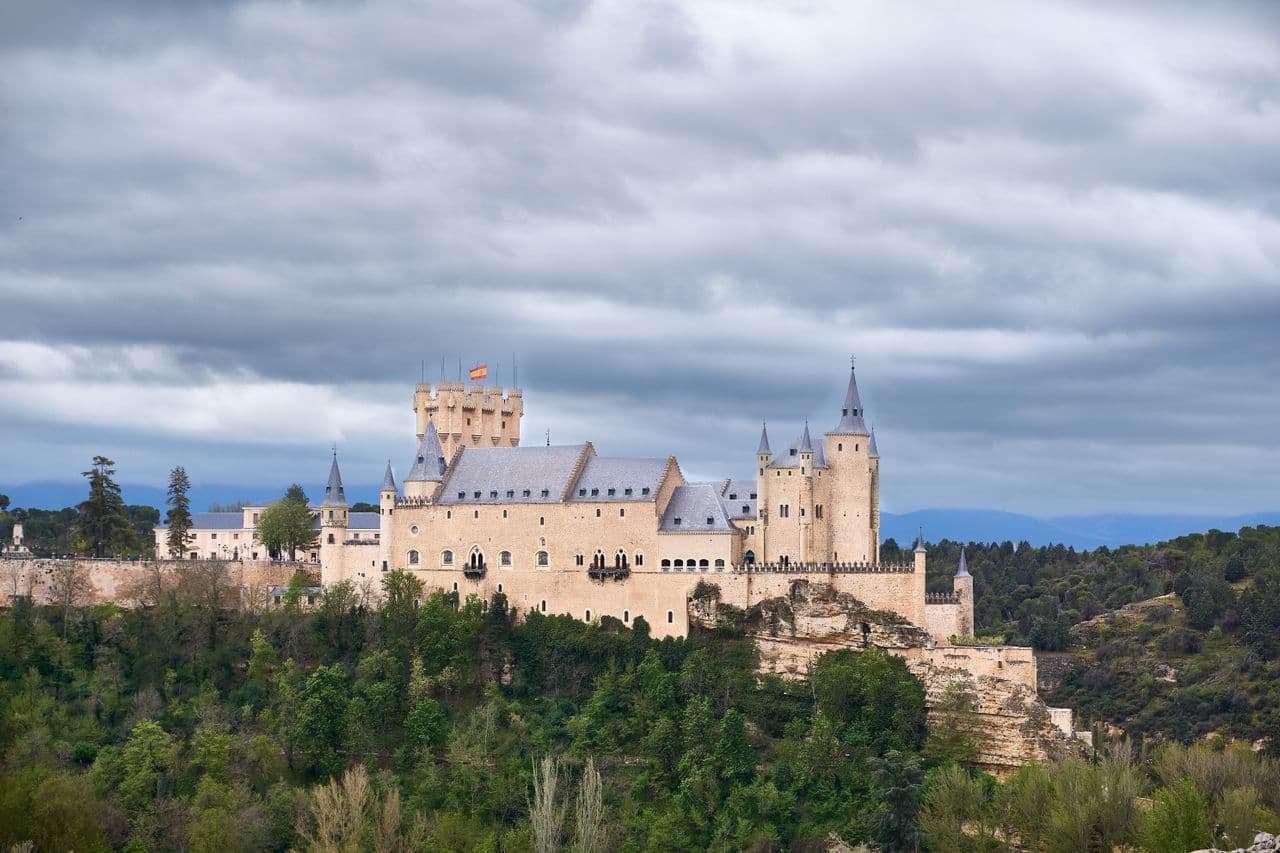
The Alcázar of Segovia stands as one of Spain's most iconic castles, renowned for its distinctive shape resembling the bow of a ship and its rich historical significance. Located in the walled city of Segovia, within the region of Castilla y León, this majestic castle-palace has served multiple roles throughout its existence, from a royal residence to a military academy and state prison. Its strategic position atop a rocky crag at the confluence of the Eresma and Clamores rivers near the Guadarrama mountains has made it a formidable fortress since Roman times.

Early origins and medieval foundations

The site of the Alcázar was originally fortified during the Roman era as a military castrum, a fact that laid the groundwork for its enduring military importance. Successive fortifications by the Visigoths and Moors further enhanced its defensive capabilities. The earliest documented reference to the fortress dates to 1122, shortly after King Alfonso VI of León and Castile reclaimed Segovia during the Christian Reconquest. Initial constructions were likely wooden, evolving into stone fortifications under King Alfonso VIII and his wife, Eleanor of England, in the 12th century. This period marked the transformation of the Alcázar from a military stronghold into a royal residence, known as the "Palacio Mayor."

Architectural evolution through the high and late medieval periods

The castle's most prominent medieval features, including the great keep with its semicircular sentry boxes, were developed during the 13th and 15th centuries. King Alfonso X played a pivotal role in laying out much of the current structure and convened the first Cortes of Castile within its walls in 1256. The reigns of Juan II and Enrique IV saw significant expansions, notably the construction of the Tower of Juan II, a soaring Gothic keep approximately 80 meters tall with five turrets and a spiral staircase offering panoramic views.

The castle's exterior features a unique 14th-century esgrafiado decoration, a protective lime plaster technique with black dots derived from smithy slag, unique to Segovia. This decorative style contributes to the castle's distinctive appearance and is linked to local sayings emphasizing its importance.

Royal residence and political significance

Throughout the Middle Ages, the Alcázar served as the favored residence of many Castilian monarchs, including King Ferdinand III and King Enrique IV. It was the site of significant events such as the proclamation of Queen Isabella I of Castile in 1474, a momentous occasion that cemented the castle's place in Spanish history. The castle also hosted the first meetings of the Cortes of Castile, underscoring its role as a political and administrative center.

The Alcázar housed the royal treasury, archives, and armory, safeguarding the kingdom's wealth and documents. Its Homage Tower was the repository for the Crown of Castile's treasure, which notably financed Christopher Columbus's first voyage to the Americas. The castle also witnessed the marriage of King Philip II to Anna of Austria in its chapel, strengthening the alliance between the Habsburgs and the Spanish monarchy.

Interior spaces and artistic heritage

The interior of the Alcázar is richly decorated with Mudéjar plasterwork, frescoes, and stained glass windows depicting Castilian monarchs and historical scenes. Notable rooms include the Hall of the Kings, adorned with 52 intricate raised portraits of Castilian rulers forming a golden frieze, and the Throne Room, featuring 16th-century Flemish tapestries and original Mudéjar door decorations. The Chapel and the Royal Chamber also boast exquisite decorations reflecting the castle's royal status.

Military use and transformation

From the 17th century onward, the Alcázar's role shifted towards military and penal functions. It served as a state prison for prominent detainees and later became the home of the Royal Artillery College, founded by King Charles III in 1762. The college symbolized the city's progress in military education and housed a large chemistry laboratory led by the renowned chemist Joseph Luis Proust, who formulated the Law of Definite Proportions here.

A devastating fire in 1862 destroyed many of the ceilings and interiors, but thanks to detailed engravings by José María Avrial from 1839, the castle was meticulously restored to its former grandeur. Since then, it has functioned as a museum and cultural site, preserving its military heritage and royal legacy.

Architectural features and layout

The Alcázar's irregular layout adapts to the rocky hilltop, combining Gothic, Mudéjar, and Renaissance architectural influences. The castle is arranged around two main courtyards and includes the Herrerian-style courtyard, a dry defensive moat approximately 26 meters deep, and a stone bridge replacing the original drawbridge. The Tower of John II is the tallest structure, offering visitors breathtaking views of Segovia and the surrounding countryside.

The castle's exterior is characterized by granite construction and slate roofing, the latter introduced by King Philip II, inspired by Flemish designs. The defensive moat, deepened over centuries, historically served multiple purposes, including holding bears and quarrying stone.

Cultural impact and modern significance

The Alcázar of Segovia has inspired various cultural works, most notably influencing Walt Disney's design for the castles in Snow White and the Seven Dwarfs and Cinderella. Its dramatic silhouette and hilltop position have made it a popular filming location for films such as Orson Welles's Chimes at Midnight and the musical Camelot.

Today, the castle is state-owned and open to the public as a museum and cultural center. Visitors can explore its noble rooms, climb the Tower of Juan II, and enjoy panoramic views. The Alcázar remains a symbol of Spain's medieval heritage, royal history, and architectural grandeur, attracting tourists from around the world to the historic city of Segovia.

Visiting information and recommendations

Visitors to the Alcázar can explore its richly decorated interiors, including the Hall of the Kings, Throne Room, and chapel. The climb up the Tower of Juan II offers spectacular views of Segovia and the surrounding landscape. The castle is located in Plaza de la Reina Victoria Eugenia, near the historic center of Segovia, making it easily accessible for tourists.

The city of Segovia itself is renowned for its historic monuments, including the Roman Aqueduct, and offers a rich cultural experience. Exploring the Alcázar provides insight into Spain's medieval past and architectural evolution, making it a must-visit destination for history and architecture enthusiasts.

Frequently asked questions (FAQ)

How do I get to the Alcázar of Segovia?
The Alcázar of Segovia is located in the Plaza de la Reina Victoria Eugenia, within Segovia's historic center. It is easily accessible by foot from the city center and well-served by local transportation.
What are the opening hours for visiting the Alcázar?
The Alcázar is generally open to visitors daily, with typical hours from 10:00 to 18:00, though it is advisable to check current schedules before planning your visit.
Is there an admission fee to enter the Alcázar?
Yes, there is an admission fee to visit the Alcázar. Prices vary, with discounts available for children, students, and seniors. It is recommended to check the official website for the latest ticket information.
Can visitors climb the Tower of Juan II?
Yes, visitors can climb the Tower of Juan II. The tower features a spiral staircase with 152 steps leading to panoramic views of Segovia and the surrounding countryside.
What architectural styles are present in the Alcázar of Segovia?
The Alcázar showcases a blend of Gothic, Mudéjar, and Renaissance architectural styles, reflecting its long history and various phases of construction and renovation.
Why is the Alcázar of Segovia historically significant?
The Alcázar has been a royal residence, military fortress, and political center. It hosted the proclamation of Queen Isabella I and housed the royal treasury that financed Columbus's voyage, making it central to Spanish history.
Is the Alcázar accessible for visitors with mobility issues?
While some areas of the Alcázar are accessible, the climb to the Tower of Juan II involves stairs and may not be suitable for visitors with mobility challenges. It is advisable to inquire locally about accessibility options.

Photo gallery

Alcázar of Segovia
Click to view

Photo by Ángel Sanz de Andrés•CC BY-SA 4.0

1 photo • Click any image to view in full screen

Information

Bastioned Fortress

Current owner

State museum

Address

Plaza de la Reina Victoria Eugenia, Segovia, Spain

Articles on the Castlopedia blog that feature Alcázar of Segovia.
Sources & official resources

Verify the information above using these authoritative references.

Loading map...

Visitor reviews

No reviews yet. Been here? Write the first review and help other travelers!

Write the first review

Visited this castle? Share your experience

Your review helps other travelers and adds first-hand knowledge to our encyclopedia.
Write a review

(5/5)

0/2000 characters

Your review will be visible after admin approval

Nearby castles

0.4 km
Puerta de Santiago — Spain castle

Puerta de Santiago

Segovia, Spain

The Puerta de Santiago, meaning "Gate of Saint James" in Spanish, is a significant medieval city gate located in Segovia, within the Castile and León region of Spain. This gate is a prominent element of the city's extensive medieval fortifications that once protected Segovia from invaders. It stands as a well-preserved example of military architecture from the late medieval period, reflecting the strategic importance of Segovia during the Middle Ages. Historical context and significance Segovia was a key urban center in medieval Spain, and its defensive walls, including the Puerta de Santiago, were essential to safeguard the city against various military threats. The gate was part of a larger system of fortifications that encircled Segovia, constructed primarily between the 12th and 15th centuries. The name "Puerta de Santiago" is derived from the nearby church dedicated to Saint James, a figure of great religious and cultural importance in Spain. The gate played a crucial role in controlling access to the city from the west and served as a checkpoint for travelers and merchants. Its design was influenced by the need to withstand sieges and attacks, incorporating features typical of bastioned fortresses, such as thick walls and defensive towers. Architectural features and construction details The Puerta de Santiago is characterized by its robust bastioned fortress design, which includes a combination of defensive elements aimed at repelling attackers. The structure features a large arched entrance flanked by towers that provided vantage points for guards and archers. These towers were integrated into the city walls, allowing defenders to monitor and defend the approaches to the gate effectively. The gate's walls are constructed from local stone, typical of Segovia's fortifications, providing both durability and imposing presence. The use of bastions around the gate enhanced its defensive capabilities by allowing flanking fire against enemies attempting to breach the entrance. Architecturally, the gate reflects the transition from purely military fortifications to more complex designs that incorporated elements of Gothic style, evident in the pointed arches and decorative stonework around the entrance. This combination of functionality and style marks the Puerta de Santiago as an important example of late medieval military architecture in Spain. Role in Segovia's urban fabric and cultural heritage Today, the Puerta de Santiago remains an iconic landmark within Segovia's historic center, which is recognized as a UNESCO World Heritage Site. The gate not only symbolizes the city's medieval past but also contributes to its cultural identity and tourism appeal. Visitors to Segovia can appreciate the gate's imposing structure and imagine the historical context in which it operated as a vital defensive and administrative point. Its preservation allows for a tangible connection to the city's heritage and medieval urban planning. Preservation and current condition The Puerta de Santiago is well preserved, maintaining much of its original structure and defensive features. Efforts to conserve the gate and the surrounding city walls have ensured that this medieval fortress remains a significant historical monument. Its condition allows for public access and educational opportunities, providing insight into medieval military architecture and the history of Segovia. Visiting information The gate is accessible to visitors year-round as part of Segovia's historic district. It is often included in walking tours that explore the city's medieval walls, aqueduct, and other landmarks. While the gate itself is an outdoor monument, nearby museums and cultural centers offer additional context about Segovia's history and fortifications.

Late Medieval (14th–15th c.)
Details
2 km
Cuellar Castle — Spain castle

Cuellar Castle

Cuellar, Spain

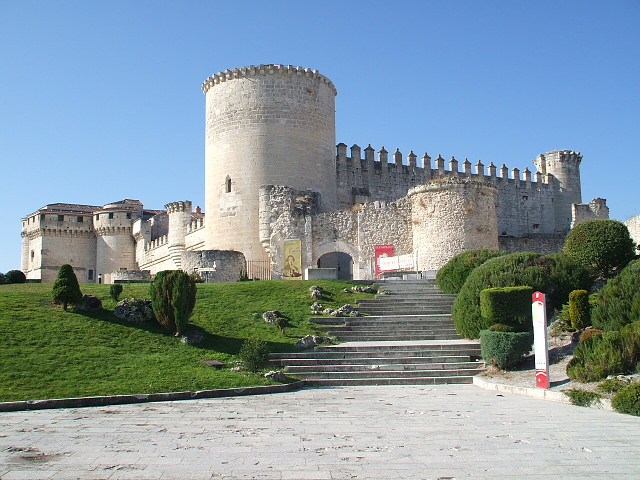
Cuellar Castle, also known as the Castle of the Dukes of Alburquerque, stands as a prominent historic monument in the town of Cuellar, Spain. This hill castle was constructed and modified over several centuries, primarily between the 13th and 18th centuries, resulting in a complex architectural tapestry that reflects the evolution of military and noble residences in Castile. The castle's origins are deeply intertwined with the medieval fortifications of Cuellar, with archaeological evidence pointing to construction activities as early as the 11th century. Early elements include an original defensive wall and a distinctive Mudéjar-style gate dating from the late 12th or early 13th century. These features underscore the castle's initial role as a key defensive stronghold integrated with the town's walls. Documented explicitly from 1306, when King Fernando IV authorized funds for its repair, the castle underwent significant fortifications throughout the High Medieval period. Notably, in the 15th century, Álvaro de Luna, a powerful Castilian noble, initiated major construction projects including the imposing keep (Torre del Homenaje) and the reinforcement of the northern and eastern walls. Ownership by monarchs such as Isabel the Catholic and Enrique IV of Castile further highlights its strategic and political importance. Architectural features and defensive structures The keep and fortifications The castle's most prominent architectural feature is the cylindrical keep, known as the Torre del Homenaje, which rises approximately 20 meters high with walls nearly 3 meters thick. This robust tower contains vaulted chambers decorated with heraldic shields and a spiral staircase leading to an open terrace, serving both defensive and symbolic functions. Surrounding the castle is a dry moat and an outer defensive wall called a barbican (falsabraga), constructed in 1465 under the direction of Beltrán de la Cueva. This barbican includes a curtain wall reinforced by five projecting towers, each equipped with multiple firing chambers featuring arrow slits designed for archers and artillery defense. Innovative defensive corridors and gates Between the barbican and the eastern walls lies a narrow, bent corridor known as a liza, inspired by Muslim military architecture. This corridor is protected by two gates, creating a trap for attackers. The main entrance to the inner courtyard features an outer gatehouse with a drawbridge and a portcullis, flanked by a tower with arrow slits and elevated firing positions beneath a vaulted ceiling. Above the entrance arch, coats of arms of Beltrán de la Cueva, his wife Mencía de Mendoza y Luna, and King Enrique IV of Castile are prominently displayed. Historical significance and noble residence Ownership and noble legacy Cuellar Castle was home to several notable historical figures, including Álvaro de Luna and Beltrán de la Cueva, before becoming the principal residence of the Dukes of Alburquerque. The dukes maintained the castle as their seat for centuries until relocating to Madrid to be near the royal court. Thereafter, the castle served primarily as a leisure and holiday residence, gradually falling into neglect by the late 19th century. Military use and decline During the Peninsular War in the early 19th century, Cuellar Castle was a strategic military stronghold, occupied first by French forces and later by the British under the Duke of Wellington in 1812. This conflict resulted in looting and damage to the structure. Following the extinction of the main Cueva family line in 1811, ownership passed to the Osorio family, descendants of Ambrosio Spinola. 20th-century adaptations and restoration From 1938 to 1966, the castle was repurposed as a political prison and later as a sanatorium for prisoners with tuberculosis, leading to significant alterations including demolition of ceilings and walls, plastering over murals, and construction of prison facilities. In 1972, the Department of Fine Arts undertook an extensive restoration, removing many of the prison-era modifications and restoring the castle's medieval and Renaissance character. The castle now houses a vocational education school and the Foundation of the Ducal House of Alburquerque, which preserves historical archives. Palace features and Renaissance enhancements Renaissance gallery and noble quarters The 16th century saw the transformation of parts of the castle into a palace, including a two-story Renaissance gallery with eighteen arches, topped by a smaller third level with Greek-inspired lintelled arches. This gallery displays the coats of arms of the Cueva and Girón families, the dukes of the castle. The palace layout includes three wings: the southern wing housed noble living quarters, the western wing served domestic purposes, and the eastern wing contained a large armory. Interior rooms and decorative elements A monumental staircase carved from a single stone block, built in 1569, is a central architectural highlight. Vaulted rooms on the ground floor originally served as stables and coach houses and feature stucco decorations including candle-shaped reliefs with Franciscan symbolism. The first floor contains ducal chambers and guest rooms, including a grand dining hall with a balcony overlooking the southern facade, once home to a valuable 17th-century silverware collection. The second floor held smaller salons and a recreation room with original coffered ceilings and decorative sgraffito ring motifs typical of the Segovian region. Armory, basements, and surrounding grounds Armory and curiosities The eastern wing's armory, rebuilt in the 17th century, was renowned for its extensive collection of about 300 suits of armor, weapons, and banners. It also housed curiosities such as large bones thought to be early dinosaur remains, adding a unique historical dimension to the castle's collection. Basement facilities and storage Below ground, vaulted basement chambers served practical functions including kitchens, pantries, and storage. These areas feature double-vent chimneys and stone sinks. Some vaulted rooms on the ground floor were likely used as dungeons or additional armory storage. Huerta del Duque park and historical landscape Surrounding the castle is the Huerta del Duque park, an eight-hectare area historically used for gardens, orchards, hunting, and livestock, enclosed by a masonry wall. The park includes a windmill tower acquired in 1496, recognized as the oldest documented windmill in Castile and León. Redesigned in the Renaissance style during the 16th century, the grounds now serve as a botanical and recreational space.

High Medieval (11th–13th c.)
Details
25.2 km
Turégano Castle — Spain castle

Turégano Castle

Turégano, Spain

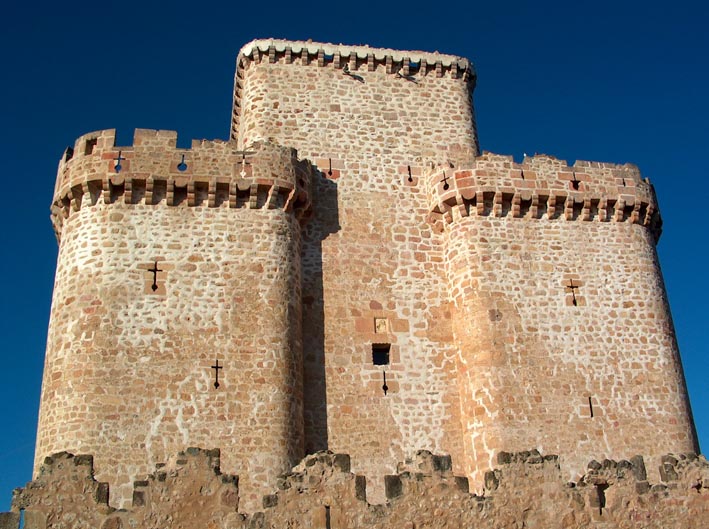
The Castle of Turégano is a remarkable 15th-century hill castle located in the town of Turégano, north of Segovia, Spain. This fortress is notable for its unique integration with the adjacent Church of San Miguel, combining military and religious architecture in a single complex. The castle stands on a commanding rocky promontory overlooking the town, a strategic location that has been fortified since ancient times, reflecting a long history of occupation and adaptation. The origins and early history of Turégano Castle The site of Turégano Castle has a layered past beginning with a Celtiberian settlement, which laid the groundwork for subsequent fortifications. During the early medieval period, the location was occupied by an Arab fortress, remnants of which survive in the form of northern towers and sections of rammed earth walls. These elements demonstrate early defensive techniques using compacted soil, a method characteristic of Arab military architecture in the Iberian Peninsula. In the late 12th century, Bishop Pedro de Agén initiated the construction of the Romanesque Church of San Miguel within the fortified enclosure. This church features three naves, with the two lateral naves dating from the 12th century and a central nave distinguished by a pointed barrel vault, an architectural feature that anticipates the Gothic style. The interior is divided into four bays by transverse arches supported on engaged columns, whose capitals are decorated with both figurative carvings and vegetal motifs, illustrating the artistic richness of medieval religious architecture. Access to the church is provided by entrances on the south and west façades. Architectural evolution and expansion in the late medieval period In 1471, Bishop Arias Dávila commissioned a major expansion of the fortress, transforming it into a fortress-palace that enveloped the pre-existing church. This construction phase reflects the late medieval period's architectural and military innovations. The fortress was designed not only for defense but also as a residence for ecclesiastical authority, blending martial and administrative functions. The 16th century brought further modifications to adapt the castle to the changing nature of warfare, particularly the increasing use of firearms. The walls were reinforced, and cylindrical towers were added to improve defensive capabilities and provide better angles of fire. These adaptations illustrate the transition from medieval fortifications designed for protection against siege engines to those capable of withstanding gunpowder weapons. The castle’s role in political and military history Turégano Castle's strategic importance extended beyond its architectural significance. In 1585, it served as the prison for Antonio Pérez, the disgraced secretary to King Philip II. Pérez's imprisonment here highlights the castle's role in the political intrigues of the Spanish monarchy. An attempted rescue led by supporters from the nearby village of Muñoveros was ultimately unsuccessful, underscoring the castle’s secure and formidable design. Throughout its history, the castle also functioned as a symbol of ecclesiastical power in the region, with the bishops of Segovia using it as a stronghold and administrative center. Its commanding position and robust construction made it a key asset in local conflicts and governance. Architectural features and artistic elements The castle complex is a blend of military and religious architecture, with the Church of San Miguel at its core. The church’s Romanesque style is evident in its robust masonry, semicircular arches, and the detailed capitals of its engaged columns. The pointed barrel vault of the central nave marks a stylistic transition toward early Gothic architecture, adding architectural interest and structural innovation. The fortress walls, constructed primarily of stone, enclose the church and include several defensive towers. The cylindrical towers added in the 16th century reflect the adaptation to firearms, offering improved defensive coverage. The walls themselves were thickened and reinforced to withstand cannon fire and other artillery. One of the most distinctive features is the Baroque bell gable added in 1703 to the southern façade of the church. This element introduces an 18th-century artistic style atop the medieval structure, illustrating the castle’s continued evolution and the layering of architectural periods. Preservation and current status Declared a National Monument in 1931, Turégano Castle is recognized for its cultural and historical significance. The site preserves a remarkable combination of architectural features spanning from its Celtiberian origins through medieval and early modern periods. Its condition is generally well preserved, with ongoing efforts to maintain the structure. Since 1994, the Diocese of Segovia has allowed the local town council to use the castle, excluding the church building, under a renewable agreement. This arrangement has helped ensure the castle’s preservation and accessibility for public appreciation and cultural activities. Visiting Turégano Castle Visitors to Turégano can explore the striking integration of the fortress and church, appreciating the blend of military and religious architecture. The castle's elevated position offers panoramic views of the surrounding landscape and the town below. The site provides insight into the evolution of fortification techniques and ecclesiastical architecture from the 12th to the 18th centuries. The castle and church remain important landmarks in the region, attracting those interested in medieval history, architecture, and Spanish heritage. The combination of Romanesque, late medieval, and Baroque elements makes Turégano Castle a unique destination for cultural tourism.

Late Medieval (14th–15th c.)
Details