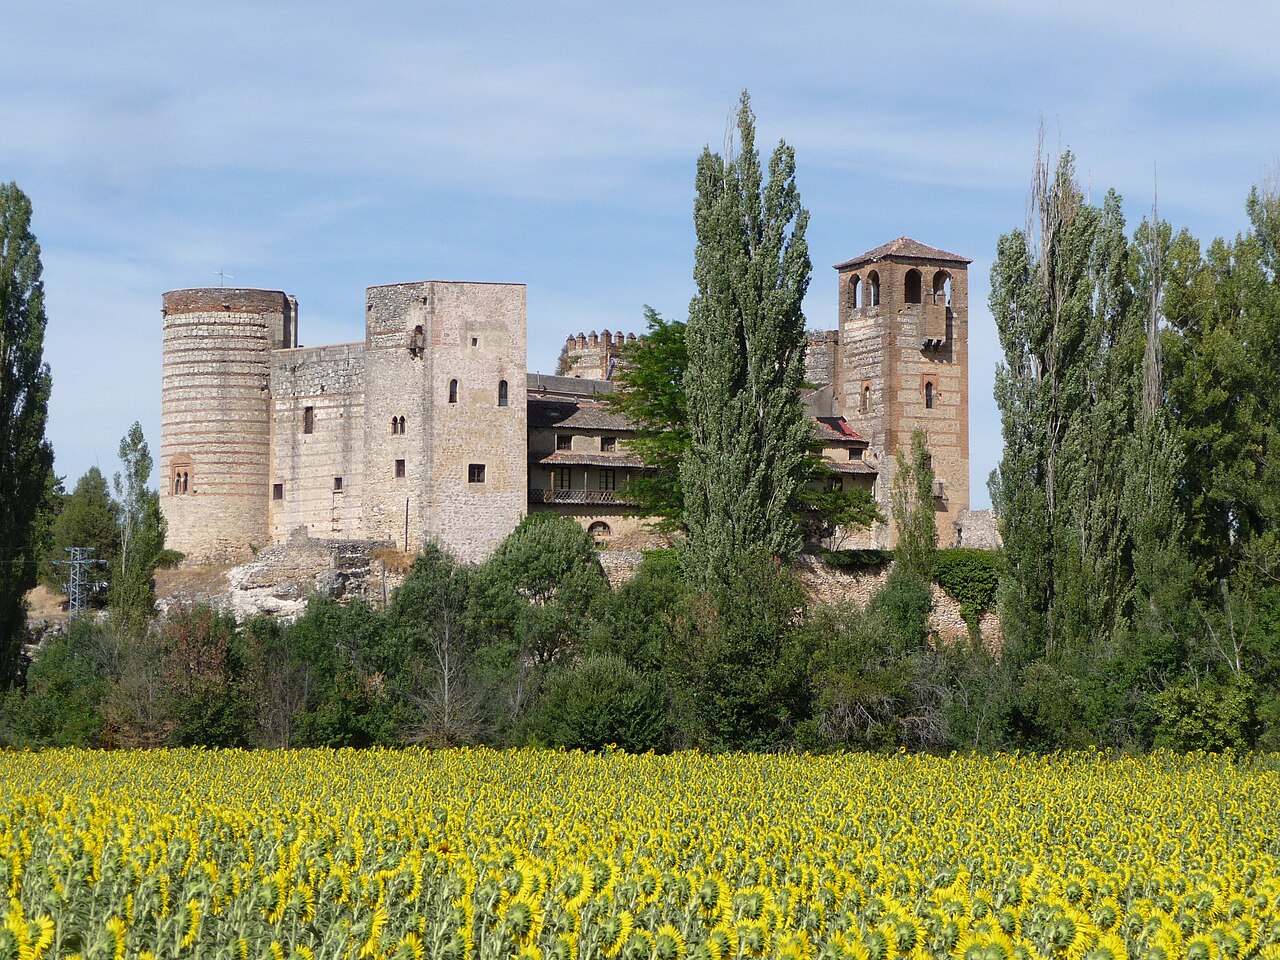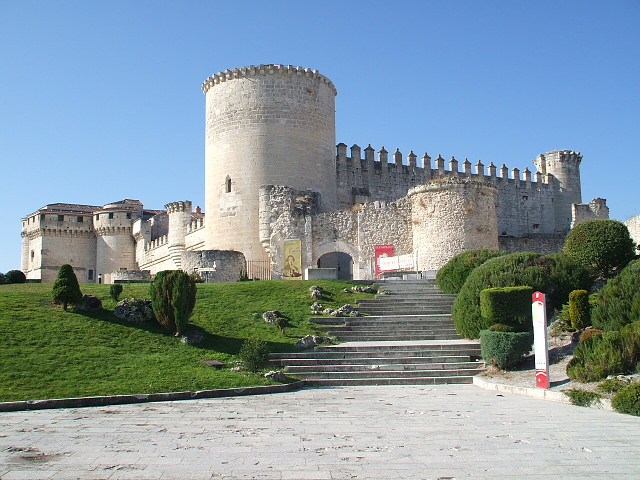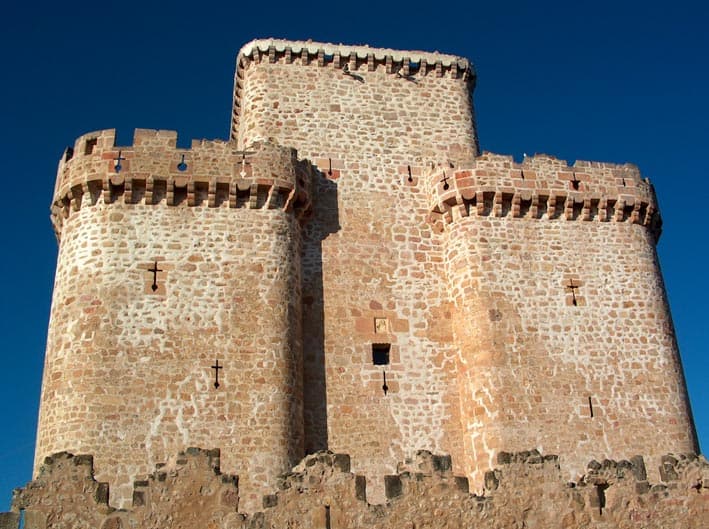
Turégano Castle — Spain castle

Turégano Castle

Turégano Castle: medieval fortress integrated with San Miguel church in Spain
Turégano, Spain
Late Medieval (14th–15th c.)
Well Preserved

The Castle of Turégano is a remarkable 15th-century hill castle located in the town of Turégano, north of Segovia, Spain. This fortress is notable for its unique integration with the adjacent Church of San Miguel, combining military and religious architecture in a single complex. The castle stands on a commanding rocky promontory overlooking the town, a strategic location that has been fortified since ancient times, reflecting a long history of occupation and adaptation.

The origins and early history of Turégano Castle

The site of Turégano Castle has a layered past beginning with a Celtiberian settlement, which laid the groundwork for subsequent fortifications. During the early medieval period, the location was occupied by an Arab fortress, remnants of which survive in the form of northern towers and sections of rammed earth walls. These elements demonstrate early defensive techniques using compacted soil, a method characteristic of Arab military architecture in the Iberian Peninsula.

In the late 12th century, Bishop Pedro de Agén initiated the construction of the Romanesque Church of San Miguel within the fortified enclosure. This church features three naves, with the two lateral naves dating from the 12th century and a central nave distinguished by a pointed barrel vault, an architectural feature that anticipates the Gothic style. The interior is divided into four bays by transverse arches supported on engaged columns, whose capitals are decorated with both figurative carvings and vegetal motifs, illustrating the artistic richness of medieval religious architecture. Access to the church is provided by entrances on the south and west façades.

Architectural evolution and expansion in the late medieval period

In 1471, Bishop Arias Dávila commissioned a major expansion of the fortress, transforming it into a fortress-palace that enveloped the pre-existing church. This construction phase reflects the late medieval period's architectural and military innovations. The fortress was designed not only for defense but also as a residence for ecclesiastical authority, blending martial and administrative functions.

The 16th century brought further modifications to adapt the castle to the changing nature of warfare, particularly the increasing use of firearms. The walls were reinforced, and cylindrical towers were added to improve defensive capabilities and provide better angles of fire. These adaptations illustrate the transition from medieval fortifications designed for protection against siege engines to those capable of withstanding gunpowder weapons.

The castle’s role in political and military history

Turégano Castle's strategic importance extended beyond its architectural significance. In 1585, it served as the prison for Antonio Pérez, the disgraced secretary to King Philip II. Pérez's imprisonment here highlights the castle's role in the political intrigues of the Spanish monarchy. An attempted rescue led by supporters from the nearby village of Muñoveros was ultimately unsuccessful, underscoring the castle’s secure and formidable design.

Throughout its history, the castle also functioned as a symbol of ecclesiastical power in the region, with the bishops of Segovia using it as a stronghold and administrative center. Its commanding position and robust construction made it a key asset in local conflicts and governance.

Architectural features and artistic elements

The castle complex is a blend of military and religious architecture, with the Church of San Miguel at its core. The church’s Romanesque style is evident in its robust masonry, semicircular arches, and the detailed capitals of its engaged columns. The pointed barrel vault of the central nave marks a stylistic transition toward early Gothic architecture, adding architectural interest and structural innovation.

The fortress walls, constructed primarily of stone, enclose the church and include several defensive towers. The cylindrical towers added in the 16th century reflect the adaptation to firearms, offering improved defensive coverage. The walls themselves were thickened and reinforced to withstand cannon fire and other artillery.

One of the most distinctive features is the Baroque bell gable added in 1703 to the southern façade of the church. This element introduces an 18th-century artistic style atop the medieval structure, illustrating the castle’s continued evolution and the layering of architectural periods.

Preservation and current status

Declared a National Monument in 1931, Turégano Castle is recognized for its cultural and historical significance. The site preserves a remarkable combination of architectural features spanning from its Celtiberian origins through medieval and early modern periods. Its condition is generally well preserved, with ongoing efforts to maintain the structure.

Since 1994, the Diocese of Segovia has allowed the local town council to use the castle, excluding the church building, under a renewable agreement. This arrangement has helped ensure the castle’s preservation and accessibility for public appreciation and cultural activities.

Visiting Turégano Castle

Visitors to Turégano can explore the striking integration of the fortress and church, appreciating the blend of military and religious architecture. The castle's elevated position offers panoramic views of the surrounding landscape and the town below. The site provides insight into the evolution of fortification techniques and ecclesiastical architecture from the 12th to the 18th centuries.

The castle and church remain important landmarks in the region, attracting those interested in medieval history, architecture, and Spanish heritage. The combination of Romanesque, late medieval, and Baroque elements makes Turégano Castle a unique destination for cultural tourism.

Frequently asked questions (FAQ)

How do I get to Turégano Castle?
Turégano Castle is located in the town of Turégano, north of Segovia, Spain. It is accessible by road, with parking available nearby. Visitors can reach the castle by car or local bus services from Segovia.
What are the opening hours of Turégano Castle?
The castle is generally open to visitors during daylight hours, but specific opening times may vary. It is advisable to check with the local tourism office or the town council for the most current visiting hours.
Is there an entrance fee to visit Turégano Castle?
Entrance fees may apply depending on the events or exhibitions held at the castle. Visitors should verify ticket prices in advance through official sources or local tourist information centers.
What architectural styles are visible at Turégano Castle?
Turégano Castle showcases a blend of <strong>Romanesque</strong> and <strong>late medieval</strong> military architecture, with later <strong>Baroque</strong> additions such as the bell gable on the church’s southern façade.
Can I visit the Church of San Miguel inside the castle?
The Church of San Miguel is an integral part of the castle complex and can be visited. It features Romanesque architecture with early Gothic elements, including a pointed barrel vault and decorated capitals.
Why is Turégano Castle historically significant?
The castle is significant for its fusion of military and religious architecture, its role in imprisoning Antonio Pérez in 1585, and its representation of evolving fortification techniques from the Arab period through the 16th century.

Photo gallery

Turégano Castle
Click to view
1 photo • Click any image to view in full screen

Information

Hill Castle

Sources & official resources

Verify the information above using these authoritative references.

Loading map...

Visitor reviews

No reviews yet. Been here? Write the first review and help other travelers!

Write the first review

Visited this castle? Share your experience

Your review helps other travelers and adds first-hand knowledge to our encyclopedia.

Write a review

(5/5)

0/2000 characters

Your review will be visible after admin approval

Nearby castles

16.2 km

Pedraza Castle

Pedraza, Spain

Pedraza Castle stands as a remarkable example of medieval military architecture in the heart of the historic village of Pedraza, Spain. Originally constructed in the 13th century, this hill castle was strategically positioned atop Pedraza hill to maximize defensive advantages. Over centuries, it evolved through significant reconstructions, notably in the 15th century under García Herrera and again in the early 16th century by the Dukes of Frías, reflecting the shifting needs and tastes of its noble owners. The castle's polygonal ground plan and double enclosure system, featuring a combination of round and square towers, exemplify the defensive innovations of the High medieval period. These fortifications include an artificial moat carved into the rock and a natural steep slope protecting the rear, creating formidable barriers against attackers. The castle incorporates remnants of a Romanesque wall, indicating its layered historical development and architectural heritage. Historical significance and ownership The site of Pedraza Castle has a rich history predating the current fortress. Archaeological evidence suggests that the hill was originally fortified by the Romans and later by Arab occupants, although these earlier structures have not survived. The castle as it stands was built following the Reconquista, when Christian rulers sought to consolidate control over the region. In 1369, King Henry II of Castile granted the castle to Fernando Gómez de Albornoz. It later passed to García González de Herrera, whose family maintained possession for about a century. By the late 15th century, ownership transferred to the prominent Velasco family, who held the title of constables of Castile. Bernardino Fernández de Velasco y Mendoza, the first Duke of Frías from this lineage, played a key role in the castle's history during the early 16th century. Royal hostages and political intrigue One of the most notable episodes in Pedraza Castle's history occurred in 1529 when it was used to imprison the sons of King Francis I of France. These royal hostages were held following the failed Peace of Madrid treaty between Spain and France, marking the castle's role in international diplomacy and conflict. An attempted rescue led by Juan de Jalón was foiled, and he was executed, underscoring the castle's function as a secure political prison. The castle remained a noble residence until the abolition of feudal privileges in 1811, after which it gradually fell into disuse and decay. Architectural features and layout Pedraza Castle is characterized by its polygonal design adapted to the natural contours of Pedraza hill. The defensive strategy combines both man-made and natural elements. The front of the castle is guarded by a deep moat excavated in the rock, while the rear benefits from a precipitous natural slope, making direct assault difficult. Enclosures and towers The castle's defensive system includes a double enclosure: an outer bailey or forecastle featuring round towers that enhance the defensive perimeter, and an inner fortress protected by square towers. This juxtaposition of tower shapes reflects medieval military architectural practices where round towers were preferred for their ability to deflect projectiles, while square towers offered strong platforms for defense and residence. The Torre del Homenaje, or keep, is the castle's largest and most imposing structure. Dating from the 15th century, this three-story donjon served as the last refuge in times of siege and the lord's residence. Its construction features a distinctive bonding pattern differing from the rest of the castle, highlighting its importance and possibly different phases of building. Construction materials and preservation The castle's walls are primarily constructed from local stone, with masonry techniques consistent with High medieval fortifications. Although detailed decorative elements are scarce, the presence of Romanesque elements in the surviving wall sections indicates the castle's architectural evolution. In the 20th century, the castle was acquired by the Spanish painter Ignacio Zuloaga, who undertook significant restoration work. He focused on stabilizing the keep and reinforcing the surrounding structures, converting the tower into a habitable residence. Zuloaga's efforts preserved the castle's medieval character and ensured its survival as a cultural landmark. Cultural legacy and current status Today, Pedraza Castle is a well-preserved monument within the village, serving as both a historical site and a museum. The castle houses a collection of artworks, including those by Zuloaga, linking its medieval heritage with modern cultural significance. The castle's integration into the village fabric and its accessibility to visitors make it an important destination for those interested in medieval architecture, Spanish history, and art. Its polygonal layout, double enclosure, and combination of natural and artificial defenses provide valuable insights into the military strategies of the High medieval period. Visitors can explore the castle's courtyards, towers, and moat, gaining an understanding of the living conditions and defensive mechanisms of a noble fortress. The castle’s story of royal hostages and noble ownership adds to its historical allure, making Pedraza Castle a significant monument in Spain's rich medieval heritage.

High Medieval (11th–13th c.)
Details
22.3 km
Castilnovo Castle — Spain castle

Castilnovo Castle

Condado de Castilnovo, Spain

Castilnovo castle, situated near the municipality of Segovia in Spain's Condado de Castilnovo, is a remarkable example of a high medieval hill castle with a rich history spanning several centuries. Although its origins are traditionally linked to the Muslim occupation of Spain between the 8th and 10th centuries, the earliest surviving structures date from the 12th century, reflecting the Christian reconquest and architectural styles of that period. The castle's evolution over time illustrates the complex cultural and political shifts in medieval and early modern Spain. The castle was likely founded on a previous small fortress, with the current structure built primarily in the 12th century in the distinctive Mudéjar style, which blends Islamic artistic influences with Christian architectural traditions. This style is evident in the use of brickwork combined with ashlar stone masonry and decorative window arches, including alfiz, ajimez, horseshoe, conopial, and pointed arches. The castle's layout features a rectangular trapezoid ground plan with six towers of both round and square shapes constructed from brick and masonry, which were added and modified through the 14th to 16th centuries and again in the 19th and 20th centuries. Historical significance and royal connections The historical importance of Castilnovo castle is underscored by its association with notable figures and events in Spanish and European history. While local tradition attributes its original foundation to Abd-al Rahmán I or Almanzor during the Muslim period, there is no archaeological evidence to confirm structures from this era. The earliest confirmed phase of construction began in the 12th century during the Christian reconquest. In the 14th century, the castle came under the possession of King Henry IV of Castile, marking its integration into the Christian royal domain. The fortress later served as a noble residence for powerful Castilian families such as the Velasco family, who held the title Counts of Castilnovo, and influential figures like Álvaro de Luna and Juan Pacheco, Marquis of Villena. During the late 15th and early 16th centuries, the castle was part of a lordship granted by King Ferdinand the Catholic as a dowry to his daughter Juana of Aragon and her husband Bernardino Fernández de Velasco, the first Duke of Frías. The castle also functioned as a place of captivity, notably holding the sons of Francis I of France after the Treaty of Madrid in 1526, highlighting its strategic and political role. Another significant occupant was Joanna the Mad, who is believed to have lived in the castle during the 16th century following the death of her husband, Philip the Handsome. Ownership later passed to a German prince from the house of Hozenholler until the castle's sale in 1859. Architectural features and layout Fortifications and towers Castilnovo castle is perched on a natural rocky outcrop about 1000 meters above sea level, overlooking the San Juan River valley. Its defensive design includes six prominent towers—three prism-shaped named Solana, Puerta, and Vieja, and three cylindrical towers known as Moro, Caracol, and Álvaro de Luna. These towers feature a variety of window types and balconies framed by diverse arch forms, blending Mudéjar decorative motifs with later restoration elements. The castle's walls combine ashlar stone with layers of brickwork and rubble masonry (locally called calicanto or cachotaría), illustrating a mix of construction techniques over centuries. Defensive features include towers with minimal window openings to protect against attack, contrasting with residential areas that have wooden balconies overlooking the landscape. Interior and courtyard The heart of the castle is its central courtyard or patio de armas, which is surrounded by the main buildings. The western side of the courtyard retains some of the oldest masonry, including pointed arches dating from the 12th and 13th centuries. The interior spaces have been adapted over time, with several rooms now serving as museum areas and housing a library focused on Spanish-Mexican cultural relations, reflecting the castle's modern use. The southern section of the castle features a wooden gallery dating from 1861, while the stone courtyard was constructed in the 20th century. These additions illustrate the castle's continuous adaptation from a medieval fortress to a noble residence and cultural site. Modern history and cultural heritage In the 19th century, José Galofré, court painter and secretary to Queen Isabel II of Spain, acquired the castle and undertook restoration works that shaped much of its current appearance. The Marquises of Quintanar later inherited the castle and added a rural wing inspired by traditional Segovian architecture. The castle was declared a Cultural Heritage Site (Bien de Interés Cultural) in 1931, recognizing its architectural and historical significance. In the late 20th century, ownership passed to José Garate Murillo and the Castilnovo Mexican-Spanish Association, which used the castle as headquarters and a museum to promote cultural ties between Spain and Mexico. A notable feature of the castle grounds is a camping area named after Hernán Cortés Cuauhtémoc, commemorating a summer camp program for Mexican and Spanish children organized by the association in the 1990s. The castle was offered for sale in 2016 but was withdrawn and made available for rent, continuing its role as a cultural and historical landmark. Architectural style and preservation Castilnovo castle exemplifies the Mudéjar architectural style combined with medieval fortress design. The mixture of ashlar stone, brickwork, and rubble masonry reflects the various construction phases from the 12th century through the Renaissance and later restorations. The castle is well preserved, maintaining its structural integrity and many original features, including distinctive towers, arches, and the central courtyard. Restoration efforts in the 19th and 20th centuries have been sensitive to the historical character of the site, blending new elements such as the wooden gallery and stone courtyard with the medieval fabric. The castle's combination of military fortification and residential comfort demonstrates its evolution from a strategic fortress to a noble palace and cultural center, making it a significant heritage site in the region.

High Medieval (11th–13th c.)
Details
24.4 km
Cuellar Castle — Spain castle

Cuellar Castle

Cuellar, Spain

Cuellar Castle, also known as the Castle of the Dukes of Alburquerque, stands as a prominent historic monument in the town of Cuellar, Spain. This hill castle was constructed and modified over several centuries, primarily between the 13th and 18th centuries, resulting in a complex architectural tapestry that reflects the evolution of military and noble residences in Castile. The castle's origins are deeply intertwined with the medieval fortifications of Cuellar, with archaeological evidence pointing to construction activities as early as the 11th century. Early elements include an original defensive wall and a distinctive Mudéjar-style gate dating from the late 12th or early 13th century. These features underscore the castle's initial role as a key defensive stronghold integrated with the town's walls. Documented explicitly from 1306, when King Fernando IV authorized funds for its repair, the castle underwent significant fortifications throughout the High Medieval period. Notably, in the 15th century, Álvaro de Luna, a powerful Castilian noble, initiated major construction projects including the imposing keep (Torre del Homenaje) and the reinforcement of the northern and eastern walls. Ownership by monarchs such as Isabel the Catholic and Enrique IV of Castile further highlights its strategic and political importance. Architectural features and defensive structures The keep and fortifications The castle's most prominent architectural feature is the cylindrical keep, known as the Torre del Homenaje, which rises approximately 20 meters high with walls nearly 3 meters thick. This robust tower contains vaulted chambers decorated with heraldic shields and a spiral staircase leading to an open terrace, serving both defensive and symbolic functions. Surrounding the castle is a dry moat and an outer defensive wall called a barbican (falsabraga), constructed in 1465 under the direction of Beltrán de la Cueva. This barbican includes a curtain wall reinforced by five projecting towers, each equipped with multiple firing chambers featuring arrow slits designed for archers and artillery defense. Innovative defensive corridors and gates Between the barbican and the eastern walls lies a narrow, bent corridor known as a liza, inspired by Muslim military architecture. This corridor is protected by two gates, creating a trap for attackers. The main entrance to the inner courtyard features an outer gatehouse with a drawbridge and a portcullis, flanked by a tower with arrow slits and elevated firing positions beneath a vaulted ceiling. Above the entrance arch, coats of arms of Beltrán de la Cueva, his wife Mencía de Mendoza y Luna, and King Enrique IV of Castile are prominently displayed. Historical significance and noble residence Ownership and noble legacy Cuellar Castle was home to several notable historical figures, including Álvaro de Luna and Beltrán de la Cueva, before becoming the principal residence of the Dukes of Alburquerque. The dukes maintained the castle as their seat for centuries until relocating to Madrid to be near the royal court. Thereafter, the castle served primarily as a leisure and holiday residence, gradually falling into neglect by the late 19th century. Military use and decline During the Peninsular War in the early 19th century, Cuellar Castle was a strategic military stronghold, occupied first by French forces and later by the British under the Duke of Wellington in 1812. This conflict resulted in looting and damage to the structure. Following the extinction of the main Cueva family line in 1811, ownership passed to the Osorio family, descendants of Ambrosio Spinola. 20th-century adaptations and restoration From 1938 to 1966, the castle was repurposed as a political prison and later as a sanatorium for prisoners with tuberculosis, leading to significant alterations including demolition of ceilings and walls, plastering over murals, and construction of prison facilities. In 1972, the Department of Fine Arts undertook an extensive restoration, removing many of the prison-era modifications and restoring the castle's medieval and Renaissance character. The castle now houses a vocational education school and the Foundation of the Ducal House of Alburquerque, which preserves historical archives. Palace features and Renaissance enhancements Renaissance gallery and noble quarters The 16th century saw the transformation of parts of the castle into a palace, including a two-story Renaissance gallery with eighteen arches, topped by a smaller third level with Greek-inspired lintelled arches. This gallery displays the coats of arms of the Cueva and Girón families, the dukes of the castle. The palace layout includes three wings: the southern wing housed noble living quarters, the western wing served domestic purposes, and the eastern wing contained a large armory. Interior rooms and decorative elements A monumental staircase carved from a single stone block, built in 1569, is a central architectural highlight. Vaulted rooms on the ground floor originally served as stables and coach houses and feature stucco decorations including candle-shaped reliefs with Franciscan symbolism. The first floor contains ducal chambers and guest rooms, including a grand dining hall with a balcony overlooking the southern facade, once home to a valuable 17th-century silverware collection. The second floor held smaller salons and a recreation room with original coffered ceilings and decorative sgraffito ring motifs typical of the Segovian region. Armory, basements, and surrounding grounds Armory and curiosities The eastern wing's armory, rebuilt in the 17th century, was renowned for its extensive collection of about 300 suits of armor, weapons, and banners. It also housed curiosities such as large bones thought to be early dinosaur remains, adding a unique historical dimension to the castle's collection. Basement facilities and storage Below ground, vaulted basement chambers served practical functions including kitchens, pantries, and storage. These areas feature double-vent chimneys and stone sinks. Some vaulted rooms on the ground floor were likely used as dungeons or additional armory storage. Huerta del Duque park and historical landscape Surrounding the castle is the Huerta del Duque park, an eight-hectare area historically used for gardens, orchards, hunting, and livestock, enclosed by a masonry wall. The park includes a windmill tower acquired in 1496, recognized as the oldest documented windmill in Castile and León. Redesigned in the Renaissance style during the 16th century, the grounds now serve as a botanical and recreational space.

High Medieval (11th–13th c.)
Details