Malbork Castle
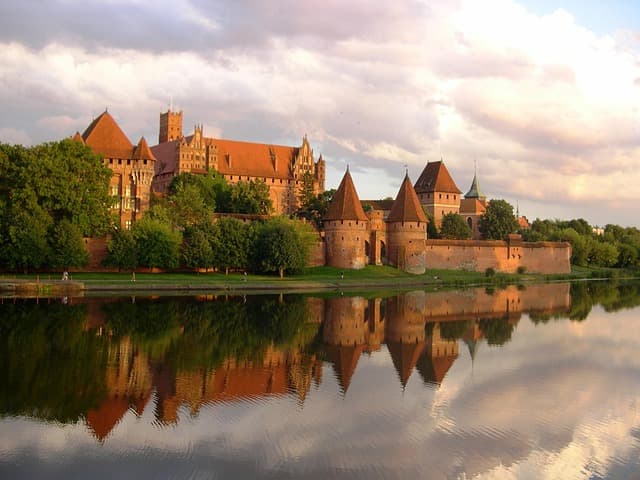
Malbork Castle, located in Malbork, Poland, stands as the largest brick Gothic fortress in the world and a monumental example of medieval military architecture. Built by the Teutonic Order starting around 1275, this sprawling complex became the Order's headquarters and the capital of their monastic state, symbolizing their power and influence in the Baltic region. Its strategic position on the Nogat River in the Vistula Delta allowed control over trade routes and access to the Baltic Sea, which was vital for the Order's military and economic ambitions.
Founding and early construction
The castle's initial construction began under the initiative of the Teutonic Order's regional leaders, including Master Teodoryk Gatirslebe and Commander Hermann von Schönenberg. They selected a hill above the Nogat River to establish a fortified base, laying out a rectangular plan approximately 51.6 by 60 meters for the first phase known today as the High Castle. By 1280, the northern wing was completed, housing the chapel dedicated to the Virgin Mary, dormitories, the chapter house, and the archive. Subsequently, the western wing was built to accommodate the commander’s residence and kitchen, followed by the southern wing around 1300, which included the refectory and sleeping quarters for knights. The courtyard was surrounded by two-level cloisters, and defensive towers with multiple levels for effective defense were added at the corners.
Defensive enhancements
To bolster its defenses, the castle was encircled by a moat and an additional outer wall known as the parkan, which also served as a cemetery for deceased knights. A distinctive feature was the "gdanisko," a sanitary tower connected to the castle by a 64-meter-long arcade bridge, located outside the main walls. The main gate was strategically placed at the northwest corner with a high niche and a machicolation for attacking besiegers. The castle’s outer bailey, or Low Castle, was constructed north of the conventual castle, fortified with its own walls, towers, and a gatehouse.
Expansion as the teutonic order's headquarters
In 1309, Grand Master Siegfried von Feuchtwangen moved the Order's headquarters from Venice to Malbork, marking a new phase of expansion. The eastern wing of the High Castle was added to provide additional dormitories. The chapter house was rebuilt into a large two-aisled hall with a star vault, reflecting the growing importance of the site. The Middle Castle was developed on the former outer bailey, becoming a three-winged complex open to the south. It housed the Grand Master's residence with the Chapel of St. Catherine attached to the west wing.
The great refectory and other key structures
The Great Refectory, completed around 1330, is one of the castle’s most impressive secular halls, measuring 15 by 30 meters with a palm vault supported by three granite hexagonal columns. It could accommodate up to 400 guests, hosting banquets and chapter meetings. The northern wing of the Middle Castle contained the infirmary and the chambers of the Great Komtur, while the eastern wing featured two long two-aisled halls for visiting knights from Western Europe. A small chapel dedicated to St. Bartholomew was added to the south side of the eastern wing in the late 14th century.
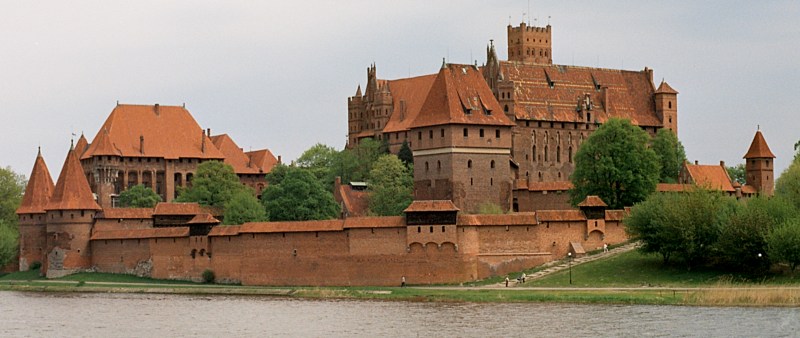
Photo by Topory • CC BY-SA 3.0
The low castle and economic functions
The Low Castle served primarily economic and defensive purposes, covering an area of approximately 140 by 270 meters. It included the Karwan building, used for storing artillery and carriages, and a large four-story granary with stables for 400 horses located near the river for easy unloading of grain. The western section contained workshops such as a hospital, brewery, bakery, malt house, kitchens, and servant quarters. The southern part housed the Church of St. Lawrence for the servants and half-brothers. Defensive walls with numerous towers enclosed the Low Castle, with main gates on the east and west sides.
Architectural style and materials
Malbork Castle is a prime example of Brick Gothic architecture, characterized by the extensive use of red brick, typical for northern Europe where natural stone was scarce. Stone was used selectively for foundations, portals, vault ribs, and decorative elements. The castle's design integrates German Gothic style with later influences from Italian and Flemish-Burgundian architecture, especially visible in the Grand Master's Palace. Ornamentation includes richly sculpted portals such as the Golden Gate, with biblical and fantastical motifs, and intricate tracery on windows and cloisters.
Historical significance and military history
Malbork Castle was not only a religious and administrative center but also a formidable military fortress. Its defenses were continually upgraded to withstand sieges and artillery advances. After the Battle of Grunwald in 1410, the castle endured a lengthy siege but was never captured, demonstrating its strategic strength. During the Thirteen Years' War, financial difficulties forced the Order to sell the castle to the Polish king in 1457, after which it became a royal residence and administrative hub for Royal Prussia.
Sieges and wars
The castle saw action during the Northern Wars, including occupation by Swedish forces in the 17th century, which caused significant damage. Prussian control following the First Partition of Poland in 1772 led to the castle's use as barracks and storage, resulting in architectural alterations and partial destruction. In the 19th century, romanticized restoration efforts began, notably under architect Conrad Steinbrecht, aiming to recover its medieval character.
Damage and restoration in the 20th century
World War II inflicted severe damage on Malbork Castle, with nearly half of its structures destroyed during battles between German and Soviet forces in 1945. Post-war restoration, initiated in 1947 and continuing into the present day, has focused on preserving the castle’s historical and architectural integrity. Restoration work has carefully distinguished between original medieval masonry and modern reconstruction materials to maintain transparency about the castle's history.
Modern use and cultural heritage
Today, Malbork Castle is managed by the Malbork Castle Museum and functions as a major cultural and tourist destination. It holds extensive collections of medieval art, armor, and artifacts from the Teutonic period, showcasing the castle’s rich heritage. The castle’s inclusion on the UNESCO World Heritage List in 1997 recognizes its outstanding universal value as a masterpiece of Gothic military architecture and a symbol of medieval European history.
Visitor experience
Visitors to Malbork Castle can explore its vast complex, including the High, Middle, and Low Castles, each offering unique architectural and historical insights. The Great Refectory, the Grand Master's Palace, and the Church of the Blessed Virgin Mary are highlights. Guided tours and exhibitions provide detailed narratives about the castle’s construction, the Teutonic Order’s history, and the castle’s role in regional politics and warfare. Due to the castle's size, tours often last several hours, offering a comprehensive understanding of this monumental fortress.
Frequently asked questions (FAQ)
- How do I get to Malbork Castle?
- Malbork Castle is located in the town of Malbork in the Kujawsko-Pomorskie region of Poland. It is accessible by train and bus from major cities like Gdańsk, and there are parking facilities for visitors arriving by car.
- What is the best time to visit Malbork Castle?
- The castle is open year-round, but the best time to visit is during the late spring to early autumn months when the weather is favorable for exploring the extensive grounds and outdoor areas.
- Can I take guided tours of the castle?
- Yes, guided tours are available in multiple languages and provide in-depth historical and architectural information about the castle. It is recommended to book tours in advance during peak tourist seasons.
- What are the main architectural features of Malbork Castle?
- Malbork Castle is a prime example of Brick Gothic architecture, featuring extensive use of red brick, star vaulting, richly decorated portals, and a complex layout of three interconnected castles with multiple defensive walls and towers.
- Is Malbork Castle wheelchair accessible?
- While efforts have been made to improve accessibility, some parts of the castle, especially older sections with uneven surfaces and stairs, may be challenging for wheelchair users. Visitors are advised to check accessibility details with the museum in advance.
- Are there any special events held at Malbork Castle?
- The castle hosts various cultural events, medieval reenactments, and exhibitions throughout the year, enhancing the visitor experience with historical performances and educational programs.
Photo gallery

Photo by JanNijman


Information
Opening hours
09:00-17:00, daily
Ticket prices
€10 adult, €5 child
Current owner
Malbork Castle Museum
Website
Visit websiteFeatured in
Articles on the Castlopedia blog that feature Malbork Castle.
Sources & official resources
Verify the information above using these authoritative references.
Loading map...
Visitor reviews
No reviews yet. Been here? Write the first review and help other travelers!
Write the first reviewVisited this castle? Share your experience
Your review helps other travelers and adds first-hand knowledge to our encyclopedia.