Gniew
Gniew Castle is a remarkable example of a medieval Teutonic fortress located in the town of Gniew, Poland. Established in 1276 when the Pomeranian Duke Sambor II granted the land to the Teutonic Order, the castle occupies a strategic position on a steep riverside hill at the confluence of the Wierzyca and Vistula rivers. This location allowed control over both land routes and river navigation, underscoring its military and economic importance during the High Medieval period.
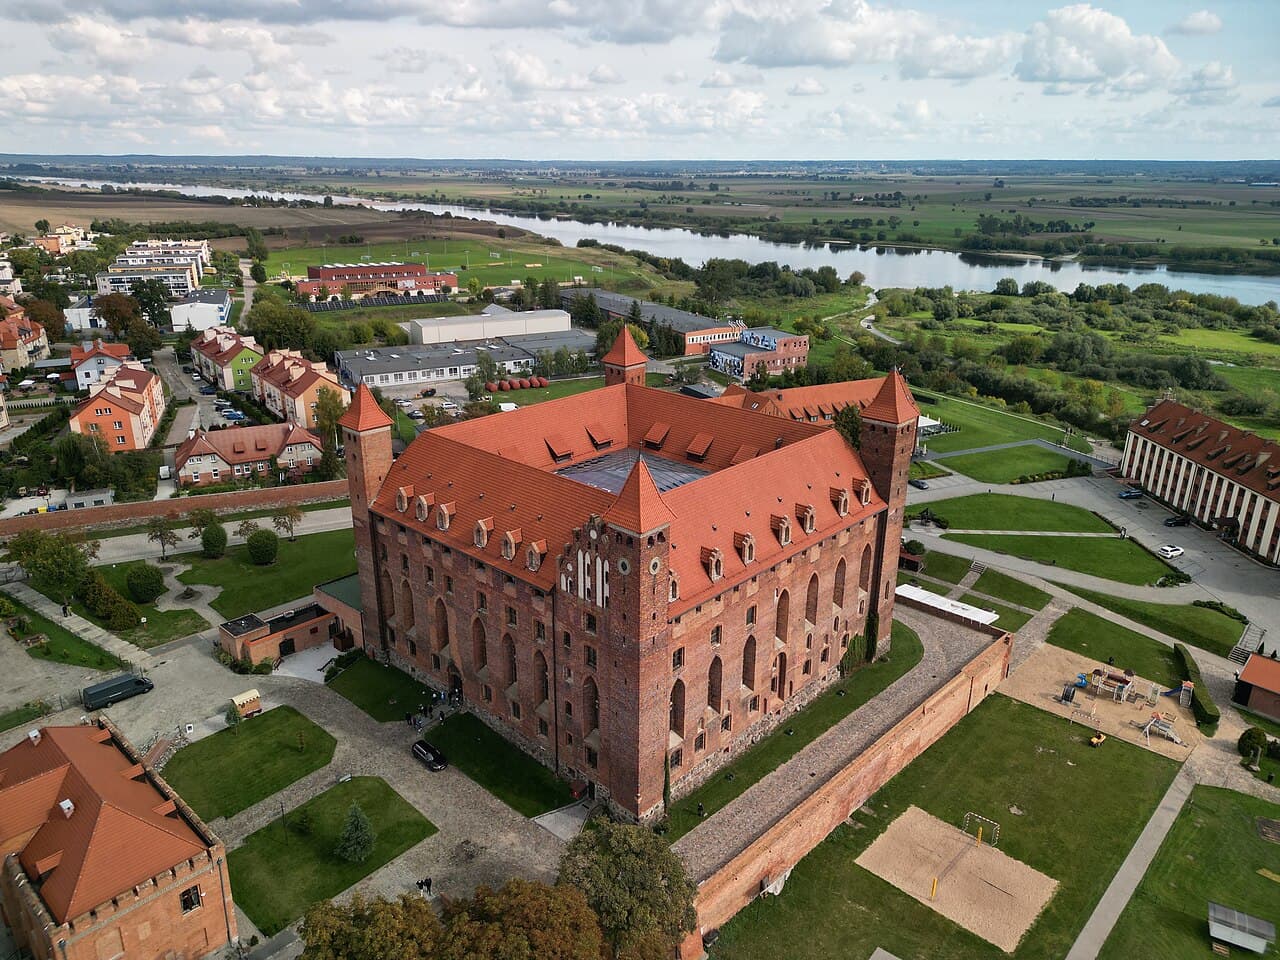
The castle's construction began around 1290 with the erection of a stone conventual fortress, a characteristic design of the Teutonic Knights. Its initial phase included a six-meter-high curtain wall forming a square 47 meters on each side, and two main buildings on the northern and southern sides. By the early 14th century, two additional wings were added to the eastern and western sides, completing a compact quadrangular layout with an internal courtyard centered around a well. Three corners of the castle featured slightly protruding square towers, while the fourth housed a massive donjon tower (stołp), originally nearly 50 meters tall, with a distinctive octagonal upper section. The outer defensive wall was reinforced with corner towers, creating a spacious bailey surrounded by a water-filled moat.
Architectural features and layout
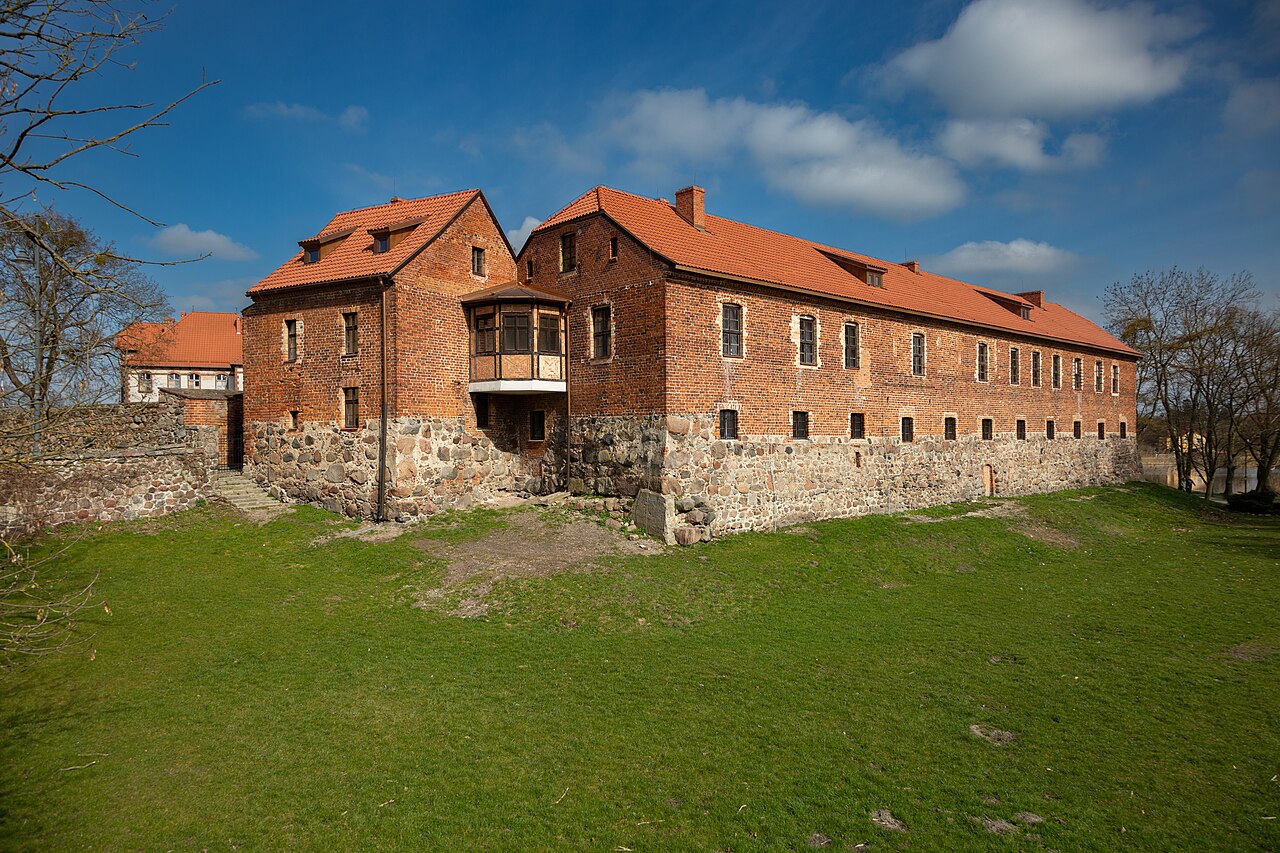
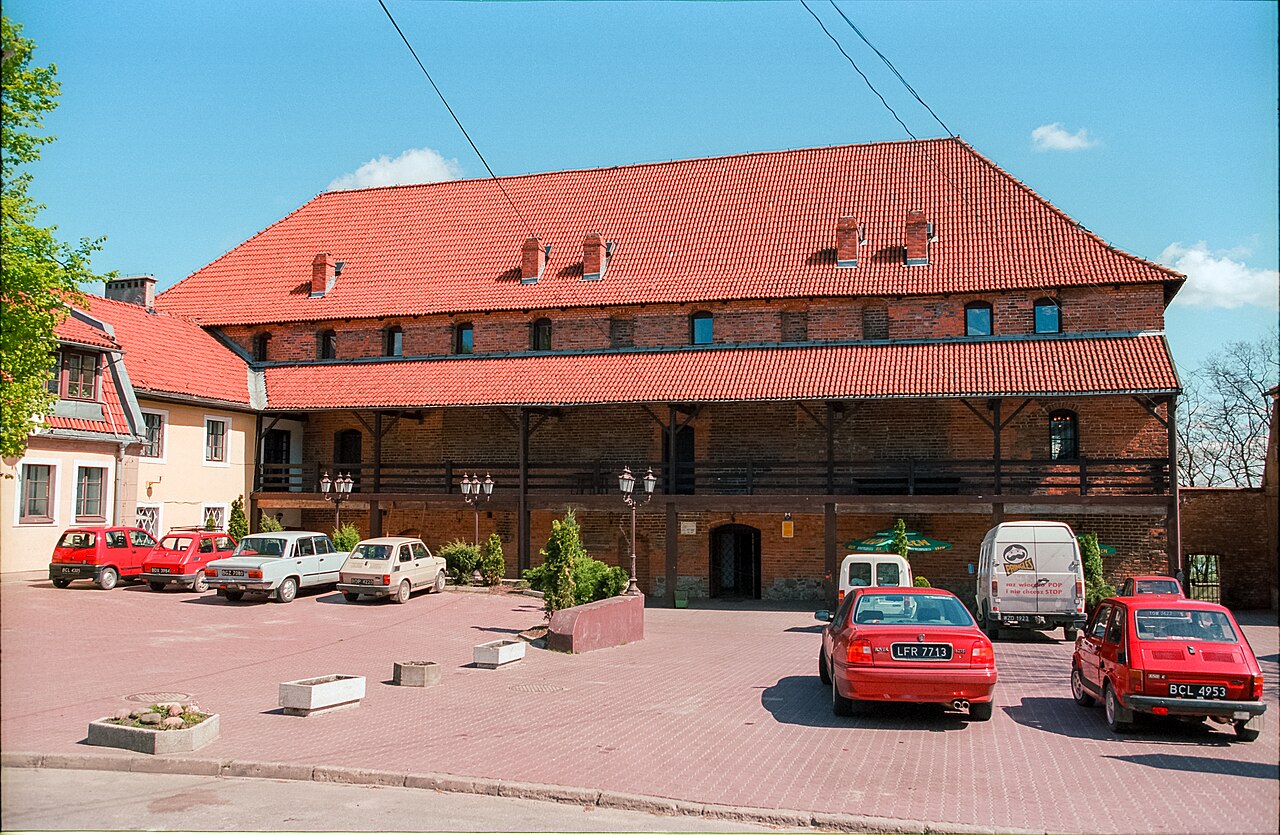
The castle exemplifies the convent castle type typical of the Teutonic Order, with a focus on fortified living quarters and administrative functions. Its walls were constructed using bricks with decorative zendrówka patterns, a hallmark of Gothic brick architecture in the region. The outer bailey contained essential economic buildings such as stables, a brewery, malt house, granaries, a mill, and servant quarters, all enclosed within their own defensive walls and gates known as the Water Gate and Dybowka Gate.
Internally, the castle was organized with cellars used as storage spaces, while the ground floor housed service areas including the kitchen, bakery, and pantry. The most prestigious rooms were located on the first floor: the southern wing contained the chapel and chapter house, the western wing the refectory, and the eastern wing the dormitory and infirmary. The northern wing served as the commander's residence. Surrounding the courtyard was a covered gallery providing access to these chambers. The upper floors were used for grain storage and defensive purposes, featuring a battlemented walkway with arrow slits for guards.
Historical significance and military role
Gniew Castle played a pivotal role in the regional power struggles of medieval Central Europe. It was a key stronghold for the Teutonic Order on the left bank of the Vistula River, serving as the seat of the komtur (commander) from its establishment in 1283. The castle witnessed multiple military conflicts, including its brief capture by Polish forces in 1410 during the Polish-Teutonic War. It later became the residence of the former Grand Master Michael Küchmeister after 1422, who initiated significant expansions such as enlarging the chapel and creating luxurious apartments in the northern wing.
During the Thirteen Years’ War (1454-1466), the castle changed hands several times. It was seized by the Prussian Confederation allied with Poland in 1454 but retaken by the Teutonic Knights the same year. After a six-month siege led by Polish Hetman Piotr Dunin in 1463, the castle finally surrendered in early 1464. The subsequent Second Peace of Thorn (1466) transferred Gniew and its castle to the Kingdom of Poland, where it became the seat of the royal starost (governor).
Later modifications and decline
In the 17th century, the castle's defenses were enhanced with earthen ramparts and two ravelins to adapt to evolving military technology. However, during the Swedish invasions of Poland in the mid-1600s, the castle suffered significant damage, particularly to its gates and the outer bailey. The starost Jan Sobieski, who later became King Jan III Sobieski, added a hunting lodge on the inner bailey and the Baroque-style Marysieńka Palace on the outer bailey, reflecting a shift from purely military to residential and administrative functions.
Following the First Partition of Poland in 1772, Gniew came under Prussian control. The castle was repurposed as a grain warehouse, leading to structural alterations such as the demolition of vaults and changes in floor layouts. In the mid-19th century, the main tower (dansker) was lowered and replaced with a simpler square tower. The defensive moat was filled, and a new entrance was created on the western side to facilitate transport.
20th-century restoration and contemporary use
The castle underwent a transformation into a prison between 1856 and 1859, which involved rebuilding the chapel and modifying interiors with new windows and partitions. After Poland regained independence in 1919, the castle briefly served as the starost's office before a devastating fire in 1921 destroyed three wings and part of the southern wing.
Post-World War II, the site was used by military engineers until the mid-1950s. Restoration efforts began in 1969, focusing on stabilizing walls, reconstructing roofs with ceramic tiles, and repairing floors. Work resumed in the 1990s, clearing debris and adapting the castle for cultural and tourism purposes. The eastern wing was converted into a youth hostel dormitory, while the western wing houses exhibition spaces for the Archaeological Museum in Gdańsk and a conference hall. The southern wing's chapel was restored to religious use in 1997.
Today, Gniew Castle stands as a well-preserved High Medieval palace castle and a vibrant cultural center. It hosts annual historical reenactments, knightly tournaments, and theatrical performances that celebrate Poland's medieval heritage. The castle is a key tourist attraction and a symbol of the region's layered history, blending medieval architecture with later adaptations and modern restoration.
Architectural details of the main tower and defenses
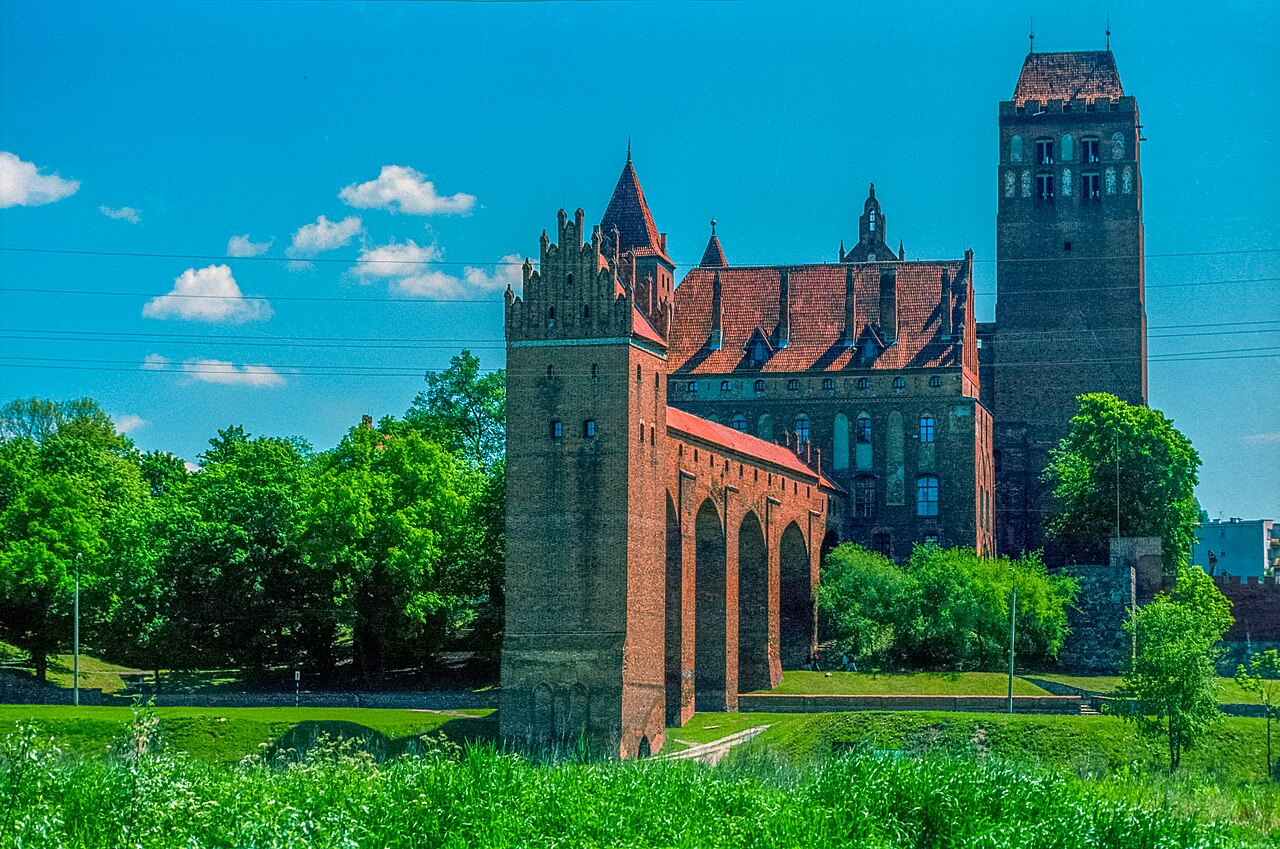
The castle's signature feature was its imposing dansker tower, a large latrine tower connected to the main building by an arcaded gallery. This tower was unique among Teutonic castles for its height and octagonal upper section, although it was demolished in the 19th century and replaced with a simpler square tower to suit new functional needs.
The outer walls formed a strong defensive perimeter with corner towers and a wide moat, which was filled in during the 1800s. The southern wing originally contained the main gate with a separate pedestrian entrance, later replaced by a new gatehouse on the eastern wing featuring a drawbridge and fortified foregate. One corner tower was linked to the castle by an arcade and served as a latrine, demonstrating the integration of sanitary facilities into the defensive design.
Cultural significance and modern events
Since the early 1990s, Gniew Castle has become a focal point for cultural and historical education in Poland. It hosts numerous events including conferences, scientific symposia, banquets, and historical feasts. The castle also accommodates branches of the Archaeological Museum in Gdańsk, the Military History Society, and various cultural organizations such as choirs and reenactment groups. These activities contribute to the preservation and popularization of medieval traditions in the region.
The castle's location along the Vistula River and its dramatic silhouette alongside the Church of St. Nicholas make it a prominent landmark visible across the southern panorama of Gniew. Its restoration and adaptive reuse as a museum, youth hostel, and event venue exemplify successful heritage conservation balancing historical authenticity with contemporary needs.
Frequently asked questions (FAQ)
- When was Gniew Castle originally built and by whom?
- Gniew Castle was originally built around 1276 after the Pomeranian Duke Sambor II granted the land to the Teutonic Order. Construction of the stone castle began around 1290 under the Order's direction.
- What architectural style characterizes Gniew Castle?
- Gniew Castle is primarily a Gothic brick castle built in the convent castle style typical of the Teutonic Order, featuring defensive walls, towers, and a central courtyard.
- Can visitors explore the interior of Gniew Castle today?
- Yes, Gniew Castle is restored and open to visitors. It houses museum exhibitions, a youth hostel, and hosts cultural events including medieval reenactments and knightly tournaments.
- What historical events took place at Gniew Castle?
- Gniew Castle was involved in several key historical events including its capture by Polish forces in 1410, the Thirteen Years’ War sieges, and its transfer to Poland after the Second Peace of Thorn in 1466.
- How has Gniew Castle been used in modern times?
- In modern times, Gniew Castle has been restored and adapted for cultural and tourism purposes. It serves as a museum branch, youth hostel, event venue, and hosts annual historical festivals and educational programs.
Photo gallery

Information
Sources & official resources
Verify the information above using these authoritative references.
Loading map...
Visitor reviews
No reviews yet. Been here? Write the first review and help other travelers!
Write the first reviewVisited this castle? Share your experience
Your review helps other travelers and adds first-hand knowledge to our encyclopedia.