Dzierzgoń — Poland castle

Dzierzgoń

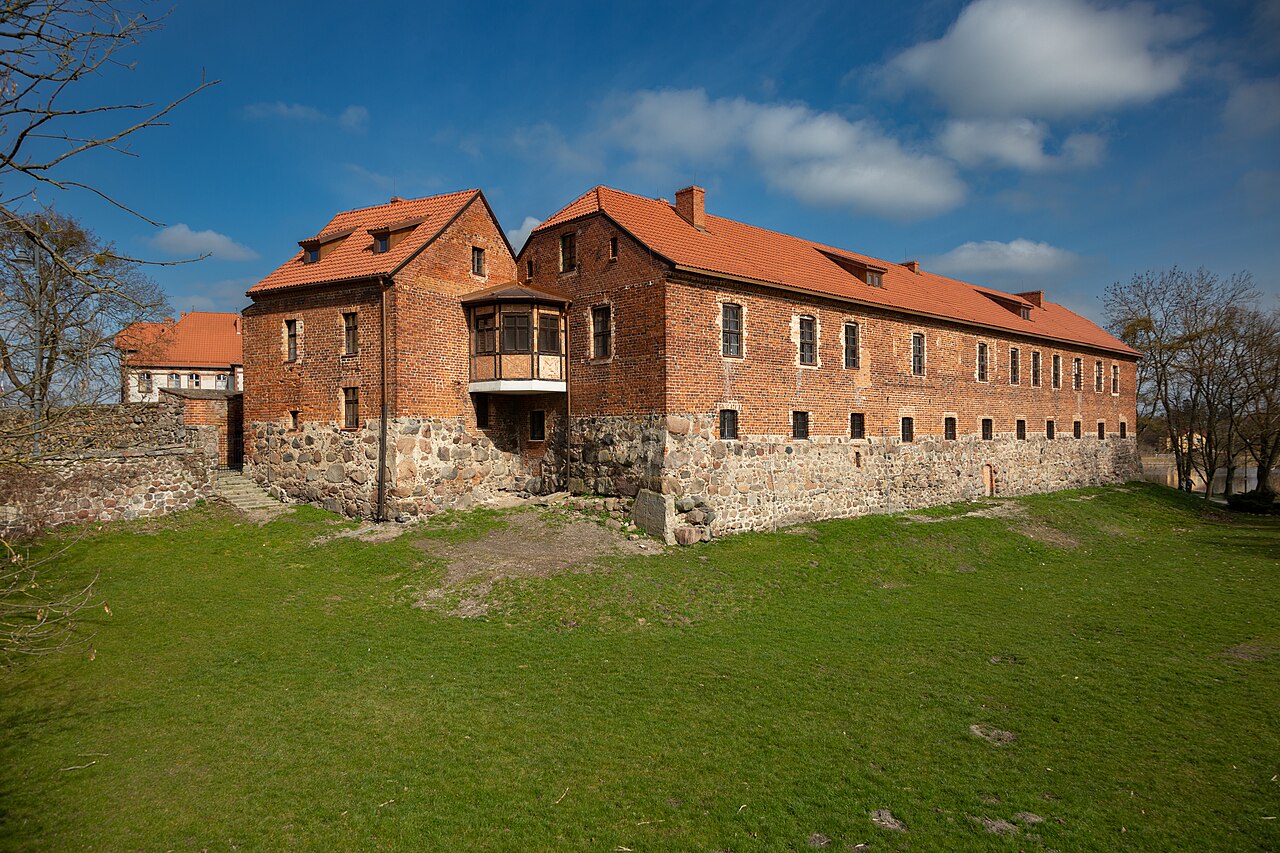
Dzierzgoń castle: medieval teutonic fortress ruins in poland
Dzierzgoń, Poland
High Medieval (11th–13th c.)
Ruins

Dzierzgoń Castle stands as a significant medieval fortress located on a commanding hill in the town of Dzierzgoń, Poland. This site, originally a Prussian stronghold in the 11th century, was transformed into a stone castle by the Teutonic Order in the mid-13th century, reflecting the Order's strategic military and administrative ambitions in the Baltic region. The castle's ruins today offer a glimpse into the complex history of the Teutonic Knights and their role in shaping medieval Prussia and Poland.

Archaeological research confirms that before the stone castle was built, the hill hosted a Prussian wooden fortification with a pole tower, utilizing the natural defense of steep slopes rising about 30 meters. The hill's elongated quadrilateral shape, narrowing towards the northwest, was ideal for fortification. The Teutonic Knights began constructing the stone castle around 1248-1249, establishing a komtury (commander's seat) in 1249, which became a key administrative and military center.

Architectural layout and features

The castle's design diverged from the typical four-winged conventual castles favored by the Teutonic Order. Instead, Dzierzgoń Castle was built on an irregular plan adapted to the hill's contours, possibly incorporating the lines of earlier Prussian earthworks. The fortress consisted primarily of two rectangular, vaulted wings—an eastern wing approximately 40 meters long and a northern wing about 20 meters in length. These wings were likely constructed at different times, each featuring two floors with vaulted cellars beneath.

Attached to the inner courtyard side of these wings were two-story brick cloisters, which served as covered walkways and provided additional defensive and residential functions. The castle's main representative chambers were located on the upper floor of the eastern wing, indicative of the Order's hierarchical use of space. The courtyard itself was paved, with a well situated in the southern part, ensuring a reliable water supply during sieges.

Surrounding the main castle was a large, elongated outer bailey fortified with regularly spaced towers every 30 to 35 meters. The western side of the northern wing featured the gatehouse, flanked by a multi-story square tower that controlled access from the outer bailey to the castle proper. The bailey contained several brick-built economic buildings, supporting the castle's self-sufficiency. Access to the bailey was from the north, where the hill's slope was gentlest, facilitating movement of goods and personnel.

Historical significance and military role

Dzierzgoń Castle played a vital role in the military and administrative network of the Teutonic Order from the mid-13th century onward. It was the seat of the Grand Draper (Obersttrappier), an important official responsible for managing the Order's clothing and textile supplies, underscoring the castle's logistical importance. The castle also housed the komtury, who governed the surrounding territory.

The castle witnessed significant military action during the turbulent conflicts between the Teutonic Order and the Kingdom of Poland. Notably, during the Battle of Grunwald in 1410, the commander of Dzierzgoń, Albrecht von Schwarzburg, was killed. Shortly after, Polish forces occupied the castle without resistance, with King Władysław Jagiełło using it as a residence and receiving tributes from Prussian towns, including Elbląg.

The castle suffered considerable damage during the Polish-Teutonic Wars, particularly in 1414 during the so-called Hunger War when Polish troops burned it. The destruction was so severe that by 1437 the commandery was moved to Przezmark. Later, during the Thirteen Years' War in 1454, forces of the Prussian Confederation burned the castle again. After the Second Peace of Toruń in 1466, the castle came under Polish control and served as a seat for the local starosty (administrative district).

Decline and preservation

Despite its strategic importance, Dzierzgoń Castle was never fully rebuilt after the mid-15th century destruction. Over the centuries, the castle fell into ruin, with documents from the 17th century noting the use of the castle chapel for storing court records, highlighting the diminished state of the fortress. By the late 17th century, significant dismantling occurred, and the salvaged building materials were repurposed for local construction projects, including a Reformed monastery.

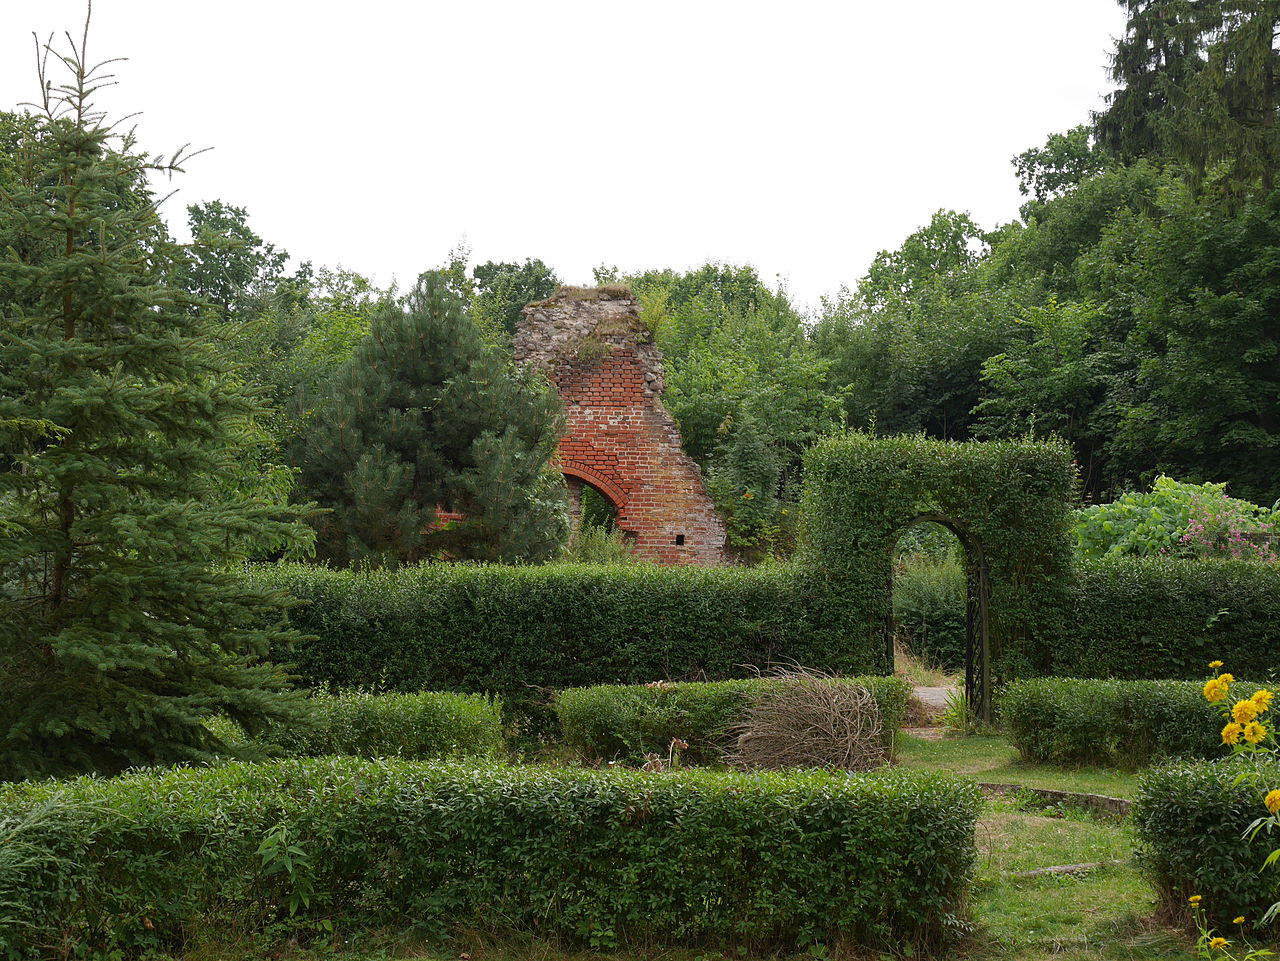
In the 19th century, the ruins were incorporated into a landscaped park, reflecting changing attitudes toward medieval heritage. The 20th century brought further changes, including the construction of a brick water tower on the hilltop in the 1930s, a modern addition that marked the site’s continued prominence in the local landscape.

Archaeological research and current remains

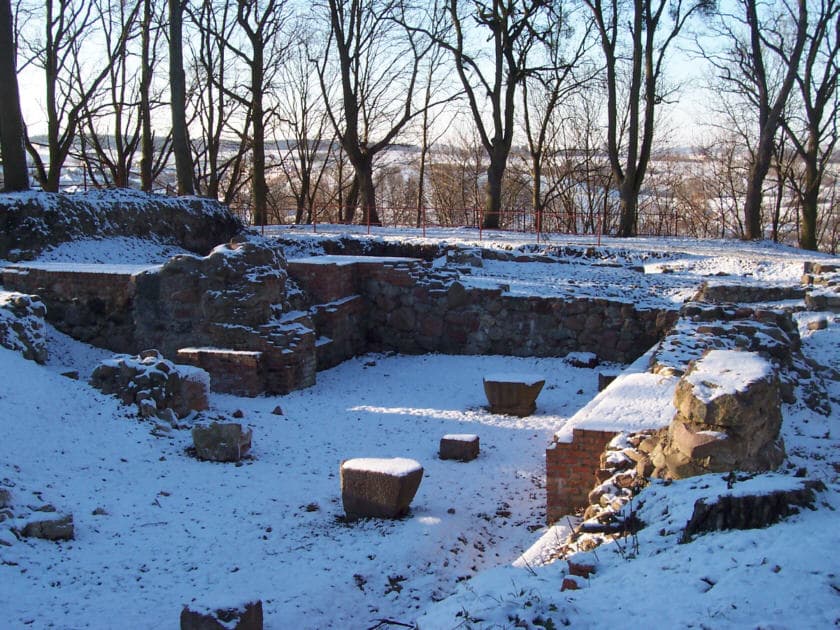
Archaeological excavations have been crucial in uncovering the castle's original footprint and understanding its architectural development. The foundations of the two main wings and the gate tower remain visible, along with fragments of the outer defensive walls and the stone retaining wall at the hill's base. These findings suggest an early generation Teutonic fortress that does not conform to the later standardized conventual castle blueprint.

Excavations also revealed an old access road to the castle, shedding light on medieval transportation and logistics. While much of the superstructure has vanished, the site remains a valuable cultural and historical monument, offering insights into the military, administrative, and architectural history of the Teutonic Order in northern Poland.

Dzierzgoń Castle today stands as an evocative ruin, a testament to the region's complex medieval past and the enduring legacy of the Teutonic Knights. Ongoing archaeological efforts continue to enrich our understanding of this important hill castle, preserving its story for future generations.

Frequently asked questions (FAQ)

How do I get to Dzierzgoń Castle?
Dzierzgoń Castle is located on a hill in the town of Dzierzgoń, Poland. Visitors can reach the site by car or local transport, with access via nearby roads leading to the castle hill.
What is the historical significance of Dzierzgoń Castle?
Dzierzgoń Castle was a key Teutonic fortress and administrative center from the 13th century, playing a vital role in regional military campaigns and governance.
When was Dzierzgoń Castle built?
The castle was originally established in the 11th century as a Prussian fortification, with stone construction by the Teutonic Order beginning around 1248-1249.
Can I visit the ruins of Dzierzgoń Castle?
Yes, the ruins of Dzierzgoń Castle are accessible to the public. While only foundations and some wall fragments remain, the site offers a fascinating glimpse into medieval castle architecture.
Why is Dzierzgoń Castle important to the Teutonic Order history?
It served as the seat of the Grand Draper and the local commander, housing one of the largest arsenals and playing a strategic role in the Order's military network.

Photo gallery

Dzierzgoń
Click to view

Photo by Włodzimierz Jacek Adamski•CC BY-SA 3.0

1 photo • Click any image to view in full screen

Information

Hill Castle

Loading map...

Visitor reviews

No reviews yet. Been here? Write the first review and help other travelers!

Write the first review

Visited this castle? Share your experience

Your review helps other travelers and adds first-hand knowledge to our encyclopedia.

Write a review

(5/5)

0/2000 characters

Your review will be visible after admin approval

Nearby castles

10 km

Stary Dzierzgon Castle Ruins

Stary Dzierzgon, Poland

Stary Dzierzgon Castle, located in the village of Stary Dzierzgon in Poland, represents one of the earliest fortifications established by the Teutonic Order in the historic region of Prussia. Constructed in 1234 on the site of a former Prussian stronghold, this fortress played a significant role during the early phases of the Teutonic Order's territorial expansion in the High Medieval period. The foundation and strategic importance The castle was built as part of the Teutonic Order's efforts to consolidate control over the region. Its location on the site of an earlier indigenous fortification highlights the strategic value of this position. The original Prussian stronghold likely provided a natural defensive advantage, which the Teutonic Knights enhanced with their own construction techniques and fortification principles. Architecture and fortifications While no substantial above-ground structures remain today, archaeological evidence and historical records indicate that Stary Dzierzgon Castle featured typical characteristics of early Teutonic fortresses. These included a surrounding moat and earthen embankments designed to impede attackers. The castle's layout would have combined wooden and stone elements, common in the High Medieval military architecture of the Teutonic Order. The defensive works were likely modest compared to later Teutonic castles, reflecting its early construction date and the evolving nature of castle building during the 13th century. Destruction and abandonment The castle was devastated in 1243, a mere nine years after its construction. The reasons for this destruction are linked to the ongoing conflicts between the Teutonic Order and local Prussian tribes, as well as the Order's strategic decisions. By 1247, the Teutonic Knights had abandoned Stary Dzierzgon Castle, relocating their seat to a newly constructed fortress in nearby Dzierzgon. This move signaled a shift towards more permanent and robust fortifications as the Order expanded its territorial control. Current state and archaeological significance Today, Stary Dzierzgon Castle ruins consist mainly of the outline of the moat and the remaining earthen embankments. These features provide valuable insights into the early defensive strategies employed by the Teutonic Order in the region. Although no standing structures survive, the site remains an important archaeological and historical landmark, illustrating the initial phase of Teutonic military architecture and colonization efforts in Prussia. Historical context and legacy The castle's brief existence reflects the turbulent nature of the 13th-century Baltic frontier, where the Teutonic Order sought to establish a stronghold against indigenous populations. The transition from Stary Dzierzgon to the newer castle in Dzierzgon marks an evolution in the Order's approach to fortress construction, emphasizing more durable and strategically placed castles. Stary Dzierzgon thus serves as a testament to the early challenges and adaptations faced by the Teutonic Knights during their conquest and settlement of Prussia.

High Medieval (11th–13th c.)
Details
12.3 km
Przezmark — Poland castle

Przezmark

Przezmark, Poland

Przezmark Castle stands as a significant example of a Gothic hill castle in northern Poland, embodying centuries of military, administrative, and residential evolution. Built originally by the Teutonic Order in the early 14th century, this fortress occupies a strategic peninsula between the Motława Wielka and Motława Mała lakes, utilizing natural water defenses enhanced by a broad moat and drawbridge system. Its history reflects the turbulent medieval and early modern periods in this region, marked by sieges, ownership changes, and architectural transformations. Early history and construction The site of Przezmark Castle was initially fortified around 1274 by the Teutonic Knights who replaced an earlier Prussian stronghold with a wooden and earthwork fortification. Between 1316 and 1331, under the direction of Luter of Brunswick, the castle was reconstructed in brick, marking its transition to a durable late medieval fortress. The castle's construction was commissioned by the komturs of Dzierzgoń and the grand chamberlain of the Teutonic Order, reflecting its growing administrative importance. The castle complex was divided into two main parts separated by a water-filled moat: the main castle to the south and an irregularly shaped outer bailey to the north. The main castle was built on a rectangular plan measuring approximately 47 by 73 meters. Its prominent feature was a two-story vaulted "great house" along the eastern curtain wall, originally about 12 by 61 meters, housing a chapel and a great hall that may have served as a chapter house. The vaulted cellars beneath were supported by a row of granite pillars. Defensive features and layout Key defensive structures included an imposing octagonal tower on the southern curtain wall, connected by a gallery to a latrine tower overlooking the lake, and a fortified gate on the northern wall protected by a square tower in the northeast corner, likely used as a treasury given its thick walls. A similar tower probably stood on the northwest corner. The main castle was surrounded on the east by a lower outer wall creating a spacious bailey, with the entrance located unusually at the northwest corner, shaped by the terrain. The outer bailey adapted to the peninsula's shape was separated from the mainland by a wide moat and featured a fortified foregate with a long bridge supported on stone pillars. Around 1329, a seven-story square tower, rising 35 meters, was constructed in the northeast corner of the outer bailey. This tower served multiple functions: the upper floors were defensive and watch posts, while the lower levels contained residential chambers and a prison cell in the basement. The northwest corner of the outer bailey was defended by a cylindrical tower projecting beyond the curtain wall. The gatehouse tower in the northern wall controlled access to the outer bailey, which primarily served economic and administrative functions, with timber and half-timbered buildings. A chapel dedicated to Saint Anne was recorded here by 1399. Historical significance and military events Przezmark Castle played a notable role in the conflicts between the Kingdom of Poland and the Teutonic Order. In 1410, during the Battle of Grunwald campaign, it surrendered to Polish forces without resistance, but was returned to the Order following the 1411 peace treaty. In the subsequent Hunger War of 1414, Polish troops captured and damaged the castle, after which it was rebuilt and expanded, particularly following the destruction of nearby Dzierzgoń Castle, which elevated Przezmark's regional importance. By 1437, the castle became the seat of the komtur and regional court, underscoring its administrative role. During the Thirteen Years’ War (1454–1466), it changed hands multiple times, briefly falling to forces from Elbląg before being retaken by the Teutonic Order. Polish sieges succeeded only in capturing the outer bailey. In the early 16th century, the castle was owned by the bishops of Pomesania and later passed into the hands of noble families such as the von Egmon and von Werdte. In the late 16th century, under the patronage of Margrave John George, the castle was transformed from a defensive fortress into a more comfortable residence with Renaissance-style expansions designed by the court architect Blasius Berwart. This included new residential wings, larger windows, decorative gables, and modernized fortifications adapted for firearms. Decline and later uses The castle began to decline in the mid-17th century, with partial collapses of walls. During the Swedish Deluge, it served as a supply base for Swedish troops. Subsequently, it became the seat of local administration but was gradually dismantled for building materials starting in 1717, with extensive demolitions in the late 18th century. A Protestant church was constructed on the site of one of the outer baileys. Conservation efforts commenced in 1935-36, and after World War II, parts of the castle, including the surviving tower, were adapted for tourism and recreational use. Since 2000, the ruins have been privately owned, with some modern constructions on the outer bailey. Visitors can access the site with permission from the owner. Architectural remains and features Today, the best-preserved element of Przezmark Castle is the seven-story square tower in the northeast corner of the outer bailey, standing 35 meters tall and adorned with blind arches, cornices, and diamond patterns made from glazed bricks. The main castle, separated by a now dry moat, survives only as overgrown ruins with walls up to 10 meters high in places, including the eastern wing and remnants of the treasury tower. Archaeological excavations have revealed vaulted cellars supported by nine granite pillars and traces of ribbed vaulting. Remnants of the northern wing’s gate survive as well. Clearing vegetation and further archaeological work could enhance the visibility and understanding of the castle's layout and construction. Cultural and heritage importance Przezmark Castle is an important cultural monument illustrating the architectural and historical development of the Teutonic Order’s strongholds in the Baltic region. Its layered history from a wooden fort to a fortified Gothic castle and later Renaissance residence reflects broader regional political and military changes. The surviving structures provide valuable insights into medieval defensive architecture, residential adaptations, and the administrative functions of such complexes. As a ruin, it attracts historians, archaeologists, and tourists interested in medieval history and castle architecture. Its location within a picturesque lake peninsula adds to its appeal and highlights the strategic use of natural landscapes in castle design.

Late Medieval (14th–15th c.)
Details
20 km
Sztum — Poland castle

Sztum

Sztum, Poland

Sztum Castle stands as a significant example of late medieval Gothic military architecture in northern Poland. Constructed primarily by the Teutonic Order between the late 14th and early 15th centuries, the castle occupies a strategic position on what was originally a group of three islands in the area of Lake Sztumskie. Over centuries, the site evolved from a simple wooden stronghold into a complex stone fortress that played a crucial role in the political and military history of the region. The castle's origins trace back to 1236 when the Teutonic Knights seized the Prussian stronghold known as "Stumo," located on an island in what was then Lake Białe. This early fortress likely utilized the natural defensive advantages of the island setting. After 1377, the wooden fortifications were replaced with a substantial brick and stone castle, designed to serve as the seat of the local vogt (administrator) directly subordinate to the Grand Master at Malbork Castle. Architectural layout and features Sztum Castle is distinctive for its irregular pentagonal plan, a rarity among Teutonic fortresses, which typically favored more regular shapes. The castle was built on the central island, with two additional fortified baileys on the adjacent islands, later transformed into peninsulas due to water level changes. Each section was surrounded by moats and defensive walls, with the western bailey developing into a settlement enclosed by walls on three sides. The main castle is constructed of brick on a stone foundation, typical of the Teutonic Order's brick Gothic style. The perimeter wall featured a guard walkway and incorporated about ten towers, mostly open bastions projecting outward to provide defensive coverage. The north-east tower, built on a quadrilateral plan, guarded the eastern gate leading to the eastern bailey. The north-west tower, hexagonal in shape, contained a dungeon on its lowest level. The southern gatehouse was protected by a drawbridge and was slightly protruded from the curtain wall. Adjacent to this gate stood an imposing eight-story tower, approximately 30 meters tall, with a square base measuring 9 meters on each side. This tower served as a key defensive and symbolic element of the fortress. Along the southern curtain wall, a large residential wing measuring 52 by 11 meters was constructed. This building was vaulted in the basement, which served economic functions, while the upper floors housed the vogt's apartments, a refectory, and guest chambers. The attic was used for storage and defense, featuring a continuous defensive gallery. The eastern wall included a castle chapel and a granary, while the northern courtyard was occupied by various service buildings. The castle was surrounded by a moat approximately 3 meters deep and 10 to 15 meters wide, lined with stone on both sides, enhancing its defensive capabilities. Historical significance and events Sztum Castle played a pivotal role in the regional conflicts of the Baltic area. In 1410, it was captured by Polish forces under King Władysław Jagiełło during the Polish-Teutonic Wars, shortly after the Battle of Grunwald. However, the Teutonic Knights, led by Heinrich von Plauen, recaptured it after a six-week siege. The castle's strategic importance continued through the Thirteen Years' War (1454–1466), when it briefly came under the control of the Prussian Confederation and Polish forces before reverting to the Order. Following the Second Peace of Toruń in 1466, the castle became part of Royal Prussia under Polish sovereignty and served as the residence of Polish starosts. In the 15th century, the castle was expanded to include a summer residence for the Grand Masters of the Teutonic Order, reflecting its elevated status. The eastern bailey featured a menagerie with exotic animals gifted by the Grand Duke of Lithuania, Vytautas, including a lion and an aurochs. During the 17th century, the castle suffered damage during the Swedish invasions, known as the Deluge, and was occupied by Swedish forces in 1626. It was partially rebuilt between 1660 and 1664 but sustained further damage during subsequent conflicts and fires. After the First Partition of Poland in 1772, Sztum Castle came under Prussian control. The castle was repurposed as an administrative center, housing the Prussian Treasury Management and later the District Court and prison. Extensive structural modifications occurred in the 19th century, including demolitions of medieval wings and towers, lowering of the gate tower, and the addition of neogothic elements to the eastern wing. Modern preservation and cultural role Today, Sztum Castle is recognized as a well-preserved example of Teutonic military architecture, although much of the original medieval fabric has been altered or lost due to centuries of warfare, administrative changes, and renovations. The southern wing remains the best-preserved part of the castle and currently houses a museum dedicated to the region's history and cultural heritage. The castle grounds are used for various cultural events, including medieval reenactments, knightly tournaments, and historical festivals that celebrate the rich heritage of the area. These activities attract tourists and locals alike, offering a vivid connection to the castle's storied past. Archaeological and architectural research conducted since the 19th century has helped to document and preserve the castle's features, informing restoration efforts and enhancing public understanding of its historical significance. Location and accessibility Sztum Castle is situated in the town of Sztum, in the Pomeranian Voivodeship of northern Poland. It lies near Lake Sztumskie, on Galla Anonima street, making it accessible for visitors interested in exploring the Teutonic heritage of the region. Architectural style and classification The castle is classified as a hill castle due to its elevated position on the former island site. Its architectural style is predominantly Gothic, characterized by brick construction, pointed arches, and defensive features typical of the Teutonic Order's fortresses.

Late Medieval (14th–15th c.)
Details