Sherwana Castle
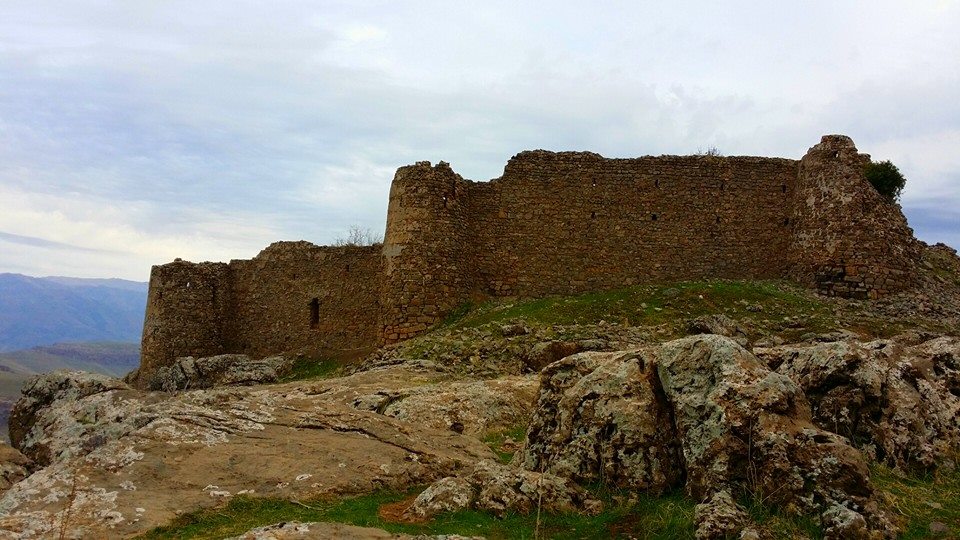
Sherwana Castle stands as a remarkable example of 19th-century Kurdish fortification architecture in the region of modern-day Iraq. Located in the municipality of Kalar, this hill castle was constructed in 1866 by the Kurdish Jaff tribe under the leadership of Mohamed Pasha Jaff, who was appointed as a pasha by the Ottoman Empire. The castle was strategically built on the banks of the Shirwan River to serve as a defensive stronghold against rival tribes, particularly the anti-Ottoman Hemevand tribe. Its establishment marked a significant assertion of power and territorial control for the Jaff tribe during a period of intense tribal and imperial contestation.
Historical significance and political role
The castle's importance grew notably in the mid-19th century, reflecting the expanding influence of the Jaff tribe across the region. In 1868, Mohamed Pasha Jaff secured official recognition from Suleiman Pasha, the Mamluk governor (Vali) of Baghdad, which underscored Sherwana Castle's role as a center of power and administration within the Ottoman provincial system. Throughout its history, the fortress functioned not only as a military bastion but also as the administrative heart of the Jaff leadership, symbolizing their autonomy under Ottoman suzerainty.
During World War I, while many Kurdish fortifications suffered destruction amid regional conflicts, Sherwana Castle was notably spared by British forces. This was largely due to the favorable relations between the British and the Jaff tribe, distinguishing Sherwana from other fortresses that were targeted during the war. This preservation allowed the castle to maintain much of its structural integrity well into the 20th century.
In the late 20th and early 21st centuries, Sherwana Castle endured various damages from military clashes in the 1990s, severe weather conditions including heavy rains in 2014, and a devastating earthquake in 2017. The earthquake caused the partial collapse of the castle's distinctive cupola and inflicted damage on approximately 35% of the structure. Recognized as a historic monument during Saddam Hussein's regime, the castle has remained under the custodianship of the Jaff family, reflecting its continued cultural and familial significance.
Restoration efforts commenced in 2018, supported by international preservation initiatives, notably Dutch conservation groups. These efforts have focused on repairing extensive cracks and structural weaknesses caused by natural disasters, aiming to preserve the castle's original materials and architectural features. Multiple restorations have been undertaken over the decades, with the latest phase ongoing as of 2022, highlighting the commitment to safeguarding this important heritage site.
Architectural features and layout
Location and structural design
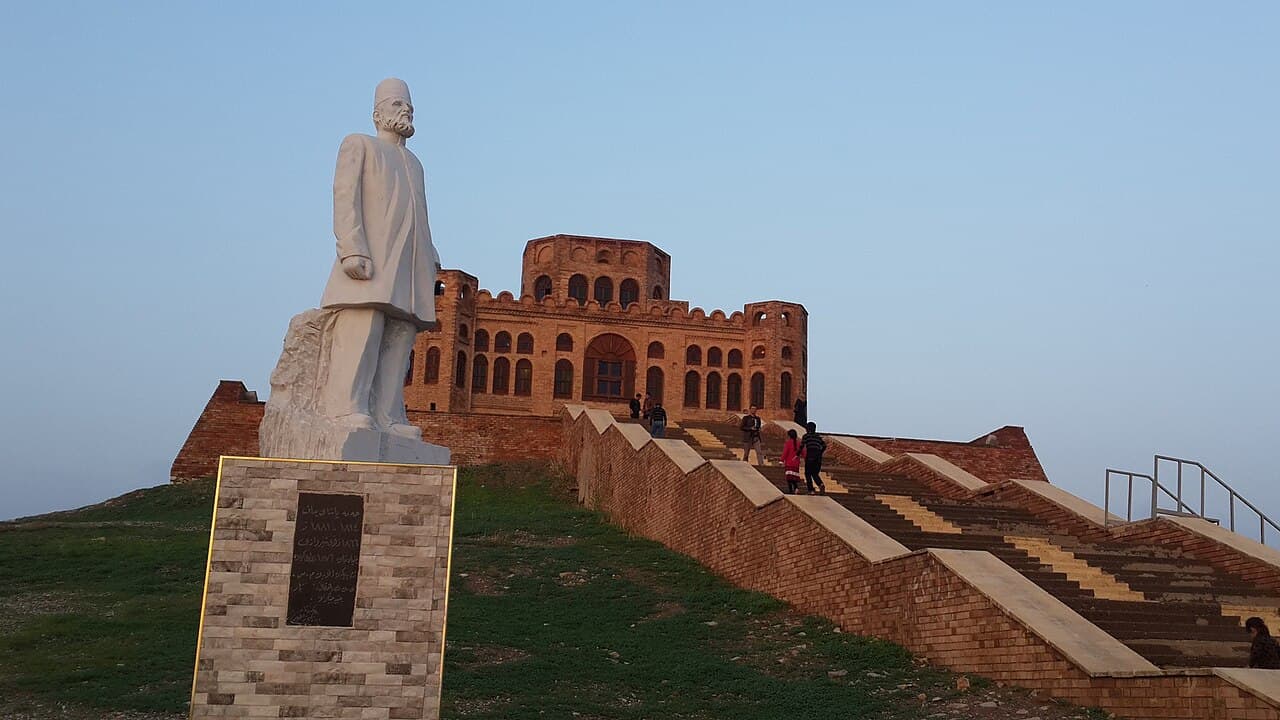
Sherwana Castle is situated on a small hill northeast of Kalar, occupying an area of approximately 400 square meters. The fortress is two stories tall and primarily constructed from sun-dried bricks, stone, gypsum, plaster, and wood used for doors and window frames. The castle's layout centers around an octagonal main hall, a distinctive feature that contributes to its unique architectural character.
Defensive elements
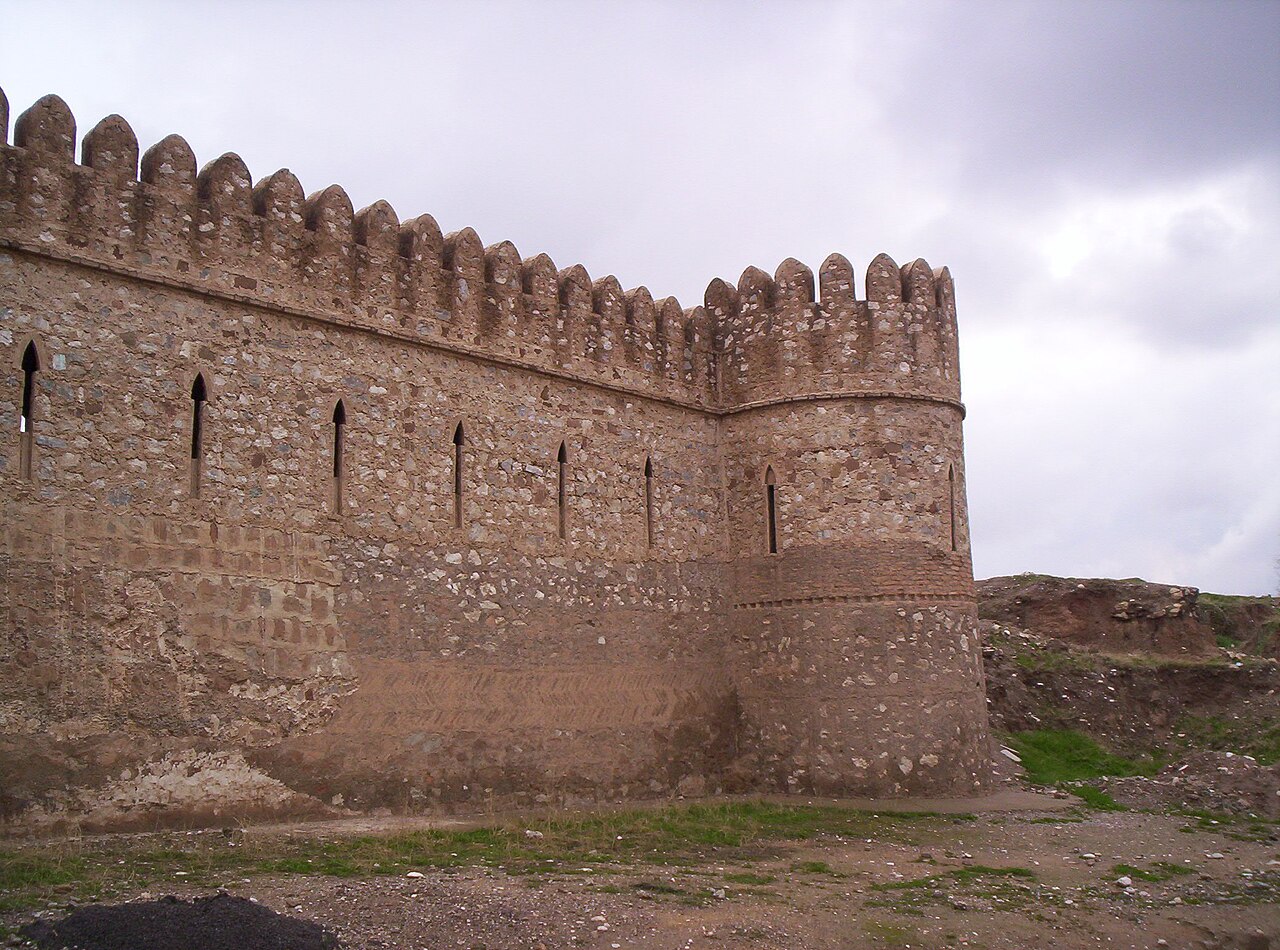
The castle is fortified with four corner towers, each equipped with three windows. The highest windows in these towers remain intentionally without glass, designed to facilitate the placement of rifles for defensive purposes. This design reflects the military function of the castle, emphasizing both surveillance and active defense capabilities.
The fortress has a single main gate located on the front facade beneath a large arched window flanked by two additional arched windows. Access to the entrance is provided by a series of eight staircases, each with nine steps, creating a symmetrical and imposing approach. Surrounding the entrance are three narrow, elongated arched windows on each side, with an additional three windows positioned higher on the front wall. The rear entrance mirrors this design, featuring four narrow windows on each side and four smaller windows near the top, maintaining architectural harmony.
Roof and decorative elements
The roof displays a four-sided design with six windows on each side and two hexagonal protruding windows at each corner. This roofing style exhibits clear Persian architectural influences, particularly evident in the distinctive wavy finishes along the roof edges. Inside, the castle's interior is predominantly white, featuring multiple rooms adorned with series of arches originally intended to hold decorative vases and tea sets, reflecting the aesthetic sensibilities of the period.
The castle contains three main halls, with the second hall including a resting area adjacent to large windows overlooking the city of Kalar. The upper floor primarily serves as storage space, underscoring the building's multifunctional nature encompassing residential, administrative, and defensive roles.
Dimensions and structural details
The castle's walls measure approximately 19.35 meters along the front, 15.40 meters on the right side, 15.20 meters on the left, and taper to 5.18 meters at the rear. Wall heights vary from about 7.95 meters at the front to 7 meters at the back, indicating a subtle slope in construction that follows the hill's natural topography. These dimensions contribute to the fortress's imposing presence and effective defensive posture.
Preservation and cultural heritage
Recognized as a significant historic monument, Sherwana Castle has been the subject of multiple restoration campaigns aimed at preserving its structural integrity and cultural heritage. Before the 2017 earthquake, the castle underwent three extensive renovations, each addressing different aspects of wear and damage sustained over time. The ongoing fourth restoration, supported by international experts, focuses on stabilizing the structure and restoring original architectural details while respecting the castle's historical authenticity.
The castle also houses a museum that preserves and exhibits parts of its rich heritage, including artifacts related to the Jaff tribe and the castle's history. This museum serves as an educational resource, promoting awareness of Kurdish history and the architectural legacy of the region.
Today, Sherwana Castle remains under the custodianship of the Jaff family, symbolizing the enduring legacy of Kurdish tribal leadership and resilience. Its preservation efforts contribute to the broader cultural heritage landscape of Iraq, offering valuable insights into 19th-century Kurdish architecture and Ottoman-era tribal politics.
Frequently asked questions (FAQ)
- When was Sherwana Castle built and by whom?
- Sherwana Castle was built in 1866 by the Kurdish Jaff tribe under the leadership of Mohamed Pasha Jaff during Ottoman rule.
- What architectural style influences Sherwana Castle?
- The castle exhibits Persian architectural influences, notably in its roofing style with wavy finishes and octagonal main hall.
- How has Sherwana Castle been preserved?
- The castle has undergone multiple restorations, including recent efforts since 2018 supported by international conservation groups to repair earthquake and weather damage.
- Can visitors access Sherwana Castle?
- Visiting information is limited; the castle remains under the custodianship of the Jaff family, and access may be subject to local arrangements.
- What was the castle's role during World War I?
- Sherwana Castle was spared destruction by British forces during World War I due to favorable relations with the Jaff tribe, unlike many other Kurdish fortresses.
Photo gallery

Information
Sources & official resources
Verify the information above using these authoritative references.
Loading map...
Visitor reviews
No reviews yet. Been here? Write the first review and help other travelers!
Write the first reviewVisited this castle? Share your experience
Your review helps other travelers and adds first-hand knowledge to our encyclopedia.