Vali Castle
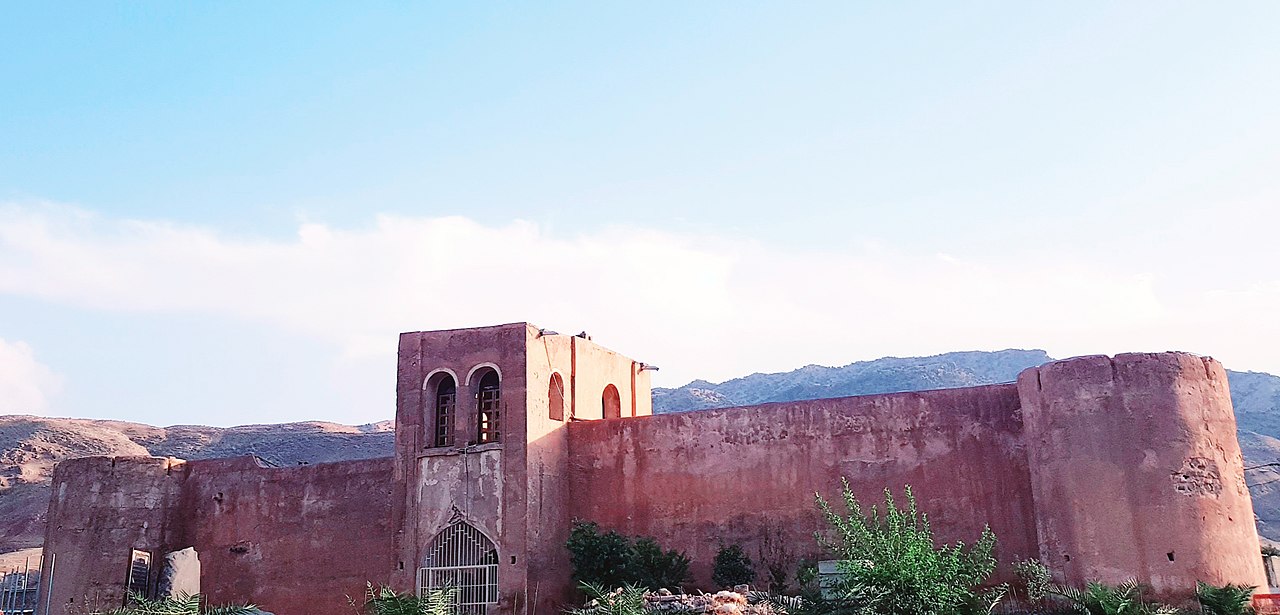
Vali Castle stands as a significant architectural monument from the late Qajar period, located on the Chega Mirak hill in the city of Ilam, within Iran's Gilan region. Constructed in 1326 AH (circa 1908 AD) under the direction of Gholamreza Khan Fili, the castle was originally intended as a summer residence in the area formerly known as Hoseynabad Fili or Deh Bala. This fortress exemplifies the dual purpose of a residential palace and a defensive stronghold, reflecting the socio-political climate of early 20th-century Iran.
Historical context and significance
The castle was commissioned by Gholamreza Khan Fili, a local governor who sought to establish a secure and prestigious summer residence. The construction was part of a broader effort to assert regional authority and provide protection amid the instability of the era. Historical inscriptions discovered in the nearby Takht Khan area highlight the contributions of key figures such as Haj Darvish Ali Kermanshahi, the chief architect, and Reza Qoli, a skilled stone carver and protector of the ruler’s family during conflicts. Reza Qoli's decision to remain in Ilam after Gholamreza Khan fled to Baghdad in 1927 underscores the castle's enduring local significance.
Throughout the 20th century, Vali Castle witnessed turbulent times, including damage sustained during the Iran-Iraq War (1980s). Approximately half of the structure was affected by wartime hostilities. Post-war restoration efforts, led by the Cultural Heritage Organization of Ilam Province between 1988 and 1990, sought to preserve the castle’s original architectural style while addressing structural vulnerabilities. The castle’s cultural importance was formally recognized when it was registered as a national heritage site of Iran on June 9, 1997, under registration number 1798.
Architectural layout and features
Vali Castle occupies a sizeable area of roughly 17,700 square meters, with nearly 1,800 square meters dedicated to green space on its southern side. The fortress’s foundation covers approximately 1,466 square meters, enclosing a large central courtyard of about 1,363 square meters. The southern façade is distinctively trapezoidal, reflecting the castle’s adaptation to the hilltop terrain.
The castle’s construction primarily employs brick walls for structural support, complemented by stone foundations and retaining walls, particularly on the southern side. The courtyard is faced with stone up to the dado level, providing durability and aesthetic contrast. The interior comprises 20 spacious rooms and five smaller chambers arranged symmetrically around the courtyard, facilitating both residential comfort and defensive surveillance.
Four iwans—vaulted porches characteristic of Persian architecture—form the elevated eastern and western wings. These iwans are raised about 80 centimeters above the courtyard floor and are connected by stone steps, creating a harmonious architectural rhythm. Defensive elements include two crenellated semicircular watchtowers positioned on the northern corners, equipped with openings for guard observation. Internal corridors feature niches that served as guard posts, enhancing security.
The castle’s roof is accessible via three staircases, each turning at right angles, leading to a flat rooftop constructed with layered brick and mortar. Restoration introduced waterproofing materials such as asphalt to protect the roof from weathering.
The shahneshin and interior decoration
The northern side houses the Shahneshin, or royal hall, the largest room within the castle. This hall once featured a small central pool supplied by the Bibi Ab spring, surrounded by marble steps and adorned with colored tile decorations restored in recent years. Although the spring no longer flows, a symbolic water feature persists through piped water.
Interior decoration includes plaster reliefs with floral motifs on walls and ceilings, and surviving mirror work in some western rooms. These artistic elements reflect the refined craftsmanship of the late Qajar era and contribute to the castle’s aesthetic and cultural value.
Entrances and auxiliary spaces
The castle features three main entrances located on the southern, eastern, and western sides. The principal southern entrance is architecturally notable, comprising eleven steps ascending to a guardroom and eight steps descending into the courtyard. This entrance incorporates Greek-inspired architectural elements, indicating cultural influences beyond the immediate region.
Secondary entrances, intended for private or guest use, connect to the courtyard through covered corridors terminating in octagonal vestibules known as hashtis. Some vestibules contain small pools and are embellished with brick reliefs and ornamental arches, adding to the castle’s decorative richness.
Additional functional spaces include six basements along the northern, western, and eastern sides. These underground chambers, approximately two meters high, receive natural light through colored brick lattice windows facing the courtyard. The castle’s ceilings showcase a variety of arches—pointed (gonaghi), semicircular (halali), and triple-part—supporting domed interiors that appear as flat roofs externally due to the use of lightweight materials and corner vaults.
Water management and restoration efforts
Originally, the castle’s water supply relied on the Bibi Ab spring, with water channeled into the courtyard via traditional qanat-like conduits called tanbousheh. This system exemplifies the ingenuity of Persian hydraulic engineering adapted for residential and defensive needs.
Restoration efforts after the Iran-Iraq War included reinforcing the iwan roofs with steel beams and meticulous repair of vaults and walls to maintain historical authenticity. Decorative features preserved or restored include turquoise brick latticework, stained glass windows on terraces, carved capitals on circular columns, tile-adorned muqarnas (stalactite vaulting) above arches, and stone reliefs with scrollwork patterns on exterior sections.
Cultural heritage and current status
Vali Castle remains a well-preserved example of late Qajar architectural design and craftsmanship, embodying the blend of residential luxury and military functionality. Its strategic hilltop location, combined with sophisticated defensive features and rich decorative elements, makes it a valuable cultural and historical asset in Iran.
Today, the castle is recognized as a national heritage site and continues to attract scholars and visitors interested in Persian architecture and history. Despite urban encroachment around its perimeter, the castle retains its commanding presence and offers insight into the architectural and social dynamics of early 20th-century Iran.
Frequently asked questions (FAQ)
- What is the historical significance of Vali Castle?
- Vali Castle, located in Ilam, Iran, is a remarkable example of Persian architecture from the Qajar era. It served as a fortress and a residence, playing a crucial role in the region's defense and governance during its time. The castle stands as a testament to the rich cultural heritage of Iran and attracts history enthusiasts from around the world.
- When was Vali Castle built?
- Vali Castle was constructed in the late 19th century, specifically during the Qajar dynasty. Its establishment reflects the architectural styles and defensive needs of that period, making it a significant historical landmark in Ilam.
- What are the opening hours for Vali Castle?
- Vali Castle is typically open to visitors from 9 AM to 5 PM, but it's advisable to check for any seasonal changes in hours. The castle may have extended hours during peak tourist seasons, providing more opportunities for exploration.
- Can I take photographs inside Vali Castle?
- Yes, visitors are generally allowed to take photographs inside Vali Castle, but it's important to be respectful of the site and follow any specific guidelines provided by staff. Capturing the stunning architecture and beautiful surroundings can enhance your visit.
- Is Vali Castle accessible for visitors with disabilities?
- Access to Vali Castle can be challenging due to its historical architecture and terrain. While some efforts have been made to accommodate visitors with disabilities, it’s recommended to contact the site in advance to inquire about specific accessibility options.
- What is the best time to visit Vali Castle?
- The best time to visit Vali Castle is during the spring (March to May) and autumn (September to November) when the weather is mild and pleasant. This is ideal for exploring the castle and its surroundings comfortably.
- Are there nearby attractions to visit along with Vali Castle?
- Yes, there are several attractions near Vali Castle, including the Ilam Museum and the beautiful natural landscapes of the Ilam province. Visitors can enjoy a combination of cultural and natural experiences in this scenic area.
- How much are the ticket prices for Vali Castle?
- The ticket prices for Vali Castle are quite affordable, typically ranging from 200,000 to 500,000 IRR for adults. Discounts may be available for students and children, making it accessible for families and groups.
Information
Loading map...
Visitor reviews
No reviews yet. Been here? Write the first review and help other travelers!
Write the first reviewVisited this castle? Share your experience
Your review helps other travelers and adds first-hand knowledge to our encyclopedia.