Ksar Magel Bel Abbès — Tunisia castle

Ksar Magel Bel Abbès

Ksar Magel Bel Abbès: bastioned fortress in Tunisia

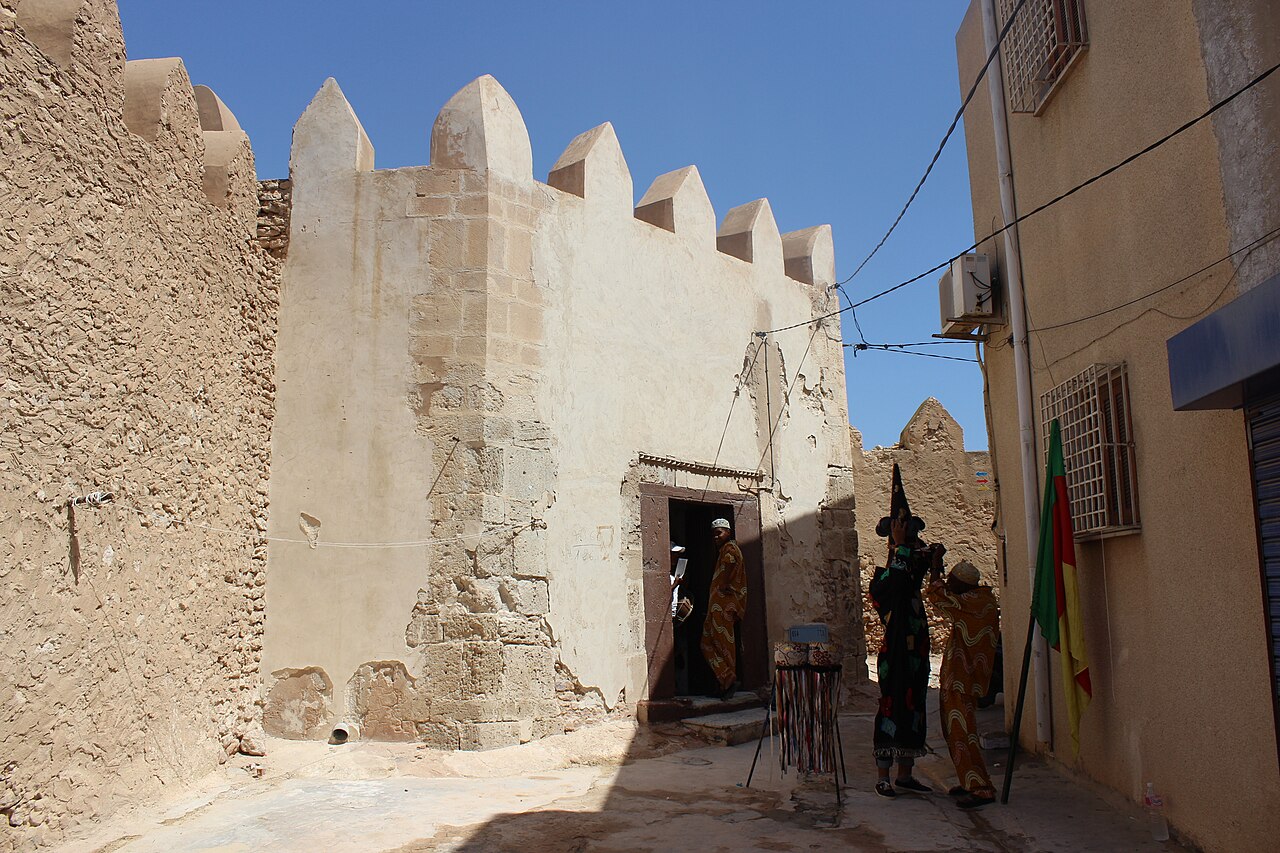
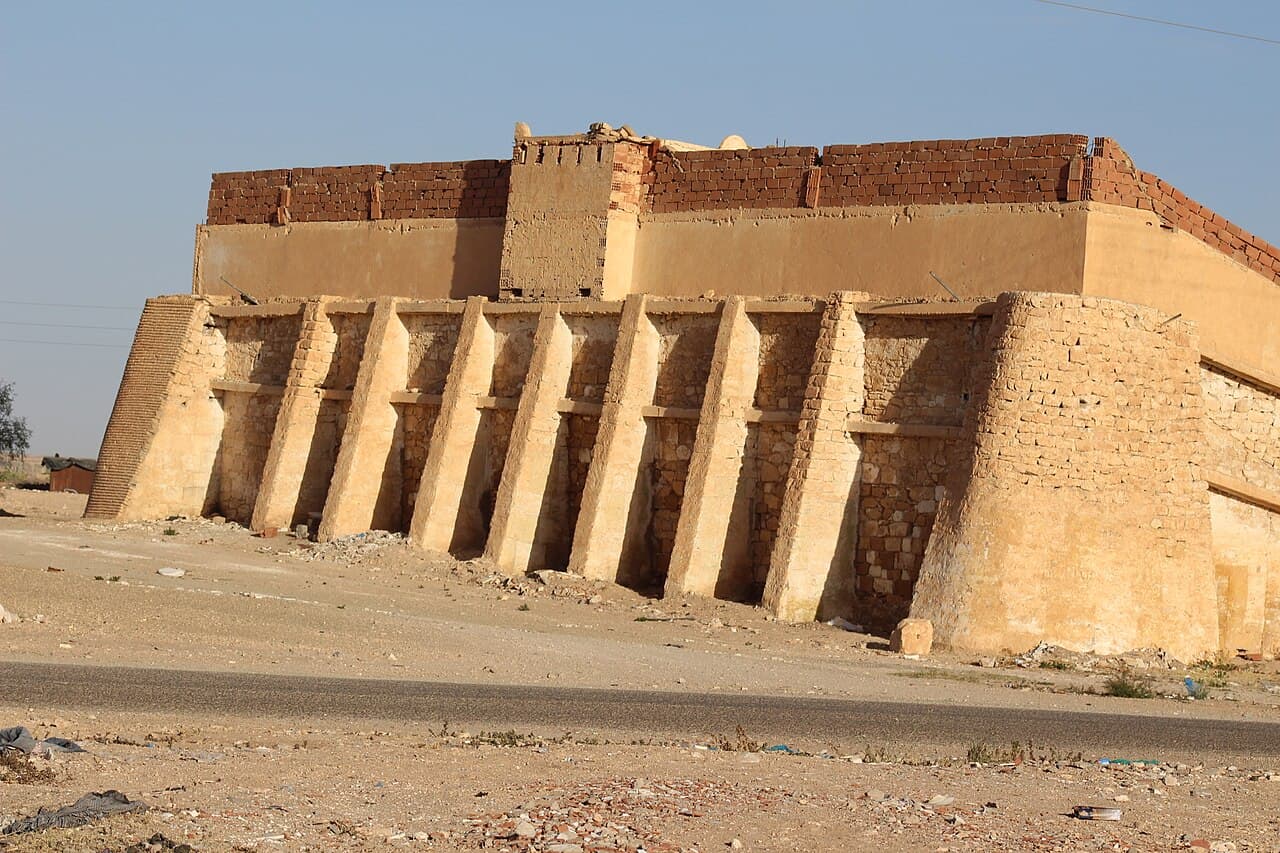
Ksar Magel Bel Abbès is a notable example of a bastioned fortress located in Tunisia. This fortress reflects the military architectural innovations that were prominent in North Africa, particularly during periods when fortifications needed to withstand artillery and other advanced siege technologies.

Historical context and significance

The region of Tunisia has a long history of fortified structures, influenced by various ruling powers including the Romans, Byzantines, Arabs, and Ottomans. Ksar Magel Bel Abbès fits within this tradition as a defensive stronghold designed to protect local populations and strategic routes. While the exact date of construction remains uncertain, bastioned fortresses generally date from the post-medieval period, reflecting the adaptation of fortifications to gunpowder weaponry.

Architectural features of Ksar Magel Bel Abbès

This fortress is characterized by its angular bastions, which project outward from the main walls. These bastions allowed defenders to cover adjacent walls with overlapping fields of fire, eliminating blind spots and improving defensive capabilities against attackers. The walls themselves are typically thick and robust, constructed to absorb cannon fire.

Layout and defensive elements

The fortress likely includes a curtain wall connecting the bastions, forming a polygonal or irregular shape adapted to the terrain. Entrances would be fortified with gatehouses and possibly moats or ditches to hinder direct assault. Inside, the fortress would contain casemates or chambers for troops and supplies, as well as lookout towers for surveillance.

Materials and construction techniques

Construction materials would have been locally sourced, often stone and brick, with lime mortar binding. The design reflects an understanding of both traditional fortification methods and the newer demands of artillery warfare, combining thick walls with bastions designed to deflect and absorb cannonballs.

Strategic importance and role

Situated within Tunisia, Ksar Magel Bel Abbès would have served as a military and administrative center, controlling access to key routes and protecting inhabitants from raids or invasions. Bastioned fortresses like this were integral to the defense systems of the region, particularly during periods of conflict involving European powers or internal strife.

Preservation and current status

The current condition of Ksar Magel Bel Abbès is not extensively documented, but bastioned fortresses in Tunisia often survive as partially preserved or ruined sites. Preservation efforts depend on local and national priorities, with some sites maintained for their historical and cultural value.

Visiting and cultural heritage

While specific visitor information for Ksar Magel Bel Abbès is limited, such fortresses generally attract historians, archaeologists, and tourists interested in military architecture and North African history. Exploring the fortress offers insight into the evolution of defensive strategies and the historical landscape of Tunisia.

Frequently asked questions (FAQ)

What is the historical significance of Ksar Magel Bel Abbès?
Ksar Magel Bel Abbès is significant as a bastioned fortress that reflects North African military architecture adapted to gunpowder warfare, serving defensive and administrative roles in Tunisia's history.
Can I visit Ksar Magel Bel Abbès?
Specific visitor information is limited, but bastioned fortresses in Tunisia often attract tourists interested in history and architecture. Checking local tourism resources is recommended before planning a visit.
What are the key architectural features of Ksar Magel Bel Abbès?
The fortress features angular bastions for improved defense, thick curtain walls, fortified gatehouses, and possibly moats, typical of bastioned fortresses designed to withstand artillery attacks.
When was Ksar Magel Bel Abbès likely built?
The exact construction date is unknown, but bastioned fortresses generally date from the post-medieval period, reflecting adaptations to gunpowder weaponry.
Why are bastioned fortresses important in military architecture?
Bastioned fortresses improved defense by allowing overlapping fields of fire and better protection against artillery, marking a shift from medieval to early modern fortification techniques.

Photo gallery

Ksar Magel Bel Abbès
Click to view

Photo by Hommi2020•CC BY-SA 4.0

1 photo • Click any image to view in full screen

Information

Bastioned Fortress

Loading map...

Visitor reviews

No reviews yet. Been here? Write the first review and help other travelers!

Write the first review

Visited this castle? Share your experience

Your review helps other travelers and adds first-hand knowledge to our encyclopedia.
Write a review

(5/5)

0/2000 characters

Your review will be visible after admin approval

Nearby castles

204 km
Byzantine Fort in Timgad — Algeria castle

Byzantine Fort in Timgad

, Algeria

The Byzantine fort in Timgad is a significant example of early medieval military architecture located in modern-day Algeria. Constructed in the 6th century, this bastioned fortress reflects the strategic military designs employed by the Byzantine Empire to secure its North African territories during a period of frequent conflict and transition. Historical context and significance The site of Timgad, originally a Roman colonial town founded by Emperor Trajan in the early 2nd century, later became a strategic military location during the Byzantine period. The fortification was built as part of the Byzantine efforts to consolidate control over the region after the decline of Roman authority in North Africa. The 6th century marked a time when the Byzantine Empire sought to defend its remaining territories against various threats, including Berber tribes and the expanding influence of other powers in the Maghreb. This fort is an important relic illustrating the transition from Roman to Byzantine military architecture, demonstrating adaptations to new warfare techniques and the need for stronger defensive structures. It also reflects the broader historical narrative of the Byzantine presence in North Africa, which lasted until the Arab conquests in the 7th century. Architectural features and design The fort is classified as a bastioned fortress, a style characterized by angular bastions projecting from the main walls, designed to improve defensive capabilities by allowing defenders to cover adjacent walls with gunfire or archery. Although the widespread use of gunpowder artillery came later, the bastion concept was an early adaptation to improve fields of fire and fortification strength. The fortress walls are constructed from local stone and mortar, featuring thick ramparts that would have been topped with battlements for protection. The bastions are positioned at key points along the perimeter, enabling defenders to monitor and repel assaults effectively. The design likely included a main gate with defensive towers, internal courtyards, and possibly living quarters for the garrison stationed there. While detailed plans of the fort are limited, the surviving ruins indicate a well-planned military installation tailored to the rugged terrain around Timgad. The fort's location would have provided a commanding view of the surrounding landscape, essential for early warning and defense. Preservation and current condition Today, the Byzantine fort in Timgad remains in a state of ruins, with portions of the walls and bastions still visible. The site is an archaeological treasure that offers insight into Byzantine military strategy and architectural innovation in North Africa. Preservation efforts focus on stabilizing the remaining structures and facilitating archaeological study. Visitors to the site can observe the remnants of the fort's layout and appreciate its historical importance within the broader context of Timgad's Roman and Byzantine heritage. The fort complements the extensive Roman ruins of Timgad, which is a UNESCO World Heritage site, highlighting the layered history of this ancient city. Legacy and cultural importance The fort stands as a testament to the Byzantine Empire's reach and military ingenuity during the early medieval period. It also serves as a cultural landmark that connects modern Algeria with its complex past, spanning Roman, Byzantine, and later Islamic influences. The site contributes valuable knowledge to historians and archaeologists studying the evolution of fortifications and the geopolitical dynamics of North Africa in late antiquity and the early Middle Ages.

Early Medieval (5th–10th c.)
Details
204.8 km
Borj Ressas — Tunisia castle

Borj Ressas

, Tunisia

Borj Ressas is a prominent bastioned fortress located in Tunisia, exemplifying the military architectural style designed for enhanced defense during the early modern period. This fortress is characterized by its robust angular bastions that project outward from the main walls, allowing defenders to cover adjacent walls with crossfire, a hallmark of bastioned fortifications developed in response to the advent of gunpowder artillery. Historical context and strategic importance Constructed during a period when coastal and inland fortifications were crucial for controlling trade routes and defending territories, Borj Ressas served as a military stronghold to protect the surrounding region from invasions and raids. Tunisia's strategic location along the Mediterranean made such fortresses vital for controlling maritime access and safeguarding local populations. Architectural features of Borj Ressas Bastioned design The fortress employs a bastioned design, which was a significant evolution in fortification architecture from the late medieval period into the early modern era. The bastions are designed to eliminate blind spots and provide overlapping fields of fire, making it difficult for attackers to approach the walls without exposure to defensive fire. Construction materials and techniques Typical of fortresses in Tunisia, Borj Ressas was constructed using locally sourced stone and mortar, materials that offered durability against both siege weaponry and the region's climate. The walls are thick and angled to better deflect cannonballs, reflecting the adaptation to gunpowder weaponry. Defensive elements The fortress includes key defensive elements such as ramparts, curtain walls, and moats or ditches, designed to slow and expose attackers. The entrance would have been fortified with a gatehouse, possibly equipped with a drawbridge or heavy doors for added security. Role in regional history While specific historical events linked to Borj Ressas may be less documented, bastioned fortresses in Tunisia played essential roles during periods of conflict involving Ottoman forces, European colonial powers, and local rulers. These fortifications were part of broader defensive networks that helped maintain control over key territories. Preservation and current status The current condition of Borj Ressas is not extensively documented, but bastioned fortresses in the region vary from well-preserved to partially ruined states. Such sites are valuable for understanding the military architecture and history of Tunisia and often attract interest from historians and tourists alike. Visiting Borj Ressas Visitors interested in military history and architecture may find Borj Ressas a noteworthy site, though accessibility and visitor facilities depend on its preservation status and management. Exploring the fortress offers insights into the defensive strategies employed in North Africa during the early modern period.

Details
204.9 km
Borj Masouda — Tunisia castle

Borj Masouda

Sfax, Tunisia

Borj Masouda, also known as Borj Lella Masouda Essamra, is a significant bastioned fortress located within the medina of Sfax, Tunisia. It is recognized as one of the four main fortifications that historically protected the city. The fortress's name, which translates to "Masouda Tower," reflects its defensive purpose as well as its cultural importance in the region. Historical context and significance The medina of Sfax, founded in the 9th century, developed as a vital trading and military center on the eastern coast of Tunisia. Borj Masouda was constructed as part of the city’s defensive system to safeguard against invasions and pirate raids, which were common threats in the Mediterranean region. The fortress played a crucial role in the city's military strategy, helping to control access to the medina and protect its inhabitants. While the exact date of construction of Borj Masouda is not precisely documented, it is generally attributed to the period of the Hafsid dynasty (13th to 16th centuries), which was known for strengthening fortifications across Tunisia. The fortress reflects the military architectural trends of the late medieval period in North Africa, adapted to the local environment and defensive needs. Architectural features Borj Masouda exemplifies the characteristics of a bastioned fortress, a style that incorporates angular bastions projecting outward from the main walls. This design allowed defenders to cover adjacent walls with crossfire, eliminating blind spots and enhancing the fortress's defensive capabilities against artillery and siege tactics. The fortress is constructed primarily from local stone and features thick walls designed to withstand bombardment. Its bastions are robust and angular, typical of military architecture developed in response to the introduction of gunpowder weaponry. The structure includes narrow windows and embrasures for archers and later for firearms. Inside the fortress, there would have been spaces allocated for garrison quarters, storage of arms and provisions, and possibly a small chapel or prayer area, reflecting the multifunctional nature of such military installations. The layout is compact, optimized for defense and rapid troop movement. Role within the medina of Sfax As one of the four main fortifications, Borj Masouda worked in concert with other towers and walls to create a comprehensive defensive network around the medina. The medina itself is a UNESCO World Heritage candidate, notable for its well-preserved urban fabric and fortifications. The fortress helped regulate entry points into the city, serving both military and administrative functions. Its presence was a deterrent to potential attackers and a symbol of the city's resilience and strategic importance in the region. Current condition and preservation Today, Borj Masouda remains a notable historical monument within Sfax. The fortress is partially preserved, with some sections restored or maintained to highlight its architectural and historical value. It stands as a testament to the city's medieval military heritage and attracts visitors interested in Tunisia's fortification history. Efforts have been made to conserve the structure, although challenges remain due to urban development pressures and environmental factors. The fortress is accessible to the public, often included in guided tours of the medina, allowing visitors to appreciate its defensive design and historical context. Architectural and cultural legacy Borj Masouda embodies the adaptation of medieval military architecture to the specific needs of a North African coastal city. Its bastioned design reflects the evolution of fortifications in response to changing warfare technology, particularly the use of gunpowder and artillery. The fortress is also a cultural landmark, connected to the local heritage and identity of Sfax. It represents the city's historical role as a fortified trading hub and its strategic importance in the Mediterranean world. Visitors to Borj Masouda gain insight not only into military architecture but also into the broader historical narrative of Sfax and Tunisia. The fortress remains a powerful symbol of the city's endurance and historical significance.

Late Medieval (14th–15th c.)
Details