Highclere Castle — United Kingdom castle

Highclere Castle

Highclere Castle, Hampshire - Downton Abbey's iconic English country house
Hampshire, England, United Kingdom
Post-Renaissance (17th–18th c.)
Well Preserved

Highclere Castle is a distinguished English country house located in the county of Hampshire, England. It is renowned worldwide as the principal filming location for the acclaimed television series Downton Abbey, which brought the grandeur of early 20th-century aristocratic life to millions of viewers. The estate spans approximately 1,000 acres (405 hectares) and includes beautifully landscaped grounds designed by the celebrated landscape architect Capability Brown in 1774.

The castle stands on a site rich in history, built upon the foundations of a medieval palace once owned by the bishops of Winchester, who held the land for nearly eight centuries. The current structure was developed over an older house and has been the family seat of the Earls of Carnarvon since 1679. This continuity of ownership has helped preserve the estate's historic character and architectural integrity.

Architectural evolution and design

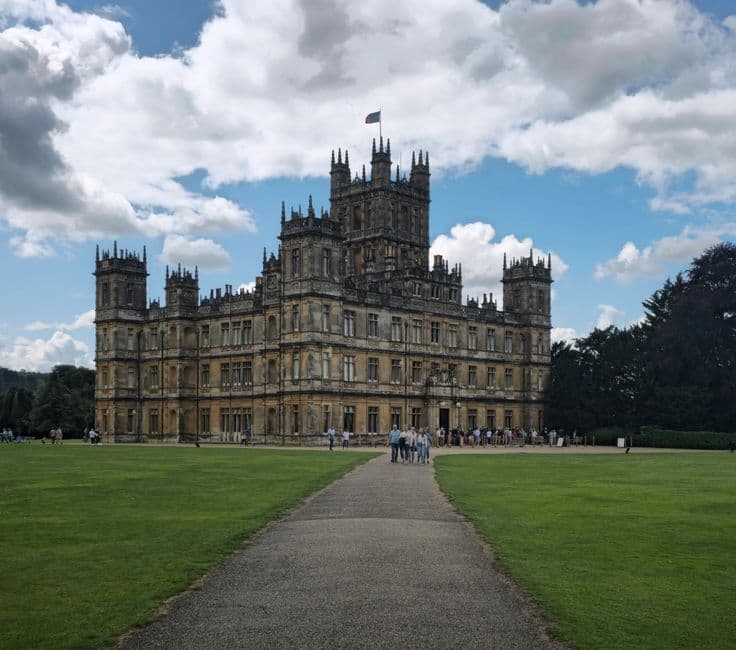
Highclere Castle is an exemplary Jacobethan style country house, a revival style that blends elements of the Jacobean and Elizabethan periods. The present building was extensively remodeled in the mid-19th century by the architect Sir Charles Barry, famed for his work on the Palace of Westminster. Barry's redesign, completed in the 1830s and 1840s, transformed the house into the grandiose castle seen today, featuring tall towers, ornate stonework, and an imposing façade that commands the surrounding landscape.

The castle's interior is equally impressive, boasting sumptuous reception rooms, a great hall with a magnificent ceiling, and richly decorated chambers that reflect the tastes and wealth of the aristocracy. The house contains an extensive collection of fine art, antiques, and historical artifacts, many of which relate to the family's involvement in significant historical events, including the discovery of Tutankhamun's tomb by the 5th Earl of Carnarvon.

Historical significance and the carnarvon family

The Carnarvon family has played a notable role in British history, particularly through George Herbert, the 5th Earl of Carnarvon, who financed and co-discovered the tomb of the Egyptian pharaoh Tutankhamun in 1922 alongside archaeologist Howard Carter. This discovery brought international fame to the family and added a layer of historical intrigue to the castle's legacy.

Throughout its history, Highclere Castle has also been a site for various social and political gatherings, reflecting its status as a symbol of British aristocracy. The estate has hosted numerous distinguished guests and events, contributing to its cultural heritage.
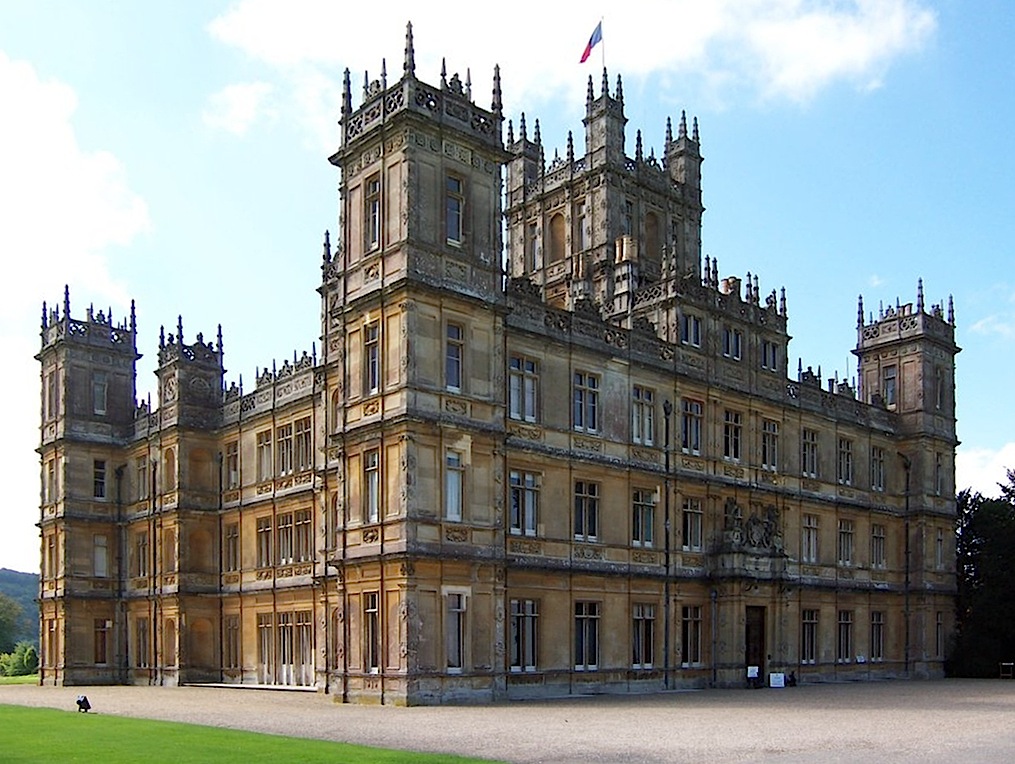
Highclere Castle

Photo by JB + UK_Planet • CC BY 2.0

Landscape and grounds

The castle's extensive grounds were masterfully designed by Capability Brown, England's preeminent landscape architect, who shaped many of the country's most famous estates. His work at Highclere includes sweeping lawns, strategically placed trees, and water features that enhance the natural beauty and grandeur of the estate.

The parkland surrounding Highclere Castle provides a picturesque setting that complements the architectural majesty of the house. The estate also includes gardens, woodland areas, and farmland, maintaining a balance between cultivated beauty and natural landscape.

Cultural impact and media appearances

Highclere Castle's prominence in popular culture is largely due to its role as the main setting for the television series Downton Abbey, which aired from 2010 to 2015. The show depicted the lives of the aristocratic Crawley family and their servants, with the castle itself becoming a character in its own right, symbolizing the grandeur and challenges of the British upper class during the early 20th century.

In addition to Downton Abbey, Highclere Castle has appeared in other film and television productions. Notably, the castle's salon was featured in the 1999 film Eyes Wide Shut, directed by Stanley Kubrick. These appearances have cemented Highclere's status as an iconic location for historical drama and period pieces.

Visiting highclere castle today

Since opening to the public in July 2012, Highclere Castle has welcomed visitors eager to explore its rich history, stunning architecture, and beautiful grounds. The castle offers guided tours of its interiors, including the grand rooms and exhibitions related to the Carnarvon family and their archaeological exploits.

Visitors can also enjoy the extensive parkland, gardens, and seasonal events hosted on the estate. The castle's management strives to balance public access with conservation, ensuring that Highclere remains a well-preserved example of England's aristocratic heritage.

Frequently asked questions (FAQ)

When was Highclere Castle built and who designed its current form?
Highclere Castle was extensively remodeled in the 1830s-1840s by Sir Charles Barry, who designed its current Jacobethan style form.
What is the historical significance of the Carnarvon family associated with Highclere Castle?
The Carnarvon family, particularly the 5th Earl, is famous for co-discovering Tutankhamun's tomb in 1922, linking the castle to significant archaeological history.
Can visitors tour Highclere Castle and its grounds?
Yes, Highclere Castle has been open to the public since July 2012, offering tours of its interiors, exhibitions, and extensive parkland.
Why is Highclere Castle famous in popular culture?
Highclere Castle is best known as the main filming location for the television series Downton Abbey, which portrayed British aristocratic life in the early 20th century.
What role did Capability Brown play in the estate's design?
Capability Brown designed the castle's parkland in 1774, creating the sweeping lawns and naturalistic landscape that complement the house.

Photo gallery

Highclere Castle
Click to view

Photo by Ivan Dražić•Pexels License

Highclere Castle
Highclere Castle
3 photos • Click any image to view in full screen

Information

Palace Castle

Architect

Sir Charles Barry

Current owner

Earl of Carnarvon

Articles on the Castlopedia blog that feature Highclere Castle.
Loading map...

Visitor reviews

No reviews yet. Been here? Write the first review and help other travelers!

Write the first review

Visited this castle? Share your experience

Your review helps other travelers and adds first-hand knowledge to our encyclopedia.
Write a review

(5/5)

0/2000 characters

Your review will be visible after admin approval

Nearby castles

10.5 km
Donnington Castle — United Kingdom castle

Donnington Castle

Donnington, United Kingdom

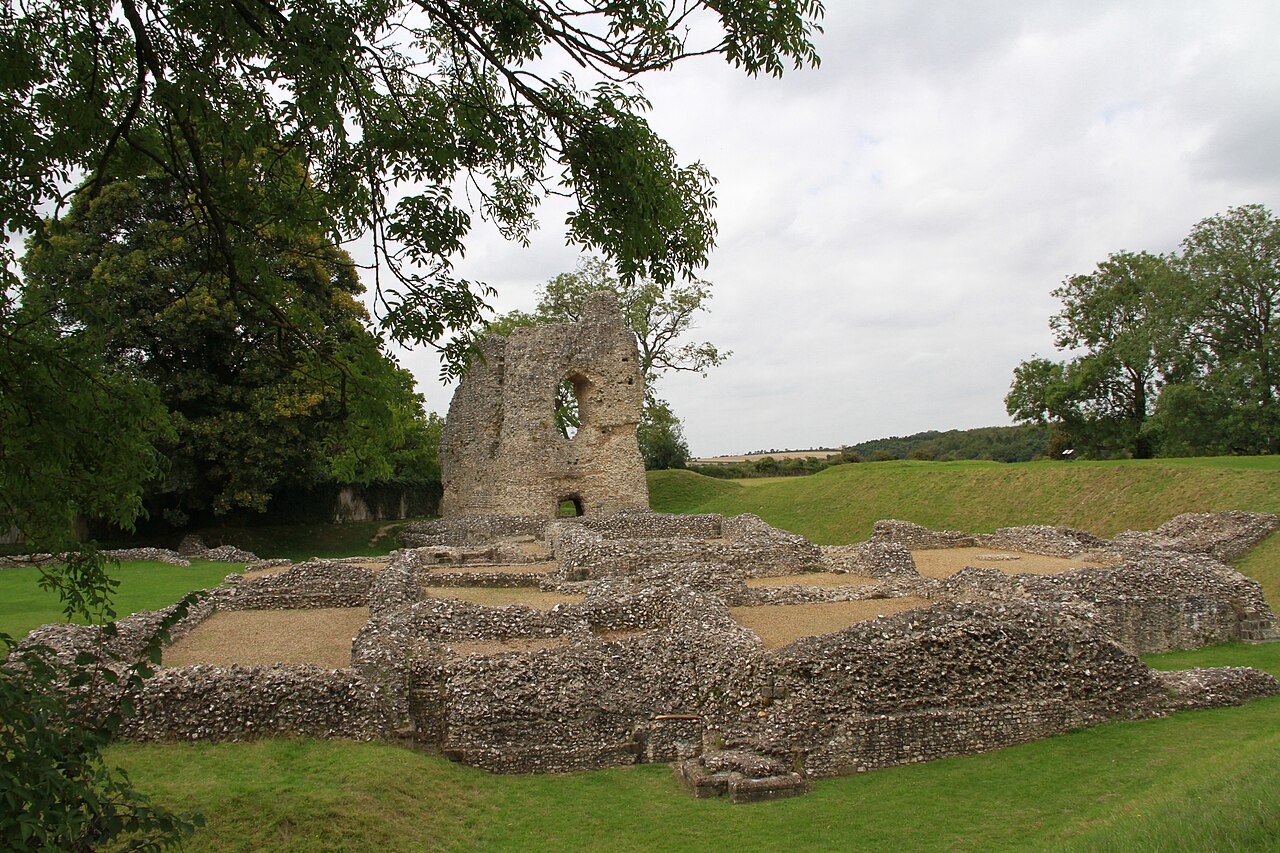
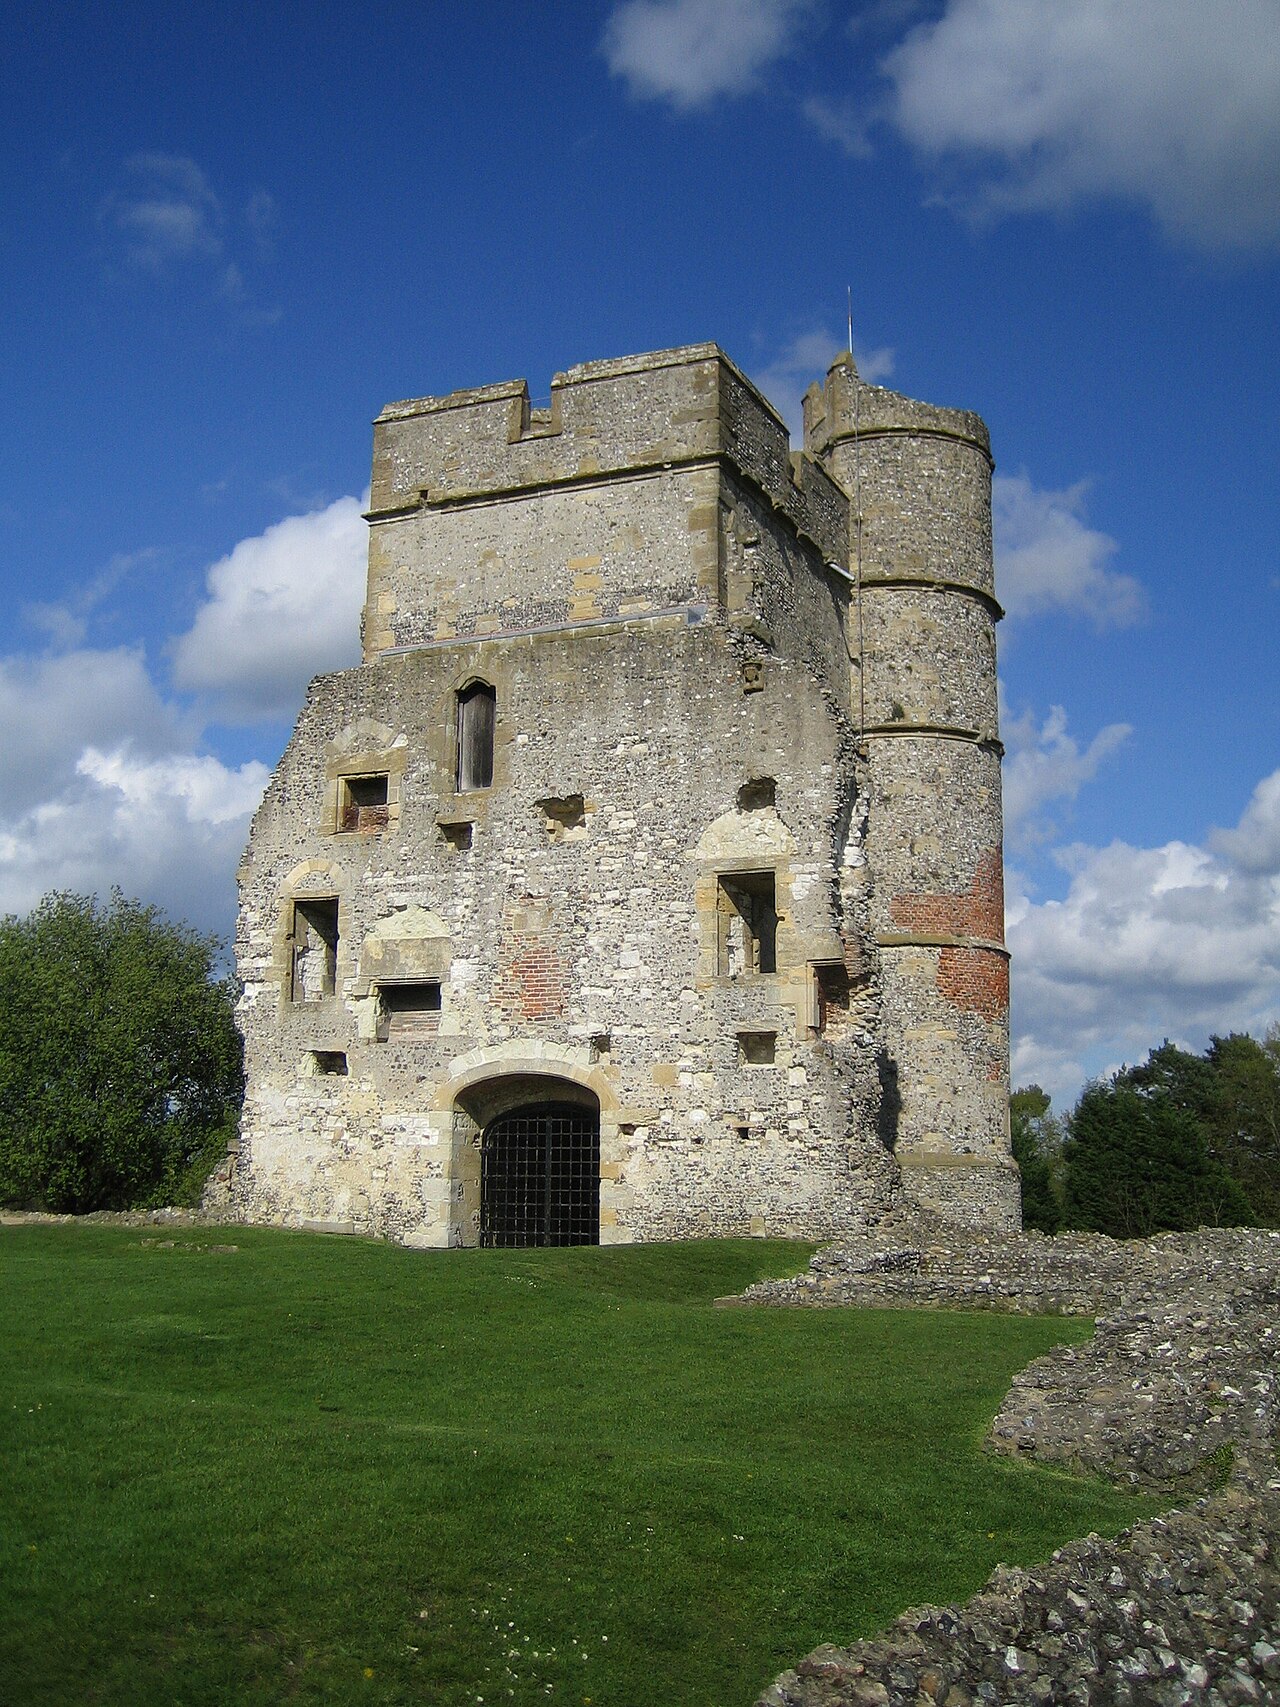
Donnington Castle is a historic hilltop fortress located in the village of Donnington, Berkshire, England. Founded in 1386 by Sir Richard Abberbury the Elder under a royal license from King Richard II, it has witnessed significant historical events and architectural transformations over the centuries. The castle's strategic position on a hill provided commanding views of the surrounding landscape, making it an important defensive site throughout its history. The castle originally began as a modest fortified manor but was expanded significantly in the early 15th century when it came into the possession of Thomas Chaucer, son of the renowned poet Geoffrey Chaucer. He purchased the castle in 1398 for his daughter Alice Chaucer, who married William de la Pole, 1st Duke of Suffolk, in 1430. Under the Duke's ownership, Donnington Castle was considerably enlarged and fortified, reflecting its status as a noble residence and military stronghold. The castle's architecture from this period included a roughly rectangular curtain wall with multiple towers and a prominent gatehouse, elements typical of late medieval fortifications. Tudor ownership and royal connections During the Tudor period, the castle became royal property, passing into the hands of Charles Brandon, 1st Duke of Suffolk, in 1514. Despite its importance, Brandon showed little interest in maintaining the castle, and by the time it reverted to the Crown in 1535, it was already in a state of decay. The castle nonetheless hosted visits from significant Tudor monarchs including King Henry VIII in 1539 and Queen Elizabeth I in 1568. Notably, in 1590, Elizabeth I appointed Elizabeth Cooke (Lady Russell) as the castle's keeper, marking the first time a woman held such a position in England. Ownership disputes arose in the early 17th century when the castle was granted to Charles Howard, 1st Earl of Nottingham in 1600. Despite legal challenges from Lady Russell, Howard took possession in 1603. This period saw the castle's role shift from a noble residence to a more strategic military site as England moved towards civil conflict. The english civil war siege and destruction At the outbreak of the English Civil War, Donnington Castle was owned by the Parliamentarian Parker family. In 1643, Royalist forces under Sir John Boys seized the castle, recognizing its strategic importance. They enhanced its defenses by constructing irregular star-shaped earthwork fortifications designed for artillery defense. These earthworks survive today as prominent banks around the site. The castle endured an arduous 18-month siege by Parliamentarian forces starting in October 1644. Despite being heavily outnumbered and under constant attack, the Royalist garrison held out until April 1646, when they finally surrendered on honorable terms. Following the surrender, Parliament ordered the deliberate demolition of the castle to prevent its further military use. This demolition left only the iconic slender twin-towered gatehouse standing. Architectural features and surviving remains Donnington Castle was originally designed as a roughly rectangular fortress enclosed by a curtain wall featuring four round towers at the corners and two square towers along the east and west walls. The west facade projected irregularly, giving the castle a distinctive silhouette. The courtyard inside the walls measured approximately 67 feet from north to south and 108 feet from east to west, likely containing essential domestic buildings such as a great hall, kitchens, and guest chambers. The surviving gatehouse is a three-storey structure measuring approximately 17.5 by 11.75 feet internally. It retains its battlements, which are crenellated parapets used for defense. This gatehouse remains the most prominent medieval structure on the site and serves as a tangible link to the castle's fortified past. Surrounding the castle are the star-shaped earthwork defenses constructed during the Civil War, which represent an early modern adaptation of medieval fortifications to accommodate artillery. These earthen banks rise up to 1.7 meters high and are among the best-preserved examples of such fortifications in England. Modern low walls mark the footprint of the original curtain walls and towers, allowing visitors to appreciate the scale and layout of the medieval fortress. The site is protected as a scheduled ancient monument and is maintained by English Heritage, ensuring its preservation for future generations. Visiting donnington castle today Today, Donnington Castle is freely accessible to the public, offering visitors the opportunity to explore the historic site and enjoy panoramic views of the surrounding Berkshire countryside. While the gatehouse itself is not open for entry, the remains and earthworks provide a compelling insight into medieval and Civil War military architecture. The castle's location near the town of Newbury makes it an attractive destination for history enthusiasts and those interested in England's turbulent past. Its combination of medieval origins, Tudor royal connections, and Civil War significance make Donnington Castle a unique and valuable heritage site.

Late Medieval (14th–15th c.)
Details
19.6 km
Calleva Atrebatum — United Kingdom castle

Calleva Atrebatum

, United Kingdom

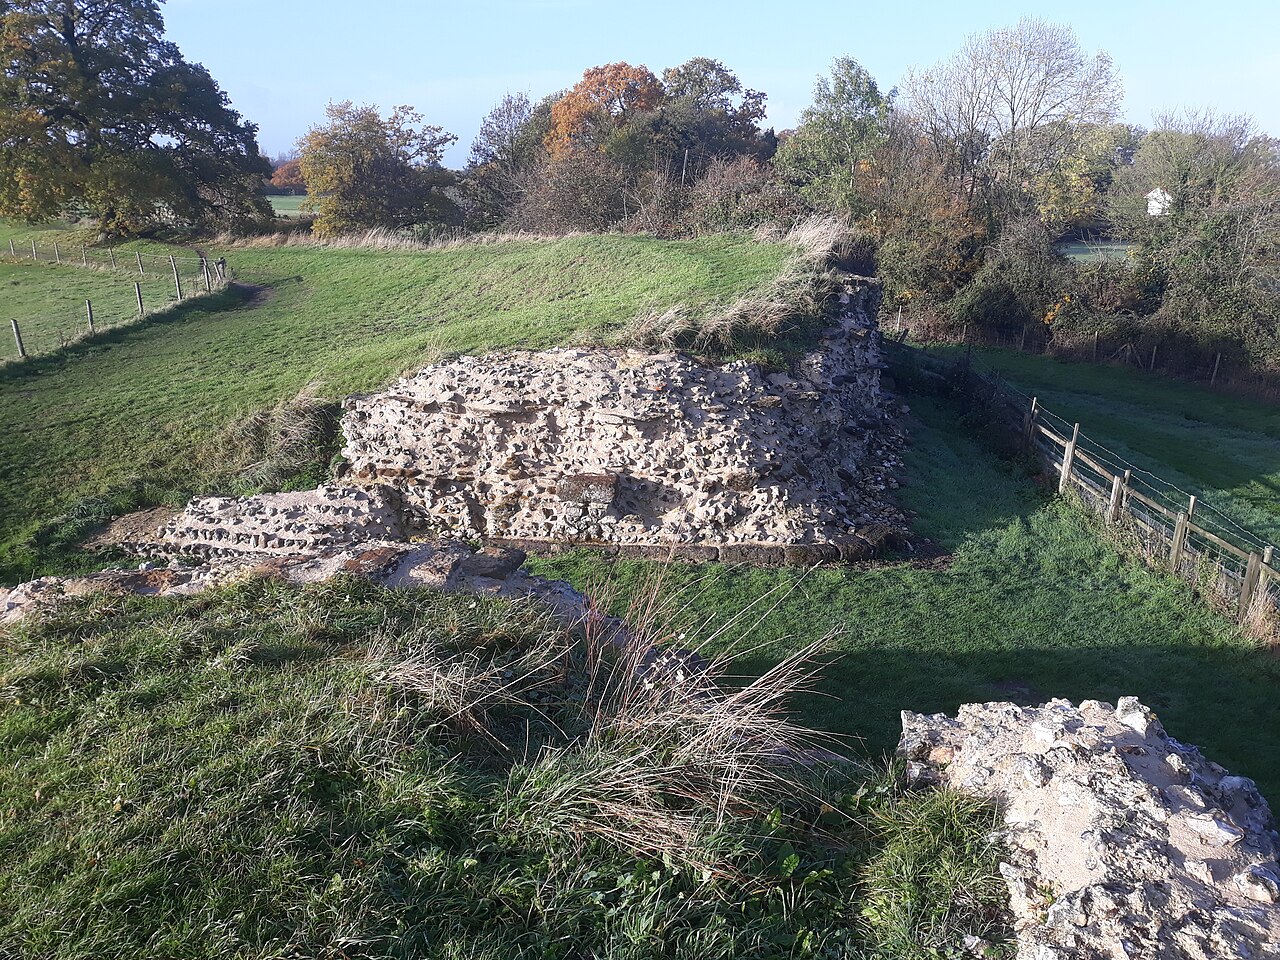
Calleva Atrebatum, known as "Calleva of the Atrebates," was originally an Iron Age oppidum serving as the capital of the Atrebates tribe in southern Britain. This settlement later evolved into a Roman walled town during the Roman occupation of Britannia, strategically located at a major crossroads of Roman roads in the region. The site offers valuable insight into the transition from Iron Age tribal centers to Roman urban planning in Britain. Location and historical context The remains of Calleva Atrebatum lie near the modern village of Silchester in Hampshire, England, approximately a mile east of the village center. The site is situated within the Basingstoke and Deane district and is part of the historic county of Hampshire. The ancient town's walls enclose an area that includes the village's parish church of St Mary the Virgin, which stands just inside the original Roman fortifications. The amphitheatre associated with Calleva lies in the adjacent civil parish of Mortimer West End. Iron age origins and oppidum characteristics Before Roman conquest, Calleva Atrebatum was a significant Iron Age oppidum, a large fortified settlement typical of the late Iron Age in Britain. As the capital of the Atrebates tribe, it functioned as a political and economic center. The oppidum featured defensive earthworks and ramparts that enclosed the settlement, reflecting the tribal need for protection and control over trade routes. Tribal significance The Atrebates were a Celtic tribe inhabiting the area before and during the early Roman period. Calleva served as their main settlement, playing a central role in regional governance and trade. The oppidum's location allowed control over important local routes, facilitating commerce and communication among tribes and later with Roman authorities. Roman transformation and urban development Following the Roman conquest of Britain in the 1st century AD, Calleva Atrebatum was transformed into a Roman walled town. The Romans constructed substantial stone walls with gates and towers, enclosing the town and defining its urban layout. This transformation marked a shift from tribal fortification to a planned Roman municipal center. Roman architecture and infrastructure The Roman town featured typical elements of Roman urban design, including a grid street plan, a forum, public baths, and an amphitheatre. The walls were built of flint and mortar, reinforced with stone, and included several gates controlling access. The amphitheatre, located outside the main enclosure, was used for public entertainment and military training exercises. Road network and strategic importance Calleva was situated at a crossroads of major Roman roads, including the route from London (Londinium) to Bath (Aquae Sulis) and the road to Silchester. This position enhanced its role as a commercial hub and military staging post, facilitating movement of troops, goods, and information across southern Britain. Archaeological significance and preservation The site of Calleva Atrebatum is one of the best-preserved Roman towns in Britain, with extensive archaeological remains visible above ground. Excavations have revealed the layout of streets, buildings, and defensive structures, providing valuable data on Roman urban life and military architecture. The amphitheatre and town walls remain prominent features. Modern conservation and access Today, much of the Calleva site lies within the civil parish of Silchester, with ongoing efforts to preserve and study the ruins. The parish church of St Mary the Virgin, located within the ancient walls, continues to serve the local community. Visitors can explore the remains and learn about the site's history through local museums and guided tours.

Details
19.8 km
Ludgershall Castle — United Kingdom castle

Ludgershall Castle

Ludgershall, United Kingdom

Ludgershall Castle stands as a significant medieval royal fortress located in the town of Ludgershall, Wiltshire, England. Established shortly after the Norman Conquest, its origins trace back to the late 11th or early 12th century, likely founded by Edward of Salisbury, the then Sheriff of Wiltshire. This castle exemplifies the evolution of royal residences in medieval England, transitioning from a military stronghold to a favored hunting lodge and administrative center. Early history and foundation The castle’s initial construction occurred during the high medieval period, a time marked by the consolidation of Norman power in England. By around 1100, Ludgershall Castle had come under direct control of the English Crown, reflecting its strategic and administrative importance. The appointment of John the Marshal as castellan in the early 12th century was a pivotal moment. John undertook significant strengthening of the fortress, adding a northern enclosure that included vital stone structures such as a great hall and a tower designed for royal residential use. These enhancements underscored the castle’s dual role as both a defensive bastion and a royal residence. Royal patronage and architectural development King john’s modifications During the reign of King John around 1210, Ludgershall Castle was adapted to serve as a hunting lodge. This adaptation illustrates the castle’s evolving function beyond military defense to include recreational uses favored by the monarchy. King John’s improvements reflected the broader trend in medieval castle architecture, where comfort and status became increasingly important alongside fortification. Henry iii’s investments Henry III further enhanced Ludgershall between 1234 and 1251, demonstrating sustained royal interest. Among his contributions was the construction of a new great hall in 1244, a central space for official functions and gatherings. Henry III’s frequent visits—recorded at least twenty-one times—highlight Ludgershall’s role as a favored royal residence during the 13th century. The architectural style of this period combined Gothic elements with functional design, emphasizing both grandeur and practicality. Decline and later history Following its peak in the 13th century, Ludgershall Castle experienced a gradual decline throughout the late medieval period. By the mid-16th century, specifically the 1540s, much of the castle was dismantled. The grounds were transformed into a garden, with the notable 12th-century tower preserved as a central feature within this landscaped setting. Despite the physical decline, Ludgershall maintained its political significance by continuing to send representatives to Parliament until the Reform Act of 1832 abolished its borough status. Archaeological discoveries and preservation In the 20th century, the castle attracted renewed scholarly attention. Excavations led by the University of Southampton between 1964 and 1972 uncovered extensive details about the castle’s layout, construction phases, and historical use. These findings have been crucial in understanding the site’s development from an Iron Age stronghold to a medieval royal fortress. Recognizing its heritage value, Ludgershall Castle was designated as a scheduled monument in 1981, ensuring legal protection and conservation efforts to preserve the remaining structures and earthworks for future generations. Architectural features and site layout The northern enclosure The castle’s layout centers around two main enclosures on relatively flat terrain approximately 133 meters above sea level. The northern enclosure contains the most substantial surviving masonry, including the great hall and a prominent 12th-century tower. These structures served as the royal residential quarters, reflecting the castle’s status and function. The tower’s preservation as a garden centerpiece offers a rare glimpse into medieval royal domestic architecture. The southern enclosure and bailey The southern enclosure functioned as the bailey, an enclosed courtyard typical of medieval castles. It housed timber stables, kitchens, and various farm buildings necessary for the castle’s operation. Archaeological evidence indicates this area was originally an Iron Age fortification, highlighting the site's long-standing strategic importance. Earthworks and remaining structures Surrounding the enclosures are extensive earthworks, although centuries of quarrying have altered their original form. Today, three large standing walls remain, providing insight into the castle’s scale and fortification techniques. A private residence now occupies part of the site, integrated within the historical footprint, blending past and present. Ludgershall castle’s historical significance Ludgershall Castle exemplifies the evolution of English castles from purely military fortresses to multifunctional royal residences. Its association with notable figures such as Edward of Salisbury, John the Marshal, King John, and Henry III underscores its importance in medieval governance and royal leisure. The castle’s architectural remains provide valuable insights into medieval construction techniques, royal domestic life, and the changing functions of castles over several centuries. Today, Ludgershall Castle is a protected heritage site that continues to attract historians, archaeologists, and visitors interested in England’s rich medieval past. The preservation of its 12th-century tower and great hall remains a testament to the castle’s enduring legacy and historical significance.

High Medieval (11th–13th c.)
Details