Burresheim Castle — Germany castle

Burresheim Castle

Bürresheim Castle: a well-preserved medieval fortress in the Eifel
Mayen, Germany
High Medieval (11th–13th c.)
Well Preserved

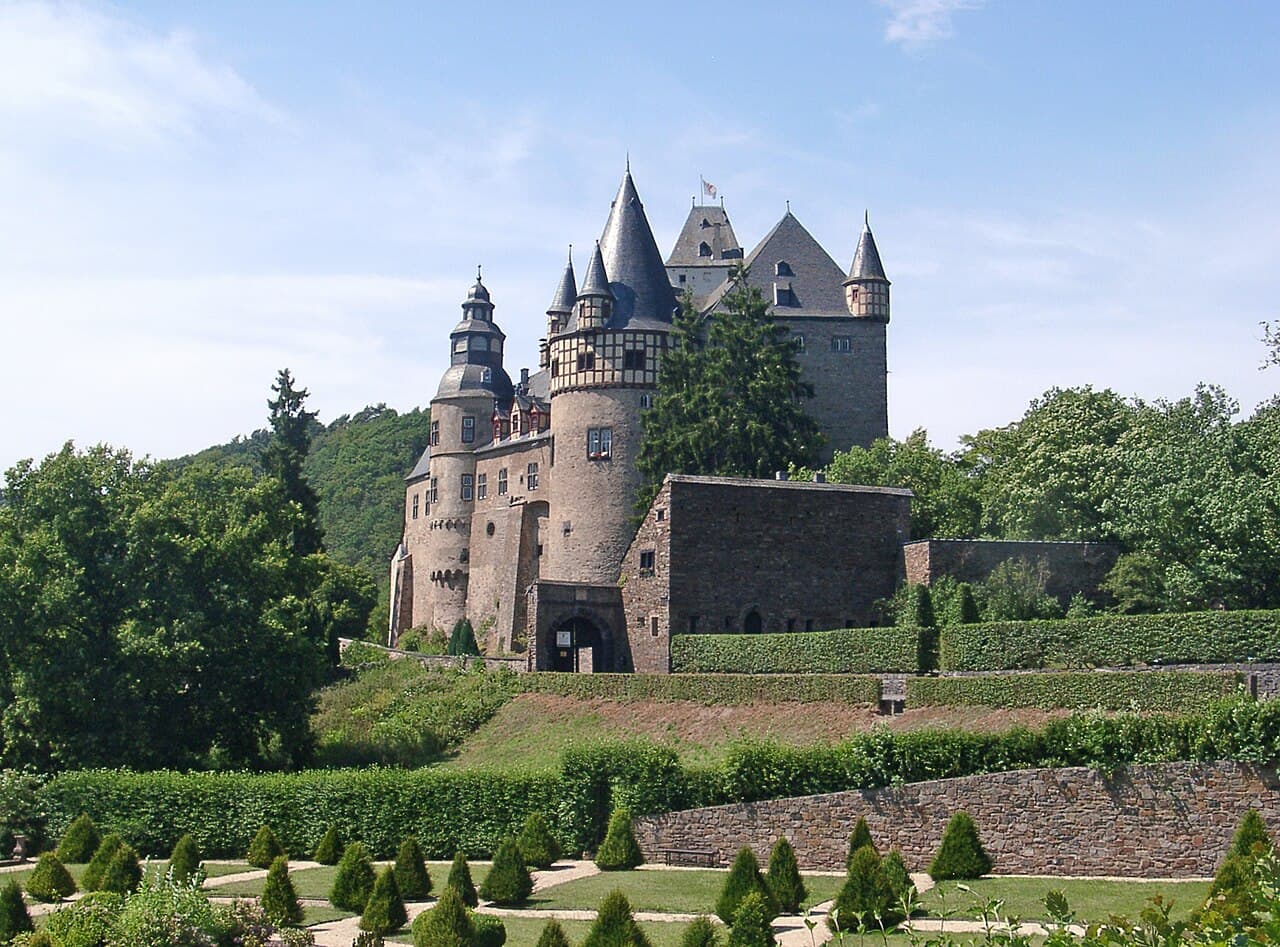
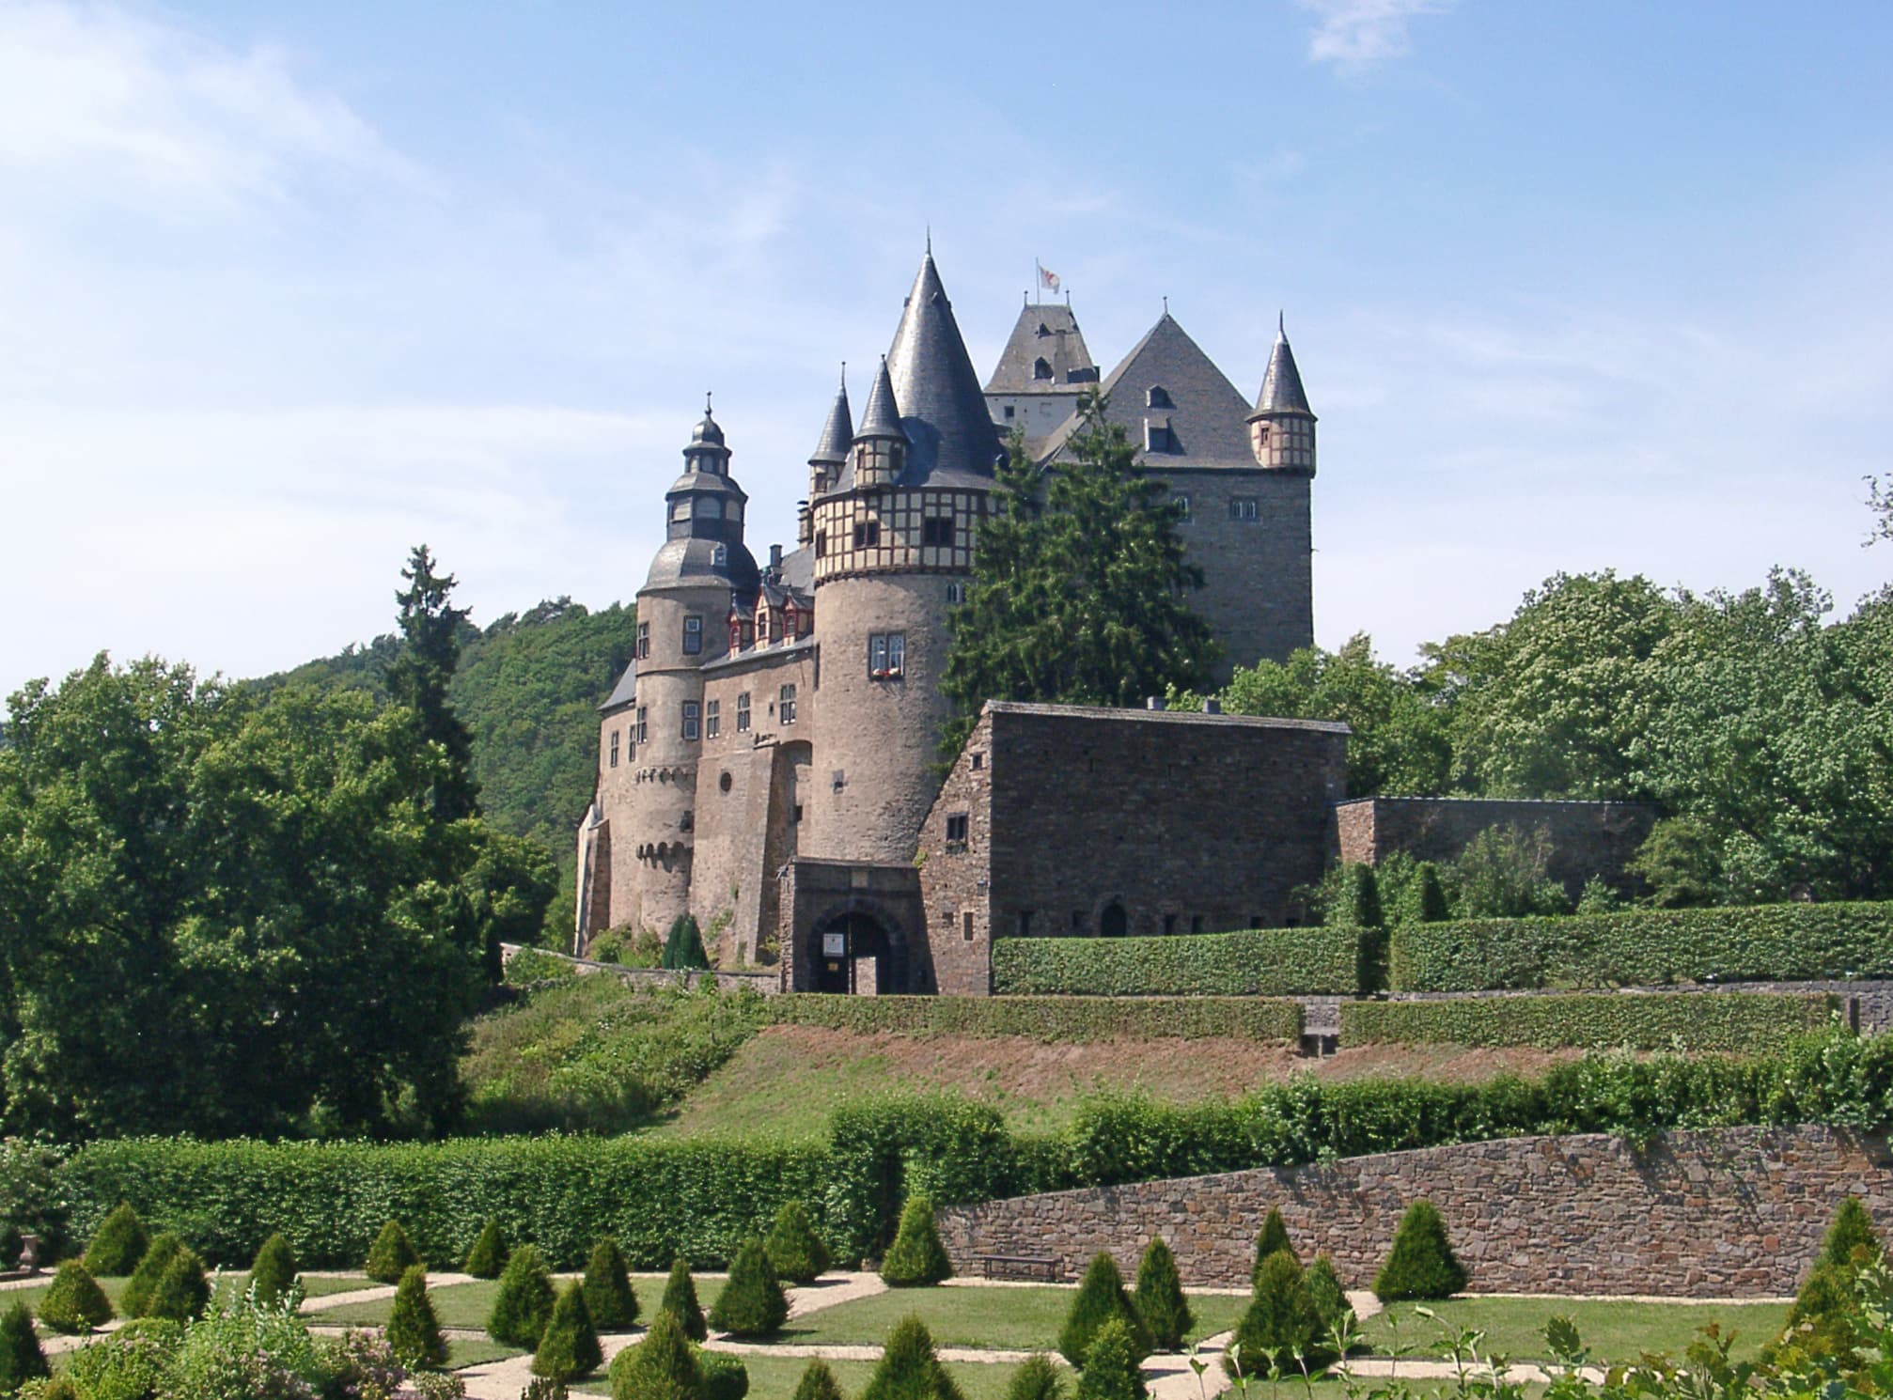
Bürresheim Castle stands as a remarkable example of a medieval fortress that has evolved through the centuries while retaining much of its original character. Located northwest of the city of Mayen in the Rhineland-Palatinate region of Germany, this castle is perched on a rocky ridge in the scenic Eifel mountains above the Nette River. It is one of the few castles in the Eifel region, alongside Eltz Castle and Lissingen Castle, that has never been destroyed, providing an exceptional glimpse into medieval and Baroque castle life.

Constructed initially in the 12th century, Bürresheim Castle was first documented in 1157, with its earliest known owners being the noblemen Eberhard and Mettfried “de Burgenesem.” The castle's architecture spans several centuries, with buildings added from the 12th to the 17th century. Its continuous occupation until 1921 makes Bürresheim a rare example of a living medieval castle that has preserved original furnishings and noble lifestyle artifacts from the 15th to the 20th century.

Historical development and ownership

The castle takes its name from the Bürresheim family, who owned the previous castle in the 14th century. After the family died out, ownership was shared between several noble families and the archbishops of Trier and Cologne. In 1473, Gerlach of Breitbach acquired the castle, and the Breitbach family eventually became the sole owners. One notable family member rose to prominence as the Archbishop and Prince Elector of Mainz in the 18th century.

Dual structure: Cologne castle and residential castle

Bürresheim Castle consists of two distinct parts. To the west lies the Castle of Cologne, built in the 14th century and named after the archbishops of Cologne, who were feudal lords by at least 1189. The eastern part is the residential castle, constructed on 14th-century foundations with significant additions made in the late 15th and 17th centuries. The Cologne castle was transferred to the Breitbach family in the early 16th century, and its original drawbridge was replaced by a fixed bridge in 1738.

Architectural features and layout

The main entrance to the residential buildings is located between the two castle parts. Beyond the entrance, visitors enter an outer courtyard, which is enclosed on three sides. Adjacent to the courtyard is the bailey triangle, featuring the Barbara Nesselrode memorial, relocated from Maria Laach in the 19th century.

The castle's ramparts surround two building wings arranged diagonally and connected by a smaller structure. These buildings were constructed over five different eras, showcasing a blend of architectural styles and functions.

The keep and associated buildings

The castle's keep, dating from the 12th century, was expanded to five stories in the 15th century, making it the oldest and most prominent defensive structure on the site. Opposite the keep is the bailiff's house, built in 1380, which currently serves as the caretaker's residence.

Residential wings and defensive features

The late Gothic residential building, comprising the north and east wings, was likely constructed shortly after 1473. The 17th century saw the addition of the home office and the intriguingly named "way cannon", a tunnel-like passage running beneath the entire south wing designed as a trap for attackers.

The gap between the residential building and the keep was closed by the construction of a chapel between 1698 and 1700, further enhancing the castle's functional and aesthetic qualities.

Interior and furnishings

The interior of Bürresheim Castle offers a rich display of noble culture spanning several centuries. Highlights include a 1730 leather wallpaper and a late medieval stained glass round window bearing the coats of arms of John of Breitbach and Loretta of Schönbeck, located in the sergeant's room.

Among the castle's most stylish furnishings is a 1720 desk, exemplifying the craftsmanship and design sensibilities of the period. These well-preserved interiors provide visitors with a vivid sense of the lifestyle and tastes of the castle's noble inhabitants over time.

Preservation and cultural significance

Bürresheim Castle's exceptional state of preservation is largely due to its fortunate history of never being destroyed or heavily damaged by warfare. Unlike many other castles along the Rhine, it was never taken, slighted, or razed. This continuous preservation allows the castle to serve as an authentic historical monument and museum today.

The castle also gained popular cultural recognition as the filming location for "Brunwald Castle" in the 1989 film Indiana Jones and the Last Crusade, further cementing its place in contemporary cultural heritage.

Today, Bürresheim Castle is open to the public as a museum, offering visitors the opportunity to explore its extensive grounds, original medieval architecture, and richly furnished interiors. Its location in the picturesque Eifel mountains makes it a popular destination for those interested in history, architecture, and natural beauty.

Visiting information and experience

Visitors to Bürresheim Castle can explore the castle's multiple courtyards, towers, and living quarters, gaining insight into the evolution of castle architecture from the High Medieval period through the Baroque era. The castle's well-preserved defensive structures, such as the keep, battlements, and the "way cannon" tunnel, illustrate medieval military ingenuity.

The castle's museum exhibits original furnishings and artifacts, providing a tangible connection to the noble families who lived there for centuries. The surrounding Eifel landscape adds to the experience, offering scenic views and hiking opportunities.

Overall, Bürresheim Castle stands as a testament to the endurance and adaptability of medieval fortifications, making it a must-visit for enthusiasts of castle architecture, medieval history, and German cultural heritage.

Frequently asked questions (FAQ)

How do I get to Burresheim Castle?
Burresheim Castle is located near Mayen in Germany, easily accessible by car or public transport. The nearest train station is in Mayen, from where you can take a local bus or taxi to reach the castle.
What is the historical significance of Burresheim Castle?
Burresheim Castle dates back to the 12th century and is an excellent example of medieval architecture in the region. It has played a significant role in the history of the area, serving as a fortress and residence for various noble families.
When was Burresheim Castle built?
Construction of Burresheim Castle began in the early 12th century, with significant expansions occurring in the following centuries. The castle's architecture reflects the various styles that evolved over time, showcasing its long and storied history.
Can I take guided tours of Burresheim Castle?
Yes, guided tours are available at Burresheim Castle, providing visitors with in-depth knowledge about its history and architecture. Tours are led by knowledgeable guides who can share fascinating stories and insights about the castle.
Why is Burresheim Castle a popular tourist destination?
Burresheim Castle is popular for its stunning architecture, rich history, and picturesque location. Its well-preserved structures and beautiful surroundings offer visitors a glimpse into medieval life and stunning views of the surrounding landscape.
Is it possible to visit Burresheim Castle year-round?
Yes, Burresheim Castle is open to visitors throughout the year, though opening hours may vary by season. It's advisable to check the official website for the most current information on hours and any seasonal events.
What are the ticket prices for visiting Burresheim Castle?
Ticket prices for Burresheim Castle are quite reasonable, with discounts available for students and seniors. Children under a certain age often enter for free, making it an affordable outing for families.
What is the best time to visit Burresheim Castle?
The best time to visit Burresheim Castle is during the spring and early autumn months when the weather is mild and the surrounding nature is in full bloom. These seasons also offer a more pleasant experience for exploring the grounds and taking part in outdoor activities.
Are there any nearby attractions to Burresheim Castle?
Yes, there are several nearby attractions, including the picturesque town of Mayen, known for its historical sites and local culture. Additionally, the scenic Eifel National Park is just a short drive away, offering beautiful hiking trails and natural beauty.

Photo gallery

Burresheim Castle
Click to view

Photo by Klaus Graf•CC BY 2.0 de

1 photo • Click any image to view in full screen

Information

Hill Castle

Articles on the Castlopedia blog that feature Burresheim Castle.
Loading map...

Visitor reviews

No reviews yet. Been here? Write the first review and help other travelers!

Write the first review

Visited this castle? Share your experience

Your review helps other travelers and adds first-hand knowledge to our encyclopedia.
Write a review

(5/5)

0/2000 characters

Your review will be visible after admin approval

Nearby castles

4 km
Genovevaburg — Germany castle

Genovevaburg

Mayen, Germany

Genovevaburg Castle stands as a prominent symbol of Mayen in the German state of Rhineland-Palatinate. This hill castle boasts a rich history dating back to the late 13th century, with its origins around 1280 under the auspices of the Electorate of Trier. The castle’s strategic location on the southwestern side of Mayen allowed it to serve as a vital fortress guarding territorial claims during the medieval period. Over the centuries, Genovevaburg has undergone numerous transformations, reflecting the changing tides of history and architectural styles. The castle’s name is derived from a local legend involving Count Palatine Siegfried and his wife, Genevieve of Brabant (German: Genoveva), who were said to have their seats on the same hill above Mayen. Although the fortress itself dates from the medieval era, the association with this legend was first documented in the 17th century, adding a layer of cultural significance to the site. Medieval origins and strategic importance Genovevaburg was constructed around 1280 by Heinrich II von Finstingen, the Elector of Trier, to assert and protect the Electorate’s territorial interests against rival powers such as the Archbishopric of Cologne. The castle was first officially mentioned in records from 1281. Shortly after, in 1291, Bohemond von Warnesberg succeeded Heinrich II and secured town rights for Mayen from King Rudolf I of Habsburg, highlighting the castle’s role in the political development of the region. The fortress was designed as a medieval hill castle with a roughly six- to seven-sided citadel layout, adapting to the natural topography. It was surrounded by a moat and an outer defensive courtyard known as a zwinger, along with robust stone walls facing outward to defend against attacks. The castle’s primary defensive feature was its bergfried, the main tower called the Goloturm, which stands 34 meters tall with walls 3.7 meters thick. This tower served as a last refuge during sieges and included a vaulted basement dungeon with prison cells used historically for criminals, political prisoners, and accused witches during the 16th century. Destruction and baroque reconstruction Genovevaburg remained structurally intact for nearly four centuries until it was almost completely destroyed by fire in 1689 during the War of the Palatine Succession. French forces led by General François d’Escoubleau deliberately burned the castle as part of their military campaign. This event marked a significant turning point, necessitating extensive rebuilding efforts. The reconstruction began swiftly in 1690 under Archbishop Johann Hugo von Orsbeck, Elector of Trier, with architect Philipp Honorius von Ravensteyn overseeing the project. The rebuilding introduced Baroque architectural elements, replacing original Gothic windows with ornate Baroque double windows and adding curved roofs to corner towers. In 1707, the construction of the lower castle (Unterburg) expanded the complex using local basalt lava stone. This addition included stables, service buildings, and a ceremonial gate adorned with the Elector’s carved coat of arms, marking the formal entrance to Mayen from the castle. 19th-century decline and varied uses In the early 19th century, under French rule, the castle’s fortunes declined. Confiscated and auctioned in 1803, it was acquired by Philipp Hartung who dismantled much of the upper castle for building materials, leaving it largely in ruins by 1815. Despite this, the lower castle found new life as Mayen’s first Protestant prayer room in 1821. Attempts by the Protestant community to acquire the entire castle in 1830 were unsuccessful, leading to its sale to Justice Cadenbach, who initiated restoration efforts. Throughout the mid-1800s, Genovevaburg’s buildings served commercial purposes such as a brewery and inn. The bergfried was repurposed for grain storage, and parts of the castle were adapted for storage and other uses. In 1880, local bank shareholders purchased the complex, and in 1893 the upper castle was sold to a merchant who renovated it in a neo-Renaissance style. However, a devastating fire in 1902 destroyed much of this revival work. 20th-century restoration and cultural significance The castle changed ownership again in 1910 when Arend Scholten acquired it. Scholten’s restoration efforts from 1918 onward removed many 19th-century additions, restoring the fortress closer to its earlier historical appearance. In 1921, he opened the Eifel Museum within the former stable buildings, making the castle accessible to the public. Mayen’s city government took ownership in 1938, though the castle was requisitioned by the Nazi regime in 1939 for military use, suffering further damage during World War II due to Allied bombings. Post-war, the castle was repurposed as an agricultural school. Restoration efforts continued through the latter half of the 20th century, culminating in a full reopening to visitors in 1984. Today, Genovevaburg serves as a cultural and educational center, housing museums and collections that celebrate the region’s heritage. Architectural features and castle grounds Genovevaburg’s layout is irregular, shaped by the terrain, and originally fortified with a moat and stone walls. The moat, once water-filled, is now crossed by a main road but retains its historic position. Access to the castle was originally via a Gothic stone arch bridge spanning about 20 meters, later replaced by a permanent stone arched bridge at the main entrance. The bergfried Goloturm remains a dominant feature, with its thick walls and height providing panoramic views from a platform accessible by stairs or an elevator inside the museum. This tower’s basement includes a vaulted dungeon used historically for imprisonment and trials. The main residential wing, located on the northern side of the inner castle, likely served as the primary living quarters and administrative center. Supplementary buildings to the south housed economic and service functions. The earliest mention of a castle chapel dates to 1362, indicating the presence of a religious space within the fortress complex. Roofs throughout the castle are covered with slate from local quarries, reflecting regional building traditions. Beneath the castle lies a network of tunnels and mines historically used for slate extraction, now incorporated into museum exhibitions showcasing the area’s industrial history. The castle courtyard remains an open space used for cultural events during summer, highlighting Genovevaburg’s ongoing role as a vibrant community landmark. Its layered history as a military stronghold, administrative center, residential complex, and cultural site makes it a fascinating destination for visitors interested in medieval and early modern European history.

Renaissance (15th–17th c.)
Details
6 km

Löwenburg and Philippsburg Castles

Monreal, Germany

Situated on a prominent hill spur above the picturesque village of Monreal in Germany's Elzbach valley, the Löwenburg and Philippsburg castles stand as evocative ruins that offer insight into medieval fortification and noble family dynamics during the high medieval period. These two neighboring hill castles are remarkable for their intertwined history and strategic placement within the Rhineland region. Historical background and origins The Löwenburg castle was first documented in 1229, marking its establishment in the early 13th century. It was constructed by Count Hermann III of Virneburg, who controversially built it on land belonging to his brother, Philip, following a partition agreement that divided their inherited territories. This act sparked a fraternal feud that was ultimately resolved through legal means, with Philip relinquishing his rights over the area to Hermann. The Philippsburg, built during the same century, is notably smaller and earned the local nickname "Rech," meaning "deer," in contrast to the "lion" (Löwenburg). Its purpose is debated; some historians view it as an advanced outwork of the Löwenburg, while local tradition holds that it was Philip's response to Hermann's unauthorized construction. Strategic importance and political affiliations Monreal was located within the territory of the Electorate of Trier, yet the counts of Virneburg maintained strong ties with the Electorate of Cologne. Their primary objective was securing ecclesiastical benefices for their numerous descendants, which was a common strategy among noble families to consolidate power and influence. A prominent figure was Henry II of Virneburg, born around 1244 or 1246, who served as cathedral dean in Cologne before being elected Archbishop of Cologne in 1306. His 26-year tenure was marked by efforts to strengthen the Cologne archbishopric following the Battle of Worringen in 1288, which had diminished its authority. Henry II's aggressive actions against the nearby town of Mayen, under Trier's control, led to a feud between the Archbishop of Trier and the Virneburg family. Mediated by the Archbishop of Cologne, an agreement was reached whereby Henry II would hold the Monreal castle as a fief of Trier after the death of his father, Robert III of Virneburg. This arrangement reflected the complex political landscape of the Rhineland, where ecclesiastical and secular powers intersected. Architectural features and castle layout The Löwenburg castle exhibits characteristics typical of high medieval hill castles. Its most prominent feature is the bergfried, a tall defensive tower standing approximately 25 meters high with walls over 3 meters thick. The tower's elevated entrance faces the valley, deliberately oriented away from potential attackers. In the 15th century, a pointed shield wall was added to protect the bergfried against the emerging threat of firearms, demonstrating adaptations to evolving military technology. The castle's inner bailey is secured by two neck ditches: one arched ditch protects it from the higher hillside to the northwest, while another separates it from the eastern outer bailey, of which only limited remains survive today. The early Gothic castle chapel once featured outer walls reinforced by an enceinte, though its vaults have collapsed, leaving the structure barely recognizable. Philippsburg castle's role and structure The Philippsburg castle, smaller and less fortified than the Löwenburg, likely served as either a defensive outpost or a symbol of Philip's claim to power in the area. Its nickname, "Rech," reflects its modest scale compared to the "lion" of Löwenburg. While much of its structure has not survived, its proximity to the Löwenburg indicates a strategic relationship between the two castles, whether cooperative or adversarial. Later history and decline By the late 14th and early 15th centuries, under Robert IV of Virneburg, the estate saw further development and was occasionally used as a dower house for the comital family. By the 16th century, Monreal had effectively replaced the ancestral castle of Virneburg as the family's primary residence. The extinction of the House of Virneburg in 1545 led to the transfer of the fief to Henry of Leiningen, although the Elector of Trier eventually took direct control by installing his own Amtmann after 1555. The castle's fortifications suffered significant damage in 1632 during an unsuccessful defense against Swedish troops in the Thirty Years' War. Later, in 1689, during the War of the Palatine Succession, French forces destroyed the castles, leaving them in ruins. Preservation and current status Following the secularisation of 1815, the ruins were granted to Prussia and remained under its ownership until the state's castle administration took over the inner bailey. Starting in 1970, various conservation and safety measures were implemented, allowing visitors to freely explore the ruins today. The remains of the Löwenburg bergfried remain a striking landmark visible from afar, now accessible as a viewing tower. The surviving neck ditches and remnants of the outer bailey provide a tangible sense of the castle's original defensive complexity. Although the castle chapel is largely in ruins, the site offers valuable insight into medieval ecclesiastical architecture and noble residence design. Visiting the ruins Visitors today can explore the extensive ruins of Löwenburg and the surrounding landscape of the Elzbach valley. The site offers a glimpse into the medieval fortifications and the turbulent history of noble families in the Rhineland. The accessible bergfried tower provides panoramic views of the valley and the village of Monreal, making it a popular destination for history enthusiasts and hikers alike.

High Medieval (11th–13th c.)
Details
7.3 km
Virneburg Castle — Germany castle

Virneburg Castle

Virneburg, Germany

Virneburg Castle is a significant high medieval hill castle ruin located on a slate hill approximately 430 meters above sea level in the village of Virneburg, Rhineland-Palatinate, Germany. The castle's strategic position above the Nitzbach stream valley provided natural defensive advantages typical of hill castles constructed during the 12th century. It was originally built in the second half of the 12th century as a fief under the authority of the Count Palatine, a prominent noble title in the Holy Roman Empire. This establishment reflects the feudal system and territorial conflicts characteristic of the high medieval period in the Rhineland region. Historical background and ownership The castle first appears in historical records in the 13th century, with notable documentation from 1339 when Count Rupert of Virneburg transferred part of the castle to Elector Baldwin of Trier as repayment for a debt. This transaction illustrates the castle's role not only as a military fortress but also as a valuable asset in political and financial dealings among regional powers. The castle remained under the influence of various noble families connected to the Electorate of Trier and the Palatinate over the centuries. Architectural features and construction The bergfried and enceinte The castle's most prominent architectural feature was its bergfried, referred to historically as the "hoechste thurn" or "highest tower." This tower, likely constructed during the original 12th-century build phase, served as a fortified keep and lookout point. The bergfried was a typical component of high medieval castles, designed for defense and as a symbol of lordly authority. Surrounding the castle was a defensive enceinte, or curtain wall, which protected the inner ward and residential buildings. Materials and layout Built primarily from local slate and stone, the castle's walls and towers were adapted to the natural contours of the hill, maximizing defensive capabilities. The layout included residential quarters, storage facilities, and defensive structures arranged around a central courtyard. The castle's elevated position and the surrounding Nitzbach stream provided natural barriers against attackers. Decline and destruction By the 17th century, Virneburg Castle was in a state of significant disrepair. Records from 1663 describe the castle as "very dilapidated," reflecting the common fate of many medieval castles that lost military importance with the advent of gunpowder and changing political conditions. In 1670, the bergfried was demolished due to its poor condition but was rebuilt the following year along with repairs to the enceinte and other essential structures. The French invasion and final ruin The castle met its ultimate destruction during the French invasion of the Eifel region in 1689, part of the wider conflicts of the Nine Years' War. French forces deliberately blew up the castle, destroying the bergfried completely and setting fire to the residential buildings. The enceinte was also slighted, leaving the castle in ruins. Since then, it has remained a ruined archaeological site, with remnants of walls, towers, and foundations visible to visitors. Present condition and significance Today, Virneburg Castle stands as a ruined hill castle and an important cultural heritage site in Rhineland-Palatinate. The ruins offer insight into high medieval castle architecture and feudal history in the region. The site is accessible to visitors who can explore the remains of the bergfried's base, parts of the enceinte, and the castle's overall layout on the slate hill overlooking the village. Archaeological and touristic aspects Archaeological studies have helped to clarify the castle's construction phases and historical development. The castle's ruins contribute to the understanding of medieval fortification techniques, especially in hilltop settings typical of the Eifel and Rhineland areas. Visitors appreciate the panoramic views of the surrounding landscape and the historical ambiance of the site. Architectural and historical context Virneburg Castle exemplifies the typical high medieval hill castle built during the feudal era in western Germany. Its design reflects defensive needs, social hierarchy, and the political turbulence of the period. The bergfried, enceinte, and use of local stone materials align with architectural trends of the 12th century that prioritized strongholds on elevated terrain for control and protection. The castle's history of ownership, partial destruction, and rebuilding mirrors the broader historical dynamics of the Rhineland, where castles often changed hands through inheritance, debt settlements, and military conflict. The final destruction by French forces in the late 17th century marks the end of its military relevance and the transition of such castles into historical monuments.

High Medieval (11th–13th c.)
Details