Bran Castle — Romania castle

Bran Castle

Bran castle: the historic fortress of transylvania
Bran, Romania
Late Medieval (14th–15th c.)
Restored

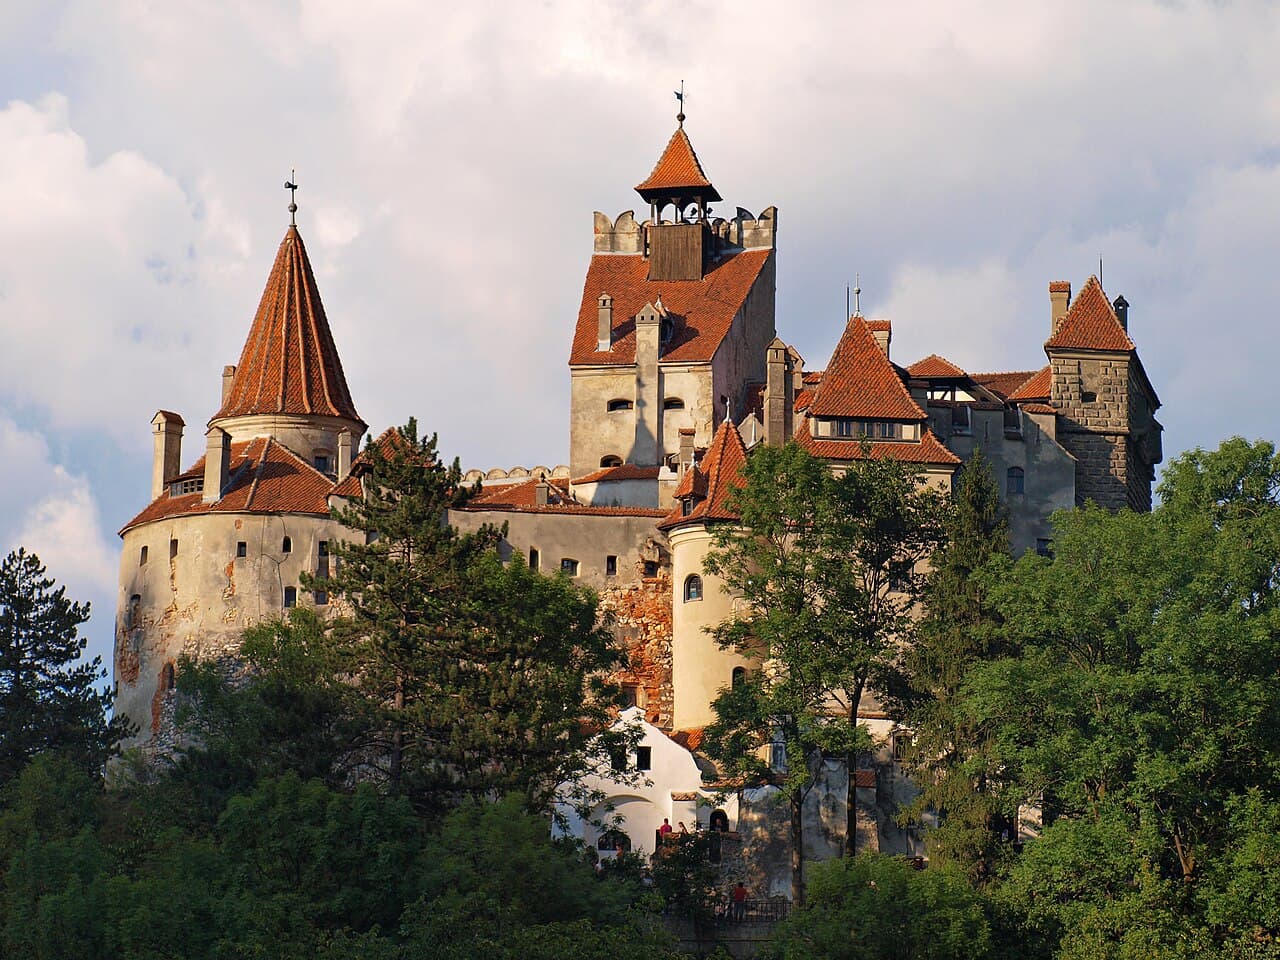
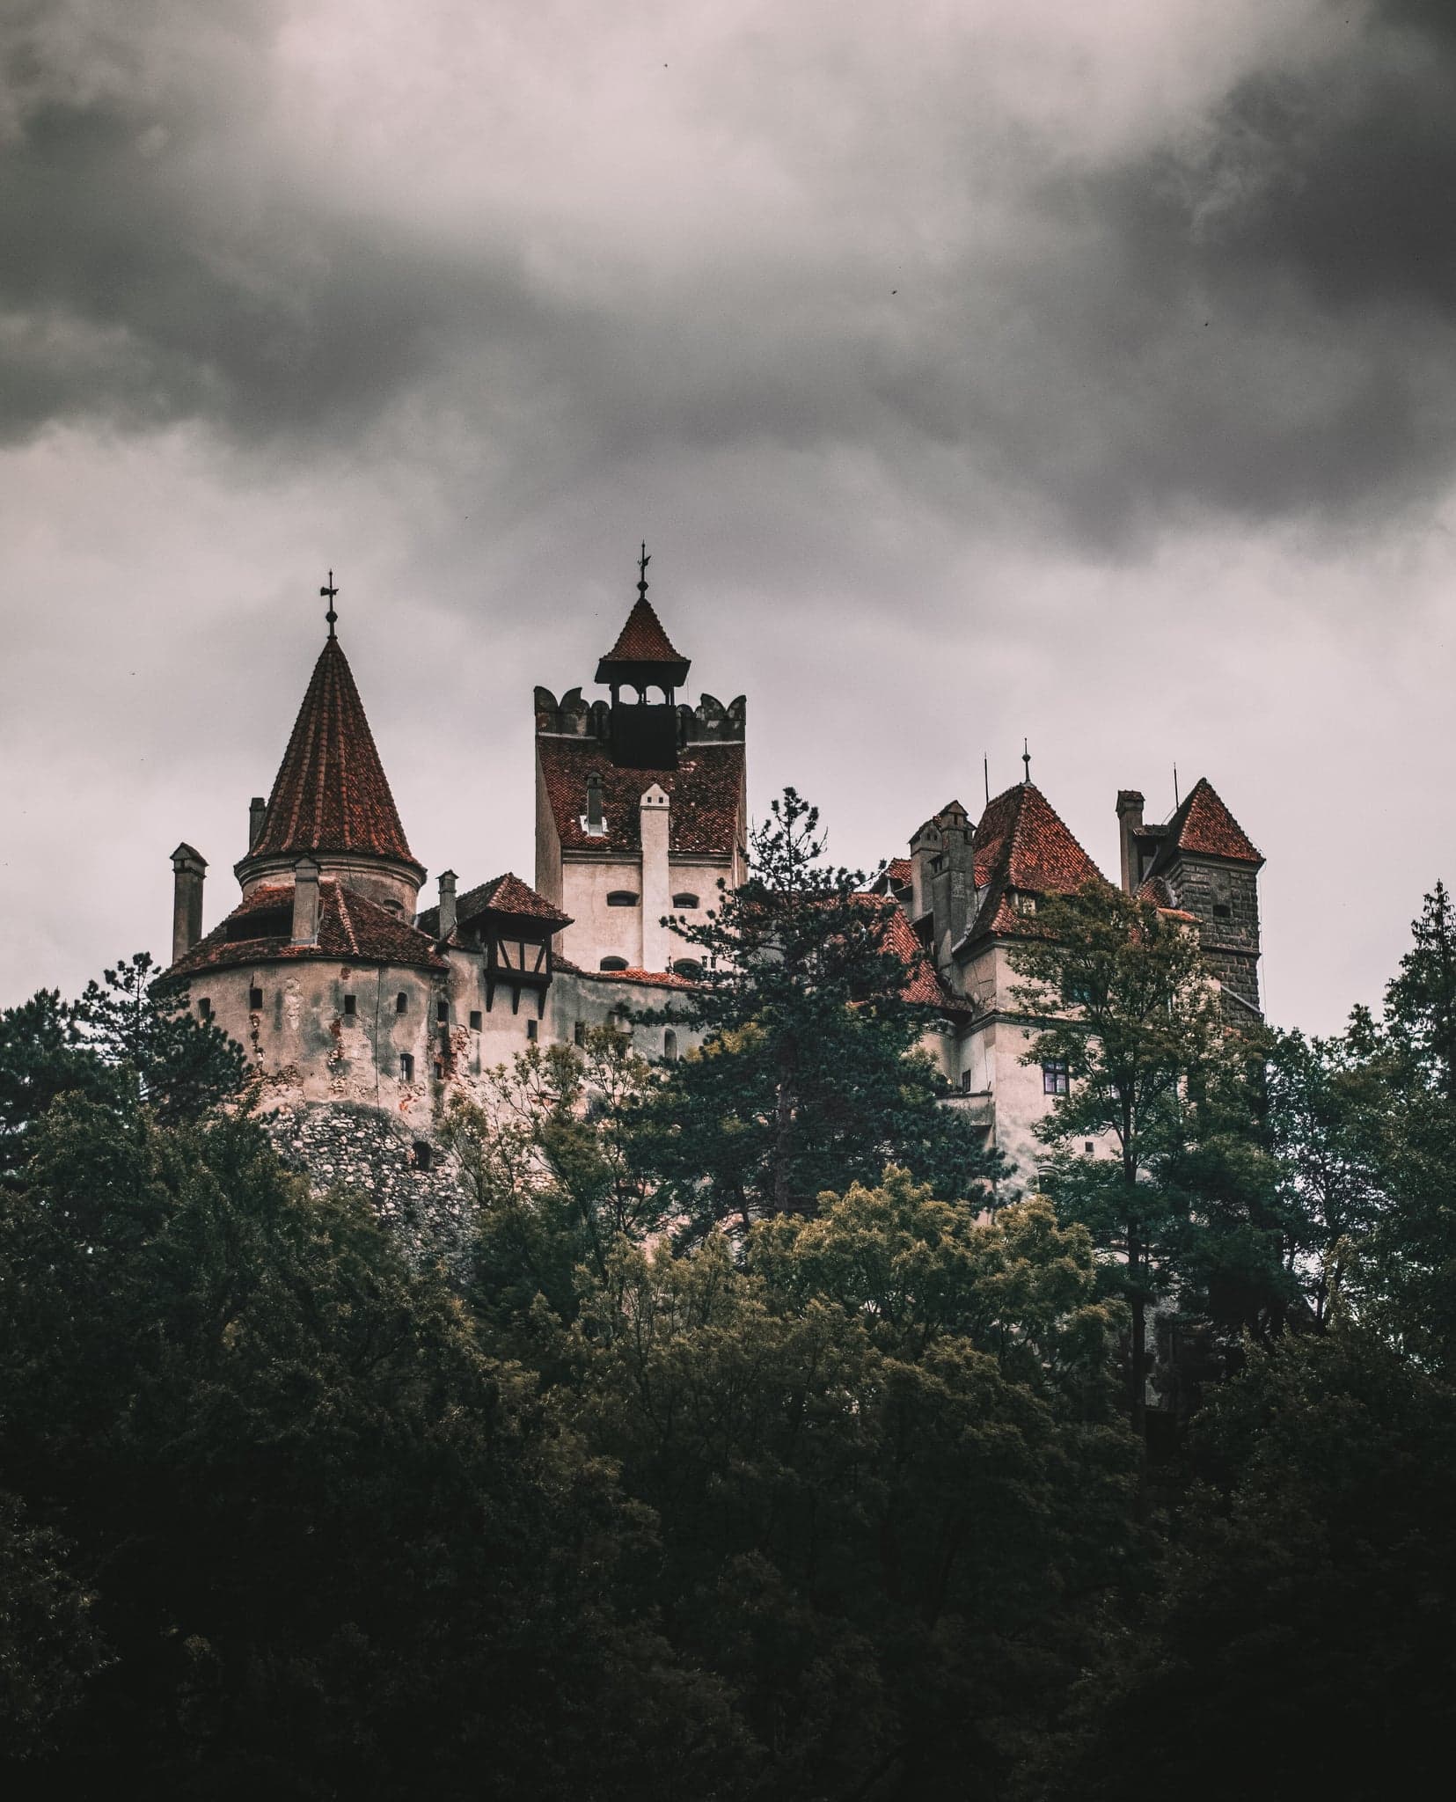
Bran Castle, often referred to as "Dracula's Castle," is one of the most iconic and visited medieval fortresses in Transylvania, Romania. Perched dramatically atop a steep rocky hill at the entrance to the Rucăr-Bran pass, it commands a strategic position overlooking the narrow gorge connecting Transylvania with Wallachia. This imposing fortress, with its rich history and distinctive Gothic architectural features, has become a symbol of Romanian cultural heritage and a magnet for tourists worldwide, largely due to its association with the fictional vampire Count Dracula.

Originally constructed in the late 14th century, Bran Castle was commissioned by King Louis I of Hungary in 1377 and completed around 1388. Its primary purpose was to serve as a defensive stronghold guarding the mountain pass and to control the vital trade route between Transylvania and Wallachia. The castle was part of a network of fortifications along the southern border of the Kingdom of Hungary, intended to protect against invasions and to enforce customs duties. Throughout its history, the castle changed hands several times, reflecting the complex political and military struggles of the region.

Early history and strategic importance

The site of Bran Castle was originally occupied by a wooden fortress built by the Teutonic Order in the early 13th century, known as Dietrichstein. This wooden structure was destroyed during the Mongol invasion of 1241-1242, after which the stone castle was authorized by King Louis I. The new fortress was designed to block the mountain pass and to serve as a customs post, playing a crucial role in controlling trade and military movements between Transylvania and Wallachia.

Bran Castle's location on a nearly 100-meter-high rocky hill provided natural defensive advantages. The castle is protected by a wide moat and a thick shield wall approximately 4 meters thick on the most accessible side. Behind this wall stands a trapezoidal residential building with two floors, including the notable Knight's Hall, the most representative room of the castle. The northern side, the highest point of the hill, features a rectangular tower with two floors and an adjacent seven-story bastion. The main entrance leads through a massive gate tower attached to the southern wall, accessible originally via a drawbridge at the first-floor level.

Architectural features and fortifications

The castle's irregular layout follows the natural contours of the hill, constructed mainly from river stone, brick, and timber. The defensive design includes multiple towers strategically positioned to cover the approaches. The gate tower is a dominant feature, historically accessed by a wooden drawbridge replaced in the 19th century with a permanent stone staircase. Inside the courtyard lies a deep well, approximately 57 meters deep, essential for water supply during sieges. A secret horizontal tunnel at the well's base provided discreet access to the lower park area, underscoring the castle's defensive ingenuity.

In the 15th century, the castle was strengthened under the reign of King Sigismund of Luxembourg to counter the growing threat of the Ottoman Empire. The fortress was garrisoned by the valiant Szekler troops, known for their military prowess. Despite these efforts, the castle and the surrounding region suffered during Ottoman raids, notably in 1438.

Later renovations in the 16th and 17th centuries introduced Renaissance architectural elements. Under the rule of Prince Gabriel Bethlen between 1622 and 1625, the castle underwent significant restoration, including the rebuilding of the gate tower and the addition of an attic crowned with a decorative parapet, giving the fortress its characteristic Renaissance appearance. Further enhancements included raising walls, creating artillery positions, and constructing new towers to adapt to evolving military technology.

Historical ownership and political significance

Throughout its history, Bran Castle was a royal possession, managed by castellans appointed by the Hungarian crown. In the early 15th century, it briefly passed to the Wallachian ruler Mircea the Elder, who used the castle as a customs checkpoint. The castle's ownership later became a point of contention between the Hungarian kings and the city of Brașov, which eventually acquired the castle after the Hungarian king Vladislas II failed to repay loans secured against it.

In 1651, the castle was formally granted to the city of Brașov by the Transylvanian prince George II Rákóczi. The fortress's role as a customs post and military stronghold diminished over time, especially after the region became part of the Habsburg Empire and the border shifted. By the mid-18th century, Bran Castle had lost much of its strategic importance.

20th century restoration and royal residence

Following World War I and the Treaty of Trianon in 1920, Transylvania was united with Romania. In a gesture symbolizing this union, the city of Brașov gifted Bran Castle to Queen Marie of Romania. The queen undertook extensive restoration and transformation of the castle into a royal summer residence. Architect Karel Zdeněk Líman led renovations from 1921 to 1929, imparting a romanticized, Neo-Gothic character to the fortress. Additions included timber framing, attic floors, loggias, terraces, and round towers, blending medieval elements with modern comforts.

Queen Marie's daughter, Princess Ileana, inherited the castle and used it as a hospital during World War II. After the war, the communist regime nationalized the property and converted it into a public museum in 1956, preserving its historical and cultural significance.

Bran castle and the dracula legend

Bran Castle's worldwide fame is largely due to its association with Bram Stoker's fictional character Count Dracula. Although Stoker never visited Romania, his novel "Dracula" (1897) describes a castle strikingly similar to Bran Castle. The connection to Vlad III the Impaler, the historical figure who inspired Dracula, is tenuous at best. Vlad III likely never resided in the castle, and claims that he was imprisoned there lack historical evidence.

Despite this, the castle has embraced its Dracula legacy, becoming a major tourist attraction. Visitors can explore exhibits featuring medieval weapons, armor, and artifacts related to Vlad the Impaler and the Dracula myth. However, the commercialization surrounding the castle, including numerous vampire-themed shops, can detract from the authentic medieval atmosphere.

Museum collections and cultural heritage

Today, Bran Castle operates as a museum showcasing collections of medieval art, Romanian rural culture, and royal memorabilia. The castle's interior includes richly decorated royal apartments furnished in various European styles, a chapel dedicated to Prince Mircea, and rooms highlighting the fortress's military history. The surrounding grounds feature an open-air ethnographic museum displaying traditional Romanian peasant houses, furniture, clothing, and tools, preserving the cultural heritage of the region.

Structural reinforcements were carried out between 1987 and 1993 to preserve the castle's integrity, including the installation of metal ties to strengthen the foundations. These efforts ensure that Bran Castle remains a treasured monument of medieval architecture and Romanian history for future generations.

Visitor experience and tourism impact

Bran Castle's picturesque setting and rich history attract large numbers of tourists annually. The castle's steep location offers stunning views of the surrounding Carpathian Mountains and the Bran village below. However, the popularity of the site means visitors often encounter crowded conditions, especially during peak seasons. The presence of numerous souvenir shops and commercial stalls around the castle can sometimes diminish the authentic medieval ambiance.

Despite these challenges, Bran Castle remains a must-visit destination for those interested in medieval fortifications, Romanian history, and Gothic architecture. Its blend of historical significance and popular culture continues to captivate and inspire visitors from around the world.

Frequently asked questions (FAQ)

What is the historical significance of Bran Castle?
Bran Castle, often referred to as "Dracula's Castle," is steeped in Romanian history and folklore. It is associated with the legend of Vlad the Impaler, the inspiration for Bram Stoker's Dracula. The castle also served as a royal residence and has played a crucial role in the defense of the region throughout the centuries.
When was Bran Castle built?
Bran Castle was built in the late 14th century, with its construction beginning in 1377 when Hungarian King Louis I granted the Saxons of Kronstadt the privilege to build a stone fortress. Over the years, it has undergone various renovations and restorations, preserving its medieval architectural charm.
What are the opening hours for Bran Castle?
Bran Castle is typically open to visitors daily from 9 AM to 6 PM, with extended hours during the peak tourist season. It's advisable to check the official website for any changes to hours or special events that might affect visiting times.
Can I buy tickets online for Bran Castle?
Yes, tickets for Bran Castle can be purchased online through the official website, which is highly recommended to avoid long queues at the entrance. Online purchasing also allows you to select specific time slots for your visit, ensuring a more organized experience.
Is it possible to access Bran Castle with a wheelchair?
Bran Castle has limited accessibility for visitors with mobility impairments. While there are some ramps and accessible paths, many areas within the castle include stairs and uneven surfaces, which may pose challenges. It's best to contact the castle's visitor services for detailed accessibility information prior to your visit.
When is the best time to visit Bran Castle?
The best time to visit Bran Castle is during the spring and fall months when the weather is mild and the crowds are smaller. Summer can be quite busy, so visiting early in the morning or later in the afternoon can help you avoid peak tourist times.
What nearby attractions can I visit when at Bran Castle?
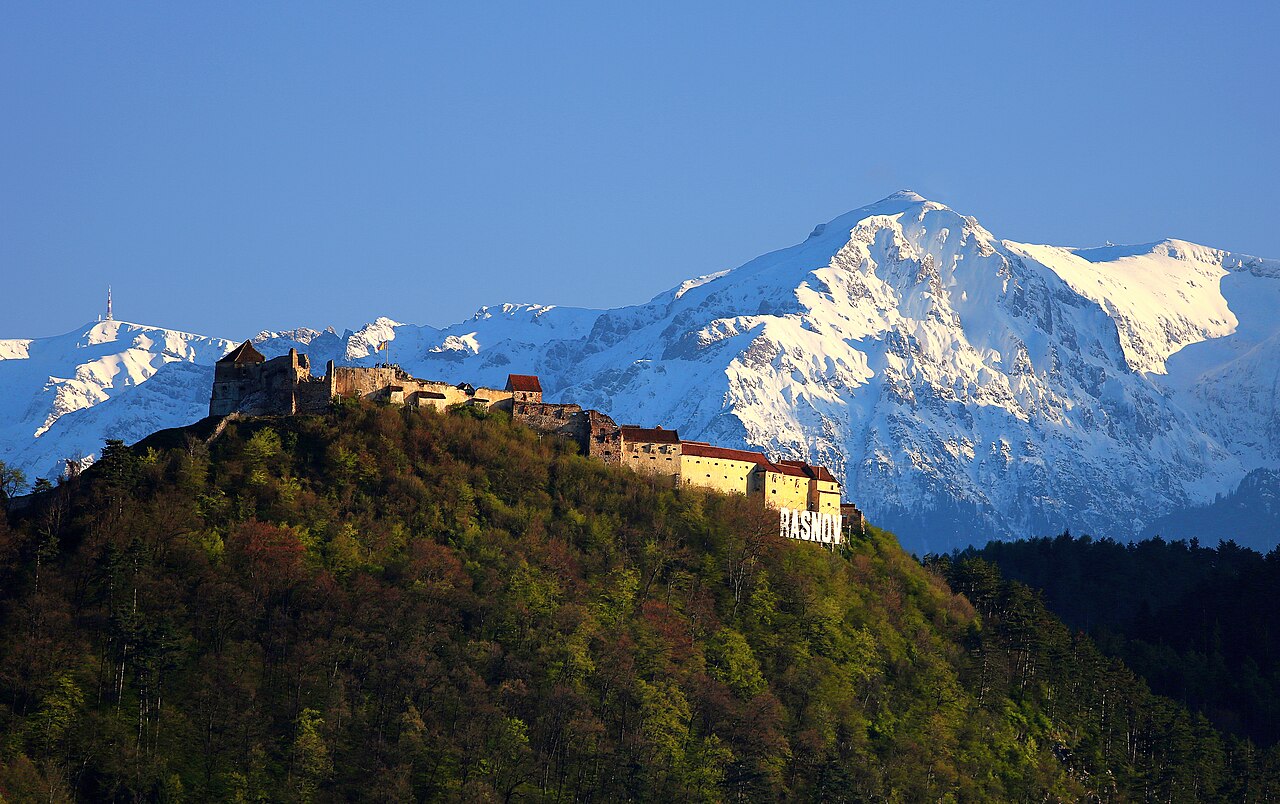
When visiting Bran Castle, you can also explore the nearby Rasnov Fortress and the beautiful Piatra Craiului National Park. Additionally, the charming town of Bran offers local shops and restaurants where you can enjoy traditional Romanian cuisine and souvenirs.
What are the ticket prices for Bran Castle?
As of 2023, the ticket prices for Bran Castle are approximately 40 Lei for adults and 20 Lei for children, with discounts available for students and seniors. Prices may vary during special exhibitions or events, so it's advisable to check the website before planning your visit.

Photo gallery

Bran Castle
Click to view

Photo by Todor Bozhinov•CC BY-SA 4.0

1 photo • Click any image to view in full screen

Information

Hill Castle

Articles on the Castlopedia blog that feature Bran Castle.
Sources & official resources

Verify the information above using these authoritative references.

Loading map...

Visitor reviews

No reviews yet. Been here? Write the first review and help other travelers!

Write the first review

Visited this castle? Share your experience

Your review helps other travelers and adds first-hand knowledge to our encyclopedia.
Write a review

(5/5)

0/2000 characters

Your review will be visible after admin approval

Nearby castles

11.5 km
Râșnov — Romania castle

Râșnov

Râșnov, Romania

Râșnov Fortress, located in the town of Râșnov in the Brașov region of Romania, is a remarkable example of a Renaissance bastioned fortress that served as a vital refuge for local communities during times of conflict. Perched atop a prominent hill, this fortress is one of the best-preserved examples of so-called "peasant castles" unique to the Transylvanian region. These fortifications were specifically designed as refuges for villagers, rather than noble residences, providing shelter and protection during invasions and sieges. The strategic location of Râșnov Fortress on a raised plateau with steep natural cliffs on several sides offered formidable defense advantages. The fortress complex extends over a length of approximately 300 meters and a width close to 150 meters, encompassing both upper and lower sections separated by a fortified wall running along rocky outcrops. This natural topography was expertly integrated into the fortress's defensive design, with steep slopes and a sheer cliff forming natural barriers that complemented the man-made fortifications. Early history and origins The hill where Râșnov Fortress stands has been occupied since the Iron Age, with archaeological evidence indicating a settlement during the Roman period known as Cumidava, inhabited by the Dacians. The medieval fortress's origins are often linked to the Teutonic Knights, who were invited to the Burzenland region by King Andrew II of Hungary in 1211. However, their presence was short-lived, as they were expelled in 1225 due to political conflicts aimed at reducing Hungarian influence. Some historians debate the extent of the Teutonic Knights' role in the fortress's initial construction, citing a lack of definitive evidence. The first documented mention of the fortress dates back to 1331, where it is noted as one of two castles that withstood a devastating Tatar invasion ravaging the Burzenland area. Initially, the fortress belonged to the local lords of Râșnov, who likely built the first defensive walls and a rectangular chapel dedicated to Saint George with a semicircular apse. By the mid-14th century, the fortress came under royal administration, though the local lords retained some influence through appointed governors. Fortification and community refuge role With the increasing threat of Ottoman incursions in the 15th century, King Sigismund of Luxembourg transferred ownership of the fortress to the local community in 1427. From this point onward, Râșnov Fortress served as a communal refuge for the inhabitants of Râșnov, Cristian, and Vulcan villages. Significant fortification efforts throughout the 15th and 16th centuries transformed the site into a robust bastioned fortress capable of withstanding prolonged sieges. The fortress's defensive walls reached heights of about 5 meters and were over a meter thick, reinforced by multiple bastions. The eastern side was particularly well-fortified, featuring a large semicircular barbican approximately 20 meters in diameter with two defensive levels and a central five-sided, two-story tower. These structures were adapted for the use of firearms, reflecting advances in military technology during the Renaissance period. Additional defensive towers included a rectangular tower on the northern end and a triangular tower on the southern wall, both designed for gunpowder weaponry. Access to the fortress was controlled through the eastern entrance, which passed through the square Báthory Tower into the outer courtyard, known as the "courtyard before the fortress" or "fortress garden." This area housed essential facilities such as stables, workshops, and vegetable gardens, supporting the community during sieges. The 14th-century chapel of Saint George also stood in this outer courtyard. The fortress as a small fortified town Inside the upper fortress, the Saxon inhabitants constructed over 80 houses along narrow cobbled streets, along with a school, creating a fortified village within the walls. This setup allowed the local population to take refuge with their families and possessions, effectively turning the fortress into a small, self-sufficient town during times of danger. Sieges, resilience, and later history Despite multiple sieges, Râșnov Fortress was captured only once, in 1612, during a campaign by the Transylvanian prince Gabriel Báthory aimed at curbing Saxon autonomy. His forces surrounded the fortress, cutting off the defenders' water supply, which forced their surrender on April 3rd. The following year, the fortress was ransomed back by the Saxons for 3,000 florins. This experience prompted the construction of a deep well, completed between 1623 and 1640, reaching a depth of 146 meters. This well significantly enhanced the fortress's capacity to endure sieges by securing an internal water source. In 1650, a new church was built at the highest point of the upper fortress, marking continued community investment in the site. However, in 1718, a devastating fire caused significant damage, though the fortress was subsequently rebuilt. Another major setback occurred in 1802 when a strong earthquake caused extensive structural damage, including cracked walls and collapsed buildings. The fortress last served as a refuge during the Hungarian Revolution of 1848-49. After 1850, its military importance declined, and it was gradually abandoned, falling into ruin. A lone guard remained to watch over the site, using bells to warn of fires. Modern restoration and cultural significance In 1923, the Râșnov town council offered the fortress to Prince Carol of Romania, but he showed little interest. Plans for restoration emerged in 1937 but were halted by the 1940 earthquake and World War II. Conservation efforts began in the 1950s, with further restoration in the 1990s allowing public access. Today, Râșnov Fortress stands as a striking landmark visible from afar, embodying the unique heritage of the Transylvanian Saxons' communal defense architecture. Unlike noble castles, these "peasant castles" lack grand residential palaces but feature extensive defensive infrastructure designed to protect entire communities. Visitors can explore partially restored walls, bastions, barbicans, and a deep well, as well as more than 30 houses lining the fortress's narrow streets. Some buildings now serve as shops and galleries, though many advocate for their use as museum spaces to better interpret the fortress's historical role and daily life. The fortress offers panoramic views of the surrounding landscape, providing a tangible connection to the region's turbulent history and the resilience of its people. It remains an important cultural and historical monument, attracting tourists interested in medieval military architecture and Transylvanian heritage.

Renaissance (15th–17th c.)
Details
13.8 km

Vulcan

Vulcan, Romania

The Vulcan bastioned fortress, located in the village of Vulcan within the Tulcea region of Romania, stands as a remarkable example of medieval defensive architecture with origins dating back to the 13th century. This fortress, originally established by the Saxons, is closely tied to the historical evolution of the village and its turbulent history marked by invasions and reconstructions. It is a significant cultural heritage site that reflects the military, religious, and social aspects of the region's past. Early history and foundation The first recorded mention of the village of Vulcan appears in 1377, but the settlement itself was inhabited earlier, as evidenced by the construction of a Romanesque church by the Saxons in the 13th century. This church served as the nucleus for the later fortress complex. The village and its church suffered severe destruction during the Turkish invasion of 1421, which necessitated extensive rebuilding efforts. The devastation was so profound that the Hungarian king, Sigismund of Luxembourg, granted the surviving inhabitants an eleven-year tax exemption to aid in the reconstruction of the settlement. Architectural evolution and fortification Gothic reconstruction of the church In 1432, the original Romanesque church was rebuilt in the Gothic style, reflecting the architectural trends of the period and the community's resilience. This reconstruction marked the beginning of the transformation of the site into a fortified complex. Construction of defensive walls and towers Between the late 15th and early 16th centuries, the church was surrounded by a formidable defensive wall approximately 10 meters high. The wall was constructed on a plan that combined a rectangular and a semi-circular layout. The southern and western curtain walls were straight and met at a slightly obtuse angle, while the ends of the walls were connected by a curved section. The walls featured machicolations and arrow slits integrated into their structure for active defense. Four square towers were incorporated into the wall circuit, each equipped with machicolations and arrow slits. Three of these towers were topped with hipped roofs, while one had a shed roof. The western tower included the main gate, which was secured by a wooden portcullis reinforced with iron and protected by machicolations, enhancing the fortress's defensive capabilities. Internal structures and storage Inside the walls, two-story granaries were built against the inner face of the curtain walls. These granaries were crucial for the villagers, allowing them to store harvests and provisions to withstand prolonged sieges. This feature underscores the fortress's dual role as both a place of refuge and a center for sustaining the local population during times of conflict. Conflicts and destructions The village and fortress endured several destructive raids, notably by the Wallachian prince Petru Rareș in 1529 and again in 1599 and 1603. However, the most devastating attack occurred on 23 September 1611, when the forces of the Transylvanian prince Gabriel Báthory assaulted the fortress. Despite the villagers taking refuge behind the walls, the attackers breached the defenses, massacring the inhabitants, including women and children. The attackers set fire to the belfry where the last defenders had taken shelter, leaving only five survivors from the massacre. Following this tragedy, the church remained heavily damaged, and for over fifty years, only a small chapel was usable. Reconstruction efforts resumed in 1632 for the fortress and later in 1665 for the church. A new belfry was added on the western side of the church in 1794, symbolizing the community's recovery and continuity. Current state and heritage significance The Saxon fortress at Vulcan has survived to the present day, retaining much of its medieval character. Although the original main gate is now obscured by the town hall building constructed in 1893, access to the fortress is available through a gate in the northern wall. Visitors can observe the well-preserved two-level granaries attached to the defensive walls, which remain a distinctive feature of the site. The fortress stands as a testament to the High Medieval military architecture in the region, exemplifying the bastioned fortress typology with its combination of robust walls, towers, and internal storage facilities. It offers valuable insights into the defensive strategies and community resilience of the Saxons in medieval Romania. Architectural features and defensive elements Defensive walls: Approximately 10 meters high, combining straight and curved sections. Machicolations and arrow slits: Integrated for active defense against attackers. Square towers: Four in total, equipped with machicolations and arrow slits, three with hipped roofs, one with a shed roof. Main gate: Located in the western tower, secured with a wooden portcullis and machicolations. Granaries: Two-story structures built inside the walls for storing provisions during sieges. Visiting information and accessibility Today, the Vulcan fortress is accessible to visitors interested in medieval architecture and history. While the main gate is not visible due to the town hall's presence, the northern entrance provides access to the fortress grounds. The site offers a unique opportunity to explore well-preserved defensive structures and understand the historical context of Saxon settlements in Romania. Visitors should check local resources for opening hours and any guided tours available to enrich their experience of this remarkable bastioned fortress.

High Medieval (11th–13th c.)
Details
17.7 km

Cantacuzino Castle

Bușteni, Romania

Cantacuzino Castle in Bușteni, Romania, stands as a remarkable example of early 20th-century neo-Romanesque architecture, embodying both the artistic vision and historical legacy of the Cantacuzino family. Built in 1911 at the behest of Prince Gheorghe Grigore Cantacuzino, known as Nababul, who served as Romania's minister between 1899-1900 and 1904-1907, the castle reflects an era of aristocratic grandeur and cultural refinement in the region of Muntenia. The castle was designed by the accomplished architect Grigore Cercaz and occupies an area of approximately 3148 square meters. Its design is firmly rooted in the neo-Romanesque style, characterized by robust stone construction, rounded arches, and intricate decorative elements that evoke medieval European castles. The structure is complemented by a picturesque park featuring a serene waterfall and a natural cave, enhancing the romantic and rustic atmosphere of the estate. Architectural design and features The castle's architecture is distinguished by a harmonious blend of artistic craftsmanship and functional elegance. The interior spaces are richly adorned with stained glass windows that filter natural light into vibrant hues, stuccoed marble surfaces, and ceilings with exposed wooden beams that emphasize the building's historic character. The presence of wooden, stone, and wrought iron balustrades throughout the castle showcases the mastery of traditional artisanship, while bronze-cast iron decorations add a touch of opulence and durability. One of the castle's most notable decorative elements is the use of Albești tiles featuring polychrome mosaics that contribute to the rustic charm and artistic richness of the interiors. These tiles are not only decorative but also serve as a testament to the regional craftsmanship and the attention to detail that defined the castle's construction. Heraldic and artistic elements The castle houses a significant collection of heraldry, prominently displaying the coats of arms of noble families historically allied or imprisoned with the Cantacuzino lineage. This heraldic display serves as both a genealogical record and a symbol of the family's social stature and historical alliances. Additionally, a frieze of votive paintings celebrates the illustrious members of the Cantacuzino family from the mountain branch, further embedding the castle within the cultural and historical narrative of the region. Historical context and significance Cantacuzino Castle was constructed during a period when Romania was experiencing significant social and political changes. The castle not only functioned as a noble residence but also as a cultural hub reflecting the tastes and aspirations of the Romanian aristocracy in the early 20th century. Prince Gheorghe Grigore Cantacuzino's influence as a political figure and patron of the arts is evident in the castle's elaborate design and artistic program. The castle's location in Bușteni, a mountain resort town in Muntenia, situates it within a landscape known for its natural beauty and historical significance. The integration of the castle with its surrounding parkland, waterfall, and cave highlights the importance of harmonizing architecture with nature, a common theme in aristocratic estates of the period. Modern cultural relevance and media presence In recent years, Cantacuzino Castle has gained international recognition as a filming location for the popular Netflix series "Wednesday". The castle's exterior was used to represent the Nevermore Academy, a fictional gothic boarding school, with digital effects applied to enhance the roofline and accentuate the gothic atmosphere required by the series' dark aesthetic. The filming took place from September 2021 to March 2022, during the harsh winter months in Romania, presenting challenges due to low temperatures and weather conditions. This exposure has brought renewed attention to Cantacuzino Castle, highlighting its architectural beauty and versatility as a cultural landmark. Visiting Cantacuzino Castle Visitors to Cantacuzino Castle can enjoy exploring the richly decorated interiors, the extensive park with its natural waterfall and cave, and the impressive collection of heraldic art. The castle offers a unique glimpse into the lifestyle of Romanian nobility in the early 20th century, set against the backdrop of a stunning mountain landscape. The castle's combination of historical significance, architectural splendor, and contemporary cultural relevance makes it a must-visit destination for those interested in Romanian history, architecture, and media tourism.

Post-Renaissance (17th–18th c.)
Details