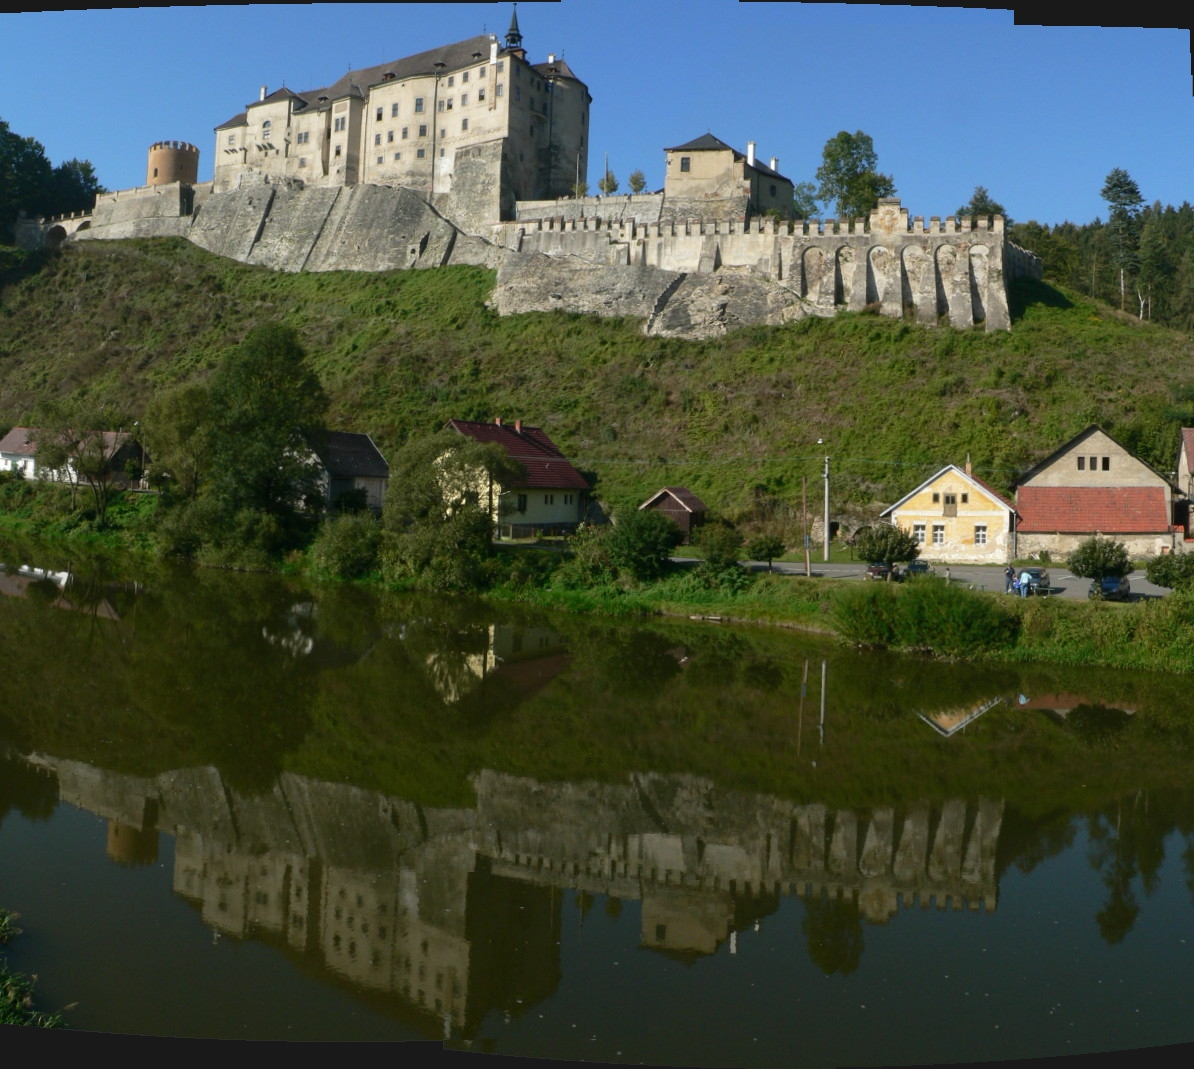
Zruč nad Sázavou Castle

Zruč nad Sázavou Castle
Zruč nad Sázavou, Czech Republic
Late Medieval (14th–15th c.)
Restored

Zruč nad Sázavou Castle is a remarkable example of architectural evolution, reflecting centuries of historical and stylistic changes. Originally constructed as a medieval fortress, the castle underwent extensive transformations that mirror the shifting tastes and fortunes of its noble owners. Located in the town of Zruč nad Sázavou in the heart of Czechia, the castle stands as a testament to the region's rich cultural heritage and architectural diversity.

Medieval origins and early history

The castle's origins trace back to the Middle Ages, when it was established as a defensive stronghold. Its initial form was typical of medieval castles in Bohemia, featuring fortified walls and a strategic position to oversee the surrounding landscape. Although exact construction dates are unclear, the castle's early structure served both military and residential purposes, providing protection and a noble residence.

Renaissance and baroque transformations

During the Renaissance period, the castle was extensively rebuilt and expanded to reflect contemporary architectural trends. This phase introduced more elegant and comfortable living quarters, moving away from purely defensive designs. The Baroque era further enhanced the château with ornate decorations, grand halls, and refined interiors, emphasizing luxury and status rather than fortification.

Classicist and historicist modifications

In the following centuries, the castle saw additional modifications in the Classicist style, characterized by symmetry, proportion, and restrained decoration. Towards the end of the 19th century, a significant transformation occurred when the château was remodeled in a Historicist style, specifically adopting neo-Gothic elements. This style revival sought to evoke the medieval past with pointed arches, decorative battlements, and intricate stonework.

The great fire of 1781 and reconstruction

A pivotal event in the castle's history was the large fire of 1781, which caused extensive damage. The subsequent rebuilding efforts led to the château's current appearance, heavily influenced by neo-Gothic architecture. This reconstruction not only restored the castle but also reimagined it as a romantic historic residence, blending various stylistic elements into a cohesive whole.

Architectural features and interior design

The castle's architecture is characterized by a fusion of styles accumulated over centuries. Visitors can observe features such as pointed arches, decorative stone battlements, and towers typical of neo-Gothic design, alongside Renaissance and Baroque details. Inside, each room is uniquely furnished to represent different historical periods, ranging from antiquity through to the Art Nouveau movement. This eclectic interior offers a vivid journey through time, showcasing furniture, artwork, and decorative arts from multiple eras.

Notable owners and historical significance

The castle's history is closely linked to prominent noble families, notably the Kolowrat and Schebek families. Their patronage influenced the castle's expansions and stylistic changes, reflecting their social status and cultural interests. The castle also played a role in regional history, serving as a noble residence and a symbol of power in the area.

Museum of boating and cultural attractions

Adjacent to the castle is the Museum of Boating, which complements the historical experience by exhibiting a diverse collection of watercraft. This museum features both historic and modern boats, highlighting the importance of river navigation and boating traditions in the region. Visitors to the castle can enjoy exploring these exhibits, adding a unique dimension to their visit.

Visiting zruč nad sázavou castle today

Today, Zruč nad Sázavou Castle is open to the public, offering guided tours that explore its rich architectural heritage and interior styles. The castle's well-preserved and restored state allows visitors to appreciate its historical layers and artistic details. The surrounding town and natural landscape provide additional attractions, making the castle a significant cultural destination in Czechia.

Frequently asked questions (FAQ)

How do I get to Zruč nad Sázavou Castle?
Zruč nad Sázavou Castle is conveniently located in the town of Zruč nad Sázavou in Czechia. You can reach the castle by car, with ample parking available nearby, or by public transport, as the town is serviced by trains and buses from larger cities like Prague.
What is the historical significance of Zruč nad Sázavou Castle?
Zruč nad Sázavou Castle dates back to the 14th century and has a rich history tied to various noble families. It served as a significant residence and has witnessed many historical events, contributing to the cultural heritage of the region.
When was Zruč nad Sázavou Castle built?
The construction of Zruč nad Sázavou Castle began in the 14th century, with various renovations and expansions occurring over the centuries. Its architecture reflects different styles, showcasing the evolution of design from Gothic to Renaissance influences.
Can I take guided tours of Zruč nad Sázavou Castle?
Yes, guided tours are available for visitors looking to explore the castle in depth. These tours provide insights into the castle's history, architecture, and the lives of its former inhabitants, making for an informative experience.
Why is Zruč nad Sázavou Castle a popular tourist destination?
Zruč nad Sázavou Castle attracts visitors due to its historical significance, picturesque architecture, and beautiful surrounding gardens. The castle offers a glimpse into Czech history and is a tranquil spot for those looking to escape the hustle and bustle of city life.
Is it possible to host events at Zruč nad Sázavou Castle?
Yes, Zruč nad Sázavou Castle offers facilities for hosting various events, including weddings, corporate gatherings, and cultural events. The stunning backdrop of the castle adds a unique charm to any occasion.
What are the opening hours for Zruč nad Sázavou Castle?
Zruč nad Sázavou Castle typically opens to visitors from April to October, with specific hours varying by day. It is advisable to check the official website for the most current opening hours before planning your visit.
What are the ticket prices for Zruč nad Sázavou Castle?
Ticket prices for Zruč nad Sázavou Castle vary based on age and type of tour. Discounts are often available for students, seniors, and groups, making it accessible for a wide range of visitors.
What is the best time to visit Zruč nad Sázavou Castle?
The best time to visit Zruč nad Sázavou Castle is during the spring and summer months when the weather is pleasant and the gardens are in full bloom. This period also coincides with the castle's peak visiting season, offering various events and activities for guests.
Are there any nearby attractions to Zruč nad Sázavou Castle?
Yes, there are several attractions near Zruč nad Sázavou Castle, including charming local towns, parks, and hiking trails. Exploring the surrounding area can enhance your visit and provide a deeper understanding of the region's cultural heritage.

Information

Mixed / Complex

Loading map...

Visitor reviews

No reviews yet. Been here? Write the first review and help other travelers!

Write the first review

Visited this castle? Share your experience

Your review helps other travelers and adds first-hand knowledge to our encyclopedia.

Write a review

(5/5)

0/2000 characters

Your review will be visible after admin approval

Nearby castles

10.3 km

Chřenovice Castle

Chřenovice-Ledeč nad Sázavou, Czech Republic

Chřenovice castle stands as a remarkable example of a medieval hill castle in the Czech Republic, embodying the architectural and historical legacy of the region's noble fortifications. Situated in the municipality of Chřenovice-Ledeč nad Sázavou, this castle occupies a strategic promontory overlooking the right bank of the Sázava River at approximately 370 meters above sea level. Its origins trace back to the medieval period, with its foundation attributed to Lev of Janovice before 1289, an ancestor of the lords of Chřenovice who established the initial fortification on this commanding site. Medieval origins and ownership history The castle's early history is closely tied to the local nobility, specifically the family of Chřenovice. By the mid-14th century, the castle was held by brothers Milota and Bernart of Chřenovice, indicating the continuity of noble control. However, by the early 15th century, ownership transitioned from hereditary nobility to prominent urban elites. In 1414, the castle was acquired by Hanuš Otlinger, a citizen of Prague, who soon sold it to Kunrát Náz, a burgher from the influential mining town of Kutná Hora. This transfer reflects the social and economic shifts occurring in Bohemia during this period, where wealthy urban families began to acquire rural estates. The Náz family maintained possession of Chřenovice castle for several decades. The last known member residing there was Jan Náz, documented in 1474. That year marked another significant change when the castle was sold to the lords of Říčany, a noble family that integrated Chřenovice into the larger Ledeč estate. Following this incorporation, the castle's strategic importance declined, and it was gradually deserted. By 1545, historical records confirm that Chřenovice was no longer inhabited, signaling its transition into ruin. Recognizing its historical and cultural value, the remains of Chřenovice castle have been protected as a cultural monument since 1963, ensuring the preservation of this medieval site for archaeological study and heritage appreciation. Architectural features and defensive design Chřenovice castle is a quintessential example of a bergfried-type fortress, a common design in medieval Central Europe characterized by a tall, often round tower primarily used for defense and as a last refuge rather than as a residential space. The castle's layout is defined by a roughly triangular main enclosure, strategically positioned on the promontory with natural steep slopes on most sides, enhancing its defensive capabilities. Bergfried tower The castle's most prominent architectural feature is its round bergfried tower, located at the northwest corner of the enclosure. This tower was originally integrated into the curtain wall that surrounded the castle. The surviving walls of the bergfried at ground level are notably thick, measuring approximately 2.5 meters, which would have provided formidable resistance against siege weaponry. The ruins of the tower rise to nearly 20 meters, preserving its imposing medieval silhouette. The original entrance to the bergfried was situated high above ground level, about 12 meters up, accessible only via a removable ladder or wooden stairs, a defensive measure to prevent easy access by attackers. The entrance is framed by a vaulted doorway, demonstrating the architectural sophistication of the period. At the upper levels, remnants of battlements survive, including merlons topped with small protective roofs, which would have offered defenders cover while observing and repelling assailants. Curtain walls and ditches The castle's defensive perimeter was reinforced by thick curtain walls enclosing the triangular site. Access to the promontory was cut off by two deep, narrow ditches carved across the neck of the hill, creating formidable obstacles for any invading force. These ditches combined with the natural topography made Chřenovice a difficult fortress to assault. Residential and defensive additions Within the eastern corner of the castle stood the palace, serving as the residential quarters for the castle's inhabitants. This area was likely the most comfortable part of the castle, providing living space protected within the fortifications. On the northeastern side, a zwinger was constructed — a narrow enclosed space between two walls designed to trap and expose attackers to defensive fire. This feature also became the location of the castle's main entrance after it was relocated during a later phase of construction, enhancing the security of access. In the 15th century, additional fortifications were added to adapt to evolving military technology and tactics. A forward bastion was built, consisting of a square tower surrounded by a defensive wall, extending the castle's defensive perimeter and providing a strongpoint against attackers. Although this bastion was still partially visible into the 19th century, it has since disappeared, leaving only archaeological traces. Historical decline and preservation Following its integration into the Ledeč estate, Chřenovice castle gradually lost its strategic and residential significance. By the mid-16th century, it was abandoned and fell into ruin. Over the centuries, natural decay and human activities have affected the site. Notably, some damage occurred in recent history due to the construction of a dance floor on or near the castle ruins, which impacted the preservation of the remains. Despite these challenges, the core structural elements, particularly the bergfried tower and the defensive ditches, remain intact enough to provide valuable insight into medieval fortification design and construction techniques. The site offers a tangible connection to the region's feudal past and medieval military architecture. Today, Chřenovice castle is recognized as a protected cultural monument, attracting historians, archaeologists, and visitors interested in medieval history and architecture. Its ruins serve as a testament to the region's historical evolution from feudal stronghold to modern heritage site.

High Medieval (11th–13th c.)
Details
13.9 km

Ledeč nad Sázavou Castle

Ledeč nad Sázavou, Czech Republic

Ledeč nad Sázavou Castle stands as a prominent hill castle in the town of Ledeč nad Sázavou, Czechia, embodying centuries of architectural evolution and historical significance. Its origins trace back to the early 13th century, founded by the medieval Bohemian knight Slavek of Ledeč. The castle's strategic location atop a hill overlooking the Sázava River valley offered both defensive advantages and control over important trade routes, contributing to the settlement's growth and regional prominence. The castle's initial construction reflected typical medieval fortification principles, centered around a bergfried—a tall, slender round tower used for defense and surveillance. This was complemented by a three-room palace featuring a distinctive curved outer wall on the eastern side, which formed the early residential quarters. Entry was carefully controlled through a western approach leading to the outer ward, with a secondary gate at the bergfried's base providing access to the inner sanctum. Medieval origins and early history The first documentary evidence of the castle dates to 1262, when King Přemysl Otakar II confirmed Slavek of Ledeč's right to hold a market in nearby Hněvkovice. This royal endorsement highlights the castle's role as a local power center during the high medieval period. The surrounding settlement likely developed from an earlier village near the nearby Church of Saints Peter and Paul, emphasizing the castle's integration into the regional social and economic fabric. Ownership passed to the Ledeč family from Říčany by 1367, who maintained control for several generations. Notably, the Mikuláš brothers were prominent members of this lineage. The castle's history records a tragic event in 1509 when Sophie of Sovinec, wife of Burian Ledecký, and two children perished after a floor collapse during a social dance. This incident illustrates the castle's role as a noble residence and social hub in addition to its defensive functions. Architectural evolution and renaissance transformation The castle underwent significant architectural changes in the mid-16th century under the direction of Zdeněk Meziříčský of Lomnice. Reflecting the broader European Renaissance movement, the fortress was transformed into a more comfortable and stylistically refined Renaissance chateau. This included enlarging residential areas and enhancing aesthetic elements, signaling a shift from purely military purposes to noble habitation and representation. During the late 15th century, prior to the Renaissance renovations, the castle's fortifications were expanded to create a through-fortress layout. This design featured gates on both the west and northeast sides, connected by a continuous curtain wall reinforced with two inward-facing semicircular bastions. These bastions enabled defenders to cover adjacent walls effectively, exemplifying advanced military architecture of the period. Further fortification enhancements were made in 1636 by Baron Adrian von Enkevort, who added a new gate and two pentagonal bastions. These additions contributed to the castle's layered defense system, adapting it to evolving military technologies and threats. Later ownership and modifications Following the Renaissance period, the castle passed through the hands of several noble families, including the Trčka of Lípa, Lobkowicz, Enkenfurt, and Thun-Hohenstein families. Each contributed to the castle's maintenance and occasional modifications, reflecting shifting political and social dynamics in Bohemia. In 1753, the castle was acquired by Empress Maria Theresa, marking a significant imperial connection. During the Seven Years' War, the castle served as a cavalry barracks, demonstrating its continued strategic importance. Shortly after, Maria Theresa donated the property to the Theresian Institute of Noble Ladies, which managed the estate until 20th-century land reforms. The castle suffered damage from a fire in 1879, which led to partial repairs and structural changes, including reducing the west wing's second story to one floor. The early 20th century saw further alterations when railway construction in 1903 resulted in the loss of parts of the outer fortifications, altering the castle's defensive perimeter. Architectural features and layout Ledeč nad Sázavou Castle today presents as a large three-story complex that illustrates its transformation from a medieval fortress to a Renaissance residence. The original bergfried tower remains a defining feature, symbolizing the castle's defensive origins. The curved eastern palace wall and the successive layers of fortifications, including semicircular and pentagonal bastions, highlight the castle's adaptation to changing military needs. The castle's entrance sequence, beginning from the west with a path along the southern palace flank, leads visitors through the outer ward into the inner core via a gate at the bergfried's base. This arrangement underscores the castle's layered defense strategy, balancing accessibility with security. At the end of the 17th century, the Thun family expanded the complex by adding a chapel dedicated to the Assumption of the Virgin Mary. This religious structure reflects the importance of spiritual life within noble residences and adds to the castle's architectural diversity. Modern usage and cultural significance Since 1999, the castle has been under the stewardship of the local town authorities, who have undertaken extensive restoration efforts. Among these is the uncovering and restoration of a historic sundial in 2015, which had been hidden beneath layers of plaster, adding to the castle's rich historical narrative. Today, Ledeč nad Sázavou Castle functions as a museum featuring multiple exhibition circuits. These include displays on regional history, a recreated 1950s retro apartment, and exhibitions dedicated to the region's renowned clockmaking and glass production traditions. The castle also hosts the Jaroslav Foglar Museum and a children's area called "Medvídkové království," enhancing its appeal to diverse audiences. The castle's tower remains accessible to visitors, offering panoramic views and a tangible connection to its medieval past. Additionally, the site has served as a filming location for numerous Czech and international productions, highlighting its cultural and aesthetic value.

High Medieval (11th–13th c.)
Details
14.5 km
Cesky Sternberk Castle — Czech Republic castle

Cesky Sternberk Castle

Český Šternberk, Czech Republic

Cesky Sternberk Castle stands as a remarkable example of a high medieval Gothic hill castle in the Czech Republic, with a continuous history dating back to its founding in 1241. Perched on a steep rocky ridge overlooking the Sázava River, the castle's strategic location allowed it to serve both as a formidable fortress and a noble residence. It remains uniquely significant as one of the few castles in Europe still owned by the founding family, the Sternberks, whose lineage originates from the Divišov family. The castle's construction was initiated by Zdeslav of Divišov, later known as Zdeslav Sternberg, who selected the site for its natural defensive advantages. The original architectural design reflects the early Gothic style characteristic of the mid-13th century, emphasizing strong stone walls, narrow windows, and a compact layout optimized for defense. Over the centuries, the castle evolved through multiple phases of fortification and renovation, adapting to changing military technologies and aesthetic tastes while preserving its core medieval character. Historical development and ownership The castle's name derives from the golden eight-pointed star in the coat of arms of the Divišov family, symbolizing the Sternberk lineage. Throughout its history, the castle has been closely tied to the fortunes of the Sternberk family, who played a significant role in Bohemian nobility. During the 14th century, the advent of firearms necessitated enhancements to the castle's defenses. A three-story northern tower was constructed, connected by a rampart to the main structure, reflecting the need to resist long-range attacks. The castle's fortifications were further strengthened around the turn of the 15th to 16th centuries with the addition of a cylindrical southern tower and a dungeon tower to the north. These improvements were part of a broader reconstruction effort following damage sustained during conflicts, including the capture by royal forces in 1467 during the reign of George of Poděbrady. The Holický branch of the Sternberk family controlled the castle until 1712, when the death of Jan Václav led to a temporary change in ownership. The castle was reacquired by the Sternberks in 1841, specifically by Zdeněk of Sternberk from the Konopiště branch, restoring the ancestral connection. Despite nationalization during the communist era in 1949, the castle was returned to the Sternberk family after the Velvet Revolution in 1992, currently owned by Count Zdeněk Sternberg. Architectural features and fortifications Original gothic structure The initial construction showcases typical early Gothic defensive architecture with thick stone walls, battlements, and a compact keep designed to withstand sieges. The castle's position on a rocky promontory provided natural defenses, complemented by man-made fortifications. 14th and 15th century enhancements Responding to the evolving nature of warfare, the northern three-story tower was added in the 14th century, connected to the main castle by a fortified rampart. This tower enhanced surveillance and defense capabilities against the threat posed by early firearms. By the late 15th century, the castle's defenses were further bolstered with the construction of the southern cylindrical bastion known as the Hladomorna. This polygonal artillery tower features a sharp southern edge designed to deflect cannon fire and is surrounded by outer fortifications including a neck ditch and earthen ramparts. The tower's basement served as a powder magazine, essential for storing gunpowder safely during sieges. Interior architectural evolution While the castle's exterior retains its Gothic essence, the interiors underwent significant transformation during the Baroque and Rococo periods. The halls feature elaborate stucco decorations by the Italian master Carlo Brentano dating from around 1760, blending artistic refinement with the castle's medieval character. The castle chapel, dedicated to Saint Sebastian, houses a notable 17th-century Dutch painting framed in Rococo style, exemplifying the fusion of religious devotion and artistic expression within the castle walls. Collections and cultural significance Cesky Sternberk Castle hosts a remarkable collection of 545 copper engravings depicting scenes from the Thirty Years' War, sourced from the Theatrum Europaeum chronicle. This collection is one of the largest in Europe dedicated to a single historical conflict, offering invaluable insights into the period's military and political history. Additional exhibits include historical weapons, hunting trophies, and a library containing volumes related to the Sternberk family history. The castle's Knight's Hall is adorned with portraits of military commanders and monarchs, linking the site to broader European historical narratives. Preservation and public access Today, Cesky Sternberk Castle is recognized as one of the best-preserved Gothic castles in Bohemia. Its well-preserved condition allows visitors to explore a site that has retained much of its original medieval structure alongside later architectural additions. The castle remains a private residence but is open to the public for tours, providing a unique opportunity to experience centuries of architectural evolution and noble heritage firsthand. Its status as a national cultural monument underscores its importance to Czech history and heritage. Visitor experience and facilities Visitors can tour various parts of the castle, including the Knight's Hall, the chapel, and several period-furnished salons. The castle's location offers scenic views of the Sázava River valley, enhancing the visitor experience with natural beauty alongside historical exploration. Guided tours often highlight the castle's architectural features, historical events, and the Sternberk family's legacy, making it a rich educational destination for history enthusiasts and tourists alike.

High Medieval (11th–13th c.)
Details