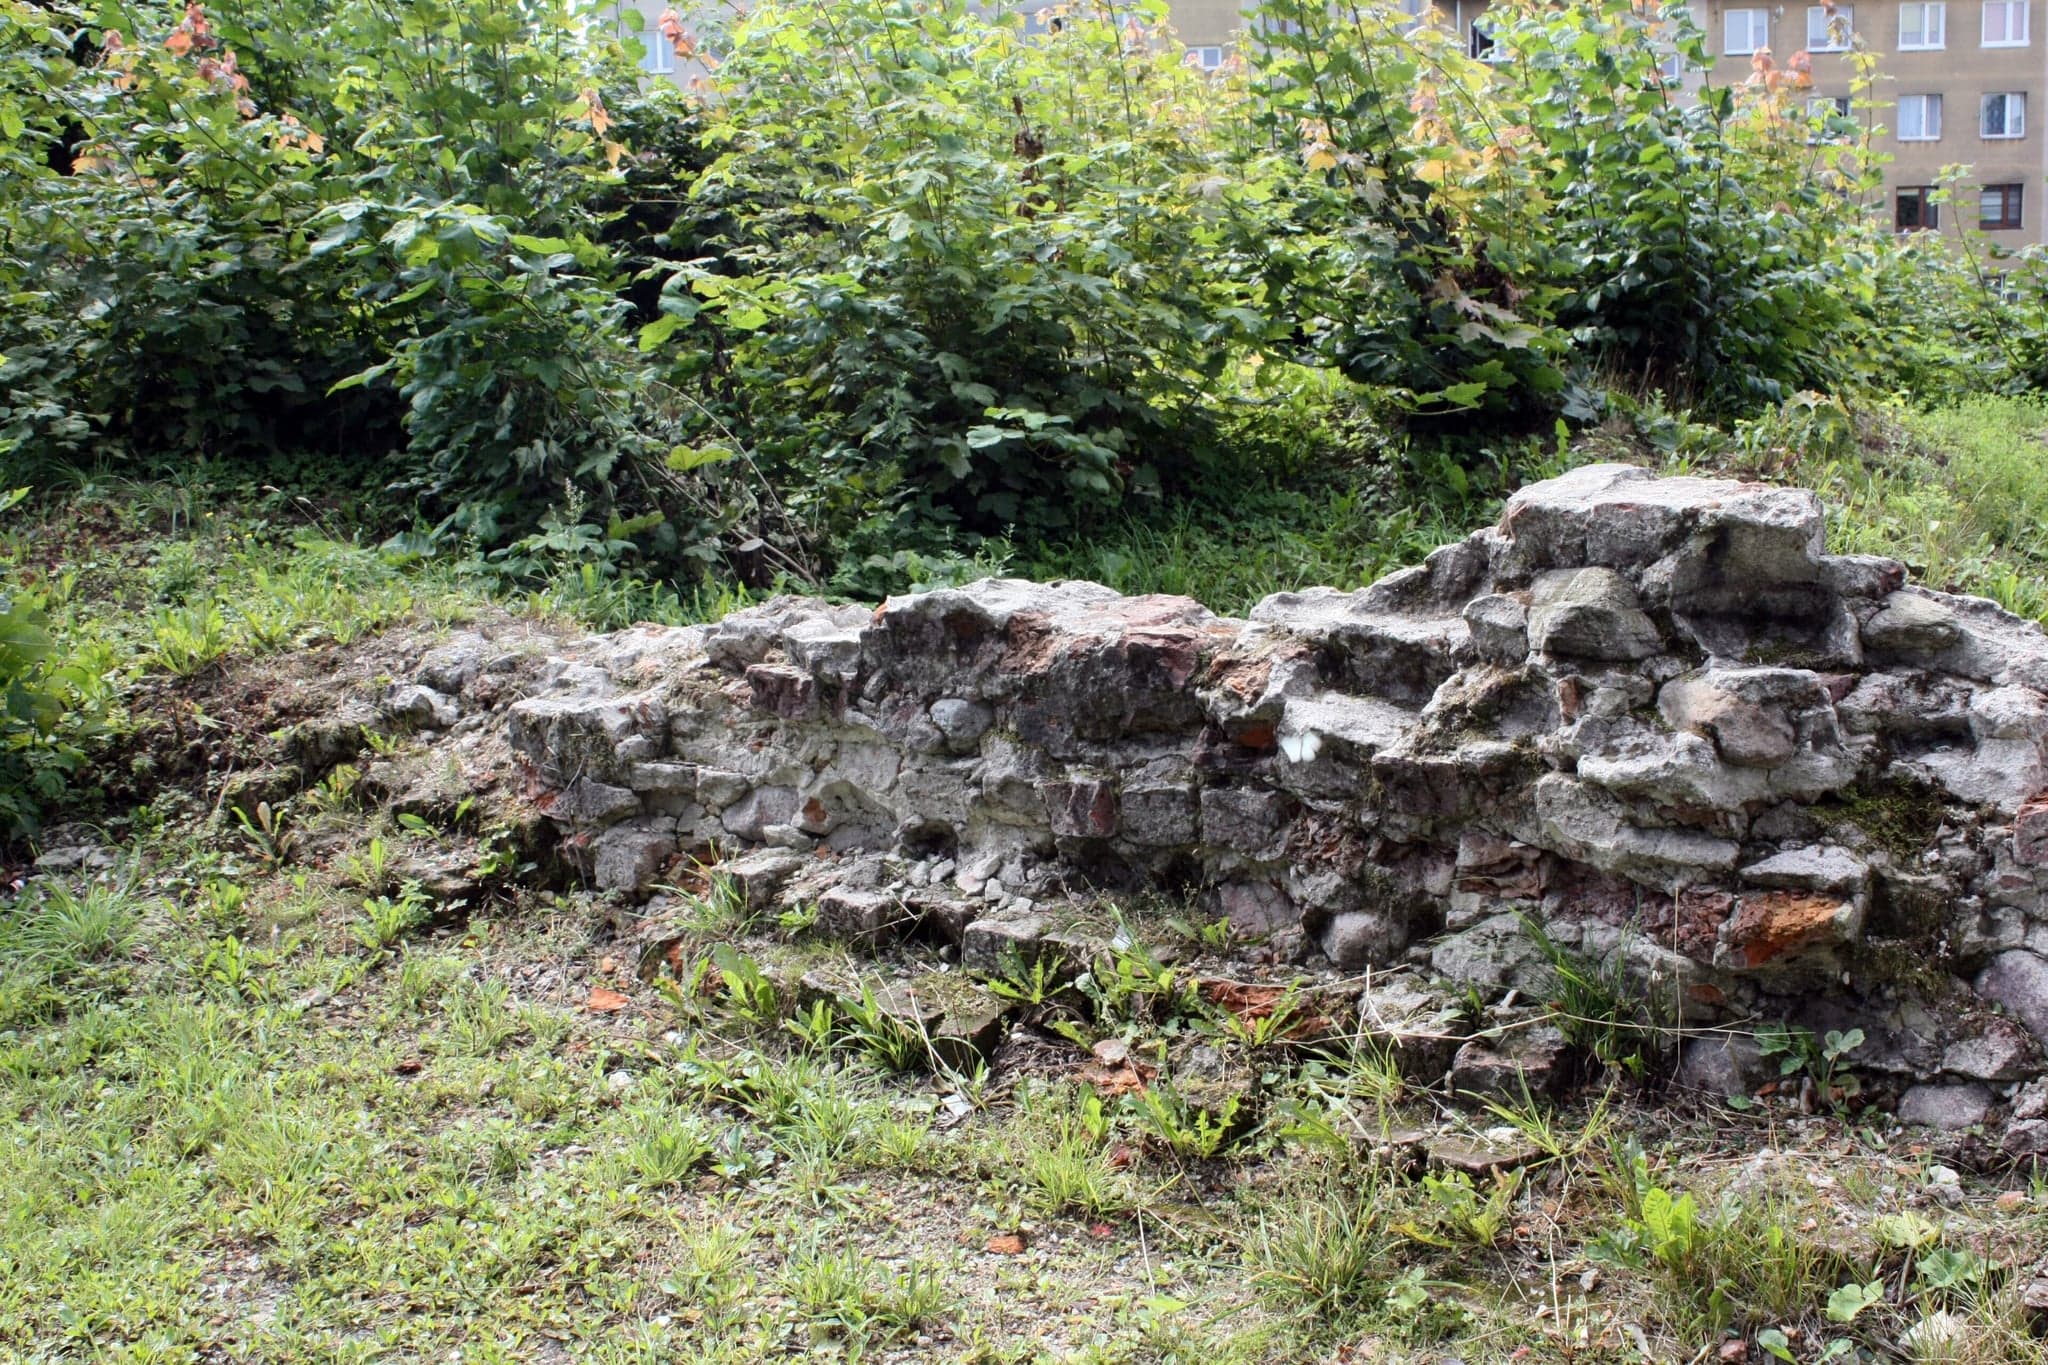
Złocieniec Castle — Poland castle

Złocieniec Castle

Złocieniec castle ruins and history in Poland
Złocieniec, Poland
Modern (19th–20th c.)
Ruins

Złocieniec Castle, located in the town of Złocieniec, Poland, stands as a testament to the region's turbulent medieval and modern history. Although today it exists only as ruins, the castle's origins date back to the early 14th century when the land was annexed by Brandenburg and incorporated into the New March territory. This strategic location on the left bank of the Drawa River made it a significant defensive and administrative center for successive ruling families.

The castle was initially constructed under the direction of Ludolf von Wedel, a knight from the von Wedel family who were granted the land as a fief by the Ascanian margraves of Brandenburg around 1303. The original plan was a square fortress measuring approximately 36 meters on each side, situated on a steep riverbank. However, the design was likely altered following a devastating raid by Polish-Lithuanian forces in 1326, which interrupted the initial construction.

Medieval origins and early architecture

Following the raid, Ludolf's sons, Ludek and Hasso von Wedel, undertook reconstruction efforts that included building two residential towers instead of a single elongated building along the southern curtain wall. Archaeological excavations have uncovered remnants of one such tower, measuring 10 by 7.5 meters. The castle was separated from the adjacent town, founded in 1333 under Magdeburg law, by a water-filled moat, enhancing its defensive capabilities.

North wing and defensive features

After 1340, a two-story rectangular north wing was constructed along the northern wall, measuring 12 by 36 meters. This building featured windows only facing the courtyard, with two latrines built into the northern exterior wall. The upper floor was designed as a storage area, a feature inspired by the architectural style of the Teutonic Order's castles. Defensive enhancements included the addition of a battlemented gallery accessible via stairs concealed within the thickness of the wall.

Conflicts and ownership changes

In 1388, a quarter of the castle was acquired by Ekhard von dem Wolde, a knight known for orchestrating an ambush on the entourage of Duke Wilhelm of Guelders near Sławno. The captured knights were brought to Złocieniec Castle, prompting diplomatic tensions with the Teutonic Order. When diplomacy failed, the Order besieged the castle in February 1339, capturing it after a three-day assault. Post-siege repairs included raising the north wing by an additional story to improve fortifications.

Late medieval expansions and transformations

By 1450, the Bork family became co-owners of the castle, initiating significant expansions. They constructed a new south wing measuring 15.4 by 36 meters, which considerably reduced the courtyard's width to just 8 meters. Later in the 15th century, a square tower approximately 20 meters tall was added near the northern wing's gate, though it did not rise above the roofline of the main buildings.

Transition to a residential palace

In 1518, the Borks acquired sole ownership of the estate and gradually transformed the fortress from a military stronghold into a residential palace. Defensive features were diminished: new windows were cut into the external walls of the north wing, and one of the ground-floor halls was adorned with a star-shaped vault, reflecting Renaissance architectural influences.

Renaissance and baroque modifications

Circa 1600, the original western gate was sealed, replaced by a new entrance on the eastern side facing the town. This period also saw the introduction of Renaissance decorative elements both on the exterior facades and within the castle interiors. Between 1704 and 1745, the medieval spatial layout was largely dismantled. The south wing, tower, and parts of the north wing were demolished. Utilizing sections of the Gothic walls, the Bork family erected a Baroque palace, marking a significant stylistic shift.

Modern era and eventual ruin

From 1898 to 1906, the castle underwent an eclectic renovation that infused the structure with contemporary architectural styles of the time. Unfortunately, during World War II, the castle suffered severe damage and was left in ruins. Post-war neglect led to further deterioration, and although archaeological investigations in the 1960s uncovered early construction phases, a controversial municipal decision in 1976 resulted in the demolition of the remaining ruins.

Current state and archaeological potential

Today, the only visible remnant of Złocieniec Castle is an overgrown mound overlooking the Drawa River, with no substantial above-ground ruins preserved. Subsurface remains include cellars, some possibly dating back to the Gothic period, which hold potential for future archaeological exploration and public presentation. The site's layered history reflects the broader narrative of regional power struggles, architectural evolution, and cultural transformation from medieval fortress to baroque palace and finally to modern ruin.

Architectural significance and heritage value

Złocieniec Castle exemplifies the complex architectural and historical development typical of many castles in the New March region. Its initial medieval defensive design, subsequent Renaissance and Baroque modifications, and final eclectic renovations illustrate the shifting functions and tastes of its owners over several centuries. Despite its current ruined condition, the castle remains an important cultural landmark, offering insights into feudal lordship, military architecture, and aristocratic residence in Poland's western borderlands.

Visiting and preservation prospects

While the site is not currently developed as a tourist attraction due to the lack of visible structures, the historical significance of Złocieniec Castle invites interest from historians, archaeologists, and heritage enthusiasts. Preservation efforts could focus on stabilizing and interpreting the subsurface remains, potentially creating an educational site that narrates the castle's multi-layered past. The castle's location near the town of Złocieniec and the scenic Drawa River valley adds to its appeal as a destination for cultural tourism once conservation measures are implemented.

Frequently asked questions (FAQ)

When was Złocieniec Castle originally built?
Złocieniec Castle's origins trace back to around the early 14th century, with initial construction beginning shortly after 1303 under the von Wedel family.
What architectural styles are represented in Złocieniec Castle?
The castle features medieval defensive architecture, Renaissance and Baroque modifications, and eclectic renovations from the late 19th to early 20th centuries.
What remains of Złocieniec Castle can be seen today?
Today, only an overgrown mound remains visible above ground, with subsurface cellars and foundations providing archaeological interest.
Is it possible to visit the castle ruins?
The site is accessible but lacks developed tourist facilities or interpretive signage, so visitors should plan accordingly and respect the preservation efforts.
Why was the castle demolished in 1976?
The demolition was a controversial decision by local authorities, leading to the loss of visible ruins despite the site's historical importance.

Photo gallery

Złocieniec Castle
Click to view

Photo by Eleanor Rigby 13•CC BY-SA 3.0 pl

1 photo • Click any image to view in full screen

Information

Palace Castle

Loading map...

Visitor reviews

No reviews yet. Been here? Write the first review and help other travelers!

Write the first review

Visited this castle? Share your experience

Your review helps other travelers and adds first-hand knowledge to our encyclopedia.
Write a review

(5/5)

0/2000 characters

Your review will be visible after admin approval

Nearby castles

14.5 km
Stare Drawsko — Poland castle

Stare Drawsko

Stare Drawsko, Poland

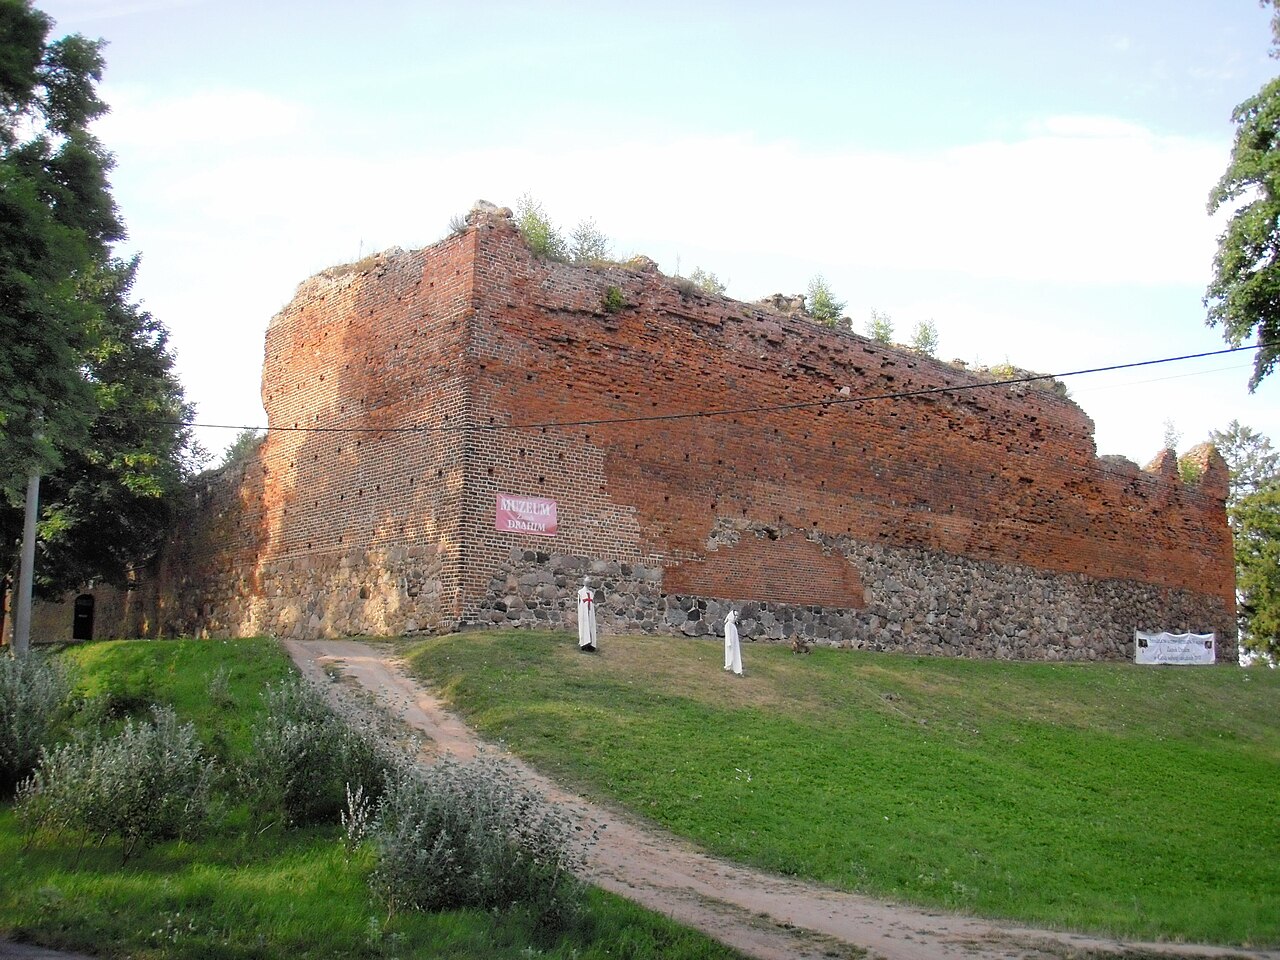
Stare Drawsko Castle, also known historically as Burg Draheim, stands as a significant medieval fortress ruin nestled on a narrow isthmus between the lakes Drawsko and Żerdno in Poland. This hill castle was constructed in the 14th century by the Knights Hospitaller and represents a remarkable example of Gothic military architecture adapted to natural defensive advantages. Its strategic location and robust fortifications played a crucial role in the turbulent history of the region, reflecting the complex political and military struggles between the Polish Kingdom, the Margraviate of Brandenburg, and neighboring powers. Early history and site significance The castle site originally hosted a Slavic stronghold belonging to the Drawian tribe from the 7th century until the mid-12th century. This early fortification was positioned on an important salt trade route connecting Greater Poland to Pomerania. It was destroyed during the military campaigns of Bolesław III Wrymouth in the early 12th century, marking the beginning of a new era of regional control and fortification development. In the late 13th century, Duke Przemysł II granted the lands around the Drawa River and Drawsko Lake to the Knights Templar in 1290. The Templars established a commandery at nearby Czaplinek, but following their suppression by Pope Clement V in 1312 under pressure from King Philip IV of France, their properties were transferred to the Knights Hospitaller by 1345. This transition marked the beginning of the construction of the current stone fortress. Construction and architectural features Construction of the castle began around 1360 and was completed by 1366. The fortress was built on an artificially raised mound approximately 6 meters high and roughly 50 by 50 meters in area, forming a near-square plan. The castle’s quadrangular layout measures approximately 41.5 by 46.5 meters. The walls, made of brick on a foundation of granite boulders, reach heights of over 7 meters and are about 2.5 meters thick, crowned with battlements providing defensive positions. Unlike many medieval castles, Stare Drawsko lacks a central tower, a feature possibly omitted due to the site's natural defensive advantages or financial constraints. Instead, the castle relied on its thick curtain walls, wooden defensive galleries (hoardings), and strategically placed arrow slits for defense. The main entrance was located on the northern wall, protected by a gatehouse and preceded by a drawbridge over the moat. The southern wing is the largest building within the castle, extending along the southern curtain wall. It likely had three stories: the ground floor served economic functions, the middle floor housed residential chambers and a chapel, and the upper floor was used for storage and included arrow slits for defense. The absence of exterior windows and the lack of cellars—except for a deep, stone-lined dungeon discovered in the southwest corner—reflect the castle’s defensive priorities and the marshy terrain on which it was built. The courtyard was paved with stone, featuring a centrally located well essential for water supply during sieges. Defensive moats approximately 3 meters wide surrounded the castle on the north and south, fed by lake waters. The slopes and moat banks were reinforced with stone and wooden beams to prevent erosion. A northern outer bailey, accessible via a wooden bridge, provided additional defense and operational space. Medieval military and political history Throughout the 14th and 15th centuries, Stare Drawsko Castle was a focal point in the ongoing conflicts between Poland and Brandenburg. After the castle's transfer to the Knights Hospitaller, it served as a commandery seat and a military stronghold under Brandenburg's influence. Despite lacking a central tower, the fortress proved resilient, successfully withstanding attacks during regional skirmishes and maintaining control even when nearby fortresses fell. In 1368, the Treaty of Drawsko resulted in the Margrave of Brandenburg renouncing claims to the castle in favor of Poland, with the Hospitallers becoming Polish vassals. However, the castle's allegiance and ownership fluctuated amid the complex political landscape, including the rise of the Teutonic Order and the Thirteen Years' War. The castle was briefly seized by Polish forces in 1407 during campaigns against Brandenburg and the Teutonic Knights, forcing the Hospitallers to abandon their holdings. Following the Second Peace of Toruń in 1466, the castle's military importance diminished, transitioning to a primarily administrative role as the seat of a starosty. It remained a significant local center until the 17th century, when it underwent renovations and expansions under various starosts, including the addition of timber-framed buildings and defensive bastions. Early modern period and decline The castle suffered damage during the Swedish Deluge (1655-1660), after which it was pledged to Brandenburg in 1657. Subsequent owners, including the Hohenzollern family, undertook repairs and fortification enhancements, such as wooden corner turrets and bastioned earthworks, reflecting evolving military architectural trends designed to counter artillery. During the Seven Years’ War in 1758, the castle was defended by a small Prussian garrison but was ultimately captured, looted, and set on fire by Russian Cossacks. This event marked the beginning of its permanent decline. By the late 18th century, parts of the castle were dismantled to provide materials for local construction, including an evangelical church. In 1818, the ruins and surrounding lands were sold to private owners, and minor conservation efforts occurred in the early 20th century. Archaeological excavations in the 1960s uncovered important features such as a 15th-century illegal mint, providing unique insights into the castle's economic and military history. Architectural remains and heritage significance Today, the ruins of Stare Drawsko Castle preserve substantial sections of the curtain walls, the southern wing remains, and earthworks stabilized with stone revetments. The site offers a valuable glimpse into Gothic military architecture and the adaptations of a medieval hill castle to its natural environment. The absence of a central tower distinguishes it from many contemporaneous fortresses, highlighting its unique defensive strategy. The castle's historical role as a border fortress guarding the Polish realm and its later function as an administrative center underscore its cultural and heritage importance. Since 1994, the site has been privately owned and partially restored, with wooden buildings reconstructed in the courtyard to evoke the castle's former layout and support visitor engagement. Stare Drawsko Castle remains a poignant monument to the region's medieval past, reflecting centuries of military, political, and architectural evolution. Its ruins continue to attract visitors interested in Gothic fortifications, the history of the Knights Hospitaller, and the complex history of Pomerania and Poland.

High Medieval (11th–13th c.)
Details
15.1 km

Czaplinek

Czaplinek, Poland

Czaplinek Castle stands as a significant medieval fortress located in Czaplinek, Poland. Founded in the late 13th century, it was originally established by the Order of the Knights Templar under the auspices of Prince Przemysław II. On 21 November 1290, Przemysław II granted the Templars lands around Drawsko Lake with the strategic intention that they would defend the borders of Greater Poland against incursions by the Pomeranian dukes. This military and religious order established the Tempelborch commandery with its seat in Czaplinek, marking the beginning of the castle's history. The origins and early construction The exact location of the original Templar castle remains uncertain. Two main hypotheses exist: one places the castle on the south-east shore of Drawsko Lake, while the other, considered more probable, locates it at the site of the present-day Church of the Holy Trinity. The absence of surviving remains from the initial Templar fortress suggests it was likely a wooden structure fortified with an earthen rampart and palisade, typical of early medieval fortifications. The impact of political turmoil and the Templar dissolution Following the assassination of King Przemysław II in 1296, the Margraviate of Brandenburg seized parts of Greater Poland, including the Tempelborch commandery. The Templars' growing influence and reputed wealth made them targets of political and religious conflict, culminating in their suppression by King Philip IV of France and the Papal bull of Clement V in 1312, which officially disbanded the order. Their holdings in Pomerania were transferred to the Order of Saint John (the Johannites). Transition to Johannite control and Brandenburg resistance Despite the papal decree, the Brandenburg Ascanian dynasty resisted relinquishing the Czaplinek lands. Only after the death of the last Ascanian ruler in 1313 did the territory pass to the Bishops of Kamień, who subsequently granted it as a fief to knights Herman Roden and Wyszkin von Verbecke. The official takeover by the Johannites occurred in 1345, with Gebhard von Bortfelde appointed as the first commander of the Tempelborch commandery. Czaplinek remained the primary seat of the order in the region. Military conflicts and castle destruction In 1354, during the Pomeranian-Brandenburg war, the castle suffered substantial damage during a siege by Pomeranian forces. An agreement between the Johannites and the Brandenburg margrave Louis obligated Brandenburg to assist in the castle's reconstruction. The political landscape shifted again under the reign of King Casimir III the Great, who aimed to reclaim lost Polish territories. By 1365, Polish forces had captured Drezdenko and Santok, and the 1368 Drawsko agreement saw Brandenburg's margrave Otto cede the Tempelborch commandery to Poland, with the Johannites becoming vassals to the Polish crown. Further conflicts and decline In 1378, Pomeranian dukes Świętobór III of Szczecin and Warcisław VII of Szczecinek launched raids that devastated the lands of the Polish voivode Czarnkowski. Returning from this campaign, Pomeranian troops attacked the Johannite estates, capturing Czaplinek and Machliny, while only the castle at Drahim resisted successfully. Following these events, the castle at Czaplinek was not rebuilt. Later history and legacy After King Władysław Jagiełło captured the castle at Drahim in 1407, the Johannites finally abandoned the Czaplinek lands. The former commandery territory was reorganized into a non-fortified starosty with its seat at Drahim Castle. Today, Czaplinek Castle is recognized as a restored hill castle that reflects the complex medieval history of the region, marked by religious military orders, territorial disputes, and shifting sovereignties. Architectural features and significance Though the original Templar castle was likely a simple wooden fortification, the later Johannite presence would have introduced more substantial stone constructions typical of high medieval military architecture. The castle's strategic location on a hill provided natural defensive advantages, complemented by fortifications adapted over time to withstand sieges and conflicts. The castle's ruins and restored sections offer valuable insights into the military and religious architecture of the period. Visiting Czaplinek Castle today Visitors to Czaplinek Castle can explore its restored structures and learn about its rich history through onsite displays and guided tours. The castle's setting near Drawsko Lake also offers scenic views and opportunities for cultural tourism. The site serves as a testament to the medieval military orders' role in shaping the borderlands of Poland and the enduring legacy of their fortifications.

High Medieval (11th–13th c.)
Details
22.5 km

Mirosławiec

Mirosławiec, Poland

Mirosławiec Castle, located in the town of Mirosławiec in Poland, stands as a testament to the region's complex medieval and early modern history. Founded in the early 14th century by the noble von Wedel family, the castle was an important strategic fortress guarding key trade routes and consolidating territorial control during the Late Medieval period. The castle's origins trace back to the year 1314, when the settlement of Mirosławiec, also known as New Friedland, was granted town rights. This was part of a broader effort by the Margraves of Brandenburg to secure newly acquired lands in the New March region through colonization and fortification. The castle itself was erected east of the town amidst marshy meadows, constructed in the Gothic architectural style typical of fortified buildings of that era, though no detailed descriptions or illustrations of its original form survive. The medieval fortress and its strategic importance Historical records from 1375 list Mirosławiec Castle among the twelve strongest fortifications held by the von Wedel family east of the Oder River. Its location was critical, positioned along the "via regis", a salt trade route leading to the Baltic port of Kołobrzeg, and the "via marchionis", a march road connecting the Teutonic Order's lands with Brandenburg. This gave the castle significant military and economic importance in the borderlands of medieval Central Europe. Ownership passed through noble families, notably to Henryk von Blankenburg by marriage in 1576, linking the castle to the Blankenburg lineage. However, during internal family conflicts in 1594, the castle was captured and plundered, indicating turbulent times and the vulnerability of even strong fortresses to siege and strife. Destruction and abandonment The castle's decline was marked by a catastrophic fire in 1719 that ravaged the town and destroyed the medieval fortress. Following this disaster, the castle was abandoned and never rebuilt, reflecting a shift in the region's political and military landscape, as well as changing architectural and residential preferences. The baroque palace: a new chapter In 1731, Colonel Dionizy Jerzy Joachim von Blankenburg, serving in the Prussian army, initiated the construction of a new residence, a Baroque-style palace built on a fortified island surrounded by a water-filled moat. This palace marked a departure from medieval defensive architecture, focusing instead on residential comfort and aesthetic grandeur. The rectangular brick-and-stone building measured approximately 20 by 40 meters and had two floors. Between 1743 and 1745, two wings were added to the palace, expanding its footprint and enhancing its status as a noble residence. Despite these improvements, the palace was not designed for defense and symbolized the transition from fortress to stately home in the 18th century. Later history and current state The last owner of the estate, Baron von Blankenburg, died in 1836. The palace remained inhabited until 1877, after which it fell into disuse. A devastating fire in 1890 destroyed the building completely, leaving only ruins. Today, the site consists of a water-surrounded island with remnants of the palace's foundations. Archaeological excavations conducted between 2015 and 2016 have helped clarify the site's layout, though it remains uncertain whether the Baroque palace was built directly atop the medieval castle ruins or on an adjacent location. Architectural and historical significance The remains of Mirosławiec Castle and the later Baroque palace provide valuable insights into the evolution of noble residences and military architecture from the Late Medieval period through the early modern era in Poland. The castle's strategic placement and Gothic construction reflect the defensive priorities of the 14th century, while the Baroque palace exemplifies 18th-century aristocratic tastes and the diminished role of fortifications in residential architecture. Despite its ruinous condition, the site is an important cultural heritage location, offering a tangible connection to the region's feudal past and the noble families who shaped its history. The archaeological findings contribute to ongoing research and public understanding of medieval fortifications and their transformation over time. Preservation and visitor information Currently, visitors to Mirosławiec can view the ruins from the surrounding areas, with the remains accessible as an open-air archaeological site. While no extensive structures remain, the foundational walls and moat outline the historical footprint of both the castle and the palace. Interpretive signage and local guides provide context for the site's significance. The castle's condition is classified as ruins, with limited structural preservation. Efforts continue to protect and study the site to prevent further deterioration and to enhance its educational value.

Late Medieval (14th–15th c.)
Details

