Mirosławiec

Mirosławiec castle and baroque palace ruins in Poland
Mirosławiec, Poland
Late Medieval (14th–15th c.)
Ruins

Mirosławiec Castle, located in the town of Mirosławiec in Poland, stands as a testament to the region's complex medieval and early modern history. Founded in the early 14th century by the noble von Wedel family, the castle was an important strategic fortress guarding key trade routes and consolidating territorial control during the Late Medieval period.

The castle's origins trace back to the year 1314, when the settlement of Mirosławiec, also known as New Friedland, was granted town rights. This was part of a broader effort by the Margraves of Brandenburg to secure newly acquired lands in the New March region through colonization and fortification. The castle itself was erected east of the town amidst marshy meadows, constructed in the Gothic architectural style typical of fortified buildings of that era, though no detailed descriptions or illustrations of its original form survive.

The medieval fortress and its strategic importance

Historical records from 1375 list Mirosławiec Castle among the twelve strongest fortifications held by the von Wedel family east of the Oder River. Its location was critical, positioned along the "via regis", a salt trade route leading to the Baltic port of Kołobrzeg, and the "via marchionis", a march road connecting the Teutonic Order's lands with Brandenburg. This gave the castle significant military and economic importance in the borderlands of medieval Central Europe.

Ownership passed through noble families, notably to Henryk von Blankenburg by marriage in 1576, linking the castle to the Blankenburg lineage. However, during internal family conflicts in 1594, the castle was captured and plundered, indicating turbulent times and the vulnerability of even strong fortresses to siege and strife.

Destruction and abandonment

The castle's decline was marked by a catastrophic fire in 1719 that ravaged the town and destroyed the medieval fortress. Following this disaster, the castle was abandoned and never rebuilt, reflecting a shift in the region's political and military landscape, as well as changing architectural and residential preferences.

The baroque palace: a new chapter

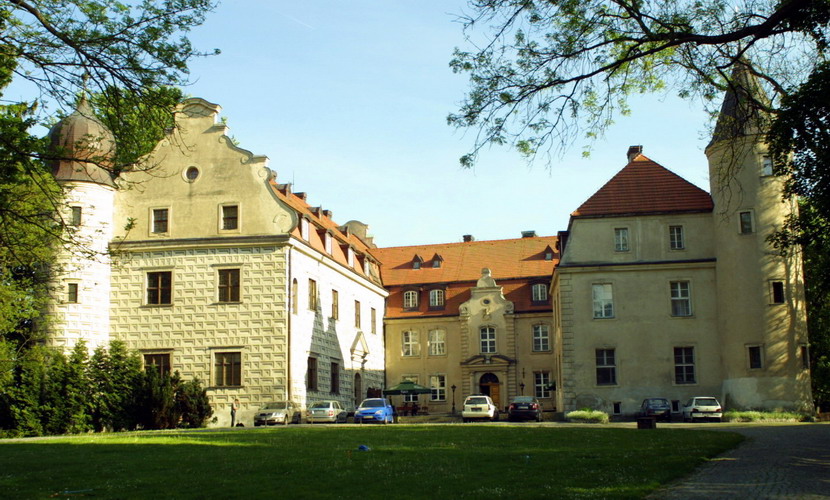
In 1731, Colonel Dionizy Jerzy Joachim von Blankenburg, serving in the Prussian army, initiated the construction of a new residence, a Baroque-style palace built on a fortified island surrounded by a water-filled moat. This palace marked a departure from medieval defensive architecture, focusing instead on residential comfort and aesthetic grandeur. The rectangular brick-and-stone building measured approximately 20 by 40 meters and had two floors.

Between 1743 and 1745, two wings were added to the palace, expanding its footprint and enhancing its status as a noble residence. Despite these improvements, the palace was not designed for defense and symbolized the transition from fortress to stately home in the 18th century.

Later history and current state

The last owner of the estate, Baron von Blankenburg, died in 1836. The palace remained inhabited until 1877, after which it fell into disuse. A devastating fire in 1890 destroyed the building completely, leaving only ruins.

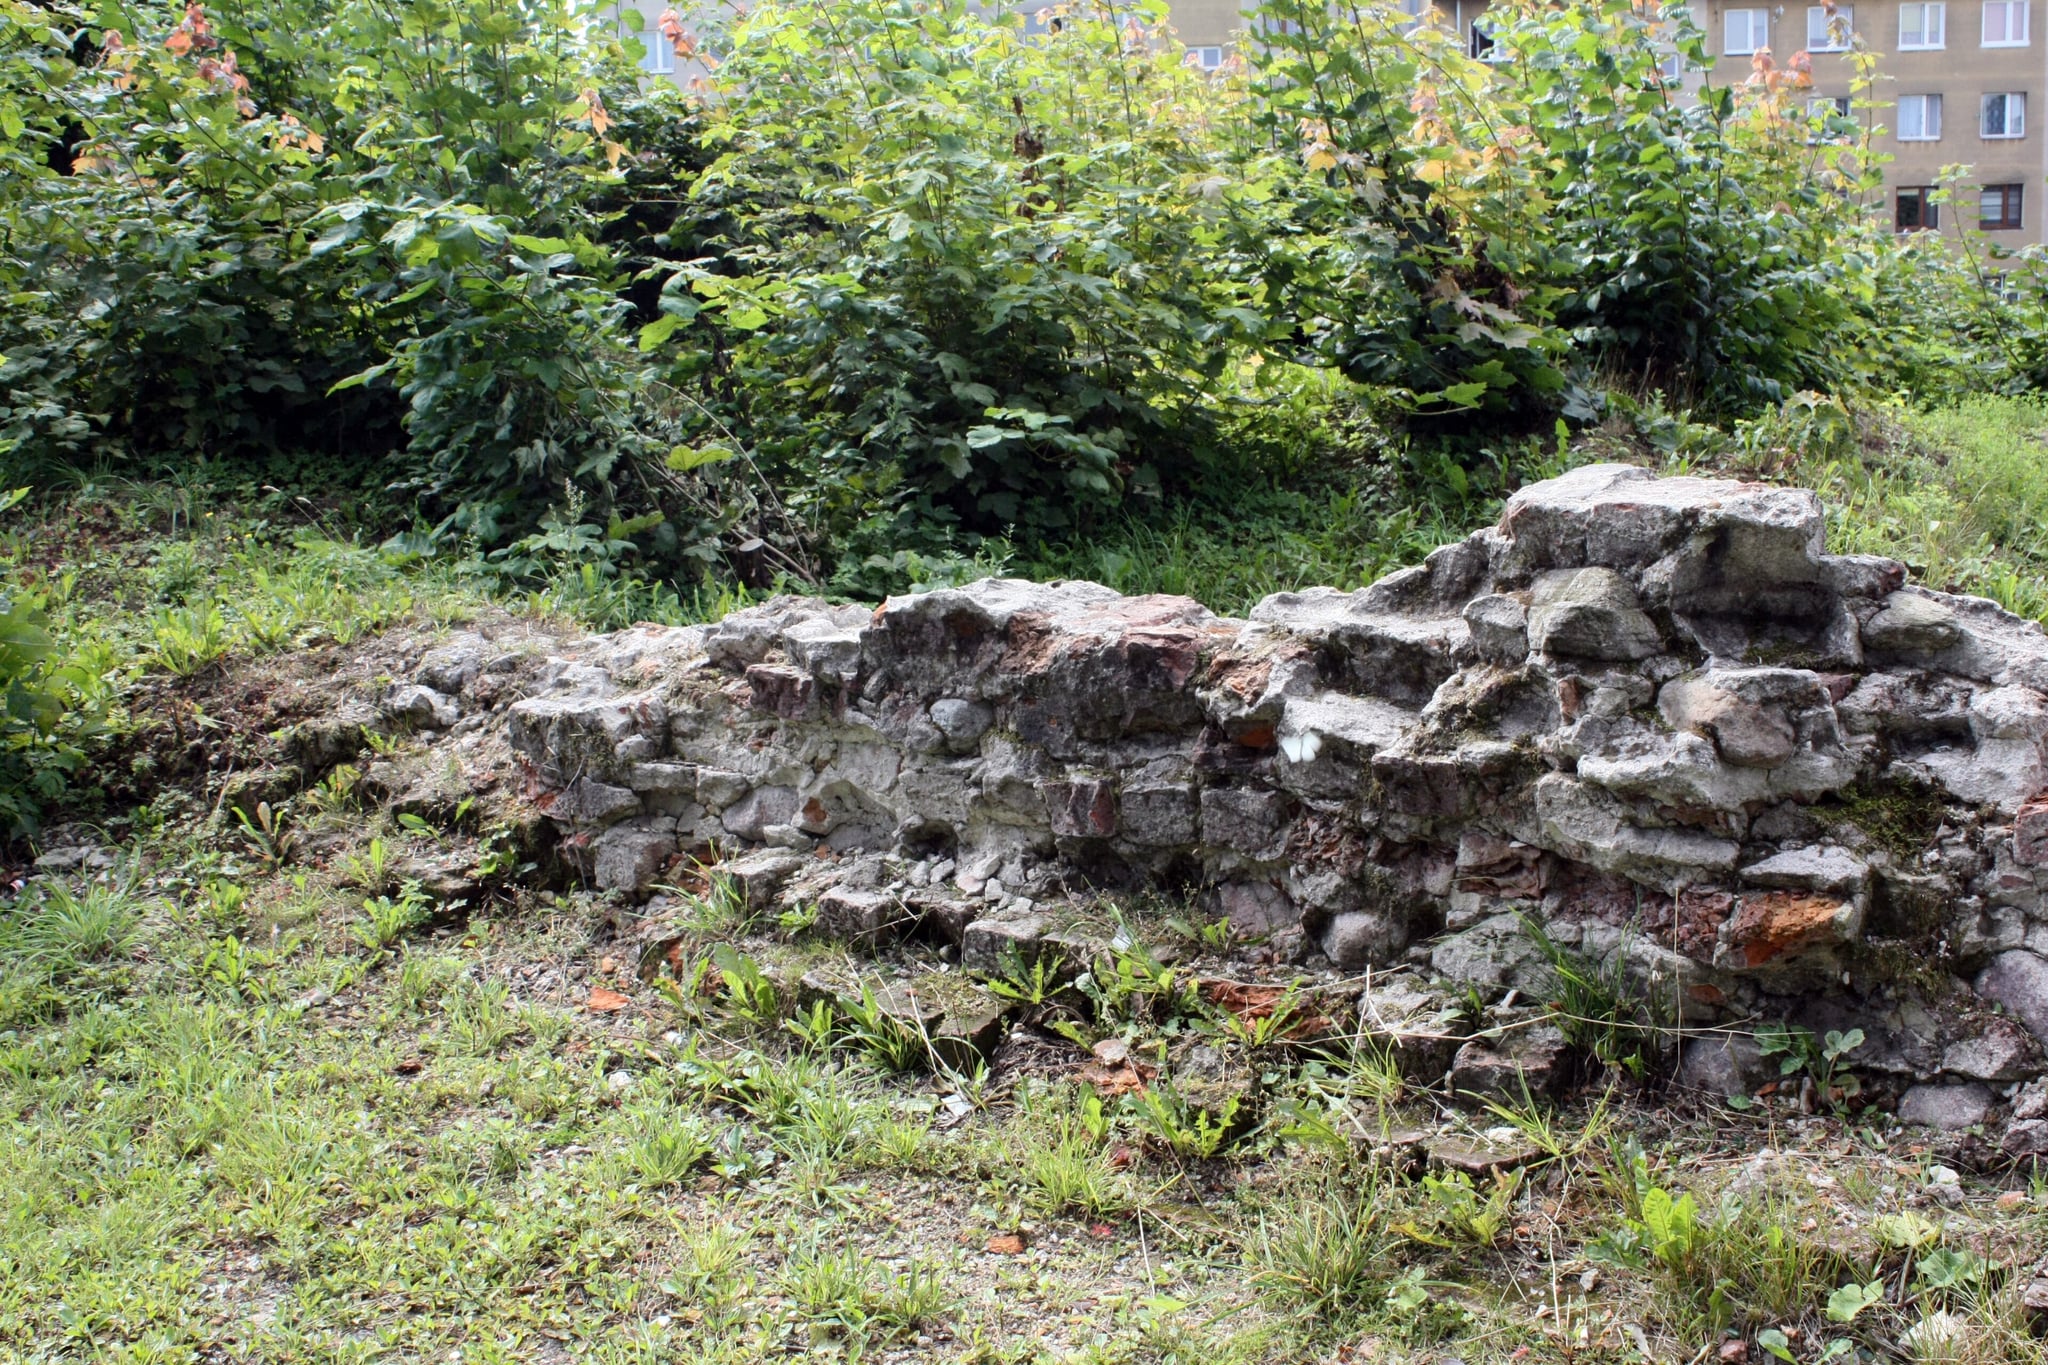
Today, the site consists of a water-surrounded island with remnants of the palace's foundations. Archaeological excavations conducted between 2015 and 2016 have helped clarify the site's layout, though it remains uncertain whether the Baroque palace was built directly atop the medieval castle ruins or on an adjacent location.

Architectural and historical significance

The remains of Mirosławiec Castle and the later Baroque palace provide valuable insights into the evolution of noble residences and military architecture from the Late Medieval period through the early modern era in Poland. The castle's strategic placement and Gothic construction reflect the defensive priorities of the 14th century, while the Baroque palace exemplifies 18th-century aristocratic tastes and the diminished role of fortifications in residential architecture.

Despite its ruinous condition, the site is an important cultural heritage location, offering a tangible connection to the region's feudal past and the noble families who shaped its history. The archaeological findings contribute to ongoing research and public understanding of medieval fortifications and their transformation over time.

Preservation and visitor information

Currently, visitors to Mirosławiec can view the ruins from the surrounding areas, with the remains accessible as an open-air archaeological site. While no extensive structures remain, the foundational walls and moat outline the historical footprint of both the castle and the palace. Interpretive signage and local guides provide context for the site's significance.

The castle's condition is classified as ruins, with limited structural preservation. Efforts continue to protect and study the site to prevent further deterioration and to enhance its educational value.

Frequently asked questions (FAQ)

When was Mirosławiec Castle originally built?
Mirosławiec Castle was originally constructed in 1314 during the Late Medieval period by the von Wedel family.
What architectural styles are represented at the Mirosławiec site?
The site features a Gothic medieval castle and a later Baroque palace, reflecting architectural evolution from the 14th to the 18th century.
Can visitors access the ruins of Mirosławiec Castle?
Yes, the ruins are accessible as an open-air archaeological site, allowing visitors to explore the foundational remains and moat.
What caused the abandonment of the medieval castle?
A devastating fire in 1719 destroyed the castle, leading to its abandonment and eventual ruin.
Is the Baroque palace located on the exact site of the medieval castle?
Archaeological research has not conclusively determined if the Baroque palace was built directly on the medieval castle ruins or nearby.

Information

Palace Castle

Sources & official resources

Verify the information above using these authoritative references.

Loading map...

Visitor reviews

No reviews yet. Been here? Write the first review and help other travelers!

Write the first review

Visited this castle? Share your experience

Your review helps other travelers and adds first-hand knowledge to our encyclopedia.

Write a review

(5/5)

0/2000 characters

Your review will be visible after admin approval

Nearby castles

13.7 km

Kalisz Pomorski

Kalisz Pomorski, Poland

Kalisz Pomorski Castle stands as a testament to the rich and turbulent history of the region now known as Poland. Originating as a defensive stronghold in the early medieval period, the site has witnessed centuries of conflict, architectural transformation, and cultural shifts. This castle complex, located in the town of Kalisz Pomorski, reflects the layered history of territorial disputes between Polish rulers, the Margraviate of Brandenburg, and the Teutonic Knights. Initially, the area hosted an early medieval fortified settlement, seized by Bolesław Krzywousty and incorporated into the Greater Poland duchy. The first documented mention of "Nova Calis" dates to 1251 in a charter by Duke Przemysł I of Poznań. The 13th century saw the establishment of a new town about 1.5 kilometers from the original stronghold. By 1303, following the death of Duke Przemysł II, the territory was annexed by Brandenburg and integrated into the New March (Neumark). The foundation of the castle and medieval fortifications To consolidate control over the newly acquired lands, the Brandenburg margraves granted estates to noble families from the Old March. Among these, the Wedel family was notably prominent. In 1336, Henryk von Wedel received a privilege to construct a castle in Kalisz Pomorski. By 1352, the town was fortified with brick and stone walls, reinforced by open rectangular towers, and protected by two main gates: the western Reck Gate and the eastern Stone Gate. Strategically positioned on a steep escarpment overlooking the valley of the Drawica River, the Wedel castle was erected within the southwestern corner of the town walls. The castle’s footprint was a rectangular plan measuring approximately 15 by 25 meters. Constructed primarily of brick on a stone foundation, it was likely a one-story, vaulted structure with a basement. The basement, accessible only from inside the castle, served utilitarian purposes, while the ground floor housed the most important chambers. Architectural features of the medieval castle The ground floor included a knights' hall in the southern section and a winter hall in the northern part. Beneath the winter hall was a kitchen equipped with its own well, an unusual feature that ensured a reliable water supply during sieges. The castle's design emphasized defense, with limited access points and robust masonry walls characteristic of Gothic military architecture. Political upheaval and the Teutonic period On September 2, 1350, Margrave Ludwig enfeoffed Kalisz to Henning von Wedel. The Wedel family maintained control until 1408. However, the growing power of the Teutonic Order led to the conquest of the New March in 1402, bringing Kalisz Pomorski under their rule. The castle became the seat of the Teutonic vogt Henryk von Güntersberg, who received feudal rights to the town from the Grand Master Ulrich von Jungingen. In 1409, the castle suffered destruction at the hands of Greater Poland militia during a retaliatory raid for a Teutonic incursion on Wałcz. The ensuing Polish–Teutonic conflicts between 1411 and 1435 saw the castle repeatedly captured and damaged. In 1433, Polish and Hussite forces occupied the town, maintaining a garrison until 1435 when political agreements led to their withdrawal. Reconstruction and Renaissance transformation Following the devastation of the wars, the castle was rebuilt around 1450. In 1454, Kalisz was redeemed from the Teutonic Order and returned to Brandenburg control. The late 16th century brought further calamity when a major fire in 1577 destroyed much of the town and the castle. The Güntersberg family, then owners, undertook a significant reconstruction, transforming the medieval fortress into a Renaissance residence. This renovation included adding an additional storey and reducing the castle's defensive features in favor of comfort and style. The castle's function shifted from a military stronghold to a noble residence, reflecting broader changes in architectural trends and social structures during the Renaissance period. Baroque modifications and later history The castle endured further hardship during the Thirty Years' War, particularly in 1639 when Swedish troops plundered the site. Subsequent fires in 1659 and 1683 caused extensive damage. Restoration efforts in the late 17th century converted the residence into a Baroque palace, adding two lateral wings that created a grand courtyard emblematic of the period's architectural style. Ownership passed to the von Goltz family in 1731. After a devastating fire in 1771, the damaged castle was sold in 1775 to Ludwig von Beansorbe, who began restoration work focused on the main building and the surviving southern wing. The renovation embraced Neoclassical design principles, signaling another stylistic evolution of the complex. 20th-century destruction and preservation efforts The castle's final chapter of destruction came in 1945 when it was burned and heavily vandalized during the upheavals of World War II. In the 1960s, the southern wing was dismantled, further reducing the structure to its present ruined state. Attempts to restore the castle in the 1980s were limited, but significant reconstruction began in 2006. By February 2010, the renovated castle was ceremoniously reopened. Restoration work highlighted the medieval origins of the site, exposing fragments of the original Wedel castle walls and preserving Gothic cellar vaults. Today, visitors can explore these relics, gaining insight into the castle's layered history from its medieval fortress beginnings through Renaissance and Baroque transformations to its current status as a preserved ruin. Architectural and cultural significance Kalisz Pomorski Castle exemplifies the evolution of a medieval fortress into a Renaissance and Baroque noble residence, mirroring the political and cultural changes of Central Europe over six centuries. Its strategic location on the Drawica River valley and its successive reconstructions reflect the shifting tides of regional power between Polish, Brandenburgian, and Teutonic authorities. The castle's surviving elements, including the Gothic cellars and Renaissance and Baroque structural modifications, offer valuable insights into the architectural styles and defensive needs of their respective periods. As a ruin and partially restored monument, it serves as a cultural landmark and a symbol of the region's complex history. Visiting the castle today Today, the site is accessible to visitors interested in medieval and Renaissance architecture as well as the history of Pomerania and Brandenburg. The castle's ruins and exhibition spaces reveal the stratified history of the building, making it a significant destination for historians, architects, and tourists alike.

Late Medieval (14th–15th c.)
Details
17 km
Tuczno — Poland castle

Tuczno

Tuczno, Poland

Tuczno Castle stands as a remarkable example of a late medieval bastioned fortress located in the town of Tuczno, Poland. Its origins possibly date back to the 10th century when a fishing settlement existed in the area, with some hypotheses suggesting a 12th-century castellany. However, the castle itself was constructed around 1300 by the noble family von Wedel, who received the land as a fief from the Ascanian margraves of Brandenburg. This fortress became the Wedel family's main seat for almost 400 years, reflecting the turbulent history and shifting political landscape of the region. The castle was strategically situated between two lakes, Tuczno and Zamkowe, on a natural elevation surrounded by water and marshes on three sides, enhancing its defensive capabilities. It was built on what is known as a "raw root" site, meaning there was no prior fortification at the location despite some German literature mentioning an earlier "stone house" dating back to 1130, a claim not supported by archaeological evidence. The fortress's trapezoidal plan, measuring approximately 39 by 36 by 35 by 28 meters, featured a perimeter wall strengthened at the corners by massive buttresses and a northern gatehouse. Architectural evolution and defensive features The original castle, erected by Ludek von Wedel, was primarily a defensive stronghold with a robust curtain wall and a residential building along the eastern wall, measuring 35 by 13 meters. The steep slopes of the hill and the surrounding lakes and marshes formed a natural moat, making the castle difficult to assault. Over time, the castle's fortifications were adapted to meet evolving military needs. Renaissance transformation Between 1542 and 1581, Stanisław Wedel undertook significant renovations, replacing the Gothic eastern wing with a new three-story Renaissance building featuring two corner towers. This structure was richly decorated with carved stone portals, window frames, and fireplaces, while the facades were adorned with geometric sgraffito decorations. Despite these changes, the castle retained the Gothic courtyard layout enclosed by a 7-meter-high wall. Baroque modifications Further expansions occurred from 1608 to 1631 under Krzysztof Wedel-Tuszyński, who added southern and western residential wings and a third tower in the northwest corner to maintain symmetry. In the 17th century, the last segment of the Gothic defensive wall was demolished, stripping the castle of its military function and converting it into a Baroque palace residence. The southern wing received a new Baroque facade with a decorated main entrance portal, and other facades were similarly enhanced. The eastern wing was plastered, which unfortunately led to the loss of the original sgraffito decorations, and it was topped with a mansard roof. Historical significance and ownership changes Tuczno Castle's location on the border between the New March of Brandenburg and Poland gave it significant strategic importance. In 1368, the Wedel family became vassals of the Polish king Kazimierz Wielki, and the castle was incorporated into the Greater Poland voivodeship. The family's gradual Polonization was reflected in the addition of the name "Tuczyński" to their surname. The castle played a key role during the conflicts between Poland and the Teutonic Order in the late 14th and early 15th centuries. It served as a northern defensive outpost and a base for raids on the corridor linking the Teutonic lands with Brandenburg and Western Europe. Despite attacks and partial destruction during the 1409 war and the Thirteen Years’ War (1454–1466), the castle was rebuilt and fortified again. After the death of Andrzej Wedel-Tuczyński in 1717, the castle left the Wedel family and was divided among numerous heirs. Subsequent owners neglected the property, leading to its decline. Modern history and restoration efforts Following the partitions of Poland, Tuczno fell under Prussian control. In 1846, the western wing was demolished and replaced with a new structure, and the northwest tower was rebuilt with an additional floor. By the early 20th century, the castle had suffered considerable damage and was repurposed as a hospital. During World War II, the castle sustained partial damage in battles on the Pomeranian Wall. After the war, it was briefly inhabited but a fire in 1947 left it in ruins. Archaeological excavations and stabilization efforts began in the late 1950s, revealing much about the castle’s history and architectural transformations. From 1966 to 1976, a major restoration project restored Tuczno Castle to its pre-1846 appearance. The southern and western wings were rebuilt in Baroque style, while the eastern wing was restored in Renaissance style, including reconstruction of the sgraffito decorations discovered on the southeast tower. Current use and cultural importance Today, Tuczno Castle is managed by the Association of Polish Architects and functions as a conference and training center. Its rich architectural layers and historical significance make it an important cultural landmark in the region, attracting visitors interested in medieval fortifications, Renaissance and Baroque architecture, and Polish history. The castle’s blend of natural defensive features, architectural evolution, and historical events exemplifies the complex heritage of borderland fortresses in Central Europe. Its preservation and adaptive reuse demonstrate the value placed on cultural monuments that connect modern Poland with its medieval past.

Late Medieval (14th–15th c.)
Details
22.5 km
Złocieniec Castle — Poland castle

Złocieniec Castle

Złocieniec, Poland

Złocieniec Castle, located in the town of Złocieniec, Poland, stands as a testament to the region's turbulent medieval and modern history. Although today it exists only as ruins, the castle's origins date back to the early 14th century when the land was annexed by Brandenburg and incorporated into the New March territory. This strategic location on the left bank of the Drawa River made it a significant defensive and administrative center for successive ruling families. The castle was initially constructed under the direction of Ludolf von Wedel, a knight from the von Wedel family who were granted the land as a fief by the Ascanian margraves of Brandenburg around 1303. The original plan was a square fortress measuring approximately 36 meters on each side, situated on a steep riverbank. However, the design was likely altered following a devastating raid by Polish-Lithuanian forces in 1326, which interrupted the initial construction. Medieval origins and early architecture Following the raid, Ludolf's sons, Ludek and Hasso von Wedel, undertook reconstruction efforts that included building two residential towers instead of a single elongated building along the southern curtain wall. Archaeological excavations have uncovered remnants of one such tower, measuring 10 by 7.5 meters. The castle was separated from the adjacent town, founded in 1333 under Magdeburg law, by a water-filled moat, enhancing its defensive capabilities. North wing and defensive features After 1340, a two-story rectangular north wing was constructed along the northern wall, measuring 12 by 36 meters. This building featured windows only facing the courtyard, with two latrines built into the northern exterior wall. The upper floor was designed as a storage area, a feature inspired by the architectural style of the Teutonic Order's castles. Defensive enhancements included the addition of a battlemented gallery accessible via stairs concealed within the thickness of the wall. Conflicts and ownership changes In 1388, a quarter of the castle was acquired by Ekhard von dem Wolde, a knight known for orchestrating an ambush on the entourage of Duke Wilhelm of Guelders near Sławno. The captured knights were brought to Złocieniec Castle, prompting diplomatic tensions with the Teutonic Order. When diplomacy failed, the Order besieged the castle in February 1339, capturing it after a three-day assault. Post-siege repairs included raising the north wing by an additional story to improve fortifications. Late medieval expansions and transformations By 1450, the Bork family became co-owners of the castle, initiating significant expansions. They constructed a new south wing measuring 15.4 by 36 meters, which considerably reduced the courtyard's width to just 8 meters. Later in the 15th century, a square tower approximately 20 meters tall was added near the northern wing's gate, though it did not rise above the roofline of the main buildings. Transition to a residential palace In 1518, the Borks acquired sole ownership of the estate and gradually transformed the fortress from a military stronghold into a residential palace. Defensive features were diminished: new windows were cut into the external walls of the north wing, and one of the ground-floor halls was adorned with a star-shaped vault, reflecting Renaissance architectural influences. Renaissance and baroque modifications Circa 1600, the original western gate was sealed, replaced by a new entrance on the eastern side facing the town. This period also saw the introduction of Renaissance decorative elements both on the exterior facades and within the castle interiors. Between 1704 and 1745, the medieval spatial layout was largely dismantled. The south wing, tower, and parts of the north wing were demolished. Utilizing sections of the Gothic walls, the Bork family erected a Baroque palace, marking a significant stylistic shift. Modern era and eventual ruin From 1898 to 1906, the castle underwent an eclectic renovation that infused the structure with contemporary architectural styles of the time. Unfortunately, during World War II, the castle suffered severe damage and was left in ruins. Post-war neglect led to further deterioration, and although archaeological investigations in the 1960s uncovered early construction phases, a controversial municipal decision in 1976 resulted in the demolition of the remaining ruins. Current state and archaeological potential Today, the only visible remnant of Złocieniec Castle is an overgrown mound overlooking the Drawa River, with no substantial above-ground ruins preserved. Subsurface remains include cellars, some possibly dating back to the Gothic period, which hold potential for future archaeological exploration and public presentation. The site's layered history reflects the broader narrative of regional power struggles, architectural evolution, and cultural transformation from medieval fortress to baroque palace and finally to modern ruin. Architectural significance and heritage value Złocieniec Castle exemplifies the complex architectural and historical development typical of many castles in the New March region. Its initial medieval defensive design, subsequent Renaissance and Baroque modifications, and final eclectic renovations illustrate the shifting functions and tastes of its owners over several centuries. Despite its current ruined condition, the castle remains an important cultural landmark, offering insights into feudal lordship, military architecture, and aristocratic residence in Poland's western borderlands. Visiting and preservation prospects While the site is not currently developed as a tourist attraction due to the lack of visible structures, the historical significance of Złocieniec Castle invites interest from historians, archaeologists, and heritage enthusiasts. Preservation efforts could focus on stabilizing and interpreting the subsurface remains, potentially creating an educational site that narrates the castle's multi-layered past. The castle's location near the town of Złocieniec and the scenic Drawa River valley adds to its appeal as a destination for cultural tourism once conservation measures are implemented.

Modern (19th–20th c.)
Details