Zamek Golesz in Krajowice
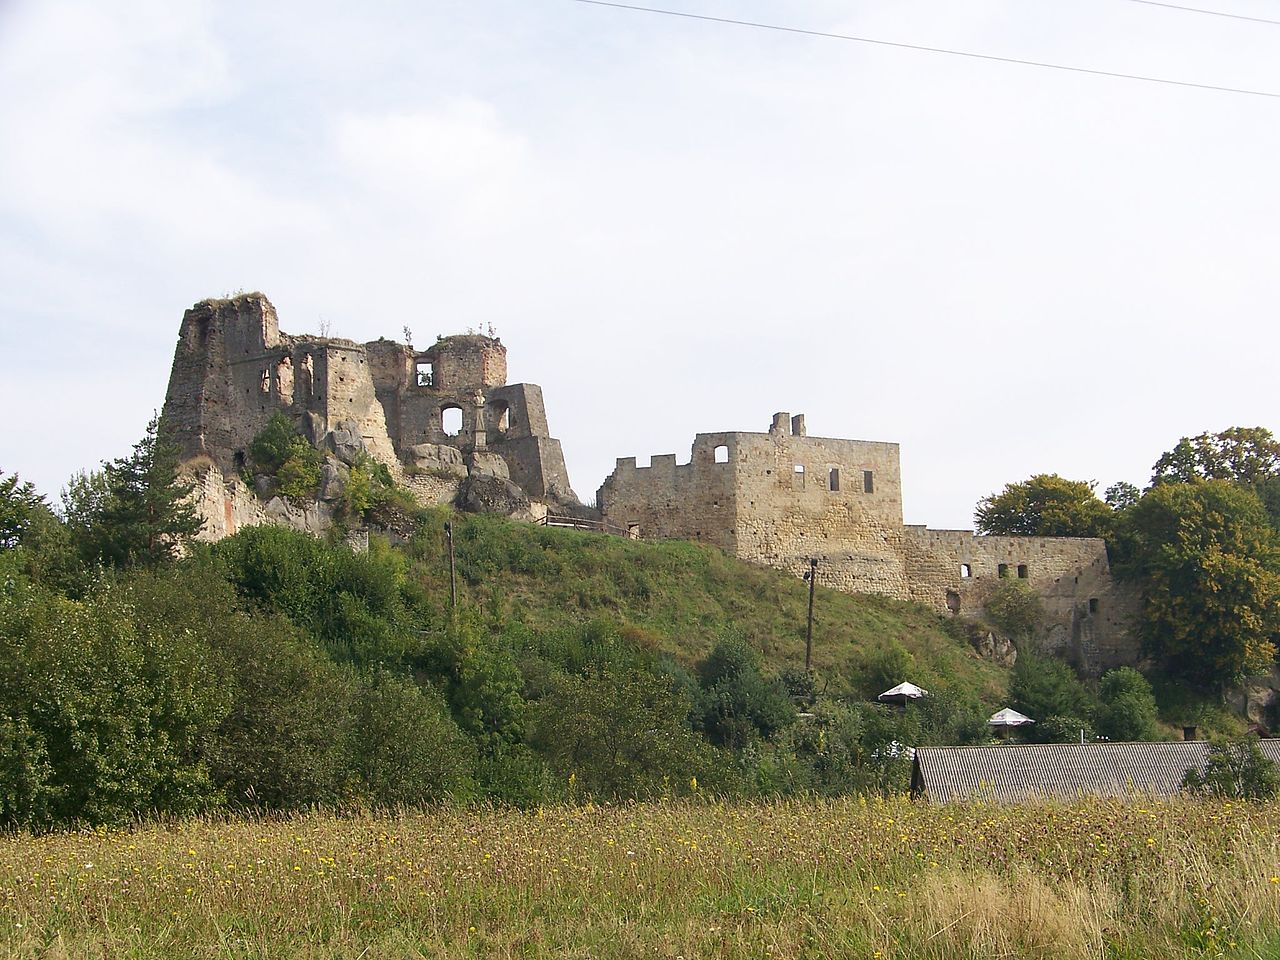
Zamek Golesz in Krajowice stands as a significant medieval fortress located near the village of Krajowice in southern Poland. This hill castle was originally established by the medieval Polish civilization and is closely linked to the Benedictine Abbey of Tyniec. It served multifaceted roles as a fortified site, administrative center, and defensive stronghold, guarding important trade routes and river crossings in the region.
The castle's origins trace back to the 13th and 14th centuries, beginning as a gord—a wooden fortified settlement typical of early medieval Poland. Historical records from the early 14th century highlight disputes over ownership between Jakub Bogoria and the Benedictine abbot of Tyniec, culminating in royal decisions in 1319 and 1320 that confirmed Benedictine ownership while allowing Bogoria temporary management. This period likely saw the transition from wooden fortifications to the first stone castle construction after 1420, marking a pivotal evolution in the site's defensive architecture.
Historical significance and military role
Throughout its history, Zamek Golesz played a crucial role as the seat of the starosta, a royal official governing the Benedictine abbey’s estates across the Wisłoka and Biała river basins. It functioned as a manorial court (sąd leński), where legal and economic matters were administered. The castle’s strategic location enabled it to guard an important river crossing on a trade route linking Poland with Hungary, while also serving as a rallying point for local military levies during times of conflict.
The fortress endured multiple military confrontations, including occupation by Iwan of Klecia in the 1330s, reflecting the turbulent regional power struggles of the era. In 1474, the castle suffered significant damage during an attack by Hungarian forces. The Benedictine abbot Andrzej Ozga spearheaded a major reconstruction from 1477 to 1487, restoring the castle’s defenses and buildings. Following this restoration, the castle continued as the seat of the royal starosta and became the site of the highest court under Magdeburg law for the surrounding area, enhancing its judicial and administrative importance well into the early modern period.
The castle’s decline began after the early 17th century. It was destroyed in 1657 by Transylvanian troops led by George II Rákóczi during regional military campaigns. Some historians also attribute further destruction to Swedish invasions around 1664. Despite these devastations, the Benedictines retained ownership until the dissolution of the abbey under Austrian rule in the late 18th or early 19th century. By the 19th century, the castle had fallen into ruin, and its grounds were repurposed as a recreational park under Achilles Johannot, marking a shift from military use to cultural and leisure appreciation.
Architectural features and layout
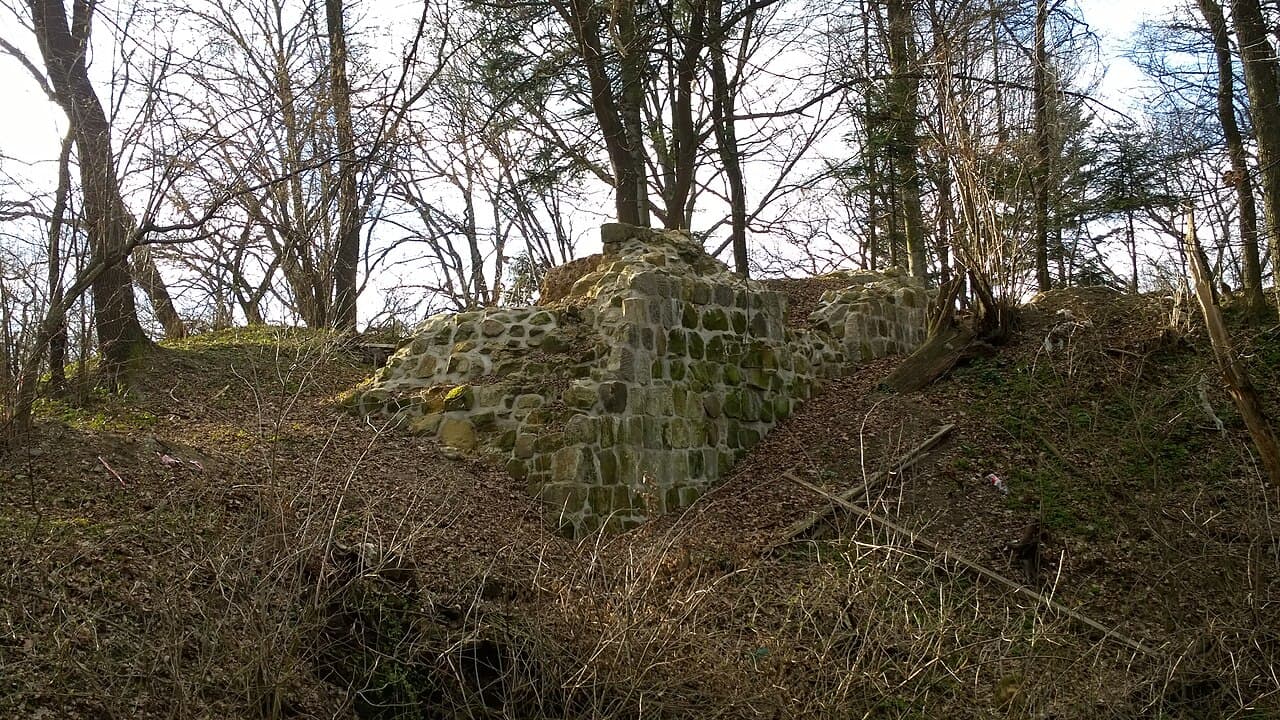
Zamek Golesz is situated atop a pointed oval hill approximately 47 by 30 meters in size, rising more than 100 meters above the Wisłoka valley floor. The natural sandstone outcrops and elevated position provided strong defensive advantages. The castle’s perimeter is defined by an earthen rampart up to three meters high, still visible today, outlining the original defensive boundary.
The castle’s layout forms an irregular triangular polygon. At the northern tip stands a prominent round tower (baszta), one of the most significant surviving structures. This free-standing tower, perched on a small rise just north of the main enclosure, likely represents the earliest phase of stone construction dating back to the early 14th century. Measuring 10.5 meters in diameter with walls about four meters thick, it underscores the castle’s initial robust defensive design and remained in use until the late 15th century.
Within the main courtyard, a smaller northern round tower is located at the apex of the triangular layout. This tower, dating broadly from the late 15th to early 16th century, likely constructed during the post-1474 rebuilding overseen by Abbot Andrzej Ozga, measures six meters in external diameter with an internal space about two meters wide. Its upper sections feature large, regularly shaped stones set in lime and sand mortar, while the base includes smaller, broken stones.
The curtain walls enclosing the castle vary from 1.5 to 2 meters thick, built primarily of broken sandstone blocks and stones bonded with lime or lime-sand mortar. Excavations have uncovered seven segments of these walls. A notable feature along the southern wall is a protruding bastion constructed of carefully selected large stones on lime mortar, approximately 1.8 meters wide, reinforcing that section of the fortifications. Archival 19th-century records mention a second round tower in the southeast corner, though it has likely collapsed into a ravine today.
The gatehouse, situated opposite the northern tower, measures approximately 12 by 10 meters and includes a passage about 2.5 meters wide. Constructed of large, square stone blocks distinct from the curtain walls, it incorporates two side chambers used as guard rooms. These features were confirmed through archaeological sondages in 2016 and date to the 16th century, reflecting later adaptations to the castle’s defenses.
Residential and auxiliary structures
Within the northern courtyard, archaeologists uncovered remains of a residential building approximately 8.5 by 4.5 meters. Evidence of fire damage, including traces of daub and blackened burn marks on stones, suggests this building was destroyed by fire. The structure lacked enclosing walls and featured a thin wooden partition inferred from impressions along one side.
Adjacent to the burned building, a corner section of a probable wooden construction abutting the curtain wall was identified. This feature, consisting of three layers of stones with small pebbles, likely represents a later addition to the castle complex, possibly serving as a subordinate structure or outbuilding.
The courtyard itself shows no evidence of paved or artificially hardened surfaces, indicating that open areas remained natural or dirt-covered. Near the castle entrance, a natural rock outcrop with carved steps demonstrates the builders’ integration of natural formations into the fortifications, serving both defensive and access functions in earlier phases.
Archaeological discoveries and conservation efforts
The ruins of Zamek Golesz lie within the protected Golesz Nature Reserve, part of the Natura 2000 network dedicated to preserving the region’s sandstone formations and rare plant species. Archaeological excavations have uncovered a wealth of artifacts, including medieval and early modern ceramics, fragments of weaponry, and Gothic-Renaissance stove tiles. These findings illuminate the castle’s prolonged occupation, military significance, and phases of rebuilding.
Since 2015, targeted conservation efforts have focused on stabilizing and partially reconstructing the gatehouse and northern tower. These measures improve visitor access and scholarly study, allowing a deeper appreciation of the castle’s architectural and historical legacy. The site remains a valuable cultural heritage landmark, reflecting the complex history of medieval fortifications in southern Poland.
Frequently asked questions (FAQ)
- How do I get to Zamek Golesz in Krajowice?
- Zamek Golesz is located near the village of Krajowice in southern Poland. Visitors can reach the site by car or local transport from nearby towns in the Lesser Poland Voivodeship. It is advisable to check local maps and transportation schedules for the best route.
- What is the historical significance of Zamek Golesz?
- Zamek Golesz served as a fortified administrative center for the Benedictine Abbey of Tyniec and was a key defensive site guarding trade routes between Poland and Hungary. It also functioned as a manorial court and the seat of the royal starosta, playing an important role in regional governance and military organization.
- Can I visit the ruins of Zamek Golesz year-round?
- The castle ruins are located within the Golesz Nature Reserve, which is generally accessible year-round. However, visitors should check local conditions and reserve regulations, especially during adverse weather or conservation work periods.
- What architectural features remain visible at Zamek Golesz?
- Visitors can see the remains of the round towers, curtain walls, gatehouse, and earthen ramparts. Notable features include a large early 14th-century round tower with thick walls and a 16th-century gatehouse with guard chambers. Natural rock formations with carved steps are also part of the fortifications.
- Is there any ongoing conservation work at the castle?
- Since 2015, conservation efforts have focused on stabilizing and partially reconstructing the gatehouse and northern tower to preserve the site and enhance visitor experience. These efforts help protect the ruins and maintain the castle's historical integrity.
Photo gallery

Information
Loading map...
Visitor reviews
No reviews yet. Been here? Write the first review and help other travelers!
Write the first reviewVisited this castle? Share your experience
Your review helps other travelers and adds first-hand knowledge to our encyclopedia.