Odrzykoń — Poland castle

Odrzykoń

Kamieniec castle in odrzykoń, poland
Odrzykoń, Poland
Late Medieval (14th–15th c.)
Ruins

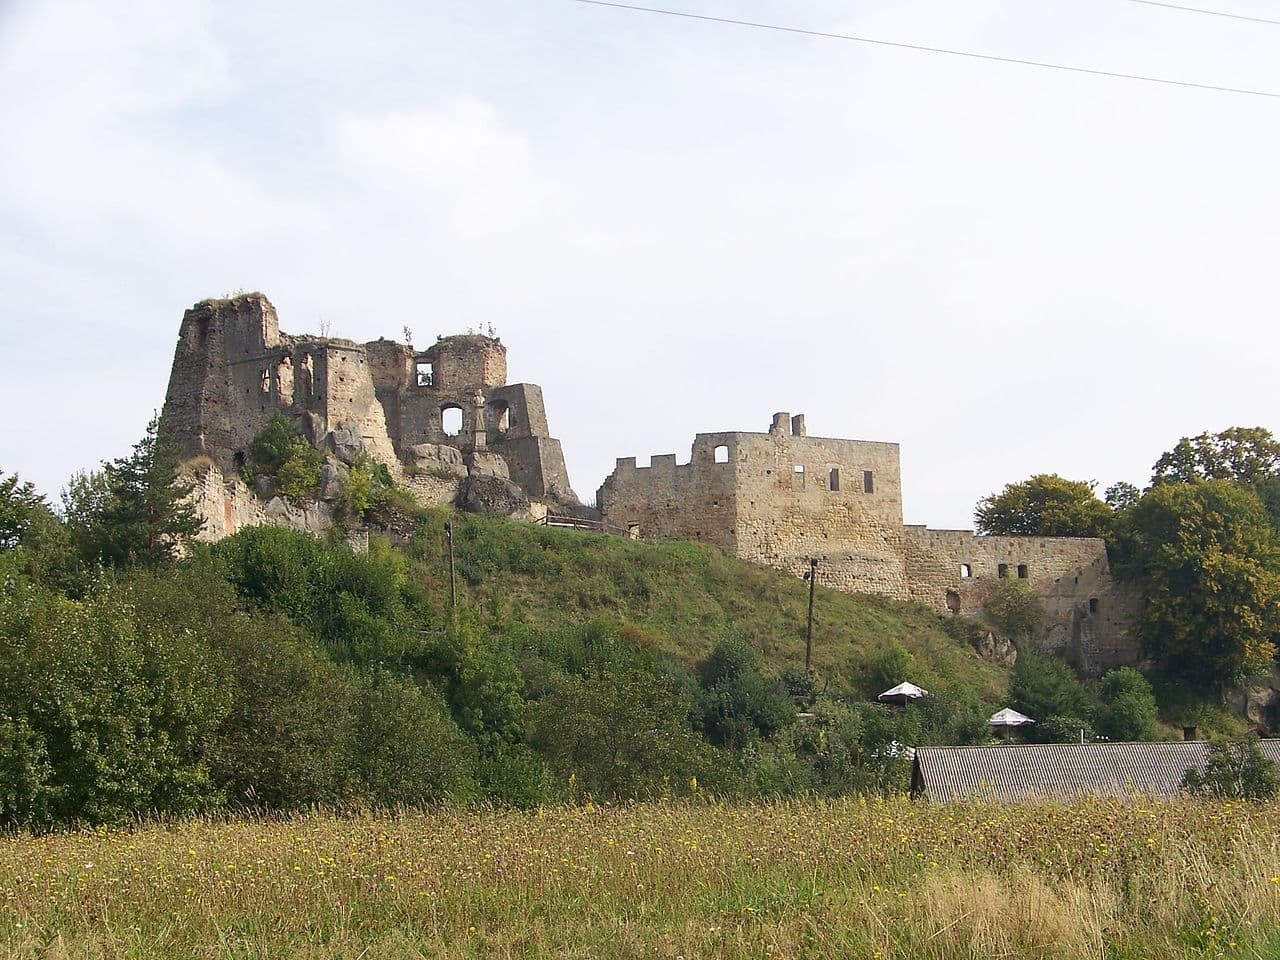
Kamieniec Castle, located in Odrzykoń, Poland, stands as a monumental late-medieval ruin atop a rocky hill overlooking the Wisłoka River. Its strategic position on a natural rock outcrop at 452 meters above sea level made it a formidable defensive fortress guarding the southern border of the Polish kingdom. The castle's complex history, architectural evolution, and cultural significance have made it an enduring symbol of Polish heritage and a source of literary inspiration, famously immortalized in Aleksander Fredro's comedy "Zemsta".

The origins of settlement on the castle hill date back to the Bronze Age, but the first documented mention of Kamieniec Castle itself appears in 1348 during the reign of King Casimir the Great. Initially, the site likely hosted a wooden watchtower guarding the Sanok region's borders before evolving into a stone fortress in the early 14th century. The earliest structure consisted of a triangular courtyard enclosed by defensive walls and a three-story stone keep known as Kamieniec Tower, featuring vaulted cellars and living quarters. The main entrance was situated on the northeast side, accessible via a drawbridge over a dry moat.

Medieval origins and early expansions

In 1390, King Władysław Jagiełło granted the castle to Klemens of Moskorzew, a royal chancellor rewarded for his valor during the defense of Vilnius. The castle became the seat of the Kamieniecki family, who derived their name from the fortress. Due to limited space within the original castle, an eastern outer bailey called the Middle Castle was constructed, surrounded by walls and featuring wooden buildings and a single masonry structure. The Middle Castle was accessed through a gate with a drawbridge over a dry moat, emphasizing its defensive function.

Between 1397 and 1402, a castle chapel dedicated to the Annunciation of the Virgin Mary was built above the gatehouse, serving both religious and symbolic purposes. This chapel later hosted masses conducted by Saint John of Dukla in the 15th century, highlighting the castle's spiritual significance.

Growth and architectural development in the 15th century

The 15th century saw further expansion with the addition of a western outer bailey known as the Odrzykoń Ward, which included residential buildings and the castle's only well, constructed from sandstone blocks. This well became a focal point of disputes between co-owners in later centuries. The Kamieniecki family regained prominence at the royal court, with members holding important offices such as castellan of Sanok and Grand Crown Hetman.

During this period, the Upper Castle was significantly remodeled. The courtyard was transformed into a great hall with two additional stories, providing representative chambers including a dining room and a guard gallery. Defensive enhancements included the construction of a rectangular tower with a heraldic shield bearing the Pilawa coat of arms, and strengthening of the southern gate with an outer barbican.

Renaissance transformations and divided ownership

In the 16th century, the castle underwent Renaissance-style renovations, particularly after the sale of the Middle Castle and eastern bailey to Severin Boner in 1530. Boner constructed a two-story palace with a large representative hall and converted the eastern gate into a vaulted passage with stairs. A chapel dedicated to the Passion of Christ was built in 1543, reflecting the era's architectural and religious trends.

The Upper Castle and western bailey changed hands multiple times among noble families such as the Sieniawskis, Stadnickis, and Skotnickis. This division created two distinct residences within the complex, sharing access to the eastern gate and the well, which led to prolonged disputes famously dramatized in Fredro's "Zemsta". Jan Skotnicki's early 17th-century renovations included repairs after structural collapse and a contentious roof design that diverted rainwater onto the neighboring Firlej estate, exacerbating tensions.

Sieges, decline, and cultural legacy

The castle's military significance persisted until the mid-17th century. In 1657, it was besieged and severely damaged by the forces of George II Rákóczi during the Swedish Deluge. Although partially rebuilt afterward, Kamieniec never fully recovered its former stature and gradually fell into ruin. Ownership passed through various noble families, including the Firlejs, Scipio del Campo, and Jabłonowskis, until it ceased to serve as a residence in the late 18th century.

By the 19th century, Kamieniec was a romantic ruin attracting artists and historians. The playwright Aleksander Fredro acquired part of the castle through marriage and discovered archival documents detailing the historic disputes between the castle's owners, which inspired his celebrated comedy. Conservation efforts began in the early 20th century, with archaeological research conducted post-World War II. Despite partial collapses in recent decades, the site remains accessible to visitors and retains significant architectural elements from its Gothic and Renaissance phases.

Architectural features and surviving structures

Kamieniec Castle's layout is irregular, shaped by the natural rocky terrain. The Upper Castle retains fragments of its original Gothic walls, including a pointed arch stone portal and vaulted cellars. The Middle Castle preserves Renaissance elements such as the Boner palace with late Gothic windows and the remains of the 16th-century chapel. Defensive walls and two outer baileys enclose the complex, with remains of the moat and drawbridges still visible.

The castle's ingenious integration with the rocky hill is notable, as builders incorporated natural rock formations into the fortifications. The sandstone well in the western bailey remains a prominent feature, symbolizing the castle's communal yet contested spaces. A small museum housed in the eastern section displays military artifacts, heraldic emblems, and memorabilia of the castle's noble owners, enriching the visitor experience.

Visiting kamieniec castle today

Today, Kamieniec Castle is a protected ruin open to the public, offering a glimpse into Poland's medieval and Renaissance history. Visitors can explore the extensive remains of the Upper and Middle Castles, the defensive walls, and the picturesque hilltop setting. Interpretive signage and the on-site museum provide context about the castle's architectural evolution, historical events, and cultural significance.

The castle's dramatic ruins, combined with its literary heritage and scenic views of the Wisłoka valley, make it a popular destination for history enthusiasts, tourists, and scholars. Ongoing preservation efforts aim to stabilize the ruins and enhance accessibility while maintaining the site's authentic character.

Frequently asked questions (FAQ)

How do I get to Odrzykoń Castle?
Odrzykoń Castle is located in the village of Odrzykoń, Poland, easily accessible by car or public transport from nearby cities like Krosno. There are local bus services that connect to Krosno, and from there, taxis can take you directly to the castle. For those driving, ample parking is available near the castle grounds.
What is the historical significance of Odrzykoń Castle?
Odrzykoń Castle, dating back to the 14th century, played a crucial role in the region's defense during the Middle Ages. Its strategic location on a hilltop allowed it to oversee trade routes and protect against invasions. The castle is a testament to Poland's rich medieval heritage and has been a subject of restoration efforts to preserve its history.
When was Odrzykoń Castle built?
The construction of Odrzykoń Castle began in the 14th century, specifically around the year 1348. It was built under the rule of the noble families of the region, showcasing the architectural styles prevalent at the time. Over the centuries, the castle underwent various modifications, reflecting the changing needs of its inhabitants.
Can I visit Odrzykoń Castle year-round?
Yes, Odrzykoń Castle is open to visitors year-round, although specific areas may be restricted during winter months due to weather conditions. It's advisable to check the official website or local tourism information for any seasonal changes in opening hours. Guided tours are available to enhance your experience.
Why is Odrzykoń Castle popular among tourists?
Odrzykoń Castle attracts visitors due to its stunning views of the surrounding landscape and rich history. The castle's picturesque ruins and the opportunity to explore its ancient architecture make it a favorite among history enthusiasts and photographers alike. Additionally, the castle's location near scenic hiking trails adds to its appeal.
Is it possible to take guided tours of the castle?
Yes, guided tours of Odrzykoń Castle are available, providing insightful information about its history and architectural features. These tours are typically led by knowledgeable local guides who can share fascinating stories about the castle and its significance. It's recommended to book in advance, especially during peak tourist seasons.
What are the opening hours for Odrzykoń Castle?
Odrzykoń Castle typically opens at 10 AM and closes at 6 PM during the summer months, while winter hours may vary. It's best to check the official website for the most current opening times before planning your visit. Special events may also affect regular hours, so be sure to verify beforehand.
What are the ticket prices for visiting Odrzykoń Castle?
Ticket prices for Odrzykoń Castle are generally affordable, making it accessible for most visitors. Adult tickets typically range around 10-15 PLN, while discounts may be available for students and seniors. Children under a certain age may enter for free, but checking current pricing online is recommended before your visit.
What nearby attractions should I consider visiting?
While in Odrzykoń, consider visiting the nearby town of Krosno, known for its glassworks and charming old town. Other attractions include the picturesque trails of the Odrzykoń region and local natural parks, perfect for hiking and exploring. Many visitors also enjoy sampling regional cuisine at local restaurants during their trip.

Photo gallery

Odrzykoń
Click to view

Photo by Red 81•CC BY-SA 4.0

1 photo • Click any image to view in full screen

Information

Palace Castle

Sources & official resources

Verify the information above using these authoritative references.

Loading map...

Visitor reviews

No reviews yet. Been here? Write the first review and help other travelers!

Write the first review

Visited this castle? Share your experience

Your review helps other travelers and adds first-hand knowledge to our encyclopedia.

Write a review

(5/5)

0/2000 characters

Your review will be visible after admin approval

Nearby castles

21.9 km

Dukla

Dukla, Poland

Dukla Palace stands as a significant example of post-renaissance architecture in Dukla, Poland, embodying centuries of historical transformation and noble heritage. Originally founded in the 16th century by Jan Jordan of Zakliczyn, the palace began as a modest rectangular structure measuring approximately 16 by 24.5 meters. This early Renaissance building featured two stories and a distinctive passage hall, yet details about its initial fortifications remain uncertain. The residence underwent decline under subsequent owners, including the Zborowski, Drohojewski, and Męciński families, leading to a period of neglect. Early renaissance origins and initial construction The palace's first incarnation was a reflection of Renaissance ideals, with its rectangular plan and functional internal layout. While it is unclear if the original building was fortified, its construction during the Renaissance period marked it as a noble residence rather than a military fortress. This phase set the foundation for later expansions and fortifications that would transform the estate into a more complex and defensible structure. 17th-century expansion and bastion fortifications The most significant transformation occurred between 1636 and 1638 under the ownership of Franciszek Bernard Mniszech. He commissioned an expansion that added a new building on the western side of the original structure. More importantly, this period saw the construction of bastion fortifications surrounding the palace complex. These fortifications were built on a square plan and featured four corner bastions connected by curtain walls, reflecting the military architectural trends of the time designed to withstand artillery attacks. Design and defensive features The bastion system was a hallmark of early modern military architecture, providing overlapping fields of fire and improved defense against sieges. The incorporation of these bastions marked a shift in the palace's role from purely residential to a fortified noble seat, blending comfort with security. 18th-century transformation into a baroque palace Between 1764 and 1765, Jerzy Wandalin Mniszech, a prominent noble holding high-ranking offices such as the Crown Court Marshal and Castellan of Kraków, undertook a major reconstruction of the palace. The building was enlarged and an additional floor was added, resulting in a square-shaped palace crowned with a mansard roof. The mansard roof, typical of the Baroque architectural style, added both grandeur and usable attic space. Replacement of fortifications with gardens During this renovation, the original bastion fortifications were dismantled and replaced by a French-style formal garden featuring water basins and tree-lined avenues. This transformation emphasized aesthetic appeal and leisure over military defense, reflecting the changing priorities of the aristocracy in the 18th century. Cultural and social significance The palace flourished as a cultural hub in the 18th century, housing an extensive library and art collection. A private theater operated within its walls, making it a vibrant center for social gatherings and intellectual life among the Polish nobility. 19th-century challenges and decline The palace’s fortunes declined in the 19th century, particularly after a devastating fire in 1821 and a looting by Russian troops in 1849. Despite efforts by Adam Męciński in 1875 to restore the structure, the palace never fully regained its former prestige. These events reflect the turbulent political and social upheavals affecting the region during this period. 20th-century restoration and modern use Following World War II, the damaged palace underwent restoration and was adapted for cultural purposes. Today, it retains its late Baroque appearance largely unchanged since the 18th-century reconstruction. The palace serves as the home of the Historical Museum in Dukla, welcoming visitors and preserving the rich heritage of the region. Architectural highlights and visitor experience Visitors to Dukla Palace can admire its elegant mansard roof, the balanced square plan, and the harmonious integration of the main building with the two side wings that replaced the former bastions. The surrounding parklands, inspired by the French garden style, offer a serene environment that complements the palace’s historical ambiance. Historical legacy Dukla Palace exemplifies the evolution of noble residences in Poland from Renaissance origins through Baroque grandeur to modern museum functions. Its layered history of architectural adaptation and cultural significance makes it a key landmark in the Subcarpathian region.

Post-Renaissance (17th–18th c.)
Details
22.4 km
Nowotaniec Castle — Poland castle

Nowotaniec Castle

Nowotaniec, Poland

Nowotaniec Castle stands as an important archaeological site in Poland, representing the remnants of a medieval hill castle that once played a role in the region's defensive network. Although now in ruins, the site offers valuable insights into medieval fortification techniques and local history. Historical background and significance The castle was originally constructed during the High Medieval period, likely in the 14th or early 15th century, a time when many such fortifications were established across Poland to secure territories and protect trade routes. Nowotaniec Castle was strategically positioned on elevated ground, characteristic of hill castles, to maximize defensive advantages and surveillance over the surrounding landscape. Throughout its history, the castle served as a local stronghold and administrative center. Although specific records about its founders and occupants are limited, the castle's location in southeastern Poland suggests it was part of the border defense system against incursions from neighboring regions. Architectural features and layout As an archaeological ruin, Nowotaniec Castle today reveals foundational remains of its original structures. The castle likely featured a keep or donjon as a central stronghold, surrounded by a curtain wall and defensive towers. The elevated position would have been reinforced with natural slopes and possibly a moat or ditch for added protection. The surviving ruins include stone foundations and fragments of defensive walls, indicating robust construction typical of medieval military architecture. The site layout suggests a compact fortress designed primarily for defense rather than residential luxury. Defensive elements The castle's defensive design would have incorporated battlements and arrow slits for archers, enabling defenders to repel attackers effectively. The use of thick stone walls and limited access points would have enhanced its resilience during sieges. Archaeological research and preservation Excavations at the Nowotaniec Castle ruins have provided valuable data on construction techniques and the castle's historical context. Archaeologists have uncovered artifacts and structural remains that contribute to understanding the region's medieval period. Preservation efforts focus on stabilizing the ruins to prevent further deterioration while allowing public access for educational and cultural purposes. Interpretive signage and guided tours help visitors appreciate the castle's historical significance. Visiting nowotaniec castle ruins Visitors to the site can explore the ruins and surrounding landscape, which offers a glimpse into medieval fortification strategies. The site is accessible year-round, though facilities may be limited due to its status as an archaeological ruin. Nearby towns provide accommodations and additional historical attractions, making Nowotaniec Castle a worthwhile stop for those interested in Poland's medieval heritage. Frequently asked questions When was Nowotaniec Castle built? It was likely constructed during the 14th or early 15th century in the High Medieval period. What type of castle is Nowotaniec? It is classified as a hill castle, built on elevated terrain for defensive advantage. Can visitors access the ruins? Yes, the ruins are accessible to the public, though facilities may be minimal. What remains of the castle today? Stone foundations, fragments of defensive walls, and other archaeological features remain visible. Is there any guided tour available? Some local cultural organizations may offer tours; visitors should check with nearby tourist centers.

High Medieval (11th–13th c.)
Details
25.1 km
Zamek Golesz in Krajowice — Poland castle

Zamek Golesz in Krajowice

Poland, Poland

Zamek Golesz in Krajowice stands as a significant medieval fortress located near the village of Krajowice in southern Poland. This hill castle was originally established by the medieval Polish civilization and is closely linked to the Benedictine Abbey of Tyniec. It served multifaceted roles as a fortified site, administrative center, and defensive stronghold, guarding important trade routes and river crossings in the region. The castle's origins trace back to the 13th and 14th centuries, beginning as a gord—a wooden fortified settlement typical of early medieval Poland. Historical records from the early 14th century highlight disputes over ownership between Jakub Bogoria and the Benedictine abbot of Tyniec, culminating in royal decisions in 1319 and 1320 that confirmed Benedictine ownership while allowing Bogoria temporary management. This period likely saw the transition from wooden fortifications to the first stone castle construction after 1420, marking a pivotal evolution in the site's defensive architecture. Historical significance and military role Throughout its history, Zamek Golesz played a crucial role as the seat of the starosta, a royal official governing the Benedictine abbey’s estates across the Wisłoka and Biała river basins. It functioned as a manorial court (sąd leński), where legal and economic matters were administered. The castle’s strategic location enabled it to guard an important river crossing on a trade route linking Poland with Hungary, while also serving as a rallying point for local military levies during times of conflict. The fortress endured multiple military confrontations, including occupation by Iwan of Klecia in the 1330s, reflecting the turbulent regional power struggles of the era. In 1474, the castle suffered significant damage during an attack by Hungarian forces. The Benedictine abbot Andrzej Ozga spearheaded a major reconstruction from 1477 to 1487, restoring the castle’s defenses and buildings. Following this restoration, the castle continued as the seat of the royal starosta and became the site of the highest court under Magdeburg law for the surrounding area, enhancing its judicial and administrative importance well into the early modern period. The castle’s decline began after the early 17th century. It was destroyed in 1657 by Transylvanian troops led by George II Rákóczi during regional military campaigns. Some historians also attribute further destruction to Swedish invasions around 1664. Despite these devastations, the Benedictines retained ownership until the dissolution of the abbey under Austrian rule in the late 18th or early 19th century. By the 19th century, the castle had fallen into ruin, and its grounds were repurposed as a recreational park under Achilles Johannot, marking a shift from military use to cultural and leisure appreciation. Architectural features and layout Zamek Golesz is situated atop a pointed oval hill approximately 47 by 30 meters in size, rising more than 100 meters above the Wisłoka valley floor. The natural sandstone outcrops and elevated position provided strong defensive advantages. The castle’s perimeter is defined by an earthen rampart up to three meters high, still visible today, outlining the original defensive boundary. The castle’s layout forms an irregular triangular polygon. At the northern tip stands a prominent round tower (baszta), one of the most significant surviving structures. This free-standing tower, perched on a small rise just north of the main enclosure, likely represents the earliest phase of stone construction dating back to the early 14th century. Measuring 10.5 meters in diameter with walls about four meters thick, it underscores the castle’s initial robust defensive design and remained in use until the late 15th century. Within the main courtyard, a smaller northern round tower is located at the apex of the triangular layout. This tower, dating broadly from the late 15th to early 16th century, likely constructed during the post-1474 rebuilding overseen by Abbot Andrzej Ozga, measures six meters in external diameter with an internal space about two meters wide. Its upper sections feature large, regularly shaped stones set in lime and sand mortar, while the base includes smaller, broken stones. The curtain walls enclosing the castle vary from 1.5 to 2 meters thick, built primarily of broken sandstone blocks and stones bonded with lime or lime-sand mortar. Excavations have uncovered seven segments of these walls. A notable feature along the southern wall is a protruding bastion constructed of carefully selected large stones on lime mortar, approximately 1.8 meters wide, reinforcing that section of the fortifications. Archival 19th-century records mention a second round tower in the southeast corner, though it has likely collapsed into a ravine today. The gatehouse, situated opposite the northern tower, measures approximately 12 by 10 meters and includes a passage about 2.5 meters wide. Constructed of large, square stone blocks distinct from the curtain walls, it incorporates two side chambers used as guard rooms. These features were confirmed through archaeological sondages in 2016 and date to the 16th century, reflecting later adaptations to the castle’s defenses. Residential and auxiliary structures Within the northern courtyard, archaeologists uncovered remains of a residential building approximately 8.5 by 4.5 meters. Evidence of fire damage, including traces of daub and blackened burn marks on stones, suggests this building was destroyed by fire. The structure lacked enclosing walls and featured a thin wooden partition inferred from impressions along one side. Adjacent to the burned building, a corner section of a probable wooden construction abutting the curtain wall was identified. This feature, consisting of three layers of stones with small pebbles, likely represents a later addition to the castle complex, possibly serving as a subordinate structure or outbuilding. The courtyard itself shows no evidence of paved or artificially hardened surfaces, indicating that open areas remained natural or dirt-covered. Near the castle entrance, a natural rock outcrop with carved steps demonstrates the builders’ integration of natural formations into the fortifications, serving both defensive and access functions in earlier phases. Archaeological discoveries and conservation efforts The ruins of Zamek Golesz lie within the protected Golesz Nature Reserve, part of the Natura 2000 network dedicated to preserving the region’s sandstone formations and rare plant species. Archaeological excavations have uncovered a wealth of artifacts, including medieval and early modern ceramics, fragments of weaponry, and Gothic-Renaissance stove tiles. These findings illuminate the castle’s prolonged occupation, military significance, and phases of rebuilding. Since 2015, targeted conservation efforts have focused on stabilizing and partially reconstructing the gatehouse and northern tower. These measures improve visitor access and scholarly study, allowing a deeper appreciation of the castle’s architectural and historical legacy. The site remains a valuable cultural heritage landmark, reflecting the complex history of medieval fortifications in southern Poland.

High Medieval (11th–13th c.)
Details