Zamek Bierzgłowski — Poland castle

Zamek Bierzgłowski

Zamek bierzgłowski: medieval teutonic hill castle ruins in poland
Zamek Bierzgłowski, Poland
High Medieval (11th–13th c.)
Ruins

Zamek Bierzgłowski stands as one of the earliest and most historically significant castles constructed by the Teutonic Knights in the region of Chełmno Land, Poland. Its origins trace back to the first half of the 13th century when an initial wooden and earth defensive stronghold existed on the site. This early fortification was destroyed in 1263 during a Lithuanian raid. Shortly thereafter, the Teutonic Order commenced construction of a more resilient brick and stone castle on the site, a process that extended into the early 14th century.

Strategically located on the edge of a Vistula River valley escarpment, the castle's position leveraged natural defensive advantages. The elevated hill provided commanding views over the surrounding landscape, while steep slopes on the west and south sides limited access for potential attackers. The castle's design reflects a thoughtful adaptation to the terrain, featuring an irregular pentagonal plan that integrates seamlessly with the topography.

Architectural layout and defensive features

The castle complex is composed of two main parts: the inner castle and the outer bailey (forecastle) to the north. The inner castle was encircled by a parcham (outer ward) and fortified with double defensive walls between which a dry moat was excavated. The main castle buildings were constructed of brick atop a high stone foundation, emphasizing durability and defense.

Inner castle structures

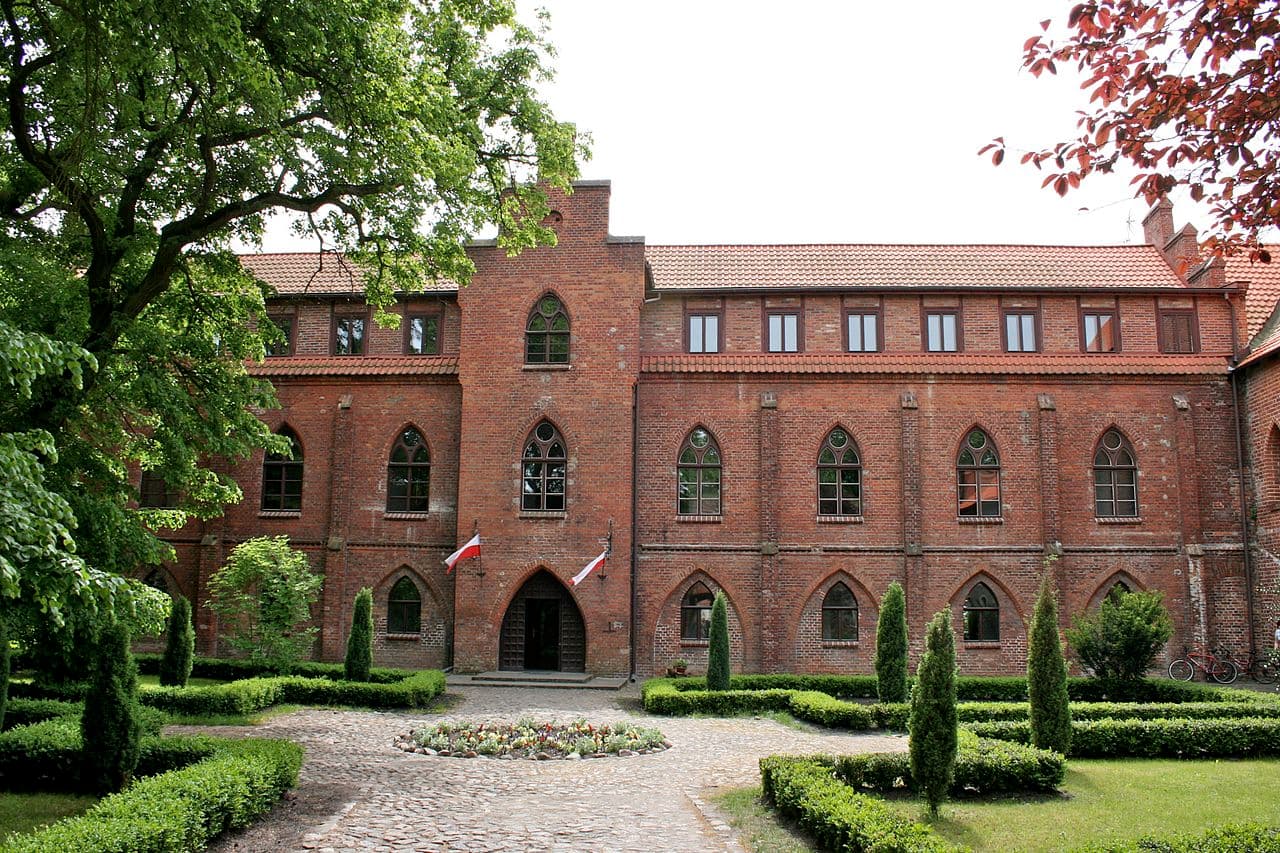
The inner castle contained two primary brick wings. The northwest wing, measuring approximately 12 by 46 meters, was a two-story building with a cellar. It housed essential communal spaces such as the refectory and chapter house. The southwest wing accommodated the dormitory and the commander's residence. These two wings were connected by an external two-story cloister, providing sheltered passage and architectural coherence.

At the north courtyard corner, a chapel was situated, underscoring the religious function integral to the Teutonic Order’s castles. The castle’s perimeter was completed by a slightly angled curtain wall on the south and east sides. Along these walls, there were likely wooden service buildings, supporting the daily operations of the castle. The main entrance to the courtyard was located on the northern side.

Outer bailey and defensive towers

The outer bailey served primarily economic and logistical functions, containing stables, barns, and workshops. A chapel originally stood in the eastern corner but was later converted into a granary. The bailey was open on one side facing the main castle, separated by a defensive trench.

Access to the bailey was through a northern gate, reached via a partially drawbridge spanning a wide moat approximately 20 meters across. The principal defensive structure of the outer bailey was a multi-story gate tower topped with a decorative stepped gable, built on a rectangular plan measuring 10 by 11.2 meters. The tower projected forward beyond the curtain wall, with entry only possible from the defensive wall walkway.

Another key defensive element was an open bastion tower located at the northern corner of the outer bailey, enhancing the castle’s protection against attackers.

Historical significance and events

Zamek Bierzgłowski played a notable role during the turbulent medieval period in the region. Following the Battle of Grunwald in 1410, the castle was briefly occupied by Polish forces before being reclaimed by the Teutonic Knights under the command of Bern von Havelmann, marshal of the Livonian Order.

After the dissolution of the commandery in 1415, the castle became the seat of a procurator subordinate to the Toruń commander. During the Thirteen Years' War (1454-1466), it was once again captured by Polish troops. The Second Peace of Toruń in 1466 returned Bierzgłowo and the entire Chełmno Land to the Kingdom of Poland, where it became part of the Ducal Prussia. Subsequently, the castle served as the residence for royal starosts (administrators).

In 1520, King Sigismund I the Old transferred the castle's administration to the Town Council of Toruń in exchange for another castle, highlighting its continued strategic and administrative importance.

Damage, decline, and preservation efforts

Like many medieval fortifications, Zamek Bierzgłowski suffered from multiple destructive fires. In 1411, the outer bailey was severely damaged by fire, and in 1454, parts of the main castle were destroyed. The most extensive damage occurred during a series of fires between 1580 and 1590, exacerbated by neglect and lack of maintenance.

A final devastating fire in 1782 reduced the castle to ruins. Initial preservation efforts began in 1860, focusing on restoring the gate tower in the outer bailey and reconstructing the southwest wing of the main castle in a neo-Gothic style. After a fire in 1908 destroyed the northwest wing, the castle was repurposed as a residence for retired clergy of the Chełmno diocese. During this adaptation, the refectory vault was reconstructed and the chapter house was renovated into a chapel.

Nationalized in 1951, the castle has been owned by the Toruń Diocese since 1992. Despite numerous reconstructions and alterations, the castle’s layout remains discernible and represents a significant example of the transition from an irregular medieval fortress to the typical four-winged conventual castle style favored by the Teutonic Order.

Architectural highlights and cultural heritage

Among the most remarkable features of Zamek Bierzgłowski is the ceramic relief on one of the entrance portals, dating from around 1300. This rare artifact depicts three knights on horseback and is one of the oldest known ceramic artworks from the Prussian region, underscoring the castle’s cultural significance.

The castle’s surviving defensive structures include substantial fragments of stone walls topped with brick battlements, the gate tower, a building along the eastern wall of the outer bailey, and the bastion tower in the northern corner. The main gate, constructed of hewn granite and brick, features a well-preserved pointed arch portal adorned with the ceramic relief and a partially preserved inscription.

Today, Zamek Bierzgłowski is considered one of the best-preserved Teutonic defensive structures in Poland, offering valuable insights into medieval military architecture and the Order’s regional presence. Its ruins attract historians, architects, and tourists interested in Gothic fortifications and the complex history of the Polish-Teutonic borderlands.

Frequently asked questions (FAQ)

When was Zamek Bierzgłowski originally built and by whom?
Zamek Bierzgłowski was originally built in the 13th century by the Teutonic Knights on the site of an earlier wooden stronghold destroyed in 1263 by Lithuanian forces.
What architectural style characterizes Zamek Bierzgłowski?
The castle is primarily built in the Gothic style, featuring brick and stone construction typical of Teutonic fortifications from the High Medieval period.
Is Zamek Bierzgłowski accessible to visitors today?
Yes, although the castle is in ruins, it is accessible to visitors who can explore the remains of the defensive walls, gate tower, and other surviving structures.
What are some unique features of Zamek Bierzgłowski?
A unique highlight is the ceramic relief on one of the entrance portals, depicting three knights on horseback, one of the oldest known ceramic artworks from the Prussian region.
How did historical events affect the castle's condition?
The castle suffered multiple destructive fires in 1411, 1454, and notably between 1580-1590, along with a final fire in 1782, which led to its ruinous state.

Photo gallery

Zamek Bierzgłowski
Click to view

Photo by Photograph by Mike Peel (www.mikepeel.net).•CC BY-SA 4.0

1 photo • Click any image to view in full screen

Information

Hill Castle

Loading map...

Visitor reviews

No reviews yet. Been here? Write the first review and help other travelers!

Write the first review

Visited this castle? Share your experience

Your review helps other travelers and adds first-hand knowledge to our encyclopedia.
Write a review

(5/5)

0/2000 characters

Your review will be visible after admin approval

Nearby castles

10.5 km
Fort VII — Poland castle

Fort VII

, Poland

Fort VII is a significant example of a bastioned fortress located in Poland, constructed primarily during the 19th century as part of a larger system of fortifications. This fortress exemplifies military architectural principles developed to withstand artillery and siege warfare of its time. Historical background and strategic importance Built in the context of the 19th century's evolving military technology, Fort VII was designed to protect key strategic locations in Poland. It formed part of a network of forts intended to defend against invasions and secure territorial control. The fortress played roles in various military conflicts, reflecting the turbulent history of Poland through the 19th and 20th centuries. Architectural design and features As a bastioned fortress, Fort VII incorporates angular bastions projecting outward from the main walls, allowing defenders to cover adjacent walls with overlapping fields of fire. This design minimized blind spots and improved defensive capabilities against attackers. The fortress likely includes thick masonry walls, earthworks, and ditches or moats to impede enemy advances. Bastions and defensive structures The bastions of Fort VII are key architectural elements, constructed to absorb and deflect artillery fire. These protruding structures enable crossfire along the curtain walls and provide platforms for artillery placement. Additionally, the fortress would have included casemates—vaulted chambers within the walls—used for housing troops and artillery. Moats and earthworks Typical of bastioned fortresses, Fort VII probably featured a surrounding moat or ditch, enhancing its defensive perimeter. Earthworks such as ramparts and glacis would have been shaped to deflect incoming fire and provide cover for defenders. These features reflect the adaptation of fortress design to the challenges posed by modern artillery. Role during conflicts and later history Throughout its operational history, Fort VII served as a military stronghold in various conflicts, including those related to Poland's partitions and the World Wars. Its robust construction and strategic location made it a focal point during sieges and military engagements. Over time, as warfare technology advanced, the fortress's military significance declined, leading to changes in its use and preservation. Current condition and preservation Today, Fort VII's condition may range from partially preserved to ruins, depending on the extent of restoration efforts and historical damage. Some bastioned fortresses in Poland have been preserved as historical monuments or museums, offering insight into 19th-century military architecture and Poland's military history. Fort VII may be accessible for public visits, providing educational opportunities about its architectural and historical context.

Details
11.3 km
Fort VI — Poland castle

Fort VI

, Poland

Fort VI is a notable example of a bastioned fortress located in Poland, representing the military architectural advancements of the 19th century. This fortress was designed as part of a larger defensive system, reflecting the strategic military thinking of the era, which prioritized strong fortifications capable of withstanding artillery sieges. Historical context and strategic importance Constructed during the period when European powers were modernizing their defenses, Fort VI was built to protect key territories and urban centers in Poland. This type of fortress was designed with angled bastions, allowing defenders to cover all approaches with overlapping fields of fire, an innovation that improved upon medieval castle designs. The fortress was likely part of a ring of fortifications constructed around a significant city or military installation, although the exact location within Poland is not specified. The bastioned design was a response to the increasing power of artillery, requiring thick walls and earthworks to absorb cannon fire. Architectural features of Fort VI Bastions and walls Fort VI features the characteristic angular bastions that project outward from the main walls, creating interlocking defensive zones. These bastions enabled defenders to cover the curtain walls and adjacent bastions with gunfire, minimizing blind spots. The walls of the fortress were constructed using a combination of masonry and earthworks, designed to absorb and deflect artillery shells. The thickness and sloping profile of the walls were critical in reducing damage from bombardment. Defensive structures and layout The fortress likely includes a dry moat or ditch surrounding the main defensive walls, serving as an obstacle to attacking forces. Access to the fortress would have been controlled by fortified gates with additional defensive measures such as ravelins or hornworks. Inside the walls, there would have been barracks, ammunition stores, and command posts, arranged to support sustained defense and troop deployment. Military role and historical significance As a bastioned fortress, Fort VI was part of the evolution of fortification design that bridged the gap between medieval castles and modern military forts. Its construction reflects the military engineering principles of the post-Napoleonic era, when nations sought to protect their borders and strategic points against increasingly powerful artillery and siege tactics. While specific battles or sieges involving Fort VI are not documented here, such fortresses generally played key roles in regional defense and military readiness during times of conflict in the 19th and early 20th centuries. Current status and preservation The current condition of Fort VI is not detailed, but bastioned fortresses in Poland often exist as partially preserved or ruined sites, with some restored for historical and educational purposes. These sites provide valuable insights into the military architecture and history of the period. Visitors to such fortresses can typically explore the remaining bastions, walls, and defensive earthworks, gaining a sense of the scale and complexity of 19th-century military fortifications.

Post-Renaissance (17th–18th c.)
Details
11.9 km
Fort V — Poland castle

Fort V

, Poland

Fort V is a notable example of a bastioned fortress located in Poland, representing the military architectural advancements of the 19th century. This fortress is part of a broader system of fortifications designed to protect strategic locations using the principles of bastion fort design, which was prevalent in Europe from the Renaissance through the 19th century. Historical context and strategic importance Constructed during a period when artillery technology was rapidly evolving, Fort V was designed to withstand increasingly powerful cannon fire. The bastioned fortress layout allowed defenders to cover all approaches with overlapping fields of fire, eliminating blind spots. This design reflects the military engineering concepts developed in the post-medieval period, particularly adapted for the challenges of modern warfare in the 1800s. Architectural features and design Bastions and defensive structures The fortress features multiple projecting bastions that form the core defensive elements, allowing defenders to fire along the fortress walls and repel attackers effectively. These bastions are connected by curtain walls, which are lower and thicker than medieval walls to absorb artillery impact. The design typically includes a dry moat or ditch surrounding the fortress to hinder enemy approach. Internal layout and facilities Inside the fortress, there would have been casemates—vaulted chambers used for housing troops and storing ammunition safely. The fortress likely included magazines, barracks, and command posts arranged to maximize operational efficiency during a siege. The layout was planned to support prolonged defense and sustain the garrison under attack. Construction and materials The construction of Fort V utilized brick and stone masonry, materials chosen for their durability and resistance to artillery fire. The walls were often faced with earthworks to absorb and dissipate the energy of cannonballs. The fortress’s robust construction reflects the engineering standards of the 19th century military fortifications in Poland and Central Europe. Current condition and preservation Although the exact current condition of Fort V is not detailed here, bastioned fortresses of this era in Poland vary from well-preserved to partially ruined states. Many such forts have been subjects of preservation efforts due to their historical and architectural significance, serving as cultural landmarks and tourist attractions. Cultural and heritage significance Fort V stands as a testament to the evolution of military architecture and the strategic defense systems of the 19th century. It reflects the historical military tensions in the region and the technological responses to new forms of warfare. As part of Poland’s heritage, it contributes to understanding the country’s historical landscape and military history.

Details