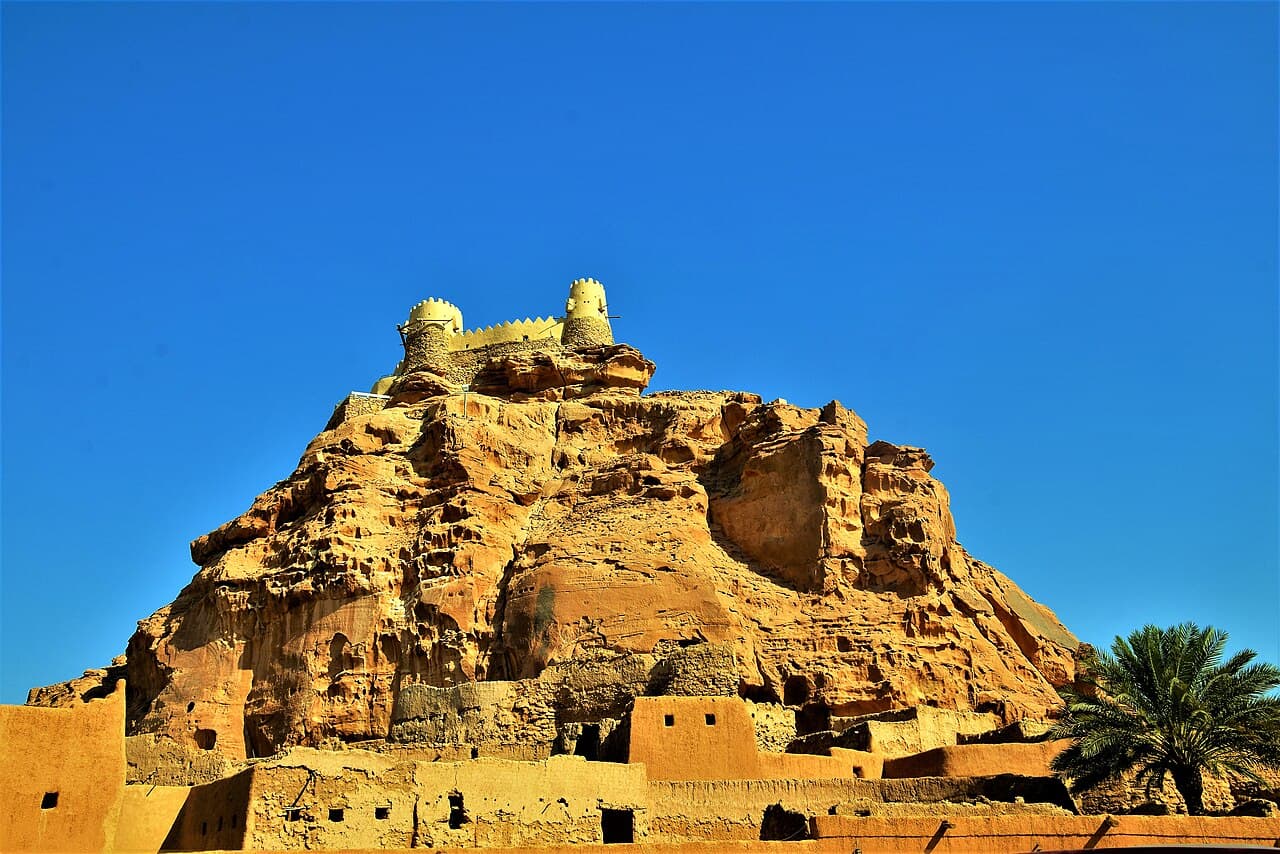
Zabal Castle — Saudi Arabia castle

Zabal Castle

Zabal castle in al-jouf, saudi arabia
Sakaka, Saudi Arabia

Zabal Castle (Arabic: قلعة زعبل, ALA-LC: Qal'at Zaʻbal) is a prominent hill castle situated on a rocky elevation in the northern part of the city of Sakaka, within the Al-Jouf region of northern Saudi Arabia. This fortress is an important example of traditional Arabian defensive architecture, reflecting the strategic military and social functions of castles in the Arabian Peninsula.

Historical context and significance

The origins of Zabal Castle date back several centuries, with its construction likely occurring during the medieval period, although precise dating remains uncertain due to limited archaeological research. The castle served as a defensive stronghold overseeing key trade routes and providing protection for the local population against invasions and raids. Its location in Al-Jouf, a region known for its agricultural productivity and strategic position on ancient caravan paths, made it a vital military and administrative center.

Throughout its history, Zabal Castle played a role in regional power dynamics, often controlled by local tribal leaders and rulers who used it as a base for governance and defense. The castle's presence underscores the historical importance of fortifications in maintaining control over northern Arabian territories.

Architectural features and layout

Zabal Castle is characterized by its placement atop a natural hill, which enhances its defensive capabilities by providing extensive visibility over the surrounding landscape. The castle's design incorporates thick stone walls constructed from locally sourced materials, typical of Arabian fortifications, intended to withstand sieges and harsh desert conditions.

The castle complex includes towers positioned at strategic points along the walls, which served as lookout posts and defensive platforms for archers. The entrance is fortified with a gatehouse designed to control access and provide a strong defensive choke point against attackers.

Inside the walls, the castle contains courtyards and various chambers that likely functioned as living quarters, storage rooms, and administrative offices. Water cisterns and provisions for food storage were essential features to sustain inhabitants during prolonged sieges.

Construction techniques

The builders of Zabal Castle employed traditional masonry techniques, using stone blocks carefully fitted without mortar in some sections, a method common in Arabian fortifications to allow for expansion and contraction due to temperature changes. The walls are notably thick and high, designed to resist both human assault and environmental erosion.

Cultural and regional importance

As a historical monument, Zabal Castle provides insight into the military architecture and societal organization of northern Saudi Arabia in the pre-modern era. It reflects the need for protection in a region marked by tribal conflicts and trade route competition.

The castle is a symbol of the heritage of the Al-Jouf region and contributes to the understanding of Saudi Arabia's historical landscape beyond its well-known urban centers. It attracts researchers and visitors interested in Arabian history and architecture.

Current condition and preservation

Today, Zabal Castle remains a partially preserved structure. While some sections of the walls and towers are intact, others have suffered deterioration due to natural weathering and lack of continuous maintenance. Efforts to document and preserve the castle have been undertaken by local authorities, recognizing its cultural significance.

The site is accessible to visitors, offering panoramic views of Sakaka and the surrounding Al-Jouf landscape. Preservation initiatives aim to stabilize the ruins and enhance public awareness of the castle's historical value.

Visiting information and accessibility

Visitors to Zabal Castle can explore the ruins and experience the elevated vantage point that once served defensive purposes. The castle's location on a hill requires some physical effort to reach, but pathways have been established to facilitate access.

While there are no extensive visitor facilities on site, the castle is an important cultural attraction in Sakaka. It is advisable to visit during cooler months due to the region's hot climate.

Frequently asked questions (FAQ)

What is the historical significance of Zabal Castle?
Zabal Castle, located in Sakaka, Saudi Arabia, dates back to the 4th century and played a crucial role in the region's defense against invasions. It is known for its strategic location and has been a vital landmark in the historical trade routes connecting various parts of the Arabian Peninsula.
When was Zabal Castle built?
Zabal Castle was constructed during the 4th century AD, reflecting the architectural styles and defensive needs of that era. Its long history makes it an important site for understanding the cultural and political dynamics of ancient Arabia.
Is it possible to visit Zabal Castle?
Yes, Zabal Castle is open to visitors who want to explore its rich history and stunning architecture. Visitors can walk through its ancient walls and enjoy the panoramic views of the surrounding landscape.
What are the opening hours for Zabal Castle?
Zabal Castle is typically open to the public from 8 AM to 5 PM daily. However, it is always advisable to check ahead for any changes in hours or special events that might affect accessibility.
Can I take photographs at Zabal Castle?
Absolutely! Photography is encouraged at Zabal Castle, allowing visitors to capture the beauty of its ancient architecture and the breathtaking views from its towers. Just be respectful of other visitors while taking your pictures.
What is the best time to visit Zabal Castle?
The best time to visit Zabal Castle is during the cooler months, from October to March, when temperatures are more pleasant for exploring. Early mornings or late afternoons can also provide a more comfortable experience and beautiful lighting for photographs.
Are there any nearby attractions to visit along with Zabal Castle?
Yes, nearby attractions include the Al-Jouf Archaeological Museum and the stunning Al-Faw archaeological site. Combining these sites with your visit to Zabal Castle offers a comprehensive look at the region's rich history.
What are the ticket prices for visiting Zabal Castle?
Ticket prices for Zabal Castle are generally affordable, ensuring access for all visitors. It's best to check the official site or local tourism offices for the most current pricing information before your visit.
How do I get to Zabal Castle?
Zabal Castle is easily accessible by car, located just a short drive from the city center of Sakaka. Visitors can also consider local taxi services for a more convenient option to reach this historical site.

Photo gallery

Zabal Castle
Click to view

Photo by Heritage Commission•CC BY-SA 4.0

1 photo • Click any image to view in full screen

Information

Hill Castle

Loading map...

Visitor reviews

No reviews yet. Been here? Write the first review and help other travelers!

Write the first review

Visited this castle? Share your experience

Your review helps other travelers and adds first-hand knowledge to our encyclopedia.
Write a review

(5/5)

0/2000 characters

Your review will be visible after admin approval

Nearby castles

32.3 km
Marid Castle — Saudi Arabia castle

Marid Castle

Dumat al-Jandal, Saudi Arabia

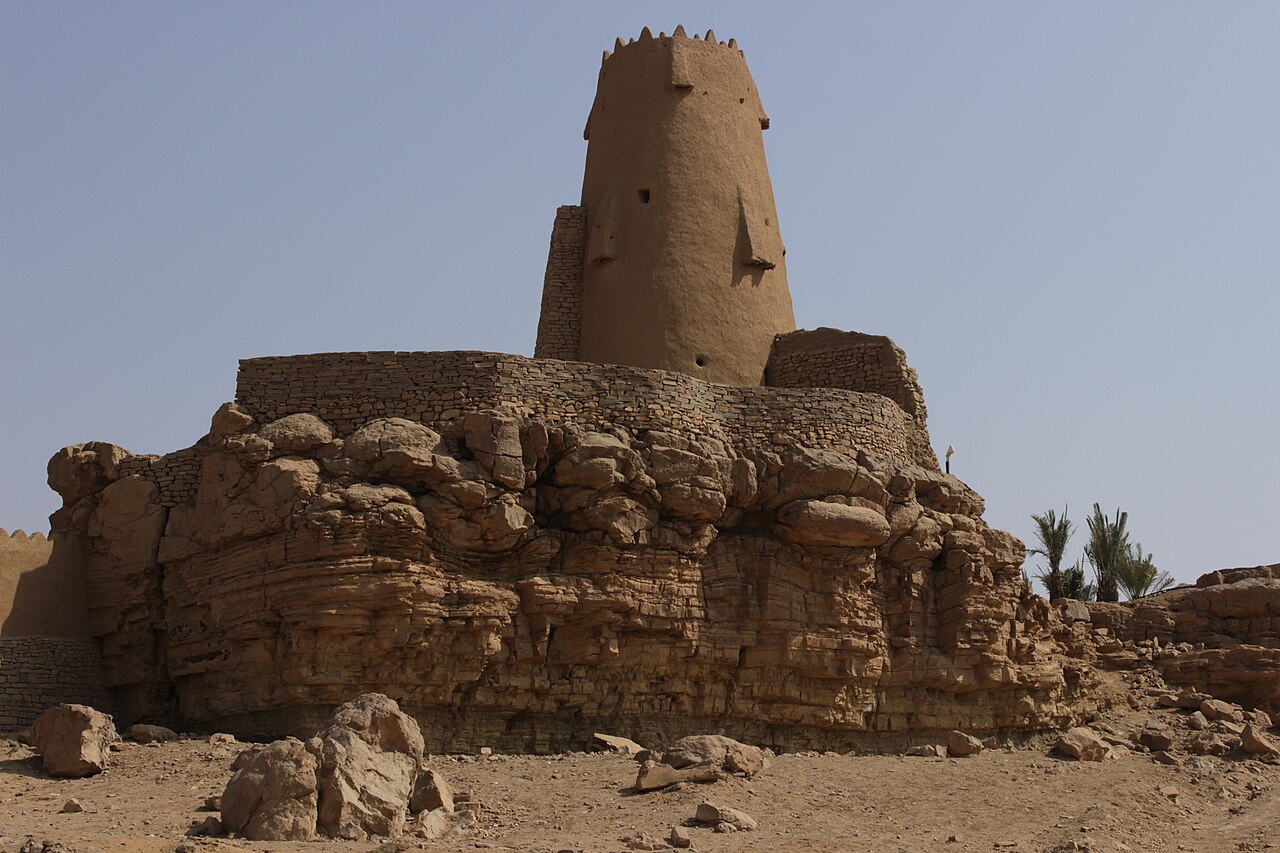
Marid Castle stands as a monumental testament to the rich history and architectural ingenuity of ancient Arabia. Located in the municipality of Dumat al-Jandal in modern-day Saudi Arabia, this hill castle rises approximately 620 meters above sea level, commanding a strategic vantage point over the surrounding landscape. Its origins trace back to the 1st century AD, when it was originally constructed by the Nabataeans, a prominent ancient Arab people renowned for their extensive trading networks across the Arabian Peninsula. The castle's earliest historical mention dates from the 3rd century AD during the reign of Queen Zenobia of Palmyra (circa 267–274 AD). Zenobia launched military campaigns targeting key regional centers, including Dumat al-Jandal and Tayma. Historical accounts describe her forces' unsuccessful attempts to seize Marid Castle, which she notably characterized as a rebellious and strong fortress. This recognition underscores the castle's formidable defensive reputation during antiquity. Architectural features and construction phases Marid Castle exhibits a complex architectural evolution reflecting multiple construction phases and material adaptations across centuries. Originally designed with a rectangular plan, the fortress now appears more oval due to structural modifications and natural wear over time. The castle is composed of two main floors, each demonstrating distinct building techniques and materials. The lower floor is constructed from locally quarried "jandal" stone, a durable material that provides a solid and enduring foundation. This stonework is indicative of early construction phases, likely dating back to Nabataean times. The upper floor, by contrast, utilizes mudbrick construction, a material introduced during later periods to facilitate repairs and expansions. This combination of stone and mudbrick reflects adaptive architectural strategies to meet evolving defensive and residential needs. The fortress is fortified by four conical towers, each approximately 12 meters in height, strategically positioned to enhance surveillance and defense. These towers were built at different times, illustrating the castle's long-term military significance and continuous upgrades. The castle's two primary entrances are located on the southern and northern sides, with the northern gate notably flanked by one of the conical towers, reinforcing its defensive strength. Within the castle's interior, there are two wells that historically ensured a reliable water supply during sieges, underscoring the fortress's preparedness for prolonged defense. Multiple rooms served specific military functions, including quarters for guards and archers, as well as observation posts. The surrounding stone curtain walls are equipped with numerous observation openings and are aligned with the main gates, facilitating comprehensive surveillance and protection. Courtyard and ancillary structures The castle's courtyard contains clusters of mudbrick buildings on the northeastern and southeastern sides. These structures are recognized as later additions, reflecting the castle's continuous occupation and adaptation. On the northwestern side of the courtyard stands a two-story stone building, representing another phase of construction and possibly serving administrative or residential purposes. The use of mudbrick extends to upper sections of the walls and staircases, indicating ongoing maintenance and architectural evolution. Visitors today can ascend a winding staircase of approximately 1,000 steps to reach the castle's peak, highlighting the fortress's elevated position and its strategic advantage for observation and defense. Historical significance and military role Marid Castle has played a pivotal role in the military and political history of northern Arabia. Following its Nabataean origins, the fortress gained prominence during the early Islamic conquests. In 633 CE, the renowned Arab general Khalid ibn al-Walid incorporated Dumat al-Jandal and its fortress into the expanding Islamic empire, cementing its strategic importance as a military and administrative center. Throughout the centuries, Marid Castle remained a focal point in regional power struggles. In the 19th century, it witnessed significant military action, including the 1853 bombardment by Talal Ibn Rashid who employed cannons to attack the fortress. Later, in 1909, a prolonged siege led by Nawwaf Ibn Sha’lan lasted ten months before the castle was successfully captured. These events illustrate the castle's enduring strategic value well into the modern era. Archaeological discoveries and restoration efforts Archaeological excavations conducted in the late 20th century revealed critical insights into the castle's long history. Findings included Nabataean and Roman-era ceramics dating to the 1st and 2nd centuries AD, confirming the site's early occupation and prosperity. Additionally, mass graves and multiple cultural layers attributed to the Nabataeans were uncovered in the surrounding area, providing valuable context for the region's historical narrative. After a period of neglect, comprehensive restoration efforts began in the mid-1990s and continued into the early 2000s. These projects focused on rebuilding sections of the castle and adjacent mosque structures, aiming to preserve the site's architectural integrity and cultural heritage. Further repairs and enhancements were initiated in 2018 by the Saudi Commission for Tourism and National Heritage, ensuring ongoing conservation and facilitating visitor access. Cultural and touristic importance Today, Marid Castle is recognized as a significant cultural landmark in Saudi Arabia. Its commanding hilltop location, combined with well-preserved architectural elements, offers visitors a tangible connection to the region's ancient and medieval past. The castle's extensive history, from its Nabataean origins through Islamic and modern periods, makes it a vital site for understanding the historical dynamics of northern Arabia. Visitors can explore the castle's diverse architectural features, including its towers, gates, walls, and internal rooms, while enjoying panoramic views of Dumat al-Jandal and the surrounding desert landscape. The site also serves as an educational resource, illustrating the evolution of military architecture and regional history over nearly two millennia. Marid Castle's preservation and ongoing archaeological research continue to enrich knowledge of Arabian heritage, making it a cornerstone of Saudi Arabia's cultural tourism and historical scholarship.

Early Medieval (5th–10th c.)
Details
354.6 km
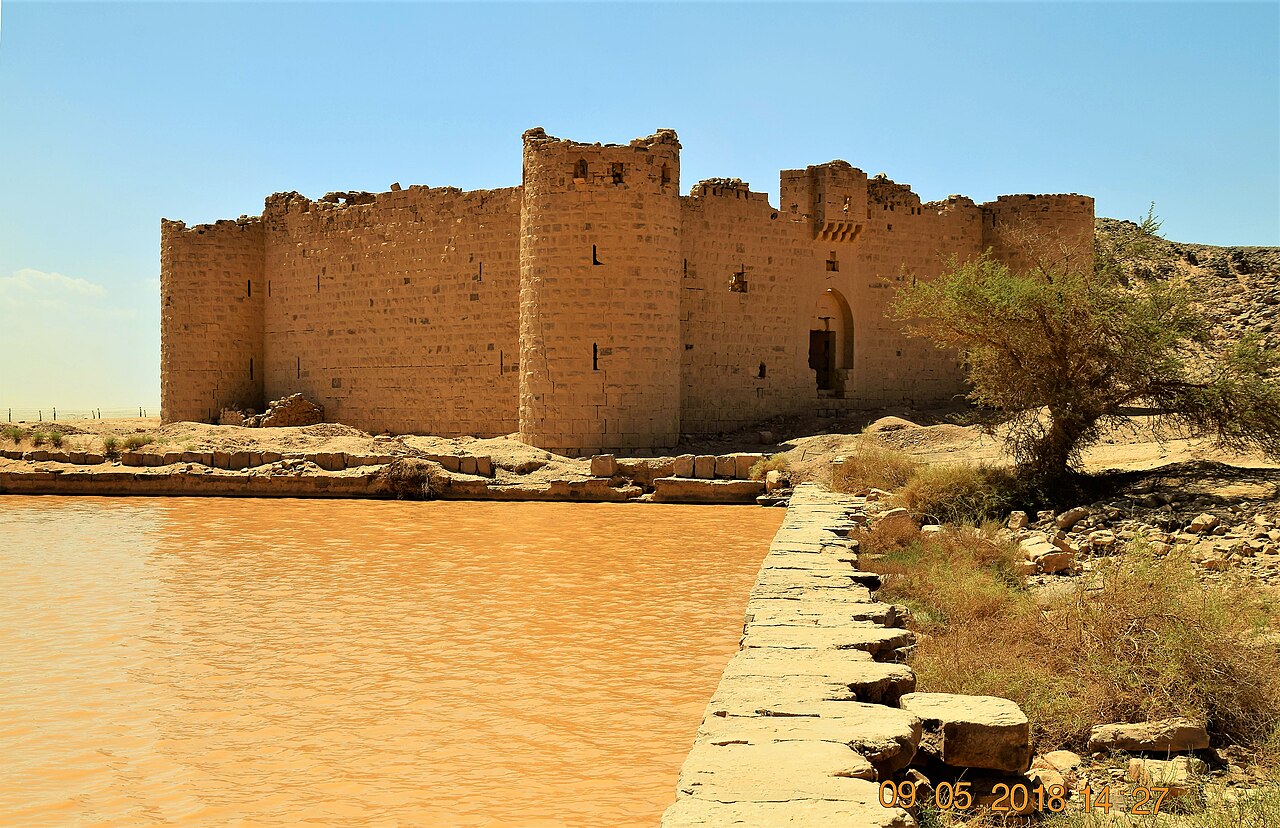
Al-Mua’azam Fort — Saudi Arabia castle

Al-Mua’azam Fort

Saudi Arabia, Saudi Arabia

Al-Mua’azam Fort stands as a significant historical monument in Saudi Arabia, embodying the strategic military and logistical efforts of the Ottoman Empire in the early 17th century. Constructed in 1031 AH (1622 CE) during the reign of Sultan Osman II, the fort was a crucial part of the Ottoman strategy to secure the Syrian pilgrimage route. This route was vital for Muslim pilgrims traveling between Tabuk and Al-Ula, traversing harsh desert landscapes where water and safe havens were scarce. The fort’s primary role was to protect and oversee the pilgrims, ensuring their safety in this challenging environment. The fort is located near a large water reservoir originally built in the Ayyubid period by Al-Malik Al-Mu’azzam, nephew of the famed Crusades-era leader Saladin. This reservoir served as an essential oasis and supply point, highlighting the critical importance of water management in desert fortifications. The Ottoman construction of the fort was intended to safeguard this life-sustaining resource and provide a guarded stopover for travelers. Despite its strategic importance, historical records from travelers such as Al-Kubriti (1631) and Al-Khayari (1671) indicate that the fort and reservoir suffered neglect fairly early, with the water supply drying up by the late 17th century and the fort subsequently falling into disuse. Historical context and significance The establishment of Al-Mua’azam Fort reflects the Ottoman Empire’s broader efforts to control and protect key routes across their vast territories. The fort’s location on a hill overlooking the desert route was tactically chosen to maximize surveillance and defense capabilities. The Ottoman military presence ensured that the pilgrimage route remained secure from Bedouin raids and other threats, facilitating religious travel and trade. However, the fort’s active use was relatively short-lived. By 1035 AH (1625 CE), only a few years after its construction, the fort was abandoned as Ottoman forces withdrew and Bedouin groups took control. This marked the beginning of a long period of decline and neglect lasting over two centuries, during which the fort ceased to function as a military or protective installation. Renewed occupation and late 19th-century history In the late 19th century, Al-Mua’azam Fort experienced a revival of sorts when Moroccan guards were stationed there. This was under the auspices of Emir Abdelkader al-Jazairi, a notable figure exiled to the region. The German explorer Julius Oetinger documented this period in 1884, describing a Moroccan caretaker living at the fort with his family. This caretaker role suggests the fort regained some strategic or symbolic importance, likely serving as a waypoint and watch post amid shifting political and social dynamics in the area. Architectural features and layout Al-Mua’azam Fort exhibits a rectangular plan centered around a spacious courtyard. This courtyard is surrounded by rooms, staircases, and upper-level galleries that once housed soldiers and personnel. The fort’s defensive design includes four circular towers positioned at each corner, providing elevated vantage points for surveillance and defense. The fort’s main entrance is a single, prominent gateway characterized by a large arch and small defensive openings cleverly concealed behind it to protect against attackers. The use of finely cut stone in yellow and reddish tones, resembling the traditional "shamisi" stone from Mecca, demonstrates the builders’ attention to both durability and aesthetic detail. These stones are meticulously laid in regular layers to form sturdy walls reaching two stories in height. Above the internal walkway, the walls are topped with a parapet designed to provide additional protection for guards patrolling the battlements. The exterior walls feature narrow slits serving as firing ports, enabling defenders to repel attacks while remaining shielded. Decorative and symbolic elements The main gate is adorned with two stone inscriptions. One inscription, in Turkish script, credits Ali ibn Muhammad Al-Mimar Bashi from Damascus as the master builder, underscoring the fort’s Ottoman architectural heritage. Another inscription features carved lions flanking the gate’s shoulders, symbolizing strength and protection. Above the gate, a stone projection supported by five protruding stones contains a small rectangular window capped by a triangular stone element, adding to the fort’s distinctive architectural character. Water management structures An essential feature of the fort is its stone-lined well, critical for drawing water in the arid desert environment. Nearby, two additional stone-lined wells and the large square water reservoir highlight the sophisticated water management system. The reservoir, approximately 100 cubits on each side, was engineered to collect and store floodwaters from the surrounding valley, ensuring a reliable water supply for pilgrims and residents alike. Later developments and surrounding structures Close to the fort, remnants of three railway buildings constructed from carefully dressed stone and an elevated water tank indicate later infrastructural developments in the area. These structures suggest the site’s continued strategic importance into more modern times, reflecting evolving transportation and water supply technologies. The fort itself extends roughly 400 paces around its perimeter, with the reservoir featuring 25 stone steps descending to the water’s edge, facilitating access when the reservoir was full. Together, these features provide a clear view of the fort’s role as a fortified oasis and protector of a vital pilgrimage route through a challenging desert landscape. Al-Mua’azam Fort in cultural heritage Today, Al-Mua’azam Fort stands as a testament to the military and logistical ingenuity of the Ottoman Empire in desert environments. Its preservation offers valuable insights into the architectural techniques, strategic planning, and water management practices necessary for sustaining life and security in harsh climates. The fort’s historical significance as a guardian of pilgrimage routes enhances its cultural value, making it an important site for understanding the region’s Islamic and Ottoman heritage. Visitors to the site can appreciate the blend of functional military architecture with symbolic and decorative elements, reflecting the fort’s dual role as both a defensive structure and a beacon of authority and protection in the desert. The surviving structures and waterworks continue to evoke the challenges and solutions of desert fortification, offering a unique window into a critical period of Middle Eastern history.

Post-Renaissance (17th–18th c.)
Details
367.6 km
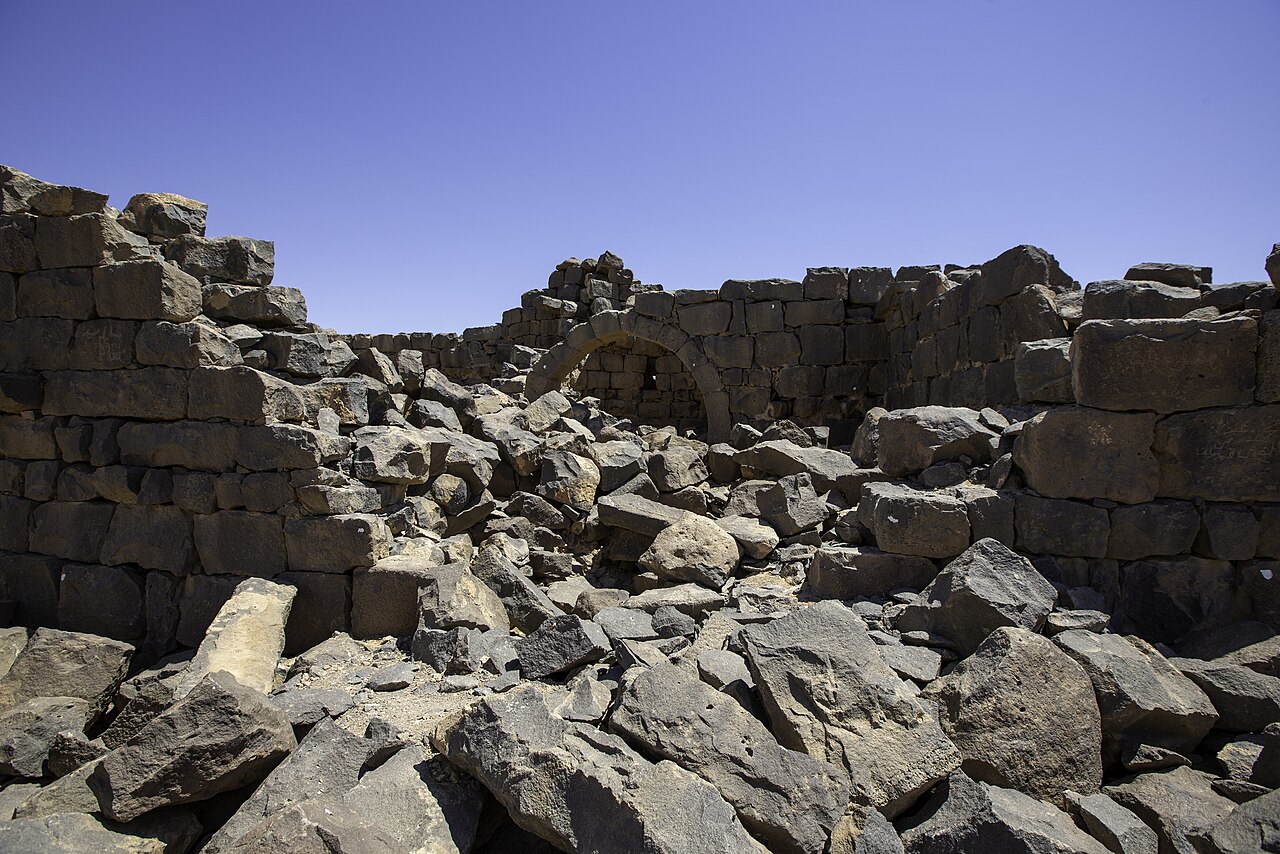
Qasr Burqu’ — Jordan castle

Qasr Burqu’

Ruwaished, Jordan

Qasr Burqu’ stands as a remarkable example of a multi-period archaeological site in the arid landscape of eastern Jordan. Its history spans from prehistoric times through Roman military use and into the Islamic Umayyad period, illustrating a continuous adaptation to the challenging desert environment. Located near the modern municipality of Ruwaished, the site’s enduring significance largely stems from its strategic position near vital water sources in an otherwise dry region. Prehistoric origins and early occupation The earliest evidence of human presence at Qasr Burqu’ dates back to the Epipalaeolithic and Neolithic periods, approximately between 7000 and 6000 BCE. Archaeological findings indicate that prehistoric foragers and early agricultural communities utilized the area, attracted by the availability of water and natural shelter. This long history of occupation underscores the site's importance as a rare oasis in the desert, supporting human life and activity over millennia. Roman military fortification and architectural features During the Roman period, Qasr Burqu’ was developed into a military fortification, marking a significant phase in its history. The Romans constructed a prominent stone tower using local black basalt, a volcanic rock abundant in the region. This tower, originally reaching an estimated height of up to thirteen meters, served as a defensive stronghold and observation point overseeing the surrounding desert terrain. Today, the tower stands approximately five meters tall, forming the central core of the later Umayyad palace complex. The Roman fort's design reflects typical military architecture of the period, emphasizing durability and strategic surveillance. The use of basalt not only provided strength but also gave the structure a distinctive dark appearance, blending with the volcanic landscape. Surrounding the tower, the Romans likely established walls and enclosures to secure troops and supplies, although much of this early fortification has been modified or incorporated into later constructions. Transition to a byzantine religious site Following Roman control, the site saw the addition of a Byzantine monastery, indicating a shift from purely military use to religious and community functions during late antiquity. This transformation reflects broader regional trends where many Roman fortifications were repurposed for ecclesiastical purposes as Christianity spread throughout the empire. The monastery's remains, though less prominent than the fort and palace structures, contribute to the layered historical narrative of Qasr Burqu’. Umayyad desert palace complex under al-walid i In the early 8th century CE, during the reign of al-Walid I—first as emir and later as Umayyad caliph—Qasr Burqu’ underwent substantial renovation and expansion. Al-Walid I is credited with founding or significantly enhancing the site as an Umayyad desert palace complex. This development was part of a wider Umayyad trend of constructing desert palaces that combined administrative, residential, and recreational functions. The palace served multiple strategic roles: it oversaw and taxed the migration routes of nomadic herders and their livestock, controlled important desert roads, and supported agricultural initiatives adapted to the semi-arid environment. Additionally, it functioned as a leisure retreat, with hunting grounds and spaces designed for relaxation and entertainment. The Umayyads incorporated the existing Roman tower into the palace layout, demonstrating a continuity of use and architectural adaptation. Architectural elements of the umayyad complex The Umayyad complex included substantial walls and enclosures constructed from black basalt, forming livestock pens and secure courtyards. These enclosures reflect the pastoral economy of the region, catering to the seasonal movements of Bedouin tribes who relied on the site for grazing during dry periods. Water management was a critical feature, with the palace situated near Wadi Minqat, a dry riverbed that collects winter rainwater into natural basins and ponds. To maximize water availability, the Umayyads and later occupants developed various catchment and storage systems, including reservoirs and channels, although the precise dates of these installations remain uncertain. These innovations enabled sustainable agriculture and supported larger temporary populations during seasonal gatherings. Medieval use and bedouin inscriptions Throughout the medieval period, Qasr Burqu’ continued to serve as a seasonal encampment for Bedouin tribes. The basalt rocks surrounding the site bear numerous inscriptions carved by these groups, providing direct evidence of their regular presence and use of the area for summer grazing and camping. These inscriptions, dating from the medieval era, offer valuable insights into the social and economic activities of nomadic peoples in the region. Archaeological significance and preservation Qasr Burqu’ represents a complex, multi-layered archaeological site that illustrates the evolution of human settlement and architectural adaptation in a challenging desert environment. The integration of the Roman military tower into the Umayyad palace highlights the continuity and transformation of the site across different cultures and historical periods. The use of local black basalt in construction gives the site a distinctive character and demonstrates the practical use of available materials. The combination of military, religious, administrative, and pastoral functions over time makes Qasr Burqu’ a unique example of desert architecture and settlement. Today, the site is partially preserved, with the Roman tower and surrounding enclosures standing as key features. Ongoing archaeological research continues to uncover more about the site's history, water management strategies, and the lives of its diverse occupants. Visiting qasr burqu’ Visitors to Qasr Burqu’ can explore the remains of the Roman tower and Umayyad palace complex, gaining insight into the architectural ingenuity and historical significance of this desert site. The location near Ruwaished makes it accessible for those interested in Jordan's rich cultural heritage and desert landscapes. While facilities may be limited, the site offers a compelling experience for history enthusiasts, archaeologists, and travelers seeking to understand the interplay of environment, architecture, and human activity in the Middle East.

Early Medieval (5th–10th c.)
Details