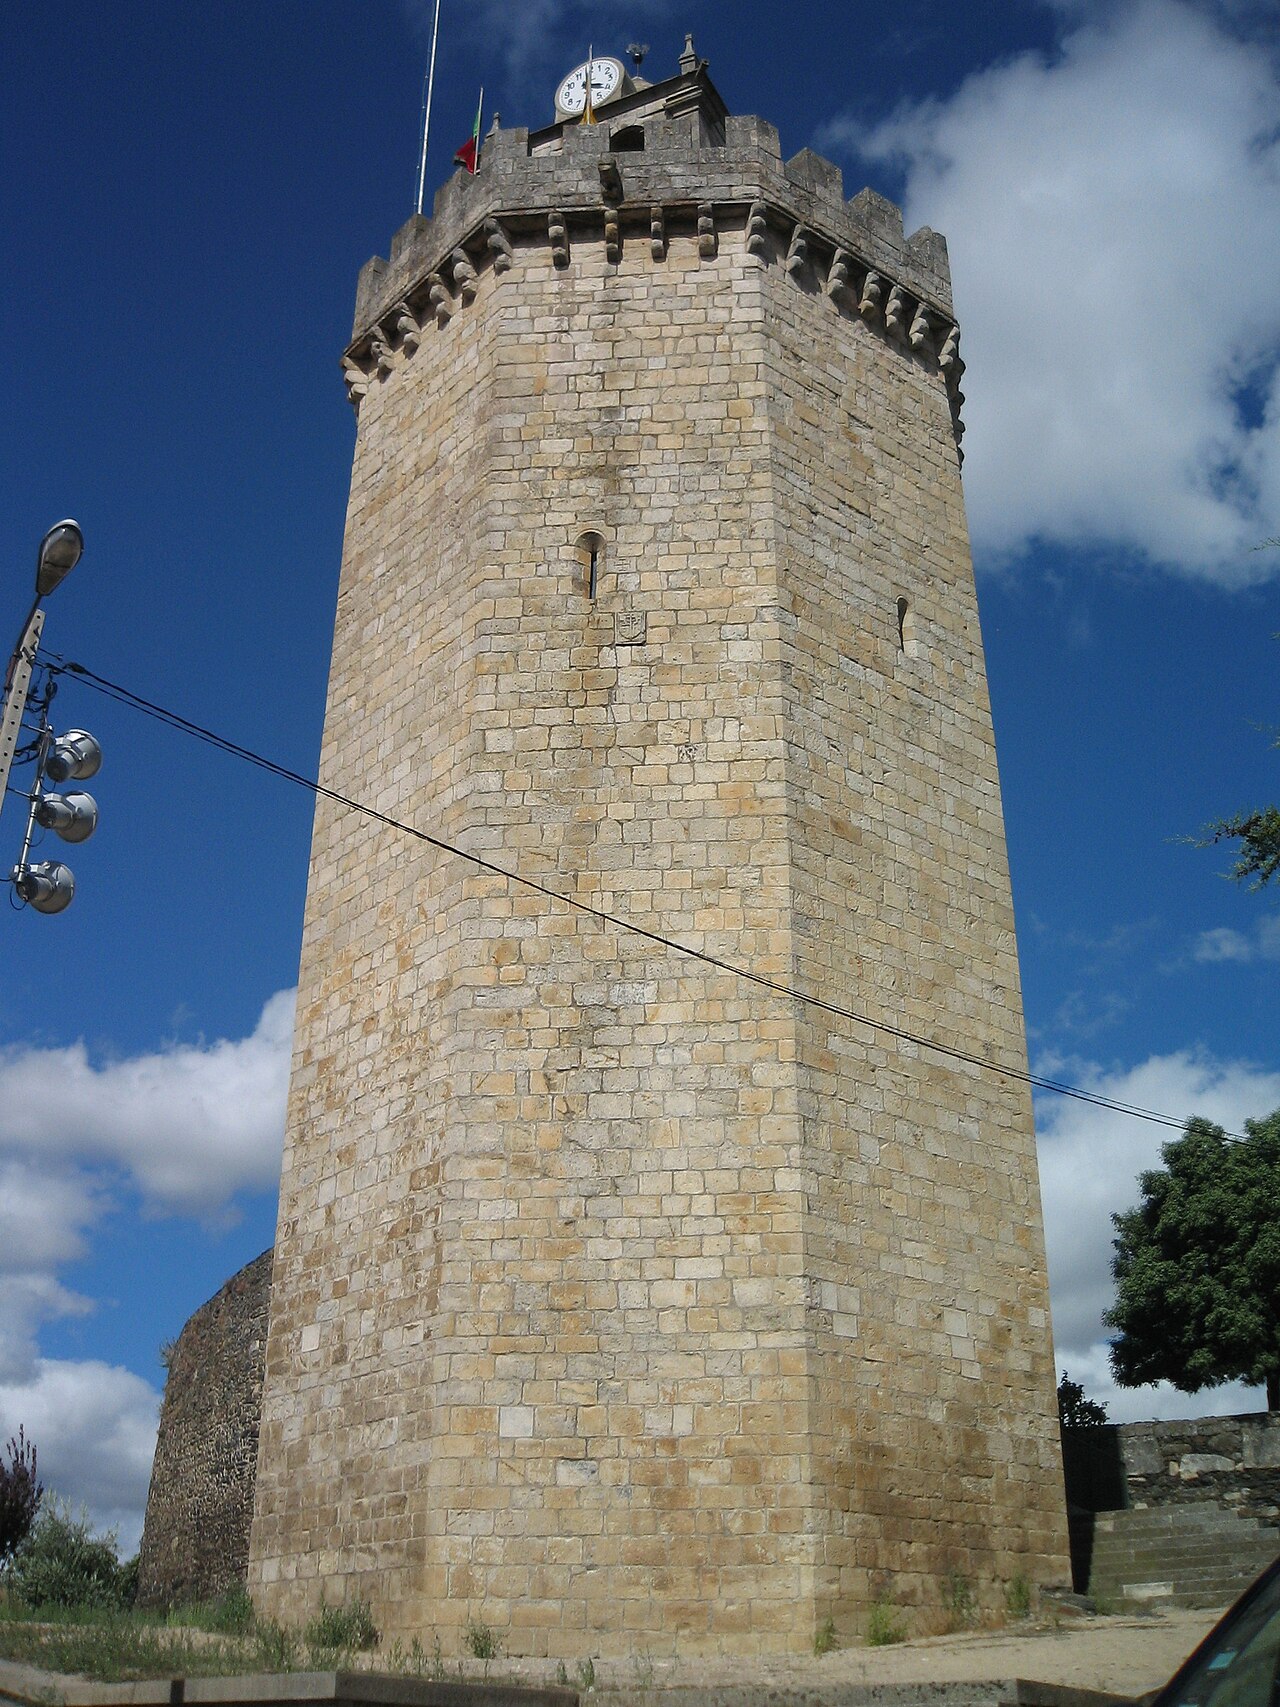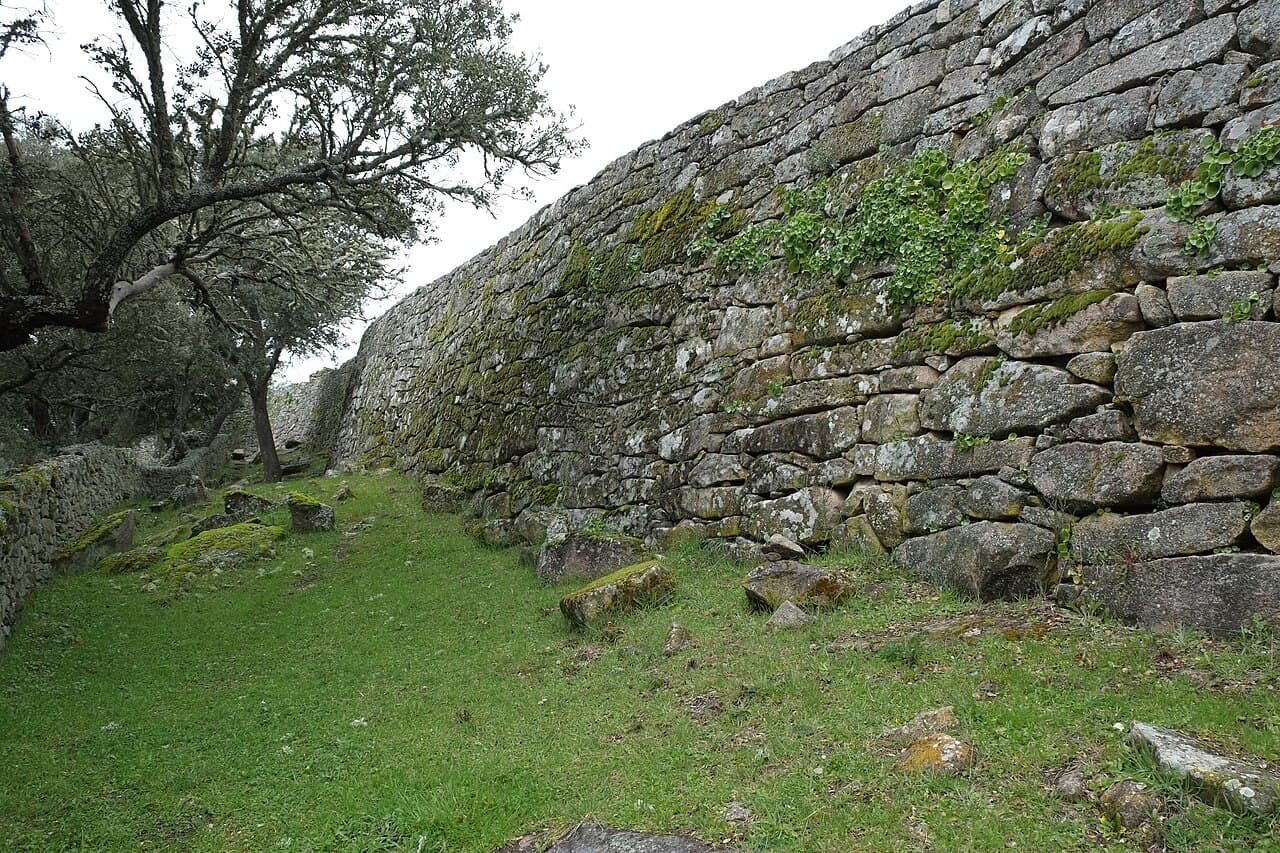
Yecla la Vieja Hill Fort — Spain castle

Yecla la Vieja Hill Fort

Yecla la Vieja hill fort: ancient archaeological ruins in Spain
Early Medieval (5th–10th c.)
Ruins

Yecla la Vieja hill fort is a significant archaeological site located in Spain, representing one of the earliest known fortified settlements in the region. The site dates back to the 5th century BC, placing its origins in the Iron Age and continuing through the early medieval period. Although the exact city or town near the fort remains unspecified, its location on a prominent hilltop exemplifies the strategic use of natural terrain for defense in ancient times.

Historical context and significance

The fortification at Yecla la Vieja was constructed during a time when communities in the Iberian Peninsula were increasingly organizing themselves into defensible settlements. This period saw the rise of hill forts or oppida, which served as centers of habitation, trade, and military defense. The site reflects the cultural and military practices of the early inhabitants of the region, including the Iberians and later influences from Roman and medieval occupations.

Its long history, beginning in the 5th century BC, indicates continuous or repeated occupation and adaptation through various historical phases. The fort's remains provide valuable insights into the evolution of defensive architecture and settlement patterns in Spain over centuries.

Architectural features and layout

Yecla la Vieja is classified as an archaeological ruin, with remnants of its original fortifications still visible. The site is characterized by the remains of stone walls that once enclosed the settlement, designed to protect inhabitants from external threats. The walls likely followed the contours of the hill, maximizing natural defensive advantages.

Excavations have revealed traces of defensive structures such as ramparts and possibly towers, although much of the original construction has deteriorated over time. The fort's position on elevated terrain provided extensive views of the surrounding landscape, allowing early warning of approaching enemies.

Although no complete buildings survive intact, archaeological findings indicate the presence of domestic spaces, storage areas, and communal zones within the enclosure. These elements suggest a complex social structure and a degree of urban planning consistent with other hill forts of the era.

Archaeological research and preservation

The site has been the subject of archaeological interest due to its age and the insights it offers into early settlement strategies in the Iberian Peninsula. Excavations have uncovered artifacts such as pottery shards, tools, and weaponry, which help reconstruct the daily lives and defensive needs of its ancient inhabitants.

Preservation efforts focus on maintaining the integrity of the remaining structures and preventing further erosion or damage. As an archaeological ruin, Yecla la Vieja is protected under Spanish heritage laws, ensuring that it remains a resource for historical study and cultural education.

Visiting Yecla la Vieja hill fort

While the site is primarily an archaeological ruin, it offers visitors a glimpse into Spain's early medieval and Iron Age past. The elevated location provides panoramic views and a tangible connection to the strategic importance of hill forts in ancient times.

Access may be limited due to preservation concerns and the site's remote or rugged terrain. Visitors interested in ancient history and archaeology will find Yecla la Vieja a compelling destination for understanding the development of fortified settlements in this part of Europe.

Frequently asked questions (FAQ)

What is the historical significance of Yecla la Vieja Hill Fort?
Yecla la Vieja Hill Fort is an important archaeological site that dates back to the Iberian period and reflects the rich history of the region. The fortification offers insights into the ancient civilizations that inhabited Spain and their defensive strategies against invaders. Its ruins are a testament to the architectural ingenuity of the time.
When was Yecla la Vieja Hill Fort built?
Yecla la Vieja Hill Fort was constructed around the 6th century BC, making it one of the oldest structures in the area. The fort has been a vital part of the historical landscape, serving as a strategic lookout and defense point throughout various periods of Spanish history.
Can I visit Yecla la Vieja Hill Fort, and are there any ticket prices?
Yes, visitors can access Yecla la Vieja Hill Fort, and there is typically no entrance fee, making it an affordable destination for history enthusiasts. However, it is advisable to check local tourism websites for any special guided tours or events that may have specific pricing.
What are the opening hours for Yecla la Vieja Hill Fort?
Yecla la Vieja Hill Fort is generally open to visitors throughout the year, with hours varying by season. Typically, the site is accessible during daylight hours, but it is best to consult local resources for the most current information on hours of operation.
Is it possible to access Yecla la Vieja Hill Fort with public transportation?
Yes, Yecla la Vieja Hill Fort can be reached via public transportation, although options may be limited. Visitors are encouraged to check local bus or train schedules for the best routes and connections to make their trip hassle-free.
What is the best time to visit Yecla la Vieja Hill Fort?
The best time to visit Yecla la Vieja Hill Fort is during the spring and fall months when the weather is mild and ideal for outdoor exploration. These seasons also allow for comfortable hiking conditions to reach the fort and enjoy the surrounding landscapes.
Are there nearby attractions to explore after visiting Yecla la Vieja Hill Fort?
Yes, there are several nearby attractions worth exploring, including the charming town of Yecla, known for its rich wine culture and historical sites. Additionally, visitors can enjoy the natural beauty of the surrounding countryside and other archaeological sites in the vicinity.

Photo gallery

Yecla la Vieja Hill Fort
Click to view

Photo by GFreihalter•CC BY-SA 3.0

1 photo • Click any image to view in full screen

Information

Archaeological Site / Ruins

Loading map...

Visitor reviews

No reviews yet. Been here? Write the first review and help other travelers!

Write the first review

Visited this castle? Share your experience

Your review helps other travelers and adds first-hand knowledge to our encyclopedia.

Write a review

(5/5)

0/2000 characters

Your review will be visible after admin approval

Nearby castles

21.7 km

San Felices de los Gallegos Castle

San Felices de los Gallegos, Spain

San Felices de los Gallegos Castle is a significant medieval hill castle located in the town of San Felices de los Gallegos, Spain. Its strategic position on the historical border between Portugal and Castile shaped its development as a crucial frontier fortress. Originally constructed in the 13th century under Portuguese rule, the castle and its surrounding defensive walls were built to secure the contested territory and control the passage between the two kingdoms. Medieval origins and architectural evolution The castle's initial construction dates to the High Medieval period, attributed to King Don Dinis of Portugal. The fortification was part of a comprehensive defensive system that included enclosing walls with adjoining square towers, built from robust stone blocks. These walls encircle a spacious bailey, providing a protected courtyard within the fortress. The castle’s irregular layout follows the contours of the hill, optimizing natural defenses. During the 15th century, the castle underwent significant remodeling, including the construction of the imposing keep tower, known as the Torre de Homenaje. This keep, initially called the Tower of Don Dionis, was rebuilt in 1476 to enhance its defensive capabilities and served as the fortress's central stronghold. Its preservation today allows visitors to explore the military architecture of the late medieval period. In the 17th century, the castle's defenses were further strengthened with the addition of a third fortified enclosure featuring bastioned walls. These bastions reflect the evolution of military architecture in response to the increasing use of artillery. Two artillery batteries were incorporated: one within the original walls (intramuros) and another outside (extramuros), demonstrating adaptations to new forms of warfare. Historical significance and political role The castle's location on the border between Portugal and Castile made it a focal point of territorial disputes. Throughout the 14th century, control over San Felices de los Gallegos shifted amid dynastic conflicts and alliances, such as the marriage of María de Portugal to Alfonso XI of Castile, which helped return the castle to Castilian hands. Notably, the castle served as a residence for prominent figures linked to both kingdoms. In 1374, Beatriz de Portugal, widow of Sancho of Castile, and her daughter Leonor maintained their court here, underscoring the fortress's role as a noble residence as well as a military stronghold. The fortress continued to play a military role in subsequent centuries, hosting troops during the Portuguese uprising against King Philip IV of Spain in the 17th century and during the War of Spanish Succession in the early 18th century. Its bastioned defenses constructed in the 18th century during the War of Independence further illustrate its ongoing strategic importance. Civil architecture within the walls Inside the castle walls, the town contains notable civil and religious buildings that reflect its historical development. The parish church, dating from the 12th to 13th centuries, showcases the transitional Romanesque style in its façade and belltower, later modified during the Gothic-Renaissance period in the 16th century. The church features three naves and a main chapel, illustrating the architectural evolution over centuries. Other prominent structures include the Town Hall from the 16th century and the Alhóndiga, a historic granary. The former hospitals of Rocamador and La Misericordia are also within the enclosure, alongside various noble mansions dating from the 16th to 18th centuries. These mansions, such as the houses known as Los Mayorazgos, El Corregidor, and Los señores de Ron, are distinguished by their carved coats of arms, reflecting the social status of their owners. Architectural features and defensive elements The castle complex integrates multiple layers of fortifications from different periods. The original medieval walls with square towers provide a strong defensive perimeter around the bailey. The moat surrounding the castle, though partially surviving, was an important element for defense, deterring siege engines and infantry assaults. The 17th-century bastioned walls introduced angled bastions designed to deflect artillery fire, a hallmark of early modern military architecture. The presence of both intramuros and extramuros artillery batteries indicates the castle's adaptation to gunpowder weaponry, marking a transition from medieval to modern fortification techniques. The keep tower remains the dominant architectural feature, serving both as a last refuge during sieges and as a symbol of feudal authority. Its robust construction and elevated position allowed for surveillance over the surrounding landscape and control of access routes. Preservation and current use After centuries of military use, the castle fell into decline during the 19th century. Restoration efforts in the 20th century have stabilized the structure and preserved key elements of the fortress. Today, the castle is well preserved and functions as a museum, offering visitors insight into its architectural development and historical role on the Iberian frontier. The museum housed within the keep tower provides detailed exhibits on construction techniques, defensive strategies, and the castle's significance during various historical periods. The site is accessible to visitors interested in medieval and early modern military architecture, as well as the complex history of the Portugal-Castile borderlands. Visitor information and cultural importance San Felices de los Gallegos Castle remains a cultural landmark, representing the layered history of border conflicts, noble residence, and architectural evolution. Its combination of medieval walls, Renaissance civil buildings, and early modern bastions offers a comprehensive view of fortress design adapting through centuries. Visitors can explore the castle's multiple defensive enclosures, the parish church, and the historic town center, gaining a deeper understanding of how military and civil life intertwined in a frontier town. The castle's preservation contributes to regional heritage tourism and educational programs focused on medieval Iberian history.

High Medieval (11th–13th c.)
Details
26.4 km

Castillo de Sobradillo

Sobradillo, Spain

The Castillo de Sobradillo stands as a significant hill castle located in the municipality of Sobradillo, Spain, near the natural boundary formed by the Águeda River. This fortress was built during the early 15th century by the Castilian kingdom as a strategic defensive stronghold on the volatile border with Portugal, reflecting the turbulent political and military dynamics of the period. The castle's origins trace back to a 12th-century watchtower, known as an atalaya, which was originally constructed to monitor movements along the border. This watchtower was situated on a naturally defensible hilltop overlooking the river, providing a vantage point for early warning against incursions. The decision to build the castle atop this earlier structure was commissioned by Alfonso de Ocampo, a prominent noble who sought to fortify the frontier and protect Castilian interests. Medieval origins and political significance The first documentary reference to the castle dates from the reign of Enrique II of Castile in the mid-14th century. At this time, the castle was owned by his brother, Count Sancho, and his wife Beatriz of Portugal. This familial connection between Castilian and Portuguese nobility highlights the castle's role not only as a military bastion but also as a symbol of the complex alliances and rivalries that characterized the Iberian Peninsula during the late Middle Ages. Ownership remained within this noble family until 1508, when Pedro Ocampo, lord of Sobradillo, seized control of the castle through force, illustrating the local power struggles that often accompanied broader geopolitical conflicts. Despite its age, the castle maintained military relevance well into the 17th century. Records from 1643 indicate a garrison of 120 men was stationed there, although the fortress was described as old and lacking in modern defensive capabilities, signaling a decline in its strategic importance as warfare evolved. Decline and restoration efforts During the 18th century, the castle came under the ownership of the Marquisate of Cardeñosa. This period saw the fortress suffer damage from Portuguese attacks, contributing to its gradual deterioration. After the mid-19th century, specifically in 1851, the Spanish state assumed control of the castle ruins. For many decades, the site remained neglected until the regional government, the Junta de Castilla y León, took over in 1985 with the goal of restoring and preserving the historic remains. Since then, the castle has been protected under Spanish heritage laws established in 1948 and reinforced in 1985. Restoration and cleaning efforts conducted between 1995 and 2000 focused on stabilizing the structure and preserving its key architectural elements, ensuring that the castle remains a valuable cultural and historical monument. Architectural features and layout The Castillo de Sobradillo is characterized by its tower-shaped fortress design, organized into three levels separated by wooden floors. The construction primarily utilizes masonry with ashlar stones, finely cut blocks that fit together to form strong, durable walls. The corners of the tower are reinforced to enhance structural integrity, and the presence of bartizans—small overhanging turrets—provided defenders with vantage points for surveillance and archery. The remains today mainly consist of the original watchtower (atalaya) and fragments of a medieval palace where the noble occupants resided. The castle's original courtyard has been transformed into a plaza, reflecting changes in the site's function following its military decline. Inside the fortress, the second floor contains vestiges of a large fireplace, indicating the residential use of the space and the need for heating in the living quarters. The surviving stonework exemplifies early 15th-century architectural methods, combining solid defensive construction with domestic accommodations. Strategic location and defensive role Situated on a naturally defensible hill near the Águeda River, the castle's location was crucial for controlling the border region between Castile and Portugal. The river itself served as a natural barrier against enemy forces, while the elevated position of the fortress allowed for early detection of approaching threats. This strategic placement was integral to the castle's role as a military outpost and noble residence. Historical legacy and cultural importance Throughout its history, Castillo de Sobradillo functioned both as a fortified military position guarding a contested frontier and as a residence for the noble lords who governed the surrounding territory. Its layered history reflects the broader narrative of medieval and early modern Iberian conflicts, noble power struggles, and evolving military architecture. Today, the castle stands as a protected heritage site under Spanish law, offering valuable insights into medieval fortification techniques, noble domestic life, and the geopolitical history of the Castilian-Portuguese border. The preservation efforts have ensured that visitors can explore the remains and appreciate the castle's historical and architectural significance.

Late Medieval (14th–15th c.)
Details
31.1 km
Castle of Freixo de Espada-à-Cinta — Portugal castle

Castle of Freixo de Espada-à-Cinta

Freixo de Espada à Cinta, Portugal

The Castle of Freixo de Espada-à-Cinta stands as a prominent medieval fortress in northern Portugal, deeply rooted in the early history of the Portuguese kingdom. This hill castle occupies a commanding elevated position in the municipality of Freixo de Espada à Cinta, overlooking the surrounding landscape and serving as a testament to the strategic military and administrative efforts to secure Portugal’s northeastern frontier. Its long documented history and architectural evolution reflect the shifting political and military dynamics from the 12th century onward. Early history and foundation The origins of the castle trace back to the 12th century, shortly after the granting of a foral (charter) in 1152 by King Afonso Henriques, the first monarch of Portugal. At this time, the settlement was known as "Fresno," marking its formal recognition under Portuguese sovereignty. The charter established legal and administrative frameworks that encouraged settlement and defense of this frontier region. Initial fortifications were likely modest, aimed at protecting the nascent community and asserting control over the contested borderlands adjoining the Kingdom of León. Medieval conflicts and royal interventions During the early 13th century, between 1212 and 1213, the castle and its lands briefly fell under the control of Leonese forces during the reign of King Afonso II of Portugal. This occupation disrupted Portuguese authority, but following the reconquest, King Sancho II took decisive measures to reassert control by removing settlers who had arrived during the Leonese occupation. In 1246, he issued a renewed foral to reinforce the town’s status and promote repopulation efforts, emphasizing the castle’s role as a border stronghold. Fortification enhancements under kings afonso iii and dinis The latter half of the 13th century saw significant fortification efforts under Kings Afonso III and Dinis. King Dinis, in particular, was instrumental in repopulating the area and strengthening the castle’s defenses. His reign marked the construction of the castle’s distinctive heptagonal tower, a unique architectural feature that remains the most visible and iconic element of the fortress today. These enhancements reflected the strategic necessity of securing the border and fostering a stable and defensible community. Development during the 14th and 15th centuries Throughout the 14th century, the castle complex was further expanded and adapted. Under King Fernando I, royal apartments were added, indicating the castle’s dual function as both a military fortress and a royal residence. The nearby towns were granted relief from certain taxes to contribute to communal infrastructure, underscoring the castle’s central role in the region’s governance and defense. The castle and town demonstrated loyalty during the 1383–1385 Portuguese interregnum, a period of civil strife and succession crisis. In recognition, King João I granted privileges to the town in 1406, reinforcing its importance within the kingdom’s political landscape. Architectural features and military significance The castle’s layout, documented in detail by Duarte D’Armas around 1509-1510, reveals a complex defensive system. It included a circular barbican protecting the main entrance, multiple towers of various geometric shapes—hexagonal, pentagonal, rectangular, and octagonal—and fortifications such as machicolations and battlements. The presence of these features highlights the castle’s advanced military architecture for its time. The most prominent surviving structure is the heptagonal tower, known locally as the Torre do Galo or Torre do Relógio. This tower rises approximately 25 meters and features a pointed arch entrance, vaulted ceilings connecting its three floors, narrow vertical windows for defense, and a balcony supported by stone corbels. Its upper section includes a square bell tower with a steep pointed roof and ornamental pinnacles, combining both functional and decorative elements. The outer walls, constructed from durable granite and schist, incorporate decorative merlons and crenellations, providing both protection and aesthetic appeal. Inside the courtyard, two cisterns ensured a reliable water supply during sieges, while the transformation of the courtyard into a municipal cemetery in the 19th century reflects the castle’s evolving role in the community. Later history and preservation efforts The castle remained militarily active until the 19th century, with records from 1758 noting a small garrison. However, by 1836, the fortress’s role had shifted from defense to civic use, exemplified by the adaptation of its courtyard for burial purposes. In the 20th century, archaeological investigations sought to clarify the internal organization of the castle, including explorations beneath the tower floors that found no evidence of dungeons. Restoration and conservation efforts began in the 1970s and have continued intermittently. These works focused on masonry repairs, structural stabilization, and the removal of adjacent buildings to restore the castle’s prominence within the urban landscape. Landscaping improvements and the discreet installation of electrical systems have enhanced visitor safety and preservation conditions. The castle’s designation as a National Monument in 1910 underscores its cultural and historical value. It forms part of cultural routes highlighting the heritage of the Trás-os-Montes region, attracting visitors interested in medieval military architecture and Portuguese history. Strategic location and cultural significance Situated near fertile lands extending toward the Douro River and close to the Castilian fortress of Vilibestre, the Castle of Freixo de Espada-à-Cinta historically guarded a vital frontier zone between Portugal and Castile. Its position allowed control over trade routes and military movements, playing a key role in border defense and regional stability. Today, the castle stands as a well-preserved symbol of medieval fortification adapted through centuries of political change. Its unique architectural features, especially the heptagonal tower, and its rich historical narrative make it a significant monument within Portugal’s cultural heritage landscape.

High Medieval (11th–13th c.)
Details