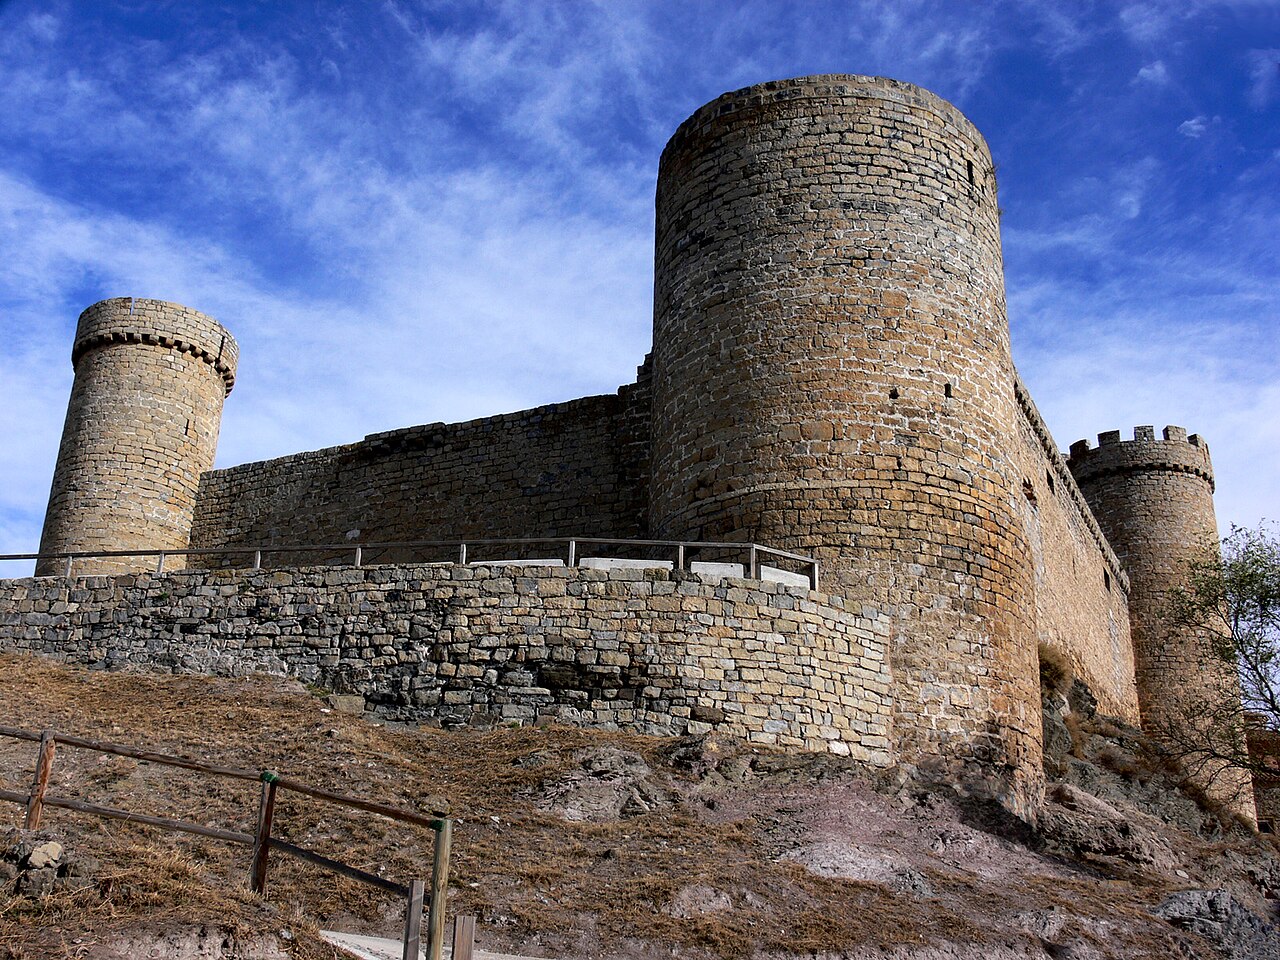
Yanguas Castle
Yanguas Castle stands prominently to the west of the town of Yanguas, perched on the edge of a limestone cliff overlooking the strategic access to the Ebro valley in Spain. This hill castle is a remarkable example of late medieval military architecture, with origins dating back to the 14th century. While the exact date of its initial construction remains uncertain, architectural analysis and historical records suggest the castle was built during the period when Yanguas received its town charter, reflecting the defensive needs of the era and the influence of Navarrese nobility.
Historical background and ownership
The castle was commissioned by the descendants of Navarrese royalty, notably Don Pedro and Don Diego de Jiménez, who sought to establish control over this strategically vital area. The fortress's location was deliberately chosen to oversee a natural passage into the Ebro basin, making it a key defensive stronghold during the turbulent Middle Ages.
Ownership of the castle passed through several prominent noble families over the centuries. After the Jiménez family, the castle came under the possession of the Duke of Abrantes. From 1366 onward, it was granted to Don Juan Ramírez de Arellano, lord of the Cameros, and remained in his descendants' hands for generations. Among these were Don Carlos and Doña Juana de Zúñiga, who held the titles of Counts of Aguilar and maintained lordship over Yanguas.
The castle played a significant military role during local territorial conflicts and was notably damaged by fire during the French invasion of Spain, known locally as the "francesada." Over time, some decorative features, such as the coats of arms that once adorned balconies, were lost, reflecting the changing fortunes and conditions of the fortress.
Architectural features and construction techniques
The Castillo de Yanguas is constructed primarily using rammed earth (tapia), a technique derived from Muslim building traditions, which involves compacting layers of earth to create strong, durable walls. This method was common in the region during the medieval period and contributes to the castle's unique character.
The castle's layout is nearly square, enclosed by thick rammed earth walls reinforced with four projecting square towers, each strategically placed at the corners. The most prominent of these is the main keep (Torre del Homenaje), distinguished by its broader base and commanding presence. The walls and towers are crowned with battlements, providing defensive positions for archers and guards, and feature a chemin de ronde—a walkway behind the battlements allowing defenders to patrol and defend the perimeter effectively.
Two gates provide access to the fortress: one on the west side and another on the east. These entrances were vital for controlling movement and ensuring the castle's security.
Unique courtyard and defensive elements
One of the castle's most distinctive features is its columned and cobbled weapon yard, recently uncovered during restoration works. Archaeological excavations revealed a remarkable number of columns arranged around the interior courtyard, indicating a richly structured space that likely served both defensive and practical functions. The cobblestone paving beneath the courtyard further illustrates the attention to detail in the castle's design and use.
Surrounding the primary enclosure, an outer defensive boundary once provided additional protection. Although much of this outer wall has deteriorated over time, remnants remain visible, hinting at the castle's extensive fortifications.
Within one rammed earth opening, two original coats of arms have survived, offering tangible links to the castle's noble past and asserting its historical identity.
Restoration and preservation efforts
Starting in 2001, significant preservation and restoration efforts have been undertaken to stabilize the castle's remaining structures and recover its historical dignity as a heritage site. These works involved careful consolidation of the rammed earth walls, removal of non-original later constructions—particularly on the east façade and the barbican on the west side—and archaeological excavations that enhanced understanding of the castle's original layout.
One of the restored features is the north-western tower, which has a quadrangular floor plan with smaller towers at each corner. The walls of this tower are equipped with battlement hexes, narrow loophole windows, and the aforementioned chemin de ronde, all classic elements of medieval military architecture designed to maximize defense.
Plans to repurpose one of the towers as a visitor reception area were adjusted to prioritize ongoing archaeological research, ensuring that all original elements uncovered in the courtyard and other parts of the fortress are preserved and studied.
Cultural significance and visitor experience
Today, Yanguas Castle stands as a testament to the region's medieval history and architectural heritage. Its strategic location, construction techniques, and enduring presence offer valuable insights into the military and political landscape of medieval Spain. Visitors can appreciate the castle's imposing silhouette against the backdrop of the Ebro valley and explore the restored towers and courtyard, gaining a deeper understanding of the fortress's role over the centuries.
The castle's preservation efforts have made it accessible and informative, with interpretive materials likely available to enhance the visitor experience. Its combination of natural setting, historical significance, and architectural features makes Yanguas Castle a notable destination for those interested in medieval fortifications and Spanish heritage.
Frequently asked questions (FAQ)
- How do I get to Yanguas Castle?
- Yanguas Castle is located just west of the town of Yanguas in Castile and León, Spain. Visitors can reach the castle by car or on foot from the town center, following local signage to the cliff edge where the fortress stands.
- What is the historical significance of Yanguas Castle?
- Yanguas Castle was built in the 14th century by Navarrese nobility to control access to the Ebro valley. It played a key defensive role during medieval territorial conflicts and reflects important architectural traditions of the period.
- Can I visit the interior of Yanguas Castle?
- The castle has undergone restoration and is partially accessible to visitors. While some areas remain under archaeological study, visitors can explore the restored towers and courtyard, gaining insight into medieval fortress life.
- When is the best time to visit Yanguas Castle?
- The best time to visit Yanguas Castle is during the spring and autumn months when the weather is mild and the natural surroundings are particularly scenic. Summer visits can be warm, while winter may restrict access due to weather conditions.
- Are there guided tours available at Yanguas Castle?
- Guided tours may be available seasonally or by arrangement with local heritage organizations. Visitors are advised to check with the Yanguas town office or local tourist information for current tour schedules.
Information
Loading map...
Visitor reviews
No reviews yet. Been here? Write the first review and help other travelers!
Write the first reviewVisited this castle? Share your experience
Your review helps other travelers and adds first-hand knowledge to our encyclopedia.