Wressle Castle — United Kingdom castle

Wressle Castle

Wressle Castle: late medieval palace-fortress ruins in East Riding of Yorkshire
Late Medieval (14th–15th c.)
Ruins

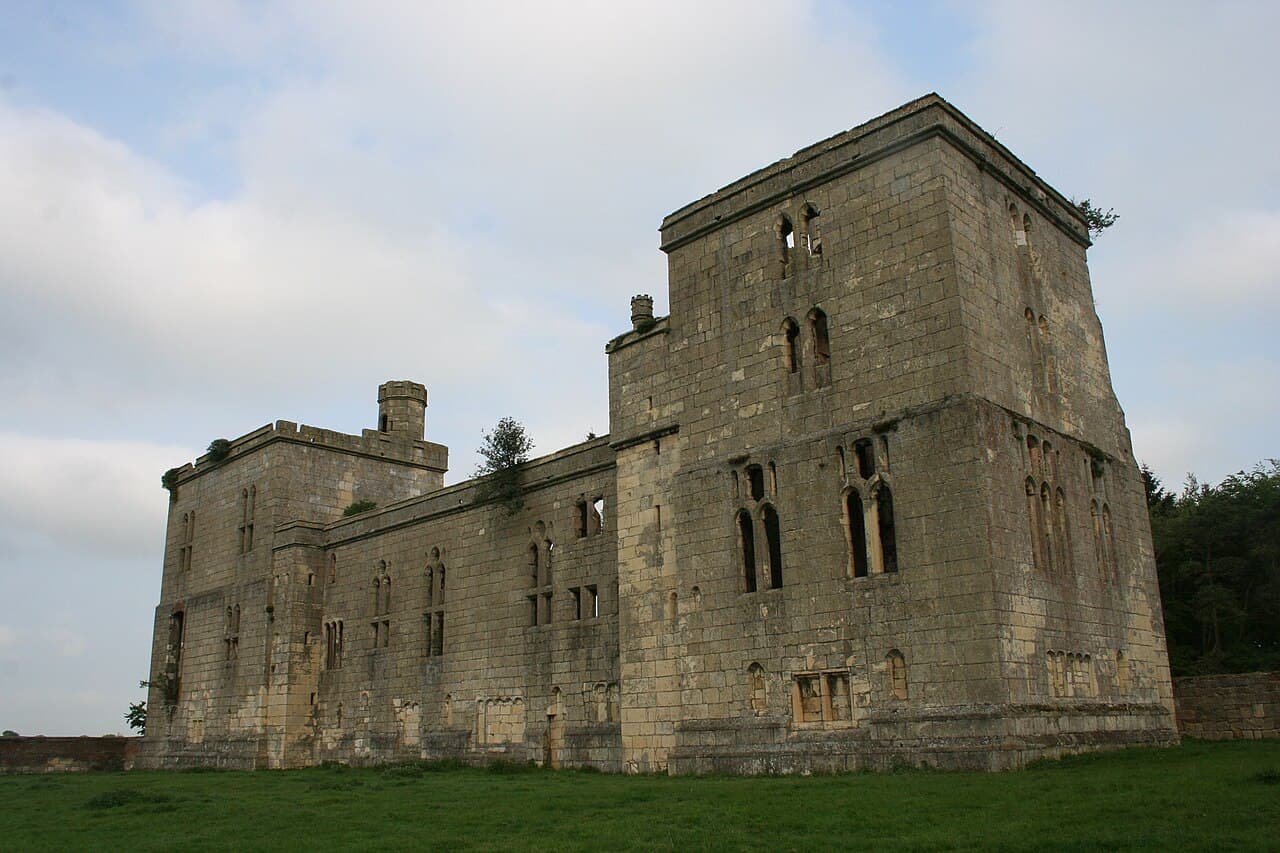
Wressle Castle stands as a significant example of a late medieval palace-fortress located in the East Riding of Yorkshire, England. Constructed in the 1390s for Thomas Percy, the castle was designed primarily as a high-status residence rather than a military fortress. It originally featured a quadrangular layout with four ranges enclosing a central courtyard, each corner fortified by a tower. The main entrance was through an imposing gatehouse situated in the east wall, facing the adjacent village, reflecting both defensive considerations and the prestige of its owner.

Architectural design and features

The castle's design exemplifies the transition in castle architecture during the late medieval period, blending defensive elements with residential comfort and aesthetic appeal. The four ranges formed a cohesive complex that surrounded the courtyard, which would have served as a protected outdoor space for various domestic and ceremonial activities. The corner towers provided vantage points for surveillance and defense, though the castle was never tested in siege warfare.

Wressle Castle's gatehouse was a critical architectural feature, combining functionality with grandeur. It served as the main point of access and was likely equipped with defensive mechanisms typical of the period, such as a portcullis and arrow slits. The castle's walls and towers were constructed of locally sourced stone, contributing to its durability and imposing appearance.

Historical context and ownership

Commissioned by Thomas Percy in the 1390s, the castle symbolized the power and status of the Percy family, one of the most influential noble families in northern England. However, following Thomas Percy's execution for rebellion against King Henry IV, the castle was seized by the Crown. Throughout the subsequent decades, Wressle Castle primarily remained under royal control, with occasional grants to other nobles.

In 1471, the castle was restored to the Percy family, specifically to Henry Percy, 5th Earl of Northumberland. He undertook significant refurbishments, including enhancements to the castle's gardens and living quarters, elevating the property to the standards of royal residences of the time. These improvements reflected the Renaissance influence beginning to permeate English aristocratic estates.

Gardens and landscape

Wressle Castle was surrounded by an ornamental landscape that included two gardens established concurrently with the castle's construction and a third garden added later. These gardens were designed to complement the castle's function as a noble residence, providing both beauty and leisure spaces. The layout and maintenance of these gardens would have demonstrated the wealth and sophistication of the Percy family.

Decline and preservation efforts

Despite its initial prominence, Wressle Castle never faced a siege but was involved in the English Civil War when it was held by Parliamentarian forces. Between 1646 and 1650, the castle was partly demolished to prevent its future military use, leaving primarily the south range standing. This partial destruction marked the beginning of its decline.

Nearly a century and a half later, the remaining structure suffered further damage due to a significant fire, which devastated much of the house. In the modern era, efforts to preserve the castle's ruins have been supported by organizations such as Historic England, Natural England, and the Country Houses Foundation. These conservation projects aim to stabilize the ruins and maintain the site's historical and cultural significance.

Visiting wressle castle today

Currently, Wressle Castle is privately owned and is accessible to the public on select days each year. Visitors can explore the remnants of the castle's walls, towers, and gatehouse, gaining insight into the architectural styles and noble lifestyles of the late medieval period. The castle's setting within the East Riding countryside adds to the experience, offering a glimpse into the historical landscape that once surrounded this noble residence.

Wressle Castle remains a valuable site for understanding the evolution of English castle architecture from purely defensive structures to more comfortable, status-oriented residences. Its ruins, gardens, and historical associations with the Percy family contribute to its importance as a heritage landmark in Yorkshire.

Frequently asked questions (FAQ)

How do I get to Wressle Castle?
Wressle Castle is located in the village of Wressle, East Riding of Yorkshire, United Kingdom. It is accessible by car and public transport, with nearby bus services and parking available in the vicinity. Be sure to check local transport schedules for the best routes.
What is the historical significance of Wressle Castle?
Wressle Castle is a 14th-century fortified manor house that showcases the architectural transition from medieval to early Renaissance styles. It played a significant role during the Wars of the Roses and is associated with notable figures in English history. The castle's ruins offer insights into the region's feudal past and the evolution of defensive architecture.
When was Wressle Castle built?
Wressle Castle was constructed in the late 14th century, around 1370, as a fortified residence for the Percy family. The castle has undergone various changes and restorations over the centuries, reflecting its historical significance and adaptation to changing times. The impressive ruins that you can see today are a testament to its rich history.
Can I visit Wressle Castle?
Yes, Wressle Castle is open to the public, allowing visitors to explore its fascinating ruins and learn about its history. While specific visiting hours may vary seasonally, it is advisable to check the official site or local resources for the latest information on accessibility and guided tour options.
Why is Wressle Castle a popular tourist attraction?
Wressle Castle attracts visitors due to its historical significance, stunning architecture, and picturesque location. The castle's ruins provide a glimpse into medieval life, making it a popular spot for history enthusiasts and photographers alike. Additionally, its serene surroundings make it a perfect destination for a leisurely day out.
Is it possible to take guided tours of Wressle Castle?
Yes, guided tours are often available at Wressle Castle, providing in-depth insights into its history and architecture. These tours are led by knowledgeable guides who can share fascinating stories and answer your questions. It is recommended to book in advance, especially during peak tourist seasons.
What are the opening hours for Wressle Castle?
Wressle Castle typically opens to visitors from late spring to early autumn, with specific hours varying by day. It is advisable to check the official website or contact local tourist information for the most accurate and up-to-date opening times prior to your visit.
What are the ticket prices for Wressle Castle?
Ticket prices for Wressle Castle vary depending on the type of visit, such as general admission or guided tours. Generally, entry fees are modest, making it an affordable option for families and individuals interested in exploring historical sites. Discounts may be available for students, seniors, and group bookings.
What are some nearby attractions to Wressle Castle?
Nearby attractions include the charming village of Howden, with its historic buildings and market square, and the scenic landscapes of the Yorkshire countryside. Visitors can also explore the nearby Howden Minster and other local heritage sites, making for a well-rounded day of sightseeing. Don't forget to check local restaurants and shops to enhance your visit!

Photo gallery

Wressle Castle
Click to view

Photo by Dupont Circle•CC BY-SA 3.0

1 photo • Click any image to view in full screen

Information

Archaeological Site / Ruins

Loading map...

Visitor reviews

No reviews yet. Been here? Write the first review and help other travelers!

Write the first review

Visited this castle? Share your experience

Your review helps other travelers and adds first-hand knowledge to our encyclopedia.
Write a review

(5/5)

0/2000 characters

Your review will be visible after admin approval

Nearby castles

14.6 km
Cawood Castle — United Kingdom castle

Cawood Castle

, United Kingdom

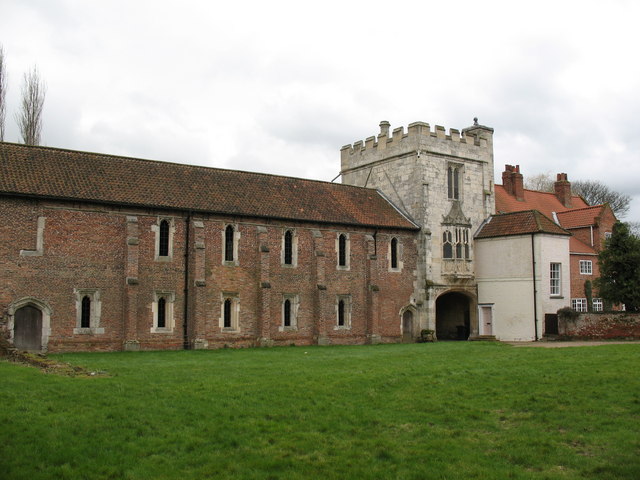
Cawood Castle is a significant historical site located in the village of Cawood, North Yorkshire, England. This grade I listed building represents the remains of a fortified medieval palace that served as a residence for the Archbishops of York. The castle's origins date back to the 14th century, with most surviving structures from the 15th century. It stands as an important example of a late medieval hill castle that combined residential comfort with defensive features. Historical background and significance The castle was originally established as a fortified residence for the powerful Archbishops of York, who were influential both politically and ecclesiastically during the medieval period. Its strategic location in North Yorkshire allowed the archbishops to exert control and maintain security over their extensive lands. The castle was not only a defensive stronghold but also a symbol of the archbishops' temporal power and wealth. Throughout the late medieval period, Cawood Castle underwent various enhancements, reflecting the changing needs and tastes of its occupants. It played a role in regional politics and was occasionally involved in conflicts, including the turbulent times leading up to and during the English Civil War. Architectural features and layout The castle was originally built as a hill castle, utilizing its elevated position for defense. The surviving remains include parts of the gatehouse, curtain walls, and sections of the residential quarters. The gatehouse was a prominent defensive feature, designed to control access and provide protection against attackers. The castle's design reflects a combination of military and domestic architecture. The fortified walls and towers provided security, while the internal chambers and halls were arranged to accommodate the archbishops and their retinue comfortably. The castle complex included a great hall, private chambers, chapels, and service buildings. Defensive structures The castle's defenses included thick stone walls and a moat that surrounded parts of the site, enhancing its protection. The gatehouse was equipped with defensive mechanisms such as portcullises and arrow slits. The elevated position of the castle on a hill offered a commanding view of the surrounding landscape, enabling early warning of approaching threats. Residential and ceremonial spaces Inside the castle, the residential quarters were designed to provide comfort and status. The great hall served as the main gathering and ceremonial space, hosting feasts, meetings, and official functions. The private chambers were arranged to offer privacy and convenience for the archbishops and their guests. Impact of the English Civil War and later history Cawood Castle suffered significant damage during and after the English Civil War in the mid-17th century. Following the conflict, the castle was largely dismantled, and much of its stone was repurposed for other buildings in the region. This dismantling marked the end of its use as a fortified residence. Despite the partial destruction, the remaining structures have been preserved as an important historical monument. The site provides valuable insights into medieval castle construction, ecclesiastical power, and regional history. Preservation and current status Today, Cawood Castle is recognized as a grade I listed building, highlighting its national importance and architectural interest. The castle is in a partially preserved state, with significant ruins accessible to the public. Conservation efforts have focused on stabilizing the surviving walls and gatehouse to prevent further decay. The castle remains a point of interest for historians, archaeologists, and visitors interested in medieval architecture and the history of the Church of England. Its location in North Yorkshire makes it accessible for tourism and educational visits. Visiting information and accessibility Visitors to Cawood Castle can explore the ruins and appreciate the medieval architecture and historical context. While the site does not have extensive visitor facilities, it offers a glimpse into the life and times of the medieval archbishops and their fortified residence. The castle's setting in the village of Cawood provides a charming backdrop for visitors. Access to the site is generally open during daylight hours, though specific opening times and ticketing information may vary. It is advisable to check local sources or visitor centers for the latest details before planning a visit.

Late Medieval (14th–15th c.)
Details
22.3 km
Baile Hill — United Kingdom castle

Baile Hill

York, United Kingdom

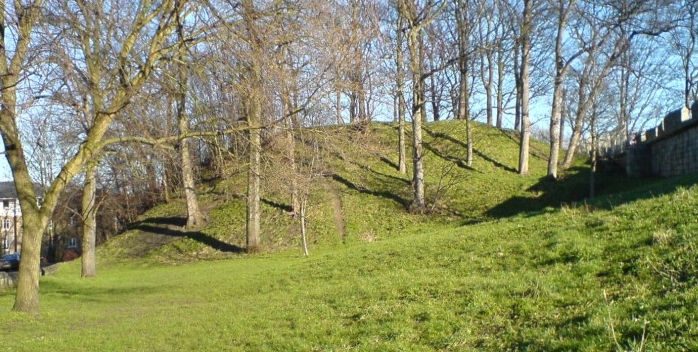
Baile Hill stands as a remarkable testament to the Norman conquest of England and the strategic military architecture of the 11th century. Located in York, England, this motte and bailey castle was constructed shortly after the Norman invasion, serving as a crucial defensive stronghold alongside its more famous counterpart, Clifford's Tower. Though largely overshadowed and obscured by later urban development, Baile Hill's historical and architectural significance remains profound. The castle was established by William the Conqueror in 1068 as part of his efforts to secure control over the turbulent north of England following his victory at Hastings in 1066. After the initial construction of Clifford's Tower on the east bank of the River Ouse, the Normans faced fierce resistance from local populations and Danish forces, culminating in the destruction of both castles during the 1069 uprising. William swiftly responded by rebuilding these fortifications, reaffirming Norman dominance. Baile Hill was strategically positioned on the west bank of the River Ouse, featuring a large artificial mound or motte approximately 12 meters high and 66 meters in diameter. This motte was surrounded by a deep defensive ditch and topped with a wooden tower accessed by a staircase, all enclosed by a wooden palisade. Adjacent to the motte was the bailey, a courtyard protected by an earthen rampart and outer ditch, which housed essential buildings and served as a base for garrison activities. Historical context and military significance The construction of Baile Hill must be understood within the broader context of the Norman consolidation of England. After the initial conquest, the north remained volatile, prompting William to undertake the brutal "Harrying of the North" in 1069-1070 to suppress rebellions. Baile Hill, known in its early days as the "Old Baile," played a key role in this military strategy by guarding the western approaches to York and controlling river access. By the 13th century, the castle's military importance waned, and ownership transferred to the Archbishop of York. The site was repurposed for non-military uses, including archery practice by locals. However, its fortifications were not entirely neglected. Around 1322, the castle's defenses were incorporated into the expanding medieval city walls of York, particularly linking with the sections near Victoria Bar. This integration illustrates the adaptive reuse of Norman military architecture within later urban fortifications. Role during the English Civil War Baile Hill briefly regained military prominence during the English Civil War in 1644, when Royalist forces utilized the site as a gun emplacement during the siege of York. The elevated motte provided a strategic vantage point for artillery, demonstrating the enduring tactical value of the castle's original location and design despite centuries of changing warfare technology. Architectural features and remains The defining feature of Baile Hill is its motte, an imposing artificial mound created by piling earth to form a raised defensive platform. This motte rises about 12 meters, with a diameter of roughly 66 meters, making it a substantial earthwork visible even today. The original wooden keep atop the motte would have served as a lookout and last line of defense. Surrounding the motte was a deep defensive ditch, designed to hinder attackers and prevent easy access to the mound. The adjacent bailey was enclosed by an earthen rampart and an outer ditch, creating a fortified courtyard for soldiers, supplies, and support buildings. This classic motte and bailey design typifies early Norman military architecture, emphasizing speed of construction and effective defense. In the 14th century, York's stone city walls were constructed to incorporate parts of Baile Hill's defenses, particularly the southeast and southwest earthworks. These walls linked the Norman fortifications to the broader urban defense system, reflecting the evolving nature of medieval fortification strategies. Today, visible remnants include shallow depressions in the city walls near Baile Hill and Victoria Bar, marking where the defensive ditches once lay. Despite extensive urban development in the late 19th century that obscured much of the castle's footprint, subtle earthworks and ground depressions remain visible in the modern cityscape. These surviving features offer valuable insights into the castle's original layout and construction techniques. Baile Hill's legacy and cultural significance Though less renowned than Clifford's Tower, Baile Hill holds an important place in York's history as a symbol of Norman authority and military ingenuity. Its construction exemplifies the rapid establishment of control by the Normans through strategic fortifications. The castle's integration into York's medieval city walls further highlights its lasting influence on the city's defensive architecture. Today, Baile Hill is recognized as an archaeological site and a heritage landmark, offering historians and visitors a tangible connection to York's turbulent medieval past. Interpretive efforts and preservation initiatives aim to maintain the visible earthworks and educate the public about the site's significance. Visiting Baile Hill While Baile Hill does not feature extensive standing structures like some castles, visitors to York can observe the earthworks and appreciate the site's strategic location overlooking the River Ouse. The area around Baile Hill provides a unique perspective on Norman military architecture and the layered history of York's fortifications. Informational signage and guided tours often include Baile Hill as part of broader explorations of York's medieval defenses.

Details
22.3 km
York city walls — United Kingdom castle

York city walls

York, United Kingdom

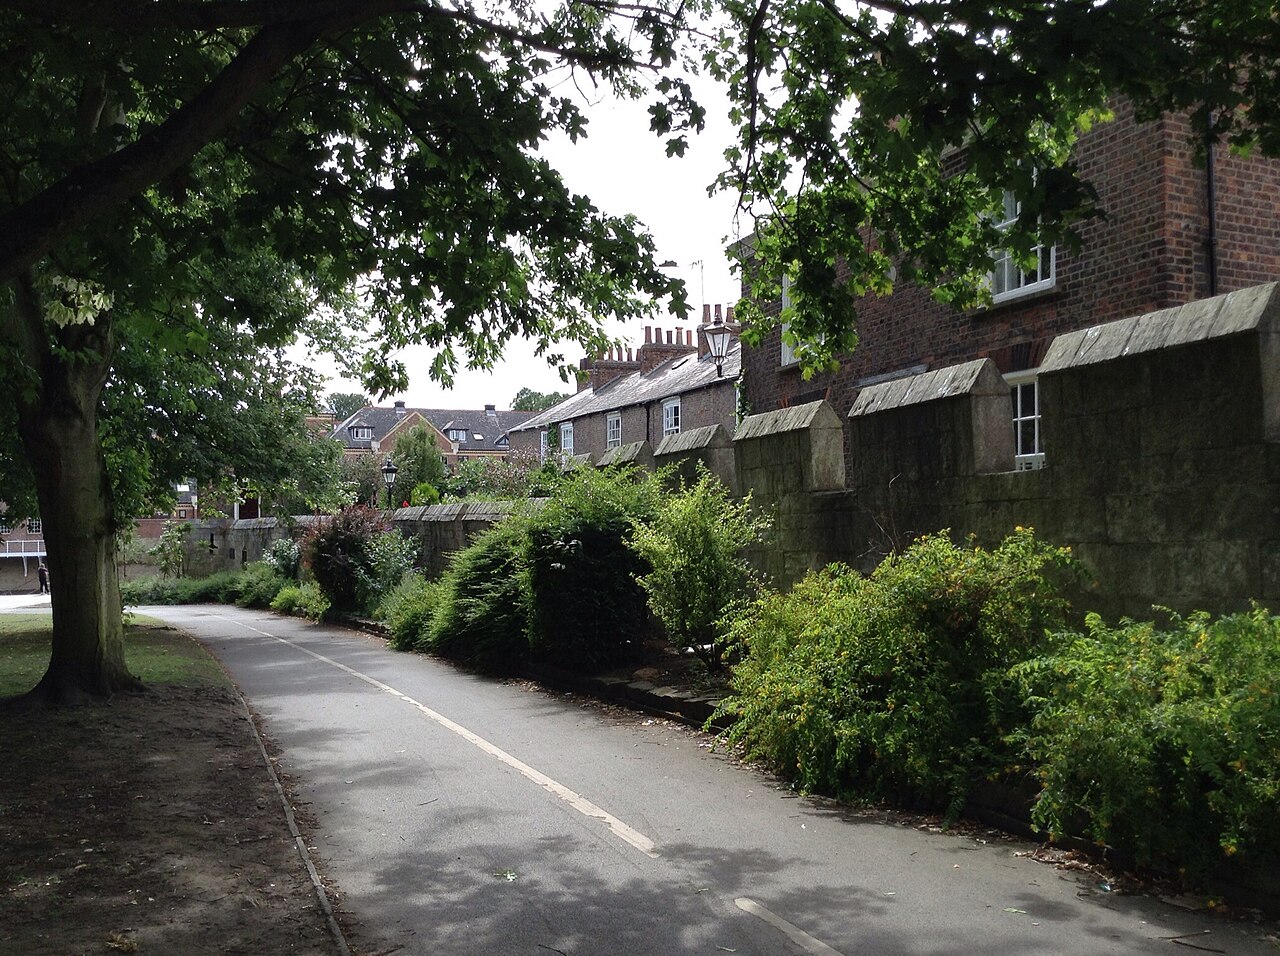
York city walls represent one of the most remarkable examples of medieval urban fortifications in England. Although the city has been defended by walls since Roman times, the visible walls today primarily date from the High Medieval period, reflecting centuries of reconstruction and adaptation. York boasts the longest intact city walls in England, extending over several miles, and these walls have been known variously as the Bar Walls and the Roman walls, although the latter is somewhat misleading since much of the surviving stonework is post-Roman and the wall's course has been significantly altered since antiquity. The walls stand approximately 13 feet (4 meters) high and 6 feet (1.8 meters) wide, constructed primarily from local limestone and sandstone. They incorporate a series of towers, gates, and battlements that were designed to protect the city from invasions and sieges throughout the medieval period. The walls encircle the historic core of York and include multiple well-preserved sections that provide visitors with a vivid sense of medieval military architecture and urban defense strategies. Historical development of York city walls The original Roman fortress walls were built in the 3rd and 4th centuries AD as part of the legionary fortress of Eboracum. However, after the Roman withdrawal from Britain, these walls fell into disrepair. The Anglo-Saxon and Viking periods saw the city known as Jórvík, during which the walls were either neglected or rebuilt in timber. The Norman conquest of England in 1066 marked a significant turning point for York's defenses. Following the Norman conquest, the city walls were substantially rebuilt and reinforced as part of a broader strategy to secure Norman control over the north of England. The Normans constructed a new castle and strengthened the walls, incorporating stone curtain walls and defensive towers. Over the centuries, the walls were repaired and extended, adapting to changes in military technology and urban growth. York Castle: a fortified complex within the city walls York Castle is a fortified complex situated on the north-west side of the River Foss within the city walls. It includes a sequence of castles, prisons, law courts, and other buildings constructed over approximately nine centuries. The castle's centerpiece is the ruined Clifford's Tower, a keep originally built under the orders of William the Conqueror shortly after the Norman conquest in 1068. Early construction and turbulent history The first motte-and-bailey castle was constructed rapidly to assert Norman dominance over the former Viking city of Jórvík. However, it was destroyed by a combined force of rebels and Vikings in 1069. The castle was rebuilt and fortified with extensive water defenses, including a moat and an artificial lake, to enhance its defensibility. Medieval development and architectural significance In the 13th century, under King Henry III, York Castle underwent significant reconstruction in stone. The keep was rebuilt with a unique quatrefoil design, an architectural feature that distinguishes Clifford's Tower from other medieval keeps in England. The castle also featured an outer bailey wall and a substantial gatehouse, reinforcing its role as a royal fortress and administrative center. York Castle played a notable role during the Scottish wars between 1298 and 1338, serving as a military base and the center of royal administration in northern England. It also has a somber history, including the tragic massacre of approximately 150 local Jews in 1190 within the timber keep, many of whom chose suicide over capture during a violent mob attack. Decline and later uses By the 15th and 16th centuries, York Castle's military importance waned, and it increasingly functioned as a jail for local criminals and political prisoners. Despite losing its military value by the reign of Elizabeth I, the castle remained a symbol of royal authority in York. During the English Civil War in 1642, the castle was repaired and refortified, playing a role in the Royalist defense of York in 1644. However, an explosion in 1684 devastated the interior of Clifford's Tower, rendering the military defenses unusable. Post-medieval transformation In the 18th century, the castle bailey was redeveloped in a neoclassical style to serve as an administrative center for Yorkshire county. The site continued to function as a jail and debtors' prison. In the 19th century, prison reform led to the construction of a new prison in a Tudor Gothic style on the castle grounds in 1825. This facility served as both a county and military prison until its demolition in 1935. Present-day significance and visitor experience Today, the ruins of Clifford's Tower are a prominent tourist attraction and a protected national monument managed by English Heritage. Visitors can explore the remains of the tower and enjoy panoramic views of York from its elevated position. The other surviving buildings within the castle complex house the York Castle Museum and the Crown Court, blending historical preservation with contemporary civic use. The York city walls themselves offer a unique walking route that allows visitors to appreciate the scale and craftsmanship of medieval fortifications. The walls' accessibility and extensive preservation make them a key feature of York's cultural heritage and a valuable resource for understanding England's medieval urban defense systems.

High Medieval (11th–13th c.)
Details