Wolfsberg Castle — Austria castle

Wolfsberg Castle

Wolfsberg Castle in Carinthia, Austria
Wolfsberg, Austria
Well Preserved

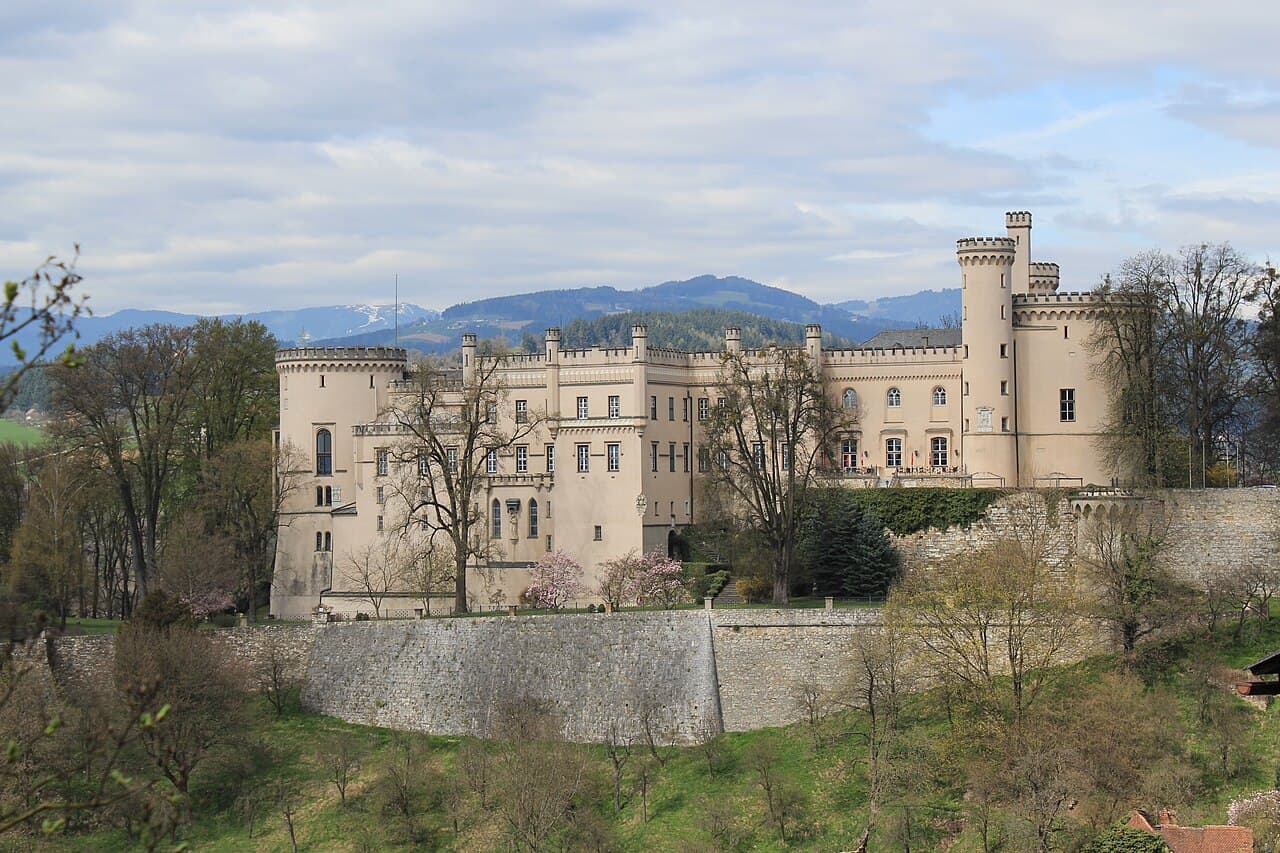
Wolfsberg Castle, also known as Schloss Henckel-Donnersmarck, is a prominent hill castle located on a knoll north of the town of Wolfsberg in the Austrian state of Carinthia. This castle stands as a significant historical and architectural landmark in the region, reflecting centuries of development and various architectural influences.

Historical background and location

Situated strategically on elevated terrain, Wolfsberg Castle was originally constructed to oversee and control the surrounding area, a common feature of medieval hill castles. Its location in Carinthia places it within a region rich in medieval history and cultural heritage. The castle's origins date back to the Middle Ages, although precise construction dates are not definitively recorded. Over time, the castle has undergone several phases of renovation and expansion, reflecting changing ownership and architectural trends.

Architectural features and style

The castle exhibits characteristics typical of hill castles, including fortified walls, defensive towers, and a commanding position overlooking the landscape. While detailed architectural surveys are limited, the castle's structure incorporates elements from various periods, likely including Gothic and Renaissance influences. The combination of defensive and residential features illustrates its dual role as a fortress and noble residence.

Defensive structures

Wolfsberg Castle features robust curtain walls and towers designed to withstand sieges and attacks. The elevated position enhances its defensive capabilities, providing visibility over the surrounding valleys and routes. The castle's gatehouse and battlements are key components of its fortifications.

Residential and interior elements

Within the castle walls, living quarters and halls were adapted over time to suit the needs of its noble occupants. The castle likely contained a great hall, private chambers, and service areas, although specific interior details are less documented. Renovations in later centuries may have introduced more comfortable and stylistically refined elements.

Ownership and historical significance

The castle is also known by the name Henckel-Donnersmarck Castle, reflecting its association with the Henckel-Donnersmarck family, a noble lineage that owned the property in more recent centuries. The family's stewardship contributed to the castle's preservation and adaptation to changing times.

Current condition and public access

Today, Wolfsberg Castle remains a well-preserved example of a hill castle in Carinthia. Its condition allows visitors to appreciate the architectural and historical layers embedded in the structure. The castle's scenic location and historical ambiance make it a notable destination for tourists interested in medieval architecture and Austrian heritage.

Visiting Wolfsberg Castle

Visitors to Wolfsberg Castle can explore its exterior fortifications and enjoy panoramic views of the surrounding Carinthian landscape. While public access to interior spaces may be limited depending on current ownership and use, the castle's grounds provide a valuable glimpse into Austria's medieval past.

Frequently asked questions about Wolfsberg Castle

  • What is the historical period of Wolfsberg Castle? The castle dates back to the medieval period, with architectural elements from the Gothic and Renaissance periods.
  • Where is Wolfsberg Castle located? It is located on a hill north of the town of Wolfsberg in the Austrian state of Carinthia.
  • Can visitors tour the interior of the castle? Public access to the interior may be limited; visitors can enjoy the castle grounds and exterior views.
  • What architectural style is Wolfsberg Castle? The castle features a mix of Gothic and Renaissance architectural elements typical of hill castles.
  • Is Wolfsberg Castle open year-round? Visiting hours vary; it is recommended to check locally for current access times and any special events.

Photo gallery

Wolfsberg Castle
Click to view

Photo by Neithan90•CC0

1 photo • Click any image to view in full screen

Information

Hill Castle

Loading map...

Visitor reviews

No reviews yet. Been here? Write the first review and help other travelers!

Write the first review

Visited this castle? Share your experience

Your review helps other travelers and adds first-hand knowledge to our encyclopedia.

Write a review

(5/5)

0/2000 characters

Your review will be visible after admin approval

Nearby castles

7.6 km

Burgruine Hartneidstein

Eitweg, Austria

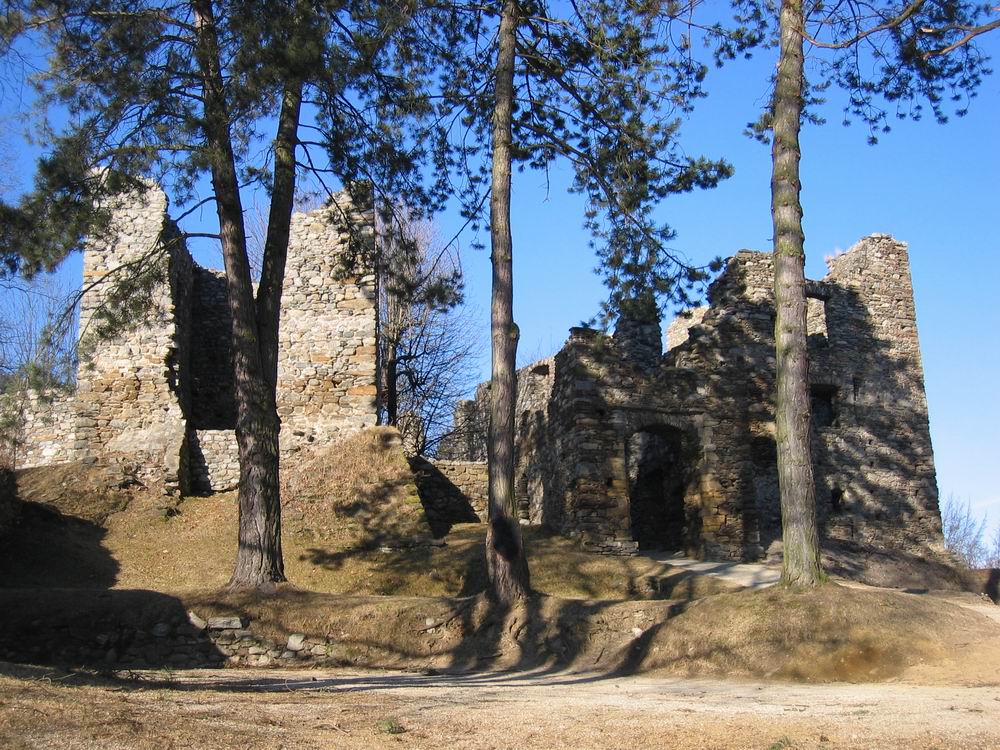
Burgruine Hartneidstein is a medieval hill castle ruin situated near the village of Eitweg in Austria, prominently positioned on a steep ridge within the Koralpe mountain range. Constructed around the early 14th century by the noble Hartneid von Weißenegg, the castle was strategically designed to oversee and control the surrounding Lavant valley. Its location atop a hill provided natural defensive advantages, which were further enhanced by its robust stone construction and fortifications. Historical background and ownership transitions The castle's foundation around 1300 marked the establishment of a significant feudal seat by the Weißenegg family, who were ministeriales—unfree knights serving higher nobility—linked to the Counts of Vovbrk. Early on, the castle functioned as a fief under these counts before the Weißenegg brothers transferred control to the Duke of Carinthia in 1317. This transfer reflected the complex feudal and ecclesiastical relationships of the time, as the Weißenegg family also had ties to the Bishopric of Bamberg, leading to disputes over jurisdiction. Throughout the 14th century, Burgruine Hartneidstein played a key role as the seat of a regional court, an important judicial institution inherited from the Counts of Vovbrk. Ownership and control shifted among various noble families, including Konrad von Auffenstein and the influential Counts of Cilli. In 1425, the Counts of Cilli exchanged Hartneidstein and the nearby Weißenegg castle for Muta castle and customs rights along the Drava River with the Bishopric of Bamberg. This transaction solidified the castle's association with the bishopric, under whose authority it served as the base for the Bamberg regional judge. Military events and decline In 1469, Burgruine Hartneidstein experienced a violent episode during a Turkish military incursion, which resulted in the destruction of some adjacent buildings by fire. The castle was promptly rebuilt, maintaining its administrative and defensive functions. It continued to serve as the center of regional judicial affairs until the late 17th century, when administrative responsibilities gradually shifted to the nearby town of Wolfsberg, which was more accessible. The castle's decline accelerated as it was increasingly neglected. The last documented maintenance was the replacement of its roof in 1724. After this, the fortress was abandoned and fell into ruin. Ownership remained with the Bishopric of Bamberg until 1759, when the property was acquired by Empress Maria Theresa. By the early 19th century, Burgruine Hartneidstein was officially recognized as a ruin. Since 1846, the castle site and surrounding forests have been owned by the family of Count Hugo Henckel von Donnersmarck, proprietors of the Wolfsberg estate. Architectural features and layout The castle was originally constructed as a stone fortress, typical of medieval hill castles designed for defense and control of strategic routes. Its layout centers on a large, square bergfried (main tower), which originally rose approximately 25 meters in height. Today, the northern walls of this tower remain standing, offering insight into the castle's formidable vertical defenses. The main entrance was marked by a gate featuring Gothic architectural elements, notably pointed arches that framed the doorway. Adjacent to the gate on the northern side stood the gatekeeper's house, which controlled access to the castle. On the southern side of the site, remnants of the palas—the principal residential building—are preserved. This structure underwent expansions during the 14th and 15th centuries, reflecting ongoing adaptation to the castle's residential and administrative needs. The castle's construction primarily utilized local stone masonry, employing typical medieval techniques without extensive decorative embellishments. Although the ruins have been subject to partial restoration, much of the structure has succumbed to decay since abandonment in the 18th century. The site remains a significant example of a fortified seat of regional power and justice from the medieval period. Burgruine hartneidstein in the context of austrian medieval castles Burgruine Hartneidstein exemplifies the characteristics of a hill castle built for both defense and administrative purposes during the high to late medieval period in Austria. Its history of ownership reflects the complex interplay between secular and ecclesiastical powers, a common theme in the region's medieval political landscape. The castle's role as a regional court seat underlines its importance beyond military functions, serving judicial and administrative roles for several centuries. The castle's architectural elements, such as the bergfried, gatehouse with Gothic details, and palas, align with typical medieval fortress design while illustrating adaptations over time. Its decline and eventual ruination mirror the fate of many similar castles that lost strategic relevance with changing political and administrative structures in the early modern period. Preservation and current status Today, Burgruine Hartneidstein stands as a partially preserved ruin, with significant portions of its walls and towers still visible. The site offers valuable insights into medieval castle construction and feudal administration in Austria. It remains under the ownership of the Henckel von Donnersmarck family, who have maintained the surrounding lands since the mid-19th century. Visitors to the site can explore the remnants of the bergfried, gatehouse, and palas, gaining a tangible connection to the castle's historical significance.

High Medieval (11th–13th c.)
Details
14.3 km
Burgruine Gomarn — Austria castle

Burgruine Gomarn

, Austria

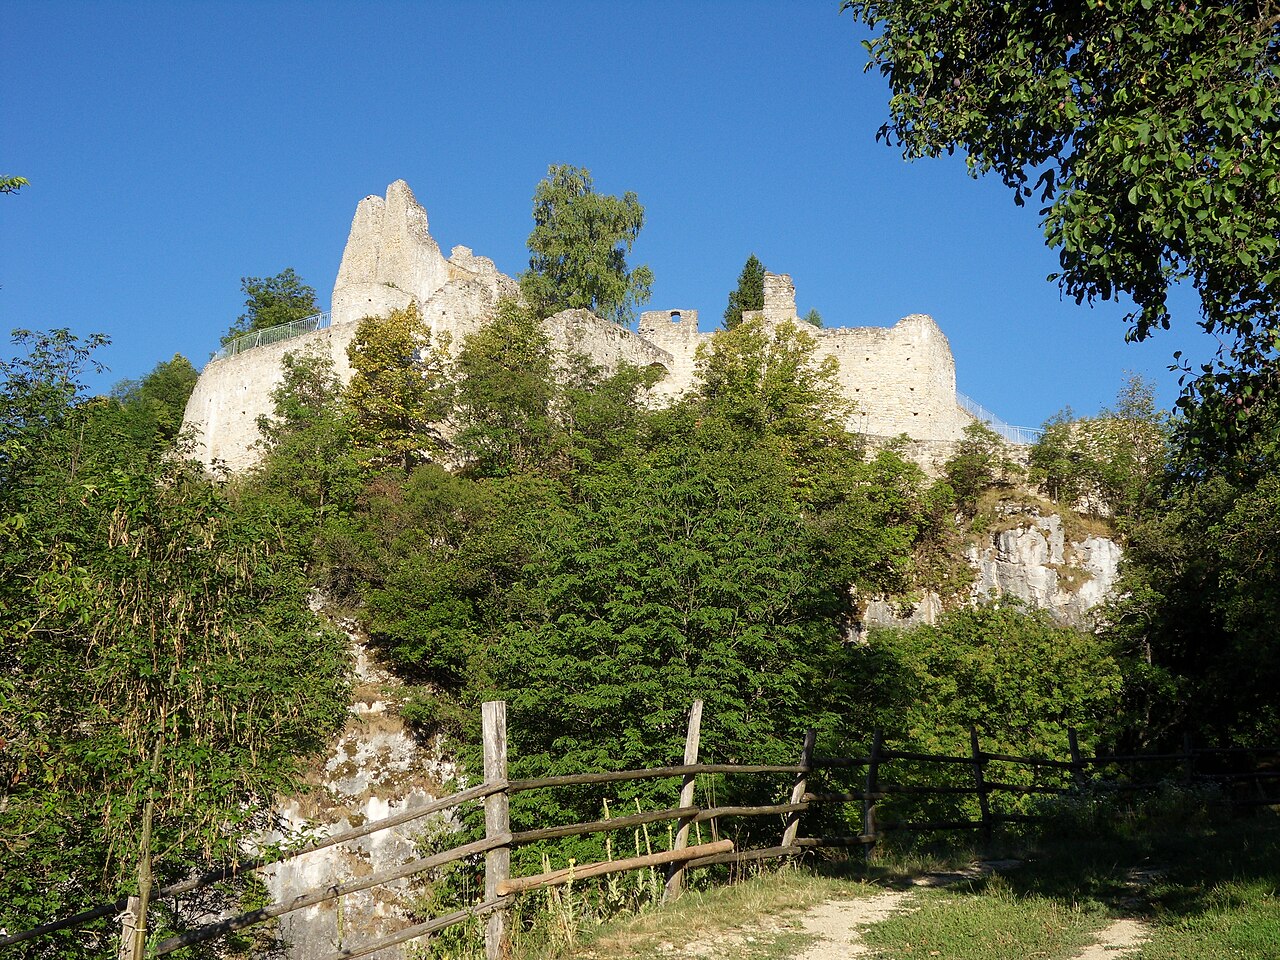
Burgruine Gomarn is a medieval castle ruin situated in the region of Carinthia, Austria. This site represents the remains of a once strategically important fortress that played a role in the local defense and territorial control during the High Medieval period. Though now in a state of ruins, it offers valuable insights into medieval fortification techniques and the historical landscape of Carinthia. Historical context and significance The castle's origins likely date back to the 12th or 13th century, a time when many fortifications were constructed across the region to secure trade routes and assert noble power. While specific historical records about Burgruine Gomarn are limited, its location in Carinthia suggests it was part of a network of castles protecting the Duchy of Carinthia's borders and important communication lines. Carinthia, historically a duchy within the Holy Roman Empire, was a contested area due to its strategic position in the Eastern Alps. Castles like Gomarn served as military strongholds, administrative centers, and symbols of feudal authority. Over time, changes in political power and military technology likely led to its decline and eventual abandonment. Architectural features and layout As a hill castle typical of the medieval period, Burgruine Gomarn was constructed on elevated terrain to maximize defensive advantages. The ruins indicate the presence of a fortified keep or donjon, surrounded by defensive walls that would have included battlements and possibly a moat or ditch, common features for fortifications of this era. The remaining stonework suggests robust construction using local materials, with thick walls designed to withstand siege tactics of the time. The castle's layout likely included a central courtyard, living quarters, storage rooms, and defensive towers positioned to cover all approaches. Defensive elements The castle's elevated position provided natural defense, supplemented by man-made fortifications. Arrow slits and narrow windows would have allowed defenders to repel attackers while minimizing exposure. The entrance was probably protected by a gatehouse and possibly a drawbridge, enhancing security against invaders. Preservation and current condition Today, Burgruine Gomarn stands as an archaeological ruin, with significant portions of its walls and structural elements collapsed or eroded over centuries. The site has not undergone extensive restoration, preserving its authentic ruined state which offers valuable opportunities for archaeological study and historical interpretation. Visitors to the site can observe the remnants of the castle's defensive structures and appreciate the strategic location that once made it a formidable stronghold. The ruin's condition reflects the passage of time and changing military needs that rendered many such castles obsolete. Visiting Burgruine Gomarn While the castle is not fully restored or developed as a major tourist attraction, it remains accessible to visitors interested in medieval history and castle architecture. The site provides a quiet, contemplative environment for exploring the remains and understanding the region's feudal past. Visitors should be prepared for uneven terrain and limited facilities, as the castle is primarily an archaeological site rather than a fully maintained heritage site. It is advisable to wear appropriate footwear and check local access conditions before visiting. Nearby attractions The Carinthia region offers numerous other historical sites, natural parks, and cultural landmarks. Exploring nearby towns and castles can enrich the understanding of the area's medieval heritage and scenic Alpine environment. Architectural and historical importance Burgruine Gomarn exemplifies the typical medieval hill castle that served both defensive and administrative functions in the Alpine region. Its remains contribute to the broader understanding of castle construction techniques, feudal society, and regional history during the Middle Ages.

High Medieval (11th–13th c.)
Details
17.1 km
Rabenstein Castle Ruins — Austria castle

Rabenstein Castle Ruins

Sankt Paul im Lavanttal, Austria

Rabenstein Castle ruins stand as a striking testament to medieval fortification and noble residence perched above the municipality of Sankt Paul im Lavanttal in Austria. Established around 1100, this hill castle evolved from a simple watchtower into a significant defensive stronghold designed to protect the nearby St. Paul Abbey, founded in 1091 by Engelbert I, Margrave of Istria. Its strategic position atop a steep rocky hill with natural cliffs on three sides made it a formidable fortress commanding the surrounding valley. Medieval origins and early history The initial construction of Rabenstein Castle was likely a response to the need for safeguarding the religious and economic interests of the newly established abbey and the adjacent settlement. Originally a watchtower, the structure was expanded into a fully-fledged castle under the auspices of the noble family von Ramenstain, later known as von Rabenstein, who took their name from the castle itself. This family held the castle until around 1200, after which the lineage became extinct. Following the extinction of the von Rabenstein family, ownership passed through marriage to the Counts of Pfannberg and subsequently came under the control of the Archbishopric of Salzburg around 1300. The archbishops appointed caretakers to manage the castle, which led to frequent disputes with the monks of St. Paul Abbey over land rights and income, reflecting the complex power dynamics of the region during the High Medieval period. Sieges, reconstructions, and changing ownership In 1307, the castle was besieged and partially destroyed by order of Duke Albert I, who sought to prevent its control from falling to Duke Henry VI of Carinthia amid regional political tensions. The castle was subsequently rebuilt and enlarged by Bishop Konrad IV of Fohnsdorf of Salzburg, who granted it as a fief to Burkhard II of Vanstorf. This reconstruction included the addition of a prominent bergfried or keep, a square tower that remains a dominant feature of the ruins today. In 1461, the castle came into the possession of Emperor Frederick III, under whose reign it withstood the 1476 Ottoman assault on the nearby market town, highlighting its strategic military importance. Later, Maximilian I inherited the castle but sold it in 1514 to Franz von Dietrichstein. His son, Seyfried von Dietrichstein, transformed the fortress into a Renaissance-style palace in 1567, reflecting the changing tastes and residential functions of the castle during the Renaissance period. Baroque chapel and destruction by fire Throughout the 16th and early 17th centuries, the castle changed hands multiple times, including ownership by notable figures such as Hans Ulrich von Eggenberg. Ultimately, the castle reverted to the control of St. Paul Abbey in 1629. Under Abbot Hieronymus Marchstaller, the castle chapel underwent a significant Baroque restoration and was consecrated in 1633. This chapel represented the spiritual heart of the castle complex, though only traces remain today. In 1636, a devastating fire severely damaged the castle. The blaze was suspected to be deliberate, with some historical accounts controversially implicating the abbot himself. After this event, the castle was abandoned and left to decay, never rebuilt or restored to its former grandeur. Archaeological significance and conservation efforts Archaeological studies reveal that the site of Rabenstein Castle has been occupied continuously from the Neolithic era through the Bronze and Iron Ages into the early modern period. This long history underscores the strategic importance of the location beyond its medieval use. Following the 1787 secularization reforms by Emperor Joseph II, which dissolved St. Paul Abbey, the castle ruins came under state religious fund control before passing into private ownership in the 19th century. From 1997 to 2002, the ruins underwent careful stabilization and conservation supported by local and national Austrian authorities. These efforts focused on preserving the remaining structures without reconstruction, ensuring the site remains a visible and educational monument to its layered past. Architectural features and surviving structures Rabenstein Castle was designed as a rock fortress, utilizing the natural topography of the hill with steep cliffs on three sides to enhance its defensibility. The central feature is the bergfried, a square keep built in 1307 at the highest point of the site. Today, three of its walls still stand, providing a sense of the tower’s original imposing mass and function as a last refuge during sieges. Adjacent to the bergfried on the southern side was the palas, the main residential building of the castle. Remnants of this structure, along with other ancillary buildings dating from the 13th and 14th centuries, survive amid the rocky outcrop. These ruins reflect the castle’s medieval phase prior to Renaissance modifications. The castle’s northern approach was protected by a semicircular barbican, a fortified outer gate area designed to delay attackers. The castle’s defensive walls, originally constructed in two layers during the 12th and 13th centuries, formed a formidable perimeter. Much of the outer masonry has since weathered away or was dismantled for local building materials. Some sections of the castle rose to heights of up to three stories, illustrating its evolution from a simple watchtower to a complex fortress and noble residence. Surviving masonry shows architectural elements from both its High Medieval origins and later Renaissance updates. The early 17th-century baroque chapel within the castle complex, consecrated in 1633, has left only minimal traces visible today, yet it represents the spiritual and cultural importance of the site during its final active phase. Modern conservation has prioritized the stabilization of these ruins, halting further decay while maintaining the authenticity of the site. Visitors today can explore the remains, gaining insight into the castle’s historical significance and architectural evolution over several centuries.

High Medieval (11th–13th c.)
Details