Wijchen Castle — Netherlands castle

Wijchen Castle

Wijchen Castle: a late medieval hill castle in Gelderland, Netherlands
Kasteellaan 9, Netherlands
Late Medieval (14th–15th c.)

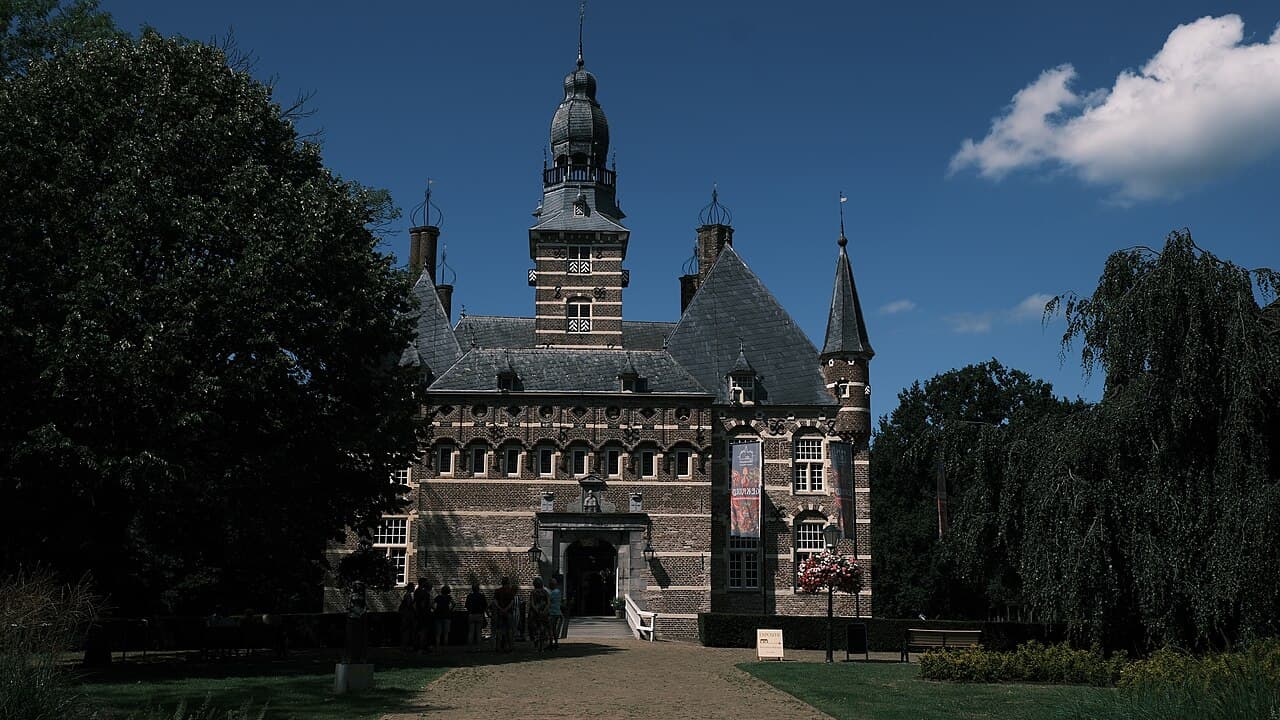
Wijchen Castle, locally known as Kasteel Wijchen, is a notable example of a late medieval hill castle located in the town of Wijchen, in the province of Gelderland, Netherlands. This castle stands out for its rich history, architectural evolution, and current multifunctional use, combining heritage preservation with civic and cultural functions.

The castle is distinguished by its moated, almost square layout enclosing a small courtyard. Surrounding the courtyard is a colonnade and a prominent square tower, typical features of fortified residences from the late medieval period. Beneath the castle lie extensive vaults with walls measuring between 1.40 and 1.60 meters thick, including a prison cell, indicating its defensive and administrative roles. The upper walls are approximately 80 centimeters thick, reflecting the structural requirements of the era.

Architectural origins and medieval history

The exact date of the original construction of Wijchen Castle remains uncertain, but architectural details suggest it was built in the 14th or early 15th century. Initially, the castle may have been known as 'Leler'. The earliest recorded owners were the Van Galen family, a noble lineage that held the estate during the medieval period.

Ownership transitions and renaissance transformation

In 1535, ownership passed to Herman van Bronckhorst, Lord of Batenburg, marking a new chapter in the castle's history. Later, in 1595, the castle was confiscated by Geertruid van Dalem due to financial disputes with the then owner, Herman Dirk van Bronckhorst. This event led to the sale of the castle in 1609 to Emilia of Nassau, daughter of William of Orange, and her husband Don Emanuel de Braganza of Portugal.

Under their ownership, Wijchen Castle underwent significant renovations that gave it its current Renaissance architectural appearance. Notably, the wall anchors on the castle bear a double letter 'E', symbolizing Emilia and Emanuel's influence and commemorating their period of restoration and enhancement.

Decline and restoration in the modern era

The castle experienced several ownership changes during the 17th and 18th centuries, including possession by the Osy family. During this time, it gradually fell into disrepair, particularly when used as a summer residence by Belgian owners, which contributed to neglect of its maintenance.

In 1903, Wijchen Castle was sold at a public auction to Lady AW. van Andringa de Kempenaer, who initiated restoration efforts. However, a devastating fire in December 1906 destroyed much of the structure, leaving only the walls intact. Despite initial plans to demolish the ruins and build a villa, Lady Andringa de Kempenaer commissioned architect FA. Ludewig to rebuild the castle, preserving its historical character.

Current use and cultural significance

In 1932, the castle was acquired by the town of Wijchen and repurposed as the town hall in 1933. Today, parts of Wijchen Castle continue to serve municipal functions, while other sections host cultural activities and a regional museum that showcases the local history and heritage.

The museum offers visitors insight into the castle's past and the broader historical context of the region. Although modest in size, it provides a valuable cultural resource for residents and tourists alike. The castle grounds and architecture remain accessible for exploration, with a small entrance fee supporting its upkeep.

Architectural features and defensive elements

Wijchen Castle's design incorporates typical elements of a hill castle with a defensive moat, thick walls, and vaulted cellars. The presence of a prison cell within the vaults highlights its role in local governance and law enforcement during the medieval period. The square tower and colonnade enhance both its defensive capabilities and residential comfort.

Visiting information and accessibility

Visitors to Wijchen Castle can explore the museum and enjoy the castle's historical ambiance. The castle's location at Kasteellaan 9 makes it accessible within the town of Wijchen. Opening hours and ticket prices are modest, encouraging cultural tourism and educational visits.

Frequently asked questions (FAQ)

What is the history of Wijchen Castle?
Wijchen Castle dates back to the 13th century and has played a significant role in the region's history. Originally built as a defensive structure, it has undergone several renovations and expansions over the centuries, reflecting various architectural styles. Today, it stands as a symbol of the area's rich heritage.
When is Wijchen Castle open to visitors?
Wijchen Castle is typically open to visitors from April to October, with specific opening hours that may vary. It is advisable to check the official website for the most current hours and any special events that might affect access. During the winter months, the castle may have limited accessibility.
Can I take guided tours of Wijchen Castle?
Yes, guided tours are available at Wijchen Castle, providing visitors with in-depth information about its history and architecture. These tours are led by knowledgeable guides who share fascinating stories and insights. Reservations are recommended, especially during peak tourist seasons.
Is Wijchen Castle accessible for visitors with disabilities?
Wijchen Castle strives to be accessible to all visitors, with efforts made to accommodate those with mobility challenges. Ramps and accessible pathways are available to help navigate the castle grounds. It's best to contact the castle directly for specific accessibility information and assistance.
What are the ticket prices for visiting Wijchen Castle?
Ticket prices for Wijchen Castle can vary based on age and whether you are part of a group or visiting individually. Generally, there are discounts available for children, students, and seniors. Check the castle's official site for the most accurate and up-to-date pricing information.
What are the best nearby attractions to visit along with Wijchen Castle?
In addition to Wijchen Castle, visitors can explore the beautiful surrounding park and gardens, perfect for a leisurely stroll. Nearby, the town of Wijchen offers charming shops and cafes, as well as other historical sites. The area is also close to the city of Nijmegen, known for its vibrant culture and history.
Why is Wijchen Castle considered an important historical site?
Wijchen Castle is considered significant due to its well-preserved structure and its role in the defense and governance of the region throughout history. It serves as a reminder of the medieval period and showcases the architectural evolution over centuries. The castle is a key part of local heritage, attracting both history enthusiasts and tourists alike.
What is the architectural style of Wijchen Castle?
Wijchen Castle features a blend of architectural styles, including elements of medieval fortification and Renaissance influences from later renovations. The castle is characterized by its unique towers, moat, and picturesque gardens, making it a stunning example of historical architecture. Visitors can appreciate the intricate details and craftsmanship that define the castle's exterior and interior.

Photo gallery

Wijchen Castle
Click to view

Photo by Ziko•CC BY-SA 4.0

1 photo • Click any image to view in full screen

Information

Hill Castle

Loading map...

Visitor reviews

No reviews yet. Been here? Write the first review and help other travelers!

Write the first review

Visited this castle? Share your experience

Your review helps other travelers and adds first-hand knowledge to our encyclopedia.
Write a review

(5/5)

0/2000 characters

Your review will be visible after admin approval

Nearby castles

4.6 km
Hernen Castle — Netherlands castle

Hernen Castle

Hernen, Netherlands

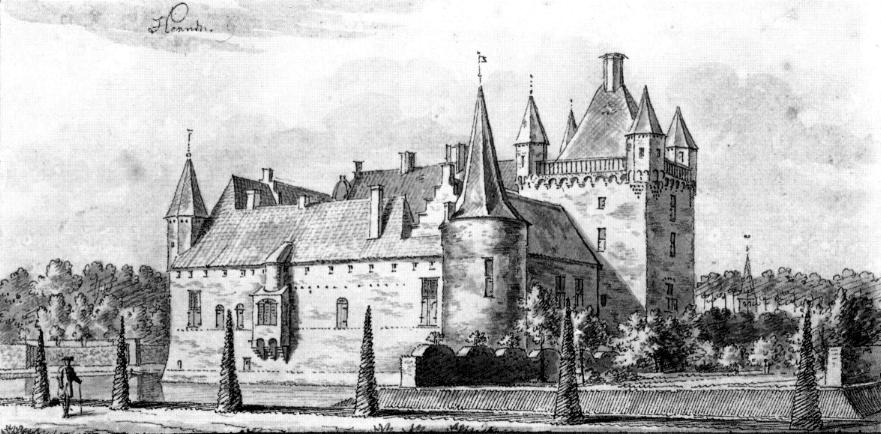
Hernen Castle, locally known as Kasteel Hernen, is a remarkable example of a late medieval fortress located in the village of Hernen, in the Gelderland province of the Netherlands. This castle stands out for its well-preserved medieval character and its unique architectural features, particularly its covered wall walk, which is rare in Dutch castles. The castle's origins trace back to the 14th century, built on the foundations of a much earlier motte castle that existed until the 12th or 13th century. Origins and early history The first known Lords of Hernen were mentioned in a document from 1247. Their original stronghold was a motte castle situated west of the current castle site, near the river Elst. This earlier fortress served as the family's seat until the 12th or 13th century. The income from taxes and special privileges, such as milling rights, allowed the lords to expand their holdings and build a more substantial residence. During the 14th century, the present castle construction began on the Gelderland side of the estate, as the territory was divided between the Duchy of Cleves and Gelderland at the time. Eventually, the entire estate was unified under one ownership. The castle was originally designed as a tower house located at the southeast corner of a rectangular bailey. This tower house formed the core of the fortress, surrounded by a formidable defensive wall approximately 2.5 meters thick, fortified with crenelations, arrow loops, and a wall walk on arches. The entire complex was encircled by a moat, enhancing its defensive capabilities. Architectural evolution and features As the needs of the inhabitants grew, additional buildings were constructed along the inside of the defensive wall, reducing the size of the bailey but providing more space for servants, soldiers, and family members. Some of the original arches supporting the wall walk remain visible within these rooms, offering a glimpse into the castle's medieval defensive design. One of the castle's most distinctive features is its covered wall walk, which is quite rare in the Netherlands. This covered patrol path allowed defenders to move around the castle walls under shelter, an advanced feature for its time. The east wing and the monumental entry gate, dating from 1555, reflect later additions that blend with the castle’s austere medieval style. The great tower house The original great tower house that formed the heart of Hernen Castle stood until the early 19th century. However, by the time the first photographs were taken around 1890, it had disappeared. The exact cause of its loss is unknown, but it is speculated that structural weakening occurred when late medieval occupants cut into the walls to create more interior space, possibly leading to collapse during a winter storm. Later history and preservation In 1682, Hernen Castle was auctioned and became the property of Philip Hendrik van Steenhuys. Later, ownership passed to the De Béthune and D'Ennetieres families from the Southern Netherlands (present-day Belgium). These owners rarely visited the castle and did not modernize it, which inadvertently preserved its medieval character. Although the moat on the eastern side was filled in, the castle escaped war damage and natural disasters, maintaining its original defensive integrity. In 1940, the Friends of the Castles of Gelderland foundation acquired the castle and undertook restoration efforts to preserve its historical and architectural significance. Today, part of the castle, specifically the residential east wing, is used by the Bredius Foundation, a religious research organization, while the remainder operates as a museum open to the public. Hernen Castle in popular culture and tourism Hernen Castle gained cultural prominence as a filming location for the 1960s Dutch youth television series "Floris," starring Rutger Hauer. This exposure helped raise awareness of the castle’s historical value and unique architecture. Visitors to Hernen Castle can explore its medieval courtyards, defensive walls, and preserved interiors that showcase the austere lifestyle of its former inhabitants. The castle offers a rare opportunity to experience a Dutch fortress with a covered wall walk, a feature that distinguishes it from many other castles in the country. Historical context and significance The development of Hernen Castle reflects the broader medieval trends in castle construction in the Netherlands and the Low Countries. Its transition from a motte castle to a fortified tower house with a bailey exemplifies the evolution of defensive architecture in response to changing military and social needs during the late medieval period. The castle’s preservation provides valuable insight into feudal lordship, medieval fortification techniques, and regional history. Despite its relatively modest size compared to some European castles, Hernen Castle’s intact defensive features and lack of modernization make it an important cultural heritage site. It stands as a testament to the medieval nobility’s lifestyle and the architectural ingenuity of the time. Visiting information Hernen Castle is accessible to the public for a fee, with guided tours available to enrich the visitor experience. The castle is located at Dorpsstraat 40, Hernen, Netherlands, in the Gelderland region. Its well-preserved state and unique features make it a must-visit destination for enthusiasts of medieval architecture and Dutch history.

Late Medieval (14th–15th c.)
Details
6.9 km
Batenburg Castle — Netherlands castle

Batenburg Castle

Stadswal, Netherlands

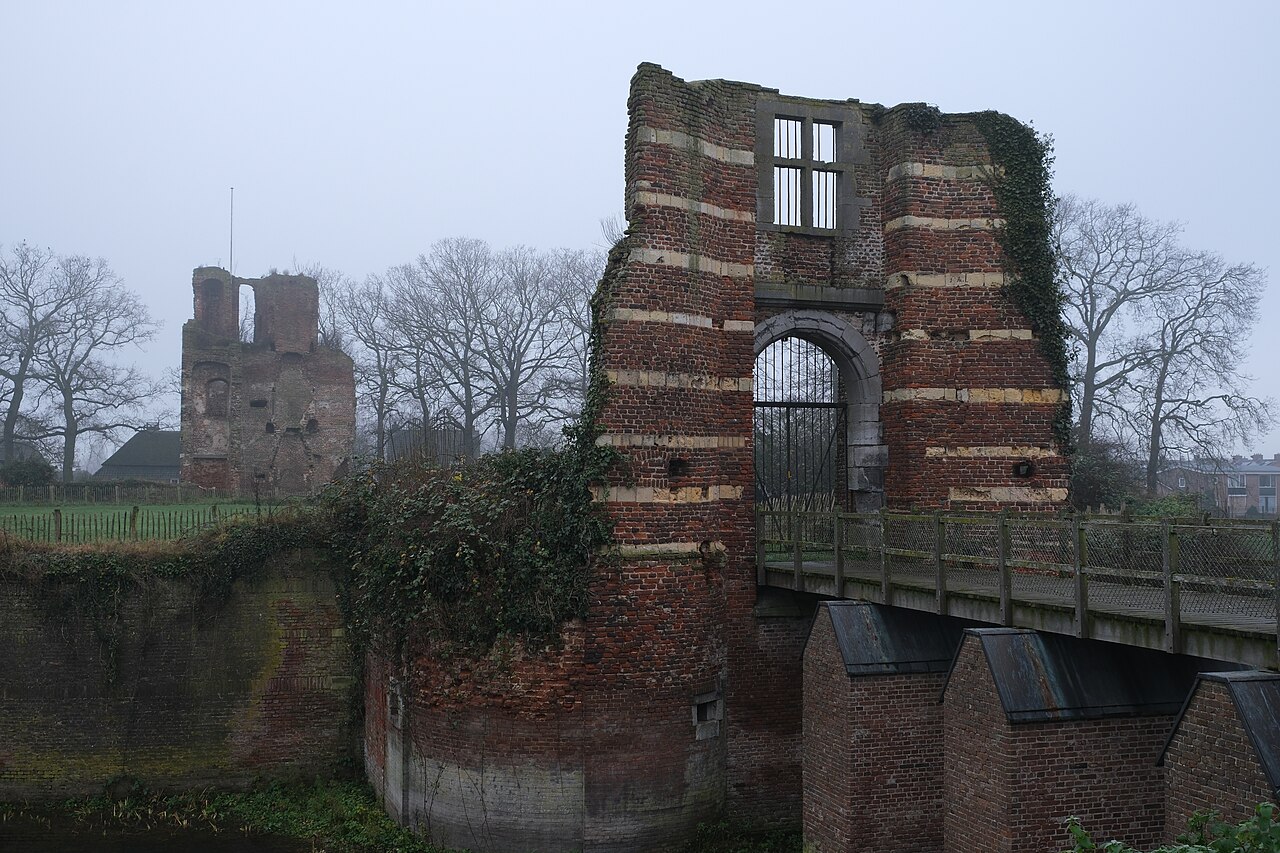
Batenburg Castle, located in the village of Batenburg in the Gelderland province of the Netherlands, is a remarkable example of a high medieval hill castle with a complex history spanning several centuries. The castle stands on an artificial motte, a defensive earthwork mound, surrounded by a moat, characteristic of medieval fortifications designed to provide strategic advantage and protection. While local traditions suggest origins dating back to a Batavian warrior prince named Bato or even a Roman temple dedicated to Mars Victor, these claims lack archaeological evidence. More reliably, the castle’s origins trace to the 12th century, when a stone keep on a motte likely existed, marking the site as a feudal stronghold. The earliest documented noble family associated with Batenburg dates to around 1080, with the castle evolving through various ownerships and reconstructions. Medieval origins and architectural evolution The initial significant construction phase is attributed to a member of the Van Bronckhorst-Batenburg family around 1300. This phase likely saw the erection of a stone shell keep and the development of a circular defensive rampart approximately 40 meters in diameter. The castle’s layout was compact, combining residential and defensive functions within the enclosure. In the late 15th and early 16th centuries, Batenburg Castle endured multiple sieges and partial destructions. In 1497, forces under Albert III, Duke of Saxony, partially destroyed the castle. It was subsequently restored with strengthened circular ramparts, an entrance gate flanked by two watchtowers, and three residential towers positioned to the cardinal points. The courtyard was enclosed by three residential wings opposite the gatehouse, emphasizing the castle’s role as both a fortress and noble residence. Sieges and destruction The castle faced further assaults in 1503 by Charles II, Duke of Guelders, and again in 1540 by troops from Nijmegen. In 1568, bombardment by Philip of Hohenlohe-Neuenstein’s forces caused the collapse of the oldest castle sections. Each attack led to rebuilding efforts, reflecting the castle’s strategic importance and the turbulent political landscape of the region. Rebirth and decline in the early modern period By around 1600, Maximilaan van Bronckhorst undertook a significant reconstruction, rebuilding the castle on the foundations of the earlier medieval structure. This restoration maintained the castle’s defensive features while enhancing residential comfort, aligning with the evolving needs of noble households in the early modern era. Later, under Count Johan van Horne, the castle was further restored and lavishly furnished, symbolizing its status as a noble seat. However, by 1700, after passing to the Counts of Bentheim-Steinfurt, the castle ceased to be permanently inhabited, marking the beginning of its decline. Final destruction and ruin The castle’s fate was sealed in 1795 during the French revolutionary wars. French troops deliberately filled the castle’s rooms with hay, destroyed the water pump, and set it ablaze, resulting in a devastating fire that left the castle in ruins. It was never rebuilt, and the ruins gradually became a quarry for building materials. By the early 19th century, the standing remains were more extensive than today. However, the owner, Count Van Bentheim-Steinfurt, began demolishing parts of the ruin. Further damage occurred in 1922 due to gunfire. Post-World War II, the Dutch state confiscated the property and in 1953 sold it to the "Friends of the Castles of Gelderland" foundation, which has since undertaken consolidation and preservation efforts. Architectural features and surviving elements Batenburg Castle’s ruins today include significant portions of its curtain walls and several round towers constructed of alternating bands of red brick and marlstone, a sedimentary rock native to the region. The gatehouse remains partially intact, flanked by semicircular towers that once guarded the entrance. The castle’s circular rampart and bastions reflect medieval defensive strategies adapted over centuries. The three residential wings that once enclosed a courtyard opposite the gatehouse highlight the castle’s dual role as a fortress and noble residence. Within the ruins, a large round tower contains remnants of chimneys and cross frames, indicating domestic use and architectural sophistication. Historically, a well near the entrance was famed for its spring water, believed to have healing properties. Gatekeepers sold this water to visitors, linking the site’s earlier sacred associations to its medieval function. Cultural significance and preservation Today, Batenburg Castle stands as a romantic ruin embodying centuries of Dutch feudal history, military conflict, and architectural evolution. Though not accessible to the public, the site remains a poignant reminder of the region’s medieval heritage and the complex interplay of power, religion, and warfare that shaped its development. The castle’s preservation by the "Friends of the Castles of Gelderland" foundation ensures that this historic monument endures as a valuable cultural landmark. Its ruins offer insights into medieval defensive architecture, early modern noble residences, and the impact of warfare on heritage sites.

High Medieval (11th–13th c.)
Details
6.9 km

Blankenburg Castle

Beuningen, Netherlands

Blankenburg Castle, also known locally as Kasteel Blankenburg and historically referred to as Blanckenborch Castle, is a medieval castle ruin situated near Beuningen in the province of Gelderland, Netherlands. The castle's site boasts a rich history of continuous habitation spanning over two millennia, including evidence of a Roman villa and a Carolingian settlement, highlighting its strategic and residential importance long before the castle's construction. Early history and origins The earliest known fortification on this site was Wildenberg Castle, dating back to the 12th and 13th centuries. This predecessor served as the residence of the Boninghe knights, a noble family whose influence marked the region during the high medieval period. The transition from Wildenberg to Blankenburg Castle reflects the evolving defensive and residential needs of the local nobility during the Middle Ages. Architectural features and layout The original Blankenburg Castle complex featured a main castle accompanied by a bailey and was protected by double moats, a common defensive feature in medieval Dutch castles. The surviving structure today is primarily the gate tower that once guarded the entrance to the bailey. This tower is a significant architectural remnant, illustrating the castle's defensive design and medieval construction techniques. Gate tower The gate tower remains a prominent feature within the castle grounds and is integrated into a public park. Historically, this tower served as the fortified gateway controlling access to the bailey and the castle's inner areas. Despite its ruinous state, the tower retains elements of its original masonry and defensive character. At times, it has been repurposed for modern uses, including reportedly serving as office space for motivational speakers, though it currently stands largely unused. Ownership and historical significance Throughout its history, Blankenburg Castle witnessed several changes in ownership that reflect the broader political and social shifts in the region. In 1447, the castle was sold by the Van Appeltern family to Lady Ot van Egmond. The Van Egmond family maintained possession until 1462, when Frederik van Egmond, the great-grandfather of Anna van Egmond van Buren—notably the first wife of William I, Prince of Orange—sold the castle. This connection places Blankenburg within the network of noble families influential in Dutch history. By the 18th century, the castle had fallen into decline. The Van Wijhe family, who owned it for several centuries, sold the property in 1774 when it was already in a dilapidated state. The deterioration culminated in the castle's partial demolition in 1863, sparing only the gate tower. The stones from the demolished sections were repurposed to construct a nearby farm, which still stands today adjacent to the castle grounds. Current condition and public access Today, Blankenburg Castle exists primarily as ruins, with the gate tower as the most intact structure. The site is classified as a ruin and forms part of a public park, offering visitors a glimpse into the medieval past of the Gelderland region. While the castle no longer functions as a residence or fortress, its remnants provide valuable insights into medieval Dutch castle architecture and noble life. Visitor experience Visitors to the castle can explore the grounds where the main castle, bailey, and double moats once stood. The preserved gate tower stands as a testament to the castle's former defensive strength and architectural style. The surrounding parkland enhances the visitor experience, allowing for leisurely walks and contemplation of the historical landscape. Historical and cultural importance Blankenburg Castle holds an important place in Dutch medieval history due to its long-standing habitation, noble ownership, and architectural features. Its connection to the Van Egmond family and indirectly to the House of Orange adds significant cultural value. The castle's ruins serve as a tangible link to the region's feudal past and the evolution of medieval fortifications in the Netherlands. Although much of the castle has been lost, the surviving structures and archaeological evidence continue to attract historians, archaeologists, and visitors interested in medieval architecture and Dutch heritage. Preservation efforts focus on maintaining the gate tower and the surrounding landscape to ensure this historical site remains accessible and informative for future generations.

High Medieval (11th–13th c.)
Details