Wieruszyce
Situated on a hill overlooking the Stradomka River, Wieruszyce defensive manor is a remarkable example of a 16th-century fortified noble residence in Poland. Constructed primarily from stone, this manor stands among the few surviving fortified manors from the late medieval period in the country, reflecting the architectural and historical evolution of noble dwellings in the region. The manor's origins trace back to the early 14th century, when the knightly Drużynita family bearing the Szreniawa coat of arms were granted the village of Wieruszyce by King Władysław Łokietek in 1306. The family adopted the name Wieruscy from the village, establishing a lineage closely tied to this estate.
Early construction and medieval origins
In the mid-15th century, the Wieruscy family erected a rectangular defensive residential tower measuring approximately 11 by 14 meters. This tower formed the nucleus of the manor and was typical of fortified noble residences of the late medieval period, designed to provide both living quarters and defense. The thick stone walls and strategic location on a hill ensured protection against local conflicts and raids.
Renaissance transformation and expansion
At the beginning of the 16th century, the original tower underwent significant expansion, resulting in a structure resembling a stone townhouse with a near-square footprint of about 14.5 by 15 meters. This enlargement reflected the changing needs and tastes of the nobility, moving towards more comfortable and representative residences while retaining defensive features.
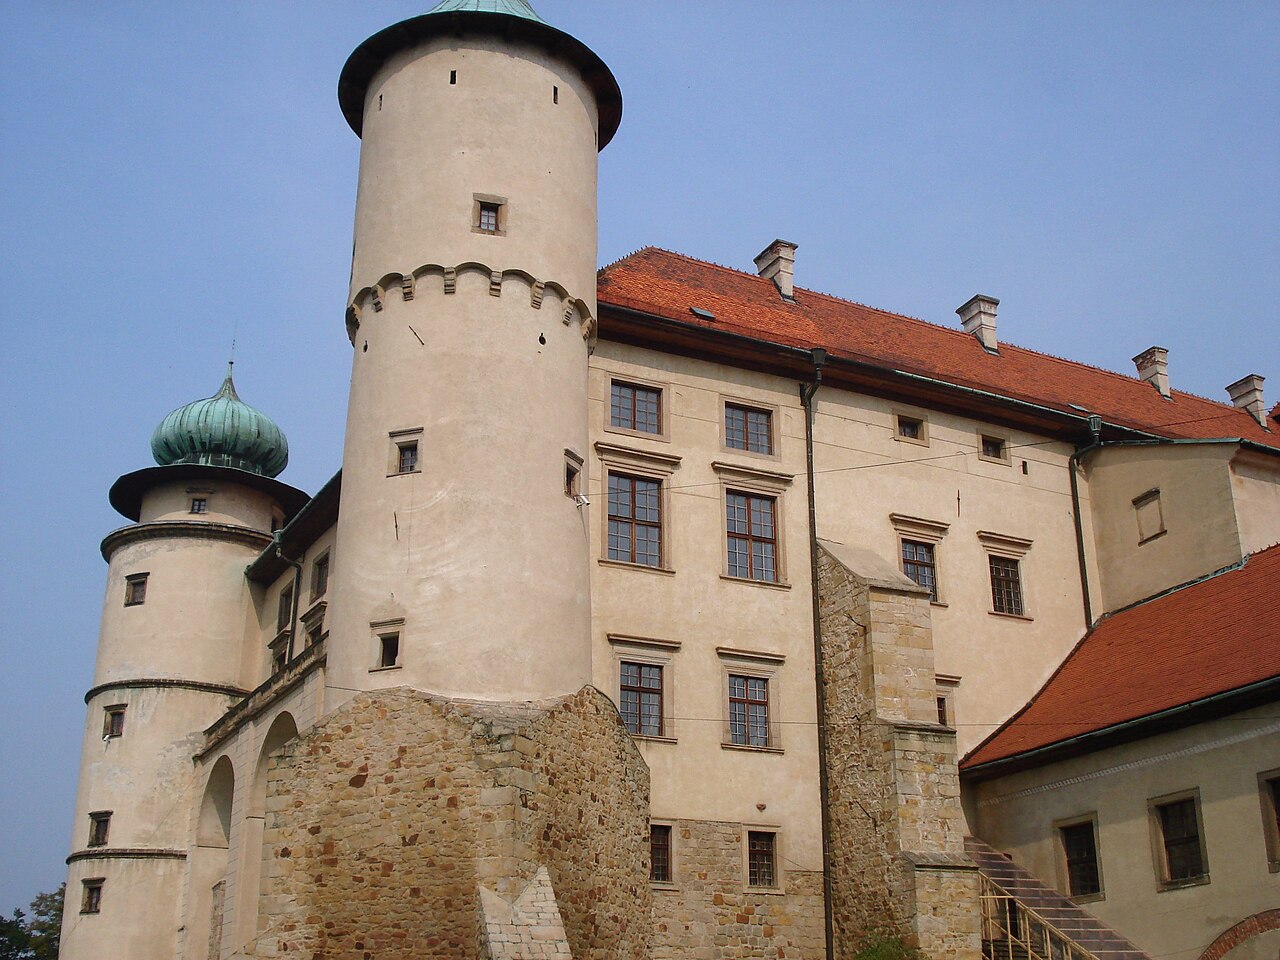
However, a fire or structural failure forced the owners to rebuild. In 1531, Wincenty Wieruski constructed a late Gothic two-storey vaulted manor house with a massive cylindrical corner tower on the northeast side. This tower protected the entrance and featured keyhole-shaped loopholes on the lower level, emphasizing the manor's defensive purpose. The manor's layout included two large halls on each floor separated by a longitudinal corridor, with an alcove in the tower providing additional space and strategic vantage.
Renaissance modifications by jan wieruski
Later, Jan Wieruski, a royal standard-bearer and starosta of Sącz, remodeled the manor in the Renaissance style. The renovation introduced stone window frames and decorative portals adorned with the Szreniawa coat of arms above the entrances. On the foundations of a now-lost residential tower, an open loggia facing south was added, enhancing the manor's aesthetic and functional qualities. Additionally, a terraced Italian-style garden was established on the southern slope of the hill, showcasing Renaissance landscape influences.
Later history and preservation
The manor remained in the hands of the Wieruscy family until the mid-17th century. Subsequent owners, the Ołtarzewski family, constructed a nearby Baroque residence and repurposed the Renaissance manor into a granary and carriage house. Neglect led to deterioration until 1981, when the property was acquired by architect Marek Skrzyński. His restoration efforts revived the manor's former appearance, preserving its historical and architectural significance. Today, the manor stands as an important example of a Renaissance defensive manor with well-preserved stonework, including window and door surrounds.
Architectural features and construction details
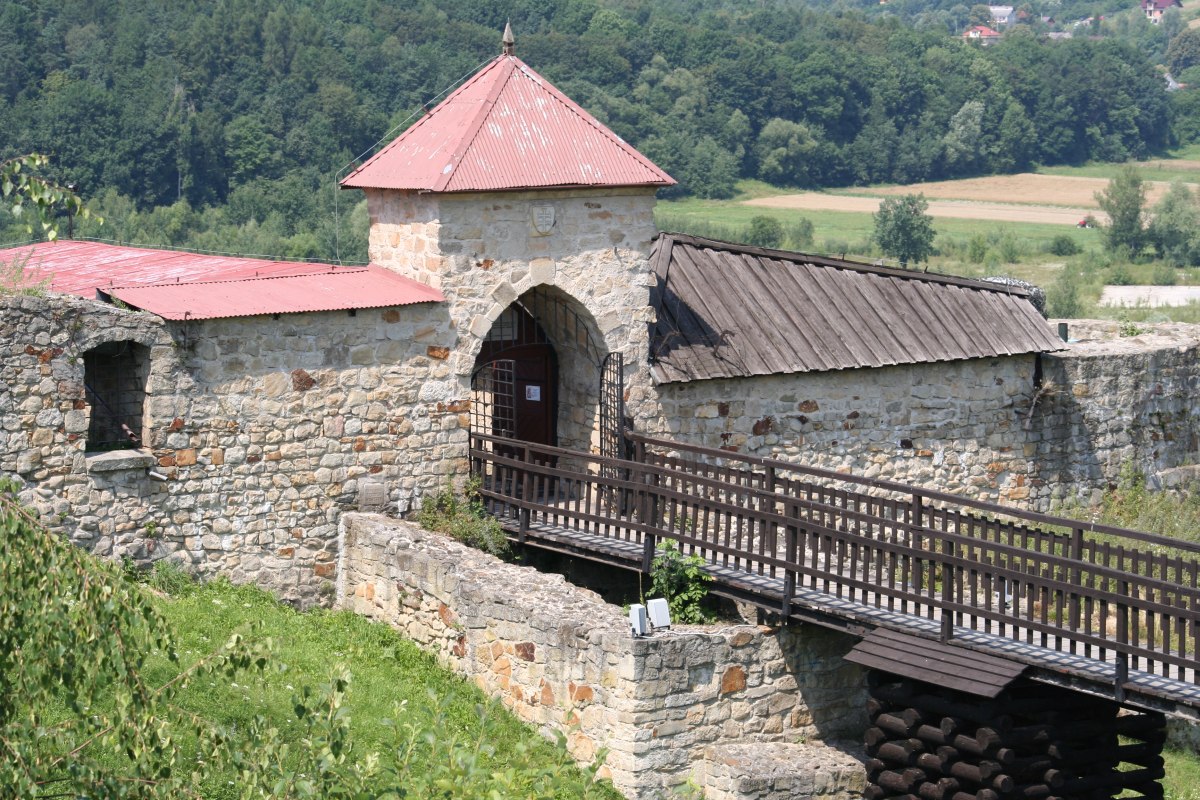
The manor is built on a regular rectangular plan using broken Carpathian sandstone and some brick elements. The corners are reinforced with regular stone blocks, and the walls reach up to two meters in thickness, providing formidable defense. Deep cellars with barrel vaults lie beneath the ground floor, supporting the heavy stone structure above.
The building has two above-ground stories, divided into two wings with vaulted rooms on the ground floor and wooden ceilings on the upper floor. A distinctive feature is the dual-pitched hipped roof covered with wooden shingles. Attached to the manor is a buttressed tower of similar height, topped with a separate pyramidal shingle roof. The defensive character is highlighted by the keyhole-shaped loopholes in the lower tower level, designed for archery and early firearms.
Defensive and residential functions
Wieruszyce manor exemplifies the blend of fortification and noble residence that characterized late medieval and Renaissance manors in Poland. Its thick walls, defensive tower, and loopholes ensured security, while the Renaissance modifications introduced comfort and elegance. The presence of large halls and a loggia reflects the social and administrative functions of the manor as a noble seat.
Cultural and historical significance
As one of the few surviving fortified manors from the 16th century in Poland, Wieruszyce holds considerable cultural and heritage value. It illustrates the transition from purely defensive structures to more refined noble residences during the Renaissance. The manor's connection to notable historical figures such as King Władysław Łokietek and the Wieruski family enriches its historical narrative.
Today, Wieruszyce stands well-preserved, offering insights into the architectural styles, construction techniques, and lifestyle of the Polish nobility in the late medieval and Renaissance periods. Its restoration and maintenance underscore the importance of preserving such heritage sites for future generations.
Frequently asked questions (FAQ)
- What is the historical significance of Wieruszyce Castle?
- Wieruszyce Castle is a notable historical landmark in Poland, reflecting the architectural styles and defensive strategies of the medieval period. Originally built in the 14th century, it served as a residence for local nobility and played a crucial role in regional politics and conflicts.
- When was Wieruszyce Castle constructed?
- The construction of Wieruszyce Castle began in the early 14th century, with significant renovations and expansions occurring over the following centuries. Its enduring structure showcases the evolution of defensive architecture throughout its history.
- Can I visit Wieruszyce Castle?
- Yes, Wieruszyce Castle is open to visitors, allowing them to explore its impressive architecture and learn about its history. Guided tours are often available, providing insights into the castle's past and its role in the region.
- What are the opening hours for Wieruszyce Castle?
- Wieruszyce Castle typically opens to visitors from 10 AM to 6 PM, with longer hours during peak tourist seasons. It is advisable to check the official website or local tourist information for any seasonal changes or special events.
- Is it possible to access Wieruszyce Castle with limited mobility?
- Wieruszyce Castle has made efforts to improve accessibility for visitors with limited mobility, including ramps and designated pathways. However, due to the historical nature of the structure, some areas may still present challenges, so it's best to inquire ahead of your visit.
- What is the best time to visit Wieruszyce Castle?
- The best time to visit Wieruszyce Castle is during the spring and fall months, when the weather is mild and the surrounding landscape is particularly beautiful. Summer can also be a good option, but it may attract larger crowds.
- Are there any nearby attractions to Wieruszyce Castle?
- Yes, visitors to Wieruszyce Castle can explore several nearby attractions, including picturesque parks and other historical sites in the region. Additionally, local dining options offer a taste of Polish cuisine, enhancing the overall experience.
- What are the ticket prices for Wieruszyce Castle?
- Ticket prices for Wieruszyce Castle vary based on age and group size, with discounts often available for children and seniors. It's advisable to check the official website for the most current pricing and any special offers.
Loading map...
Visitor reviews
No reviews yet. Been here? Write the first review and help other travelers!
Write the first reviewVisited this castle? Share your experience
Your review helps other travelers and adds first-hand knowledge to our encyclopedia.