Nowy Wiśnicz — Poland castle

Nowy Wiśnicz

Nowy Wiśnicz Castle: renaissance bastioned fortress in Poland
Nowy Wiśnicz, Poland
Renaissance (15th–17th c.)
Ruins

Nowy Wiśnicz Castle stands as a remarkable example of Renaissance and early Baroque defensive architecture in Poland. Located in the small town of Nowy Wiśnicz, it crowns a hill in the northern part of the Carpathian Foothills, commanding strategic views over the surrounding landscape. The castle's origins trace back to the 14th century, evolving through centuries of expansion and transformation into a powerful bastioned fortress.

The origins and early history of Nowy Wiśnicz Castle

The site of Nowy Wiśnicz was initially owned in the 13th century by the Gryfici family before passing into the hands of the Staniątki monastery. By the mid-14th century, the noble Kmita family took possession, establishing a fortified stronghold on the castle hill. Early records mention a defensive settlement, likely a wooden or earthwork fortification, which was gradually replaced by a stone castle starting in the early 15th century.

The first stone castle was probably a two-story residential building surrounded by defensive walls, with two corner towers protecting the southern approach. This initial structure served as the seat of the Kmita family, who were influential nobles connected to the royal court. The castle's form and scale reflected their rising social status and wealth.

Renaissance expansion and transformation into a bastioned fortress

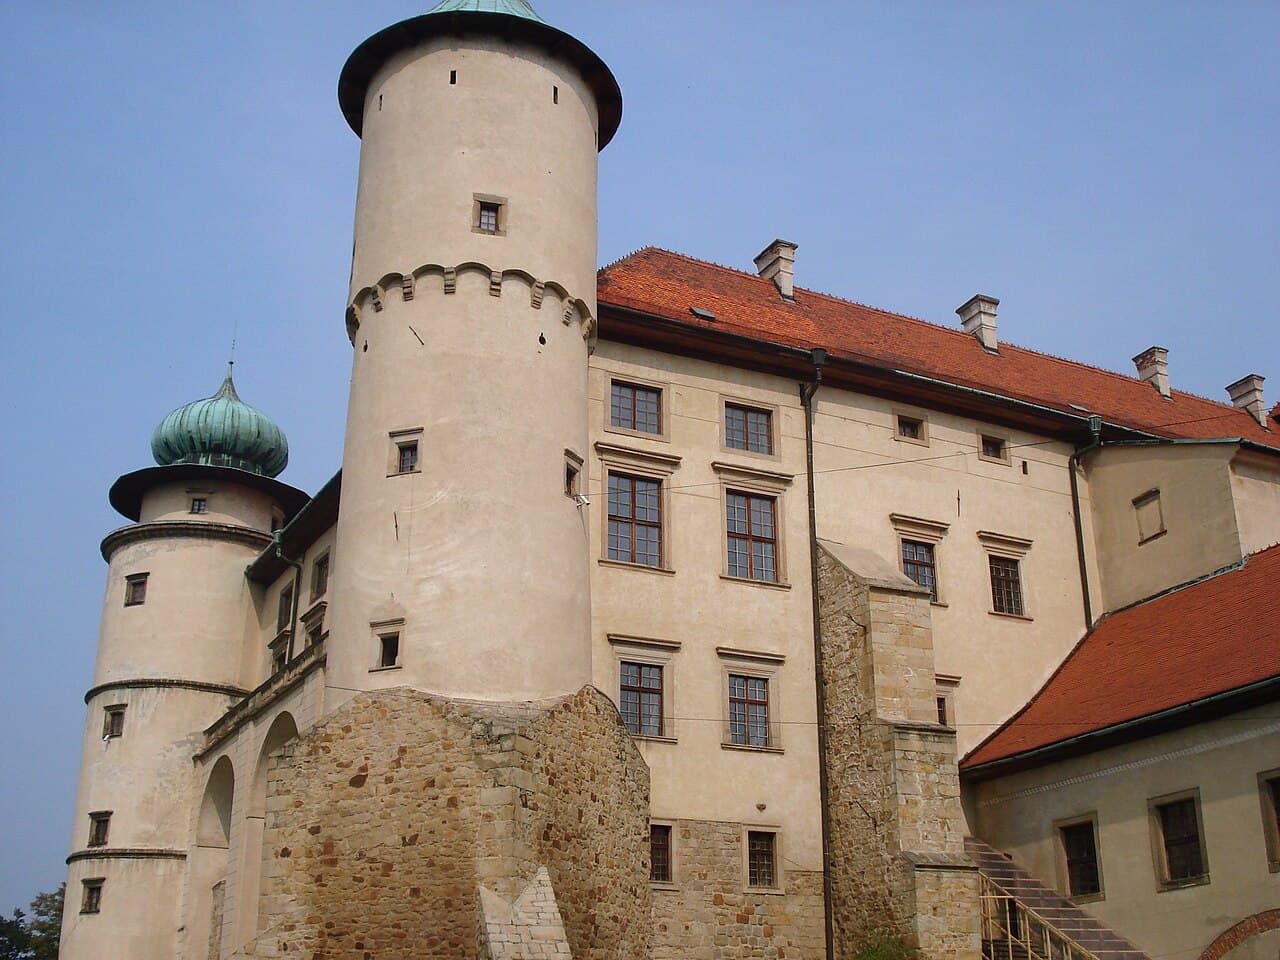
In the 16th century, under Piotr III Kmita, the castle underwent significant enlargement. The residential building was expanded and two cylindrical towers were added on the northern side, flanking the main entrance. This period marked Nowy Wiśnicz's importance as a Renaissance cultural center.

After Piotr Kmita's death in 1553, ownership passed to his widow and sisters, leading to prolonged disputes until 1593 when the castle was sold to Sebastian Lubomirski. His son, Stanisław Lubomirski, initiated a comprehensive rebuilding between 1615 and 1621, transforming the castle into a formidable bastioned fortress designed by architect Maciej Trapola.

The fortress was adapted to the terrain, resulting in an irregular pentagonal layout rather than a regular bastion trace. The southern bastion, facing the greatest threat, was constructed as an earthen rampart, while the other four bastions featured casemates with artillery and infantry firing positions. Small observation turrets crowned the bastion corners. Curtain walls connected the bastions, with the southern curtain reinforced by a 12-meter-wide earthen embankment and stone walls. The eastern and western curtains were casemated, and the northern curtain served as a retaining wall enclosing the castle courtyard.

The bastions and curtains housed living quarters for soldiers and servants, with higher floors reserved for officers and courtiers. Notably, the western curtain included an 80-meter-long tunnel used as a stable, accessible by two ramp entrances for horses. The entire bastion complex was built from locally quarried sandstone.

Architectural features and defensive elements

The castle's main entrance was accessed via a stone bridge with three arches spanning the moat, leading to a gate adorned with a richly decorated portal beside one of the bastions. The gate axis aligned parallel to the castle façade, allowing visitors to approach directly to the main entrance.

The original residential building was thoroughly rebuilt to serve as an elegant noble residence. It featured two-story wings arranged around a small rectangular courtyard with a two-story loggia. A rectangular tower was added on the north elevation, connected to the main building's chambers. A grand double staircase led to the entrance, which was embellished with an ornate portal.

The old corner towers were renovated and heightened. A tall three-story chapel was added next to the eastern bastion, while on the southern side, a kitchen building known as "Kmitówka" was constructed. The castle's defense was formidable, supported by around eighty artillery pieces, two hundred mounted dragoons, and four hundred Hungarian infantry mercenaries.

Alongside the castle, a fortified Discalced Carmelite monastery was built to the south, also protected by bastioned fortifications. The entire complex was provisioned to withstand sieges for up to three years, emphasizing its strategic military importance.

Historical events and ownership changes

Despite its strong defenses, during the Swedish Deluge in the mid-17th century, the castle was surrendered to Swedish forces by Jerzy Lubomirski, the son of Stanisław Lubomirski. The Swedes had captured the adjacent monastery, which overlooked the castle and enabled destructive artillery bombardment. The surrender spared the castle from complete destruction but did not prevent extensive looting, with historical accounts describing 150 wagons of plunder taken by the invaders.

Jerzy Lubomirski died in exile in 1667, and after confiscation, the castle passed to Aleksander Lubomirski, the Kraków voivode. In 1720, ownership transferred to Janusz Sanguszko, who later sold it to Stanisław Lubomirski in 1752. The castle then belonged to the Potocki family through marriage and remained with them for several generations.

Economic difficulties, mismanagement, and several fires contributed to the castle's decline. Although still inhabited in the early 19th century, a major fire in 1831 led to its abandonment and rapid deterioration.

Preservation, restoration, and modern status

In the mid-19th century, the castle passed by dowry to the Zamoyski family. Around 1893, the estate was sold off, and the castle was purchased by Maurycy Straszewski, who began initial conservation efforts. However, the castle's size and complexity made restoration challenging, and in 1901 it was sold to the Lubomirski Family Association.

Major preservation works were carried out in 1909, 1928, and 1936 under the supervision of architect Adolf Szyszko-Bohusz. After World War II, the castle was nationalized and from 1949, extensive renovation was led by Alfred Majewski, aiming to restore the castle's historical form.

Today, Nowy Wiśnicz Castle remains a secured ruin showcasing its bastioned fortifications, richly detailed residential buildings, corner towers, and the castle chapel. The gate with the Lubomirski coat of arms is a notable feature. The castle is open to visitors, offering a glimpse into Poland's Renaissance and Baroque military architecture and noble heritage.

Legend of queen bona and the tower

A popular legend associated with Nowy Wiśnicz Castle involves Queen Bona Sforza, a frequent guest of Piotr Kmita. During a ball, the queen requested to ride a donkey along the wide ledge of one of the castle towers, now named after her. To the surprise of the courtiers, she completed the ride safely. According to the tale, she used this stunt to rid herself of political opponents by forcing them to attempt the same feat on a horse, which often ended in fatal accidents due to the horses' fear of heights.

Architectural significance and cultural heritage

Nowy Wiśnicz Castle is an outstanding example of the evolution of Polish castle architecture from medieval stronghold to Renaissance residence and finally to a bastioned fortress adapted to early modern warfare. Its combination of defensive bastions, residential wings, and ornate Baroque details reflects the changing needs and tastes of its noble owners over centuries.

The castle's complex history, architectural richness, and the surrounding landscape contribute to its status as a significant cultural monument in Poland. It attracts historians, architects, and tourists interested in military history, Renaissance art, and Polish nobility.

Visiting Nowy Wiśnicz Castle

Visitors to Nowy Wiśnicz Castle can explore the bastioned fortifications, the castle chapel, and the residential buildings. The site offers panoramic views of the Carpathian foothills and the town below. The castle's preserved ruins and detailed architectural elements provide a vivid insight into the defensive strategies and noble lifestyle of its historical inhabitants.

The castle is accessible year-round, with guided tours available during the tourist season. Informative displays and occasional cultural events enhance the visitor experience, making Nowy Wiśnicz a must-see destination for those interested in Poland's rich heritage.

Frequently asked questions (FAQ)

When was Nowy Wiśnicz Castle originally built?
Nowy Wiśnicz Castle was originally built in the 14th century by the Kmita family, with significant expansions in the 16th century.
What architectural style characterizes Nowy Wiśnicz Castle?
The castle is characterized by Renaissance architecture with early Baroque bastioned fortifications added in the early 17th century.
Can visitors tour the castle year-round?
Yes, Nowy Wiśnicz Castle is accessible year-round with guided tours available during the tourist season.
Who was the architect responsible for the 17th-century bastion reconstruction?
The bastioned fortress was designed by architect Maciej Trapola between 1615 and 1621.
What is the legend associated with Queen Bona and the castle tower?
Legend says Queen Bona Sforza rode a donkey along the tower's ledge to rid herself of political opponents who later attempted the dangerous ride on horses.

Photo gallery

Nowy Wiśnicz
Click to view

Photo by LuzynaS•CC BY-SA 3.0 pl

1 photo • Click any image to view in full screen

Information

Bastioned Fortress

Current owner

State museum

Loading map...

Visitor reviews

No reviews yet. Been here? Write the first review and help other travelers!

Write the first review

Visited this castle? Share your experience

Your review helps other travelers and adds first-hand knowledge to our encyclopedia.

Write a review

(5/5)

0/2000 characters

Your review will be visible after admin approval

Nearby castles

6.6 km

Bochnia

Bochnia, Poland

Bochnia castle stands as a testament to the rich history of salt mining and medieval fortification in Bochnia, Poland. Although salt extraction in the area dates back to the Neolithic period, it was the discovery of rock salt deposits in 1248 that sparked the growth of what was then a small settlement. The town was officially chartered in 1251 by Prince Bolesław the Chaste, who granted it numerous privileges, laying the foundation for its economic and strategic importance. By the 13th century, Bochnia already featured a salt mining administrative center known as the dwór żupny, serving as the residence of the podżupnik, the official overseeing salt extraction. This early complex likely included a stone tower built on a square plan measuring approximately 8 meters per side, accompanied by a wooden building enclosed within defensive walls. The defensive nature of this site was crucial to protect the valuable salt resources and the mining operations. The medieval fortress and its evolution During the reign of King Casimir the Great in the 14th century, the original administrative manor was transformed into a more robust stone castle. A rectangular, two-story building measuring 26 by 17 meters was added to the existing tower, constructed using both stone and brick. The castle's walls were integrated with the town's fortifications, including ramparts and defensive walls, enhancing the protection not only of the castle but also of the town and the salt mine itself. The castle's primary function was to safeguard the salt mines, the extracted salt, and the revenues generated from its sale. Its fortifications also served to protect the podżupnik and his officials from potential uprisings by the miners, who were often subjected to harsh working conditions and exploitation. Salt miners' rebellion and castle defense One of the most notable events in the castle's history was the 1538 miners' revolt. The miners, oppressed under the rule of the notoriously greedy podżupnik Sebastian Lubomirski, launched an attack on the castle. The assault was repelled, with many rebels wounded or imprisoned in the castle's dungeon. This incident underscores the castle's role not only as a defensive stronghold but also as a center of authority and control over the mining community. Renaissance transformation under Seweryn Boner In the first half of the 16th century, the castle underwent significant renovation under the direction of Seweryn Boner, the royal salt mine administrator. The castle was remodeled in the Renaissance style, featuring decorative elements such as an attic and a small clock tower. The ground floor housed functional spaces including storage for mining equipment, a kitchen, an office, an arsenal, and a treasury. The castle also contained two rooms used for official meetings and banquets for the mine's officials. The upper floor was home to a chapel dedicated to St. Stanislaus, a large representative hall, and the podżupnik's private residence. The basement served multiple purposes, including storage, utility rooms, and a prison where convicted miners served their sentences. The castle's supporting structures and community Adjacent to the castle was a suburbium or podgrodzie, where lower-ranking officials lived. This area also contained essential economic buildings such as warehouses for salt storage, stables, and bathhouses, forming a self-sufficient community closely tied to the castle's operations. Decline and later adaptations By the 17th century, the castle's military significance diminished, shifting towards administrative functions related to the salt mine management. During the Swedish Deluge in 1655, the castle's defenses were insufficient to prevent Swedish forces from occupying Bochnia. In the 18th century, the castle fell into disrepair. The southern part of the complex was demolished, and the northern section was rebuilt into a Baroque-style palace with a steep roof and a small tower. During the period of the partitions of Poland, Austrian authorities repurposed the castle as residential quarters for officials. The most substantial changes occurred in 1875 when nearly all structures except the residential building were demolished. The remaining building was remodeled, losing its tower and receiving a new roof and a veranda supported by wooden columns. This structure served as a tenement house until 2009, when it was vacated due to poor condition and has remained unoccupied since. Archaeological discoveries and future prospects In 2016, archaeological excavations revealed significant remains of the medieval castle, including stone walls, the castle house, one of the towers, and the surrounding defensive walls. These findings have provided valuable insights into the castle's original layout and construction techniques. There are plans to restore and adapt the ruins for cultural purposes, which would preserve and showcase the remains of what was once the largest and most representative secular building in Bochnia. Such a project would enhance the town's historical heritage and offer a tangible connection to its medieval past. Architectural features and significance Bochnia castle exemplifies the evolution of medieval fortifications adapted to the specific needs of a salt mining town. Its combination of a defensive tower, fortified walls, and later Renaissance and Baroque modifications reflects changing architectural styles and functional requirements over centuries. The castle's integration with town defenses and its role as an administrative center highlight its importance beyond mere military purposes. It was a hub of governance, economic control, and social order within the salt mining industry, which was vital to the region's prosperity. The castle's place in Polish heritage Bochnia castle is a significant cultural landmark, illustrating the interplay between natural resources, economic development, and defensive architecture in medieval Poland. Its ruins serve as a reminder of the town's historical prominence in salt mining and the broader socio-political dynamics of the era. Preserving and revitalizing the castle remains would provide educational and cultural benefits, fostering appreciation for Poland's medieval heritage and the historical importance of salt mining in shaping local communities.

High Medieval (11th–13th c.)
Details
11.7 km

Wieruszyce

Wieruszyce, Poland

Situated on a hill overlooking the Stradomka River, Wieruszyce defensive manor is a remarkable example of a 16th-century fortified noble residence in Poland. Constructed primarily from stone, this manor stands among the few surviving fortified manors from the late medieval period in the country, reflecting the architectural and historical evolution of noble dwellings in the region. The manor's origins trace back to the early 14th century, when the knightly Drużynita family bearing the Szreniawa coat of arms were granted the village of Wieruszyce by King Władysław Łokietek in 1306. The family adopted the name Wieruscy from the village, establishing a lineage closely tied to this estate. Early construction and medieval origins In the mid-15th century, the Wieruscy family erected a rectangular defensive residential tower measuring approximately 11 by 14 meters. This tower formed the nucleus of the manor and was typical of fortified noble residences of the late medieval period, designed to provide both living quarters and defense. The thick stone walls and strategic location on a hill ensured protection against local conflicts and raids. Renaissance transformation and expansion At the beginning of the 16th century, the original tower underwent significant expansion, resulting in a structure resembling a stone townhouse with a near-square footprint of about 14.5 by 15 meters. This enlargement reflected the changing needs and tastes of the nobility, moving towards more comfortable and representative residences while retaining defensive features. However, a fire or structural failure forced the owners to rebuild. In 1531, Wincenty Wieruski constructed a late Gothic two-storey vaulted manor house with a massive cylindrical corner tower on the northeast side. This tower protected the entrance and featured keyhole-shaped loopholes on the lower level, emphasizing the manor's defensive purpose. The manor's layout included two large halls on each floor separated by a longitudinal corridor, with an alcove in the tower providing additional space and strategic vantage. Renaissance modifications by jan wieruski Later, Jan Wieruski, a royal standard-bearer and starosta of Sącz, remodeled the manor in the Renaissance style. The renovation introduced stone window frames and decorative portals adorned with the Szreniawa coat of arms above the entrances. On the foundations of a now-lost residential tower, an open loggia facing south was added, enhancing the manor's aesthetic and functional qualities. Additionally, a terraced Italian-style garden was established on the southern slope of the hill, showcasing Renaissance landscape influences. Later history and preservation The manor remained in the hands of the Wieruscy family until the mid-17th century. Subsequent owners, the Ołtarzewski family, constructed a nearby Baroque residence and repurposed the Renaissance manor into a granary and carriage house. Neglect led to deterioration until 1981, when the property was acquired by architect Marek Skrzyński. His restoration efforts revived the manor's former appearance, preserving its historical and architectural significance. Today, the manor stands as an important example of a Renaissance defensive manor with well-preserved stonework, including window and door surrounds. Architectural features and construction details The manor is built on a regular rectangular plan using broken Carpathian sandstone and some brick elements. The corners are reinforced with regular stone blocks, and the walls reach up to two meters in thickness, providing formidable defense. Deep cellars with barrel vaults lie beneath the ground floor, supporting the heavy stone structure above. The building has two above-ground stories, divided into two wings with vaulted rooms on the ground floor and wooden ceilings on the upper floor. A distinctive feature is the dual-pitched hipped roof covered with wooden shingles. Attached to the manor is a buttressed tower of similar height, topped with a separate pyramidal shingle roof. The defensive character is highlighted by the keyhole-shaped loopholes in the lower tower level, designed for archery and early firearms. Defensive and residential functions Wieruszyce manor exemplifies the blend of fortification and noble residence that characterized late medieval and Renaissance manors in Poland. Its thick walls, defensive tower, and loopholes ensured security, while the Renaissance modifications introduced comfort and elegance. The presence of large halls and a loggia reflects the social and administrative functions of the manor as a noble seat. Cultural and historical significance As one of the few surviving fortified manors from the 16th century in Poland, Wieruszyce holds considerable cultural and heritage value. It illustrates the transition from purely defensive structures to more refined noble residences during the Renaissance. The manor's connection to notable historical figures such as King Władysław Łokietek and the Wieruski family enriches its historical narrative. Today, Wieruszyce stands well-preserved, offering insights into the architectural styles, construction techniques, and lifestyle of the Polish nobility in the late medieval and Renaissance periods. Its restoration and maintenance underscore the importance of preserving such heritage sites for future generations.

Late Medieval (14th–15th c.)
Details
17.6 km
Czchów — Poland castle

Czchów

Czchów, Poland

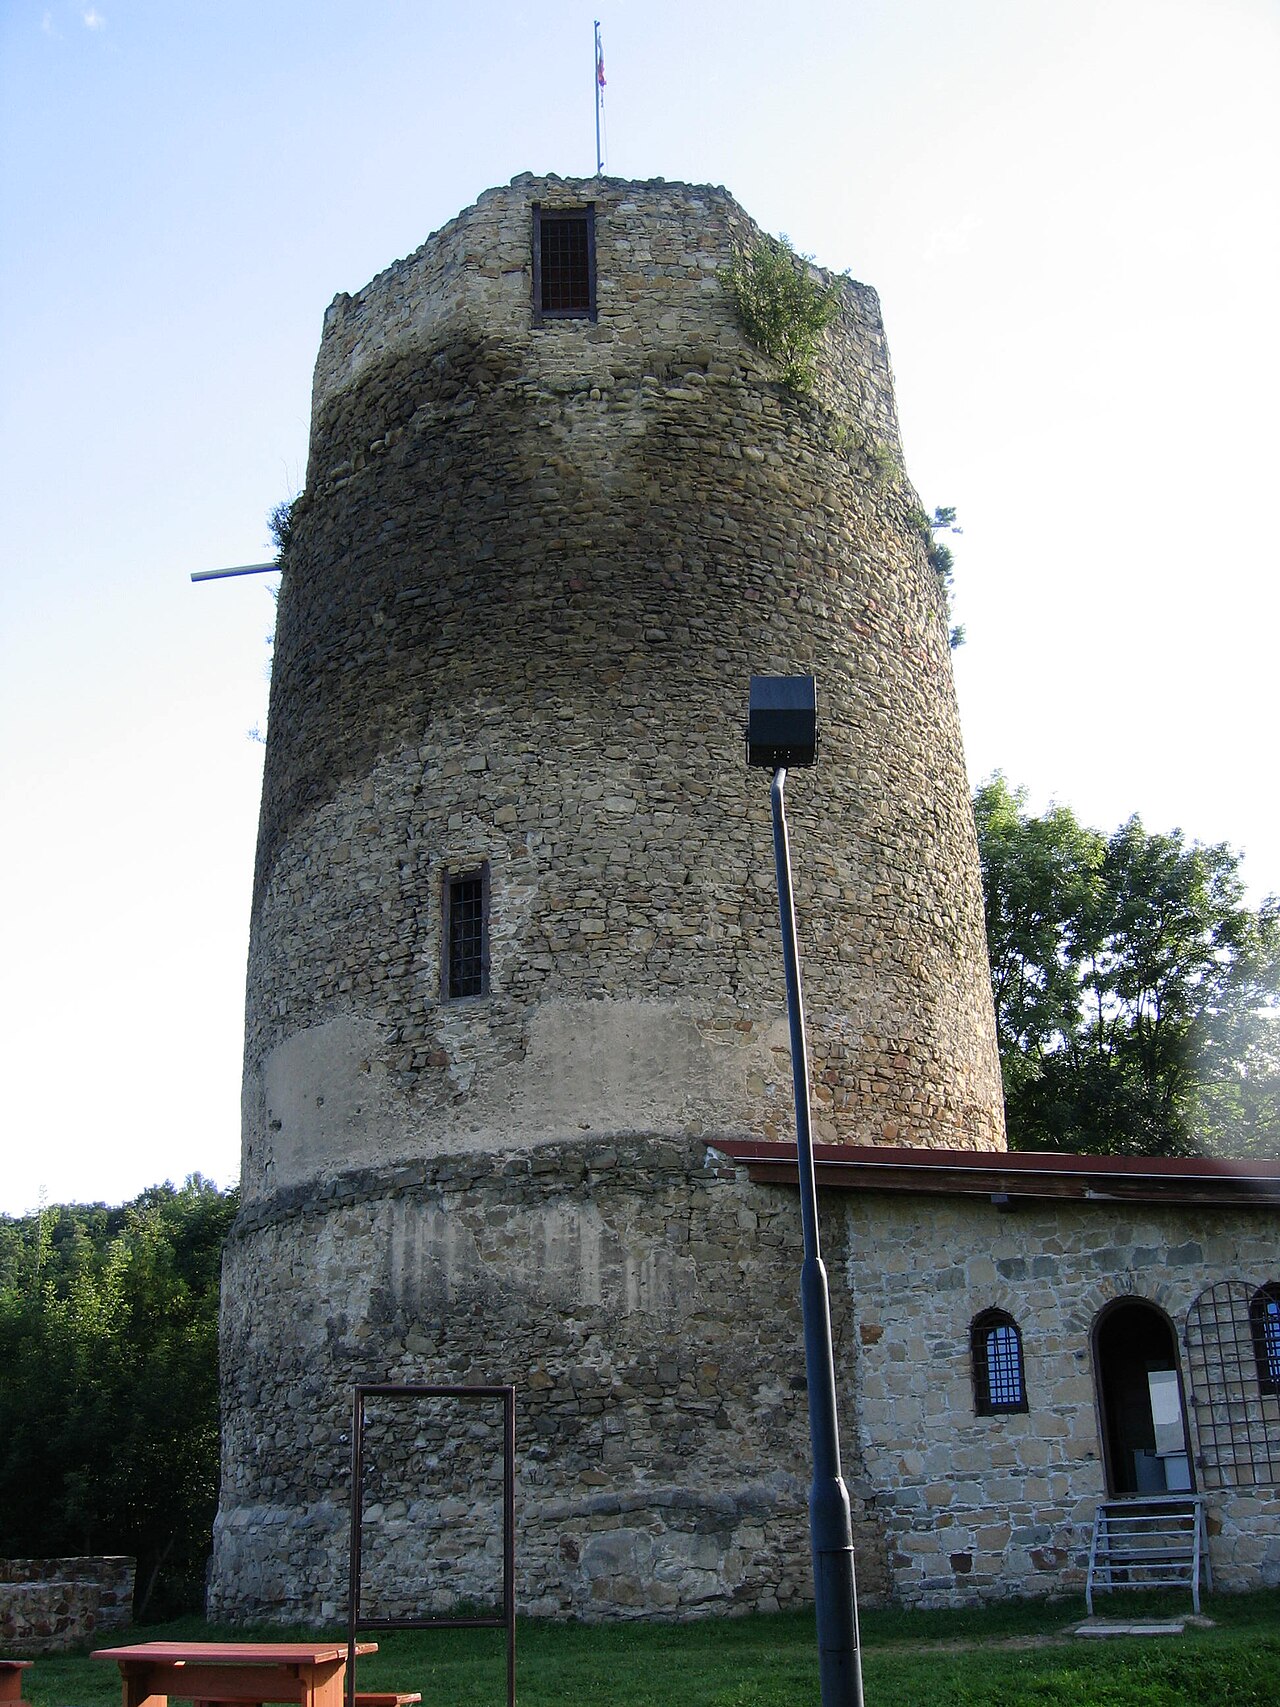
Czchów Castle stands as a significant historical monument perched atop an isolated sandstone rock overlooking the Dunajec River valley in southern Poland. Its origins trace back to the 13th century, making it one of the enduring examples of early medieval fortifications in the region. The castle’s strategic location at approximately 310 meters above sea level allowed it to control vital trade routes along the Dunajec River, a key artery connecting Poland with the Kingdom of Hungary. The castle began as a Romanesque watchtower during the reign of King Wenceslaus II of Bohemia, also known as King Wacław the Czech, in the late 13th century. This initial structure was a massive, freestanding cylindrical tower, approximately 12.5 meters in external diameter and rising to about 20 meters in height. The tower featured an octagonal upper section and narrow arrow slits, designed for surveillance and defense. Its elevated entrance, located roughly 4 meters above ground, was accessible by wooden stairs, emphasizing its defensive purpose. Throughout the 14th century, the castle complex expanded significantly. The original tower was enclosed within a robust stone curtain wall, which included a gatehouse and defensive bastions. The eastern lower promontory of the hill was separated by a moat, creating a fortified bailey where a two-room building with vaulted cellars was constructed. This building likely served administrative and residential functions. A foregate was also added, enhancing the castle’s defensive capabilities and controlling access to the inner ward. Medieval role and architectural evolution Czchów Castle was an integral part of a network of fortifications along the Dunajec valley, which included castles in Tarnów, Melsztyn, Wielka Wieś, and Wytrzyszczka. This defensive chain protected the Hungarian trade route and secured royal estates administered from Czchów. The castle served as the seat of the starost, the royal official responsible for local governance and administration of the starostwo (county). The earliest documented mention of the castle dates to 1327, with further records in 1356 naming the first known burgrave, Imram son of Żegota. In response to advancements in siege warfare during the 15th century, the castle underwent significant fortification upgrades. The foregate was reinforced with a gate tower measuring approximately 6 by 7 meters, supported by two massive buttresses on the hillside side. This tower was likely topped with machicolations, enabling defenders to repel attackers more effectively. Concurrently, a southern residential wing was added to the main building, extending the living quarters without cellars. A western annex was constructed adjoining the original tower, connecting it to the defensive walls. Ownership and decline From the 15th century until the mid-16th century, the starostwo of Czchów was held by the Melsztyński family, lords of the nearby Melsztyn Castle. In 1549, the starostwo transferred to Seweryn Boner and later to Stanisław Boner, prominent figures in Polish nobility. By 1561, Wawrzyniec Spytko Jordan, the castellan of Kraków, became the starost, marking the period of the castle’s medieval heyday. The latter half of the 16th century marked the beginning of the castle’s decline. It ceased to be mentioned in royal property inventories from the 16th through the 18th centuries, indicating a loss of strategic and administrative importance. Following the First Partition of Poland in 1772, the Austrians took control of the starostwo and sold the property in 1782 to Zofia Grabowska, the former starościna (female starost). Later history and preservation efforts By the 17th century, the castle was largely destroyed during the Swedish wars, and its military function ended. Subsequently, the surviving tower was adapted as a prison until its closure in 1772. In the 19th century, the ruins attracted romantic interest as evocative monuments of Poland’s medieval past, inspiring artists such as Maciej Bogusz Stęczyński and Adam Gorczyński. Conservation efforts began in 1928 with the stabilization of the remaining tower. Archaeological and restoration work resumed in the 1990s, uncovering nearly complete foundations of the castle’s structures. These findings enabled researchers to reconstruct the castle’s layout and architectural development. The tower, with its distinctive cylindrical form and octagonal upper section, remains the most prominent surviving feature. In 1993, a Social Committee for the Renovation of the Tower was established to promote preservation without reconstructing the Gothic castle fully. By 2000, a viewing terrace was constructed atop the tower, offering panoramic views of the Dunajec River and the Czchów Lake reservoir. On clear days, visitors can even glimpse the ruins of Melsztyn Castle across the valley. Further restoration funded by the Tarnów Tourist Organization in 2018 enhanced the castle hill’s accessibility and visibility. The gatehouse and drawbridge were reconstructed, defensive walls were raised to about 2 meters, and the castle’s cellars were cleared of debris. Original cobblestone paving was revealed in the courtyard, and vegetation was cleared to improve the site’s presentation. Architectural features and significance The castle’s architecture reflects the transition from early medieval watchtower to a Renaissance-era fortified residence. The dominant cylindrical tower served both defensive and administrative functions, embodying the stołp style typical of Polish hill castles. Its thick sandstone walls, narrow embrasures, and elevated entrance demonstrate sophisticated medieval military engineering. The surrounding curtain walls, gate tower, and foregate illustrate the evolution of fortifications responding to changing military technologies, particularly the introduction of artillery. The castle’s layout, with separate baileys and moats, exemplifies strategic use of natural topography combined with man-made defenses. Czchów Castle’s historical role as a royal administrative center and customs post underscores its importance in regional governance and economic control during the Middle Ages and Renaissance. Its preservation as ruins, combined with archaeological research, provides valuable insights into medieval Polish castle construction, defensive strategies, and feudal administration. Visitor experience today Today, visitors to Czchów Castle can explore the ruins and enjoy sweeping views from the tower’s viewing platform. The site offers a tangible connection to Poland’s medieval past, with interpretive signage and well-maintained paths guiding guests through the castle’s history and architecture. The recent restorations have enhanced accessibility while preserving the authentic character of the ruins. The castle’s location near the Dunajec River and Czchów Lake also makes it an attractive destination for tourists interested in natural scenery combined with cultural heritage. Its proximity to other historic castles in the region allows for a broader exploration of southern Poland’s fortified landscape.

Renaissance (15th–17th c.)
Details