Westerwinkel Castle

Westerwinkel castle in ascheberg, germany
Ascheberg, Germany
Renaissance (15th–17th c.)
Well Preserved

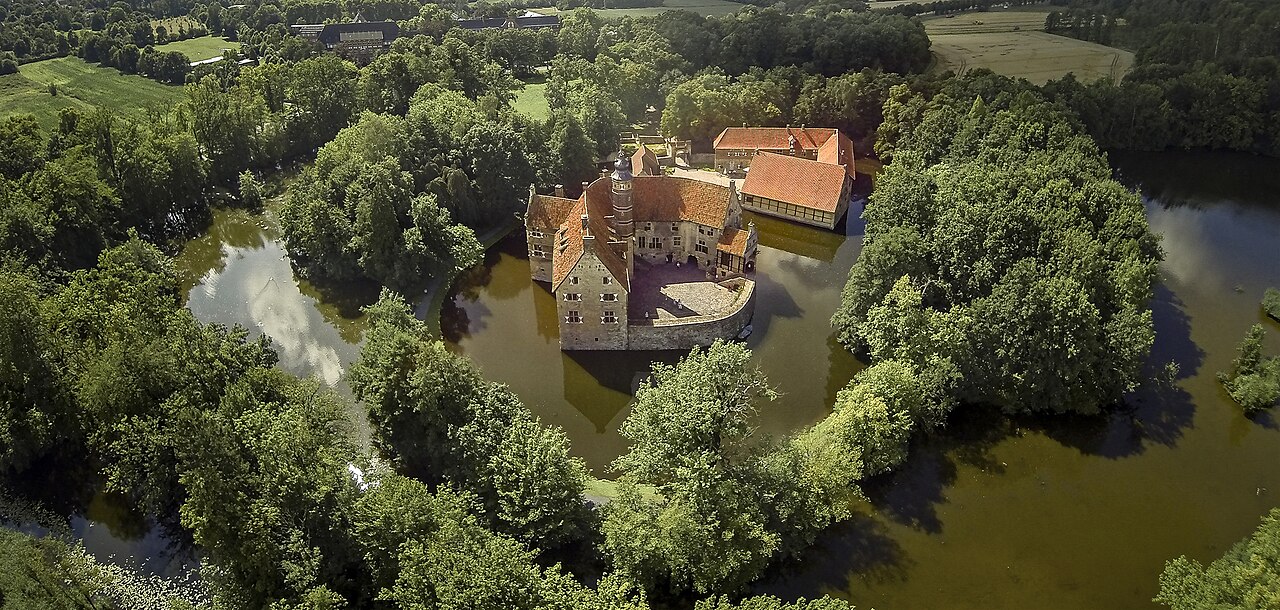
Westerwinkel Castle stands as one of the earliest examples of Baroque architecture in the region of Westphalia, Germany. Constructed in the mid-17th century, this closed four-winged complex reflects the architectural transition from Renaissance to Baroque styles that shaped many noble residences of the period. The castle's design integrates both residential and aesthetic functions, centered around an elaborate system of moats and gardens that emphasize the Baroque principles of perspective and grandeur rather than military defense.

Historical background and ownership

The castle's history is closely tied to the noble Counts of Merveldt, who have owned Westerwinkel since 1555. This ownership began when Herman von Merveldt married Ursula von Diepenbrock, the heiress of Westerwinkel, thus consolidating the estate under the Merveldt family name. Over the centuries, the castle has remained in the possession of this family, preserving its heritage and historical significance within the region.

Architectural features and layout

The castle is built as a four-winged structure, enclosing a central courtyard, a common design for aristocratic residences aiming to combine security with comfort. The complex is situated on two rectangular islands formed by a system of moats. The eastern island hosts the castle buildings themselves, while the western island is dedicated to an English garden, a landscaped park designed to complement the architecture and provide scenic views.

Moats and garden design

Unlike medieval castles where moats served defensive purposes, the moats at Westerwinkel Castle were designed primarily for aesthetic reasons, reflecting the early Baroque style. The water features create a visual separation between the castle and its surroundings, enhancing the grandeur and symmetry of the estate. The garden island features carefully planned perspectives and vistas, which change dynamically as visitors walk around the complex, a hallmark of Baroque landscape design focused on movement and visual experience.

Architectural style and influences

Westerwinkel Castle embodies the Baroque architectural principles that were emerging in Germany during the 17th century. The emphasis on symmetry, proportion, and integration of the built environment with nature is evident in the castle's layout. The four wings are balanced and harmonious, with facades that likely feature characteristic Baroque elements such as pilasters, decorative window frames, and a rhythm of openings that create an elegant yet imposing appearance.

Cultural and historical significance

As one of the earliest Baroque castles in Westphalia, Westerwinkel represents a significant shift in castle architecture from fortification to residence and display of power through architectural beauty. The castle's preservation and continuous ownership by the Counts of Merveldt provide a rare continuity that allows insight into noble life and architectural trends in the region from the Renaissance through the Baroque period.

Preservation and current status

Today, Westerwinkel Castle remains well-preserved and retains much of its original Baroque character. The castle and its gardens continue to be maintained, offering visitors a glimpse into 17th-century aristocratic architecture and landscape design. The moats, gardens, and the four-winged structure remain key features that attract architectural historians and tourists alike.

Visitor experience and perspectives

Visitors to Westerwinkel Castle can enjoy walking around the historic complex, experiencing the changing perspectives of the palace from different angles. The interplay of water, garden, and architecture creates a dynamic visual experience characteristic of Baroque estates. The castle's setting on two islands connected by water adds to the overall impression of harmony between man-made structures and the natural environment.

Frequently asked questions (FAQ)

How do I get to Westerwinkel Castle?
Westerwinkel Castle is located in Ascheberg, Germany, and is easily accessible by car or public transport. If you are driving, you can follow the A1 motorway and take the exit towards Ascheberg. For public transport, check local train and bus schedules for the best routes to the castle.
What is the historical significance of Westerwinkel Castle?
Westerwinkel Castle dates back to the 14th century and has a rich history involving noble families and regional politics. It served as a defensive fortress and a residence, showcasing the architectural styles of its time. Today, it stands as a testament to the region's historical heritage.
When was Westerwinkel Castle built?
Westerwinkel Castle was originally constructed in the 14th century, with various modifications and restorations occurring over the centuries. The castle reflects the architectural evolution of the period, including elements from the Renaissance. Its long history makes it a fascinating site for visitors interested in medieval architecture.
Can I visit Westerwinkel Castle?
Yes, Westerwinkel Castle is open to visitors, offering guided tours that delve into its history and architecture. Be sure to check the castle's official website for any special events or temporary closures before your visit. The tours provide an excellent opportunity to learn about the castle's past and its significance in the region.
Is it possible to hold events at Westerwinkel Castle?
Yes, Westerwinkel Castle offers facilities for hosting various events, including weddings, corporate gatherings, and private functions. The picturesque surroundings and historical ambiance make it a unique venue. Interested parties should contact the castle management for details regarding availability and services.
What are the opening hours for Westerwinkel Castle?
Westerwinkel Castle typically opens to the public from 10 AM to 5 PM, but hours may vary depending on the season or special events. It's advisable to check the official website for the most up-to-date information on opening hours before planning your visit. This ensures you can make the most of your time at the castle.
What are the ticket prices for visiting Westerwinkel Castle?
Ticket prices for Westerwinkel Castle vary based on age and type of visit, with discounts available for students, seniors, and groups. General admission is reasonably priced, making it accessible for a wide range of visitors. Check the castle's official site for current pricing and any special promotions.
What is the best time to visit Westerwinkel Castle?
The best time to visit Westerwinkel Castle is during the spring and summer months when the weather is pleasant and the gardens are in full bloom. Additionally, various events and festivals are held during this time, enhancing the visitor experience. Fall can also be beautiful, with colorful foliage surrounding the castle.
Are there any nearby attractions to Westerwinkel Castle?
Yes, there are several attractions near Westerwinkel Castle, including picturesque towns and nature reserves. Visitors can explore the surrounding countryside, which offers beautiful hiking and biking trails. Additionally, the historic town of Münster is just a short drive away, featuring museums, shops, and dining options.

Information

Water Castle

Loading map...

Visitor reviews

No reviews yet. Been here? Write the first review and help other travelers!

Write the first review

Visited this castle? Share your experience

Your review helps other travelers and adds first-hand knowledge to our encyclopedia.

Write a review

(5/5)

0/2000 characters

Your review will be visible after admin approval

Nearby castles

9.6 km

Burg Davensberg

Ascheberg, Germany

Burg Davensberg is a notable medieval hill castle located in the municipality of Ascheberg, in the region of North Rhine-Westphalia, Germany. Established around the year 1250, it was originally constructed by the medieval knights likely belonging to the lords of Meinhövel. The castle's strategic position on an elevated rise provided both defensive advantages and control over the surrounding landscape, characteristic of many hill castles of the High Medieval period. The castle's history is deeply intertwined with the noble families of the region. In the early 14th century, ownership began to shift through marriage alliances, a common practice among the nobility to consolidate power and property. Around 1320, half of Burg Davensberg came into the possession of the noble family of Büren from the Prince-Bishopric of Paderborn when Gerburg, the heiress of the Meinhövel line, married into that family. By approximately 1360, following the death of the last male Meinhövel, the Büren family obtained full control over the castle, marking a significant transition in its stewardship. Ownership changes and noble stewardship The late 16th century brought further changes in ownership. In 1589, through the marriage of the Büren sisters, Agnes and Johanna, the castle passed to the lords of Morrien of Nordkirchen and Wolf von Füchteln. This ushered in a period defined by noble stewardship under these families, who maintained the castle as a symbol of their status and regional influence. Destruction and decline during the thirty years’ war The tumultuous Thirty Years’ War (1618–1648) had a profound impact on Burg Davensberg. In 1634, troops from Lüneburg set fire to the castle and the surrounding settlement, causing significant damage. This event marked a turning point, as the castle never fully recovered its former prominence or structural integrity. By the 18th century, the Morrien family had consolidated ownership, becoming sole proprietors around 1736. However, from the mid-1700s onwards, the castle gradually fell into disrepair and began to deteriorate, reflecting the broader decline of many medieval fortifications that lost their military relevance in the early modern period. Architectural features and remaining structures The visible remains of Burg Davensberg are dominated by a substantial round tower constructed of brick and rubble stone masonry. This tower likely dates from an expansion phase between 1500 and 1530 and stands on the site of the original knight’s castle. The tower is surrounded by foundation ruins and debris from the broader medieval complex, offering valuable insights into the castle's original layout and construction techniques. The round tower and its functions The round tower served multiple purposes throughout its history. Its ground floor was used as a prison, while immediately below lies a dungeon accessible only by a steep ladder. The upper floor contains a room with a fireplace, indicating it served a more domestic or administrative function. In modern times, the dungeon was repurposed as a performance space in 2001, accommodating up to 23 spectators during theatrical presentations. Castle layout and defensive structures Historically, the castle consisted of a main residential area and a surrounding outer bailey or courtyard. The ruins of the main castle lie on an unbuilt rise to the north of the round tower, while the outer bailey was situated to its south. These areas were encircled by a robust brick ring wall, approximately 2.35 meters thick, constructed during the early 16th century to enhance defense against evolving military threats. An entrance gatehouse once stood southwest of the outer bailey, and access to the main castle was controlled by a drawbridge located west of the tower. These features exemplify typical medieval defensive architecture designed to control and delay attackers. Water defenses and mills Adjacent to the castle were two mills positioned to the east, powered by water from a mill pond to the south, which also served as an outer moat. The Emmerbach stream fed this mill pond, while the Hahnenbrinksbach, a branch of the Emmerbach, flowed in front of the mills, providing natural protection to the castle site from the north and east. These water features were integral to the castle's defense and economic sustainability. Historical maps from 1834 illustrate two buildings arranged along the path of the inner moat, offering additional insight into the castle’s layout during a later period of its existence. Modern preservation and cultural significance Today, much of the original castle has vanished, but the round tower remains preserved and restored, with its last restoration completed in 1971. It now serves as a tangible link to Burg Davensberg’s medieval past and is maintained by a local heritage association. The tower currently houses a museum dedicated to rural cultural tools, highlighting the region's agricultural heritage. This adaptive reuse underscores the castle's ongoing cultural significance beyond its military origins. In 2001, the castle's dungeon was temporarily reopened to the public as a theatrical performance space by a local theater group, staging productions centered on Kaspar Hauser. This event marked the first public access to the dungeon in decades and demonstrated innovative approaches to heritage interpretation and community engagement.

High Medieval (11th–13th c.)
Details
10.9 km
Vischering Castle — Germany castle

Vischering Castle

Lüdinghausen, Germany

Vischering Castle stands as one of the most iconic and well-preserved examples of a moated castle in the Münsterland region of Germany. Located in the municipality of Lüdinghausen, this castle embodies the architectural and historical legacy of the High Medieval period with significant Renaissance modifications. Its strategic placement on a sandy island within a branch of the Stever River allowed it to serve as a formidable defensive fortress and a symbol of ecclesiastical and noble power in the region. The castle was originally established in the latter half of the 13th century under the direction of Bishop Gerhard von der Mark of Münster. Its construction was motivated by the need to counterbalance rebellious local knights who had built an unauthorized fortress nearby. The earliest documentary evidence dates to 1271, when the castle was granted as a hereditary fief to Albert III von Wulfheim, a ministerial serving the bishop. Over time, the castle became the hereditary seat of the Droste zu Vischering family, whose name evolved alongside the castle's identity. Medieval origins and strategic design Vischering Castle was conceived as a water castle with a unique circular ground plan, uncommon in the Münsterland. It is composed of two islands: the western forecastle (Vorburg) and the eastern core castle (Kernburg), surrounded by a large moat system fed by the Stever River. The defensive walls, constructed from a combination of dark ironstone and Baumberger sandstone, reach up to ten meters in height and are notably thick, measuring approximately 1.6 to 1.7 meters at the base. The walls feature narrow arrow slits designed for archery defense but lack external windows, emphasizing the fortress's military purpose. The castle's original layout included a central keep or bergfried in the eastern courtyard, which no longer survives above ground. Access to the inner castle is via a stone bridge built in 1719, complemented by a wooden drawbridge segment, leading into the trapezoidal forecourt island guarded by a gatehouse dating from 1519. This gatehouse remarkably survived the devastating fire of 1521 and still retains its original drawbridge fittings and a late Gothic coat of arms carved in stone. Renaissance rebuilding and architectural evolution The castle suffered significant damage from a fire in 1521, which destroyed much of the core buildings. Reconstruction was overseen by Johann von Droste zu Vischering and completed by his son Heidenreich by 1580. This rebuilding introduced Renaissance architectural elements, including the addition of a stair tower and larger windows, which enhanced the castle's residential comfort but reduced its purely defensive character. Between 1617 and 1622, the castle was further expanded with the construction of the Auslucht, a three-story waterside annex featuring brick walls with light quoins and decorated oriel windows with geometric strapwork and family coats of arms. This annex included a secure Renaissance-era safe room accessible via a round trapdoor, reflecting the evolving needs for security and comfort. Historical significance and noble heritage Throughout its history, Vischering Castle played a significant role in regional power dynamics. It was occupied by Hessian forces during the Thirty Years' War from 1633 to 1634 but survived the conflict relatively intact. The Droste family, elevated to barons in 1670 and counts in 1826, moved their main residence to Schloss Darfeld by 1690, leaving Vischering under stewardship. In the late 19th century, the castle was reoccupied by Maximilian Graf Droste zu Vischering and his wife, who commissioned interior renovations incorporating historicist wood paneling, blending contemporary tastes with the castle's medieval heritage. Structural challenges in the early 20th century due to lowered water tables prompted extensive foundation stabilization efforts led by engineer Georg Rüth between 1927 and 1929. Preservation, restoration, and cultural role Damage sustained during World War II was limited but included destruction to mill buildings, the bridge, gatehouse, and parts of the knights' hall ceiling. Post-war restoration from 1948 to 1952, with further repairs in the 1960s, restored the castle's structural integrity and historical appearance. Archaeological investigations in the 1970s uncovered 16th-century frescoes and medieval foundations dated to around 1270, confirming the castle's age and providing insights into its construction techniques. The castle was transformed into a cultural center and museum, opening the Münsterlandmuseum in 1972, with expansions completed by 1984. A major renovation completed in 2018 modernized exhibition spaces with a €9.6 million investment, ensuring the castle's role as a vibrant cultural hub. Today, Burg Vischering is a protected historic monument showcasing centuries of noble heritage, medieval architecture, and regional history. Architectural features and layout Defensive structures and moats The castle’s double-moat system, fed by the Stever River, creates a formidable water defense surrounding the two islands. The thick ring wall with arrow slits and the surviving gatehouse provide insight into medieval defensive strategies. The stone and wooden drawbridge system allowed controlled access, critical for security. Residential and ceremonial spaces The main residential buildings form a horseshoe-shaped, three-story complex with heavy outer walls. The south wing contains one of the largest knights’ halls in the Münsterland, notable for its vaulted cellar, open floor plan, and 16th-century painted ceiling beams with rare secco frescoes depicting human and animal figures. Sandstone decorations on the facade include Renaissance medallions and family coats of arms, adding artistic and heraldic significance. Stair tower and annexes The octagonal stair tower with a spiral staircase features decorative German bands, cornices, and glazed bricks arranged in geometric patterns. Its pitched slate roof is crowned by a wooden crown and weather vane added in later centuries. The Auslucht annex extends into the moat, highlighting Renaissance-era residential expansion and security features. Economic buildings and chapel The western forecastle island hosts the economic courtyard with timber-framed and brick buildings, including a historic brewhouse, bakehouse with functioning stone oven, and stables. The nearby Georgskapelle chapel, consecrated in 1495, retains original Renaissance altar plates and a Flemish chandelier, enriching the site's spiritual heritage. Visitor experience and cultural significance Today, visitors to Vischering Castle can explore its well-preserved medieval and Renaissance architecture, walk the scenic lime-lined avenue, and enjoy the cultural exhibitions housed within the Münsterlandmuseum. The castle also features a children’s exhibit on knighthood and a cafe-restaurant, making it a vibrant cultural center for the Kreis Coesfeld region. The castle's harmonious blend of natural surroundings, historic architecture, and cultural programming offers a comprehensive experience of feudal life, noble heritage, and regional history. Its preservation as a protected historic monument ensures that future generations can continue to appreciate this exceptional example of a High Medieval moated castle in Germany.

High Medieval (11th–13th c.)
Details
12.2 km

Cappenberg Castle

Selm, Germany

Cappenberg Castle, located in Selm, Germany, is a significant historic site that originated as a High Medieval fortress before becoming a prominent Premonstratensian monastery. The castle's history is deeply intertwined with the powerful Counts of Cappenberg, a family related to the Salian and Staufer dynasties. These counts played a notable role during the Investiture Controversy, particularly Count Gottfried von Cappenberg, who, after military actions in 1121, renounced his worldly titles and founded the monastery within the castle grounds in 1122. Medieval origins and foundation of the monastery The castle was originally the seat of the Counts of Cappenberg, who wielded considerable influence in Westphalia. During the conflict between secular and ecclesiastical powers in the early 12th century, Count Gottfried and his brother Otto supported Duke Lothar von Supplinburg against Emperor Heinrich V. Their military campaign led to the destruction of much of Münster, including the burning of its old cathedral. Facing potential imperial retribution, Gottfried made a decisive turn by donating much of his estates to Norbert of Xanten, founder of the Premonstratensian Order, and entering monastic life himself. This act led to the establishment of the Premonstratensian monastery at Cappenberg Castle, marking a transformation from a noble residence to a religious institution. Monastic development and architectural evolution Following its foundation, the monastery quickly prospered, accumulating wealth and influence in the region. The surviving abbey church offers glimpses into the medieval ecclesiastical architecture that once characterized the site. Adjacent to the monastery, Gottfried also established a nunnery for his wife Ida and sisters Gerberga and Beatrix, reflecting the site's dual religious and familial significance. The original medieval structures suffered extensive damage during the Thirty Years' War, a devastating conflict that affected much of Central Europe in the 17th century. In the early 18th century, from 1708 onwards, the castle complex was rebuilt in the Baroque style, resulting in the current three-winged layout that dominates the site today. This reconstruction preserved the castle's religious function until its secularization. Secularization and later ownership After nearly seven centuries as a monastic institution, the monastery was dissolved in 1803 during the widespread secularization processes in Germany. The estate then became property of the Prussian crown. It experienced changes in sovereignty, including periods under French and Duchy of Berg rule, before returning to Prussian control in 1815. In 1816, the estate was purchased by the former Prussian Minister of State, Baron vom Stein. He undertook renovations that saved the castle from decline. The estate remained in the hands of the von und zum Stein family until their extinction, after which it passed to the Counts of Kanitz in 1926. 20th century to present: preservation and cultural use During World War II, Schloss Cappenberg served as a safe repository for art treasures, protecting them from Allied bombing raids. Post-war, the castle entered a new phase as a cultural and historical site. In 1985, the Landschaftsverband Westfalen-Lippe and the local authority of Kreis Unna leased parts of the castle to establish a museum. Today, the castle hosts a variety of art exhibitions and concerts, contributing to regional cultural life. The museum includes archives related to Freiherr vom Stein, who lived at the castle from 1824 to 1831, as well as the archives of the former monastery. The former abbey church houses a remarkable gilt bronze portrait bust of Emperor Frederick Barbarossa dating from around 1160, a rare medieval artifact. Schloss Cappenberg is also part of the Industry Heritage Trail, linking it to broader narratives of regional history and industrial development. Its well-preserved Baroque architecture and medieval heritage make it a popular destination for visitors interested in history, architecture, and art. Architectural features and layout The castle complex today primarily reflects its Baroque reconstruction with three main wings arranged around a courtyard, a typical layout for monastic estates of the period. Despite later modifications, traces of the original medieval structures remain, including parts of the abbey church and some defensive elements from the castle's earlier days. The castle's setting in the Westphalian landscape adds to its historical ambiance, with gardens and parkland surrounding the main buildings. The integration of monastic, residential, and defensive architectural elements illustrates the castle's multifaceted role through the centuries. The abbey church and notable artifacts The former abbey church stands as a central architectural and historical feature. It retains elements from the medieval period, though much was altered during the Baroque rebuilding. Inside, the gilt bronze portrait bust of Emperor Frederick Barbarossa is a highlight, notable for its age and craftsmanship. This artifact connects the castle to the broader imperial history of the Holy Roman Empire. Archives and collections The castle houses important archives, including documents related to the von Stein family and the monastery's long history. These collections provide valuable insights into regional governance, monastic life, and cultural developments over several centuries.

High Medieval (11th–13th c.)
Details