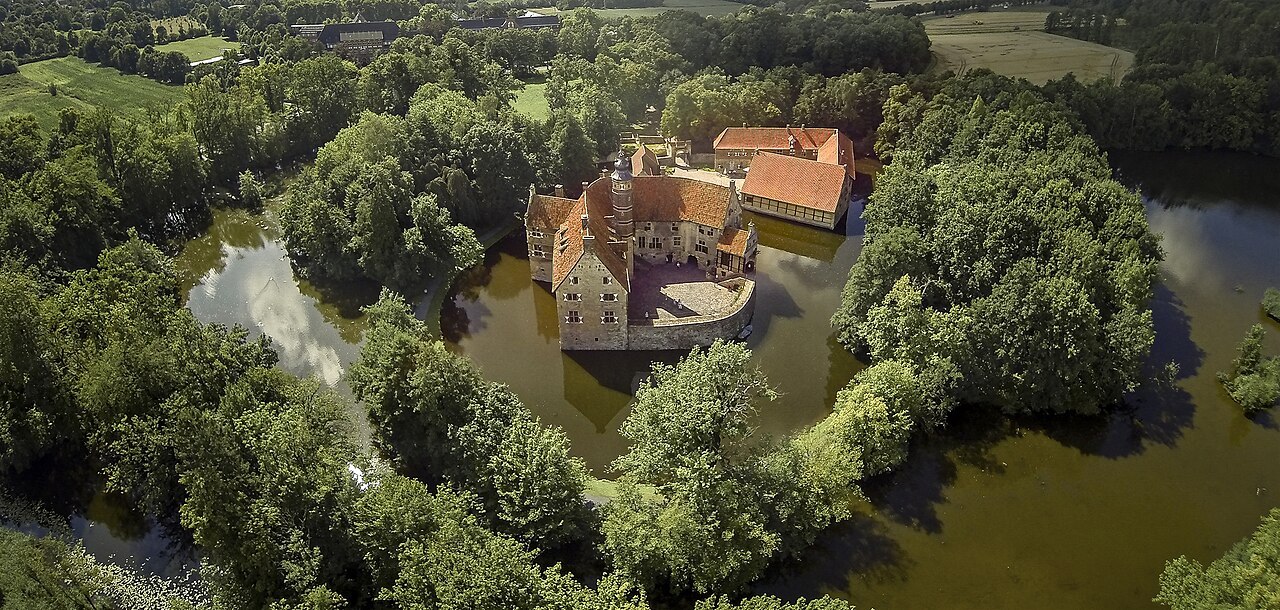
Burg Davensberg
Burg Davensberg is a notable medieval hill castle located in the municipality of Ascheberg, in the region of North Rhine-Westphalia, Germany. Established around the year 1250, it was originally constructed by the medieval knights likely belonging to the lords of Meinhövel. The castle's strategic position on an elevated rise provided both defensive advantages and control over the surrounding landscape, characteristic of many hill castles of the High Medieval period.
The castle's history is deeply intertwined with the noble families of the region. In the early 14th century, ownership began to shift through marriage alliances, a common practice among the nobility to consolidate power and property. Around 1320, half of Burg Davensberg came into the possession of the noble family of Büren from the Prince-Bishopric of Paderborn when Gerburg, the heiress of the Meinhövel line, married into that family. By approximately 1360, following the death of the last male Meinhövel, the Büren family obtained full control over the castle, marking a significant transition in its stewardship.
Ownership changes and noble stewardship
The late 16th century brought further changes in ownership. In 1589, through the marriage of the Büren sisters, Agnes and Johanna, the castle passed to the lords of Morrien of Nordkirchen and Wolf von Füchteln. This ushered in a period defined by noble stewardship under these families, who maintained the castle as a symbol of their status and regional influence.
Destruction and decline during the thirty years’ war
The tumultuous Thirty Years’ War (1618–1648) had a profound impact on Burg Davensberg. In 1634, troops from Lüneburg set fire to the castle and the surrounding settlement, causing significant damage. This event marked a turning point, as the castle never fully recovered its former prominence or structural integrity.
By the 18th century, the Morrien family had consolidated ownership, becoming sole proprietors around 1736. However, from the mid-1700s onwards, the castle gradually fell into disrepair and began to deteriorate, reflecting the broader decline of many medieval fortifications that lost their military relevance in the early modern period.
Architectural features and remaining structures
The visible remains of Burg Davensberg are dominated by a substantial round tower constructed of brick and rubble stone masonry. This tower likely dates from an expansion phase between 1500 and 1530 and stands on the site of the original knight’s castle. The tower is surrounded by foundation ruins and debris from the broader medieval complex, offering valuable insights into the castle's original layout and construction techniques.
The round tower and its functions
The round tower served multiple purposes throughout its history. Its ground floor was used as a prison, while immediately below lies a dungeon accessible only by a steep ladder. The upper floor contains a room with a fireplace, indicating it served a more domestic or administrative function. In modern times, the dungeon was repurposed as a performance space in 2001, accommodating up to 23 spectators during theatrical presentations.
Castle layout and defensive structures
Historically, the castle consisted of a main residential area and a surrounding outer bailey or courtyard. The ruins of the main castle lie on an unbuilt rise to the north of the round tower, while the outer bailey was situated to its south. These areas were encircled by a robust brick ring wall, approximately 2.35 meters thick, constructed during the early 16th century to enhance defense against evolving military threats.
An entrance gatehouse once stood southwest of the outer bailey, and access to the main castle was controlled by a drawbridge located west of the tower. These features exemplify typical medieval defensive architecture designed to control and delay attackers.
Water defenses and mills
Adjacent to the castle were two mills positioned to the east, powered by water from a mill pond to the south, which also served as an outer moat. The Emmerbach stream fed this mill pond, while the Hahnenbrinksbach, a branch of the Emmerbach, flowed in front of the mills, providing natural protection to the castle site from the north and east. These water features were integral to the castle's defense and economic sustainability.
Historical maps from 1834 illustrate two buildings arranged along the path of the inner moat, offering additional insight into the castle’s layout during a later period of its existence.
Modern preservation and cultural significance
Today, much of the original castle has vanished, but the round tower remains preserved and restored, with its last restoration completed in 1971. It now serves as a tangible link to Burg Davensberg’s medieval past and is maintained by a local heritage association.
The tower currently houses a museum dedicated to rural cultural tools, highlighting the region's agricultural heritage. This adaptive reuse underscores the castle's ongoing cultural significance beyond its military origins.
In 2001, the castle's dungeon was temporarily reopened to the public as a theatrical performance space by a local theater group, staging productions centered on Kaspar Hauser. This event marked the first public access to the dungeon in decades and demonstrated innovative approaches to heritage interpretation and community engagement.
Frequently asked questions (FAQ)
- What is the historical significance of Burg Davensberg?
- Burg Davensberg is historically significant as a medieval hill castle dating from around 1250, associated with noble families such as the lords of Meinhövel and Büren. It reflects regional power shifts through marriage alliances and suffered damage during the Thirty Years' War.
- Can I visit the round tower of Burg Davensberg?
- Yes, the round tower of Burg Davensberg is preserved and houses a museum dedicated to rural cultural tools. It is maintained by a local heritage association and may have limited public access depending on events.
- When was Burg Davensberg last restored?
- The round tower underwent its last major restoration in 1971, which helped preserve this key structure of the castle.
- What architectural features remain at Burg Davensberg?
- The main surviving architectural feature is the substantial round tower built of brick and rubble stone masonry, along with foundation ruins of the main castle and outer bailey. Defensive elements include a thick brick ring wall and water defenses such as a mill pond and moats.
- How did water features contribute to Burg Davensberg's defense?
- The castle's water defenses included a mill pond serving as an outer moat, fed by the Emmerbach stream, and the Hahnenbrinksbach stream flowing near the mills. These natural water bodies helped protect the castle from northern and eastern approaches.
Information
Website
Visit websiteSources & official resources
Verify the information above using these authoritative references.
Loading map...
Visitor reviews
No reviews yet. Been here? Write the first review and help other travelers!
Write the first reviewVisited this castle? Share your experience
Your review helps other travelers and adds first-hand knowledge to our encyclopedia.