Warta Bolesławiecka

Warta Bolesławiecka castle and renaissance manor
Warta Bolesławiecka, Poland
High Medieval (11th–13th c.)
Ruins

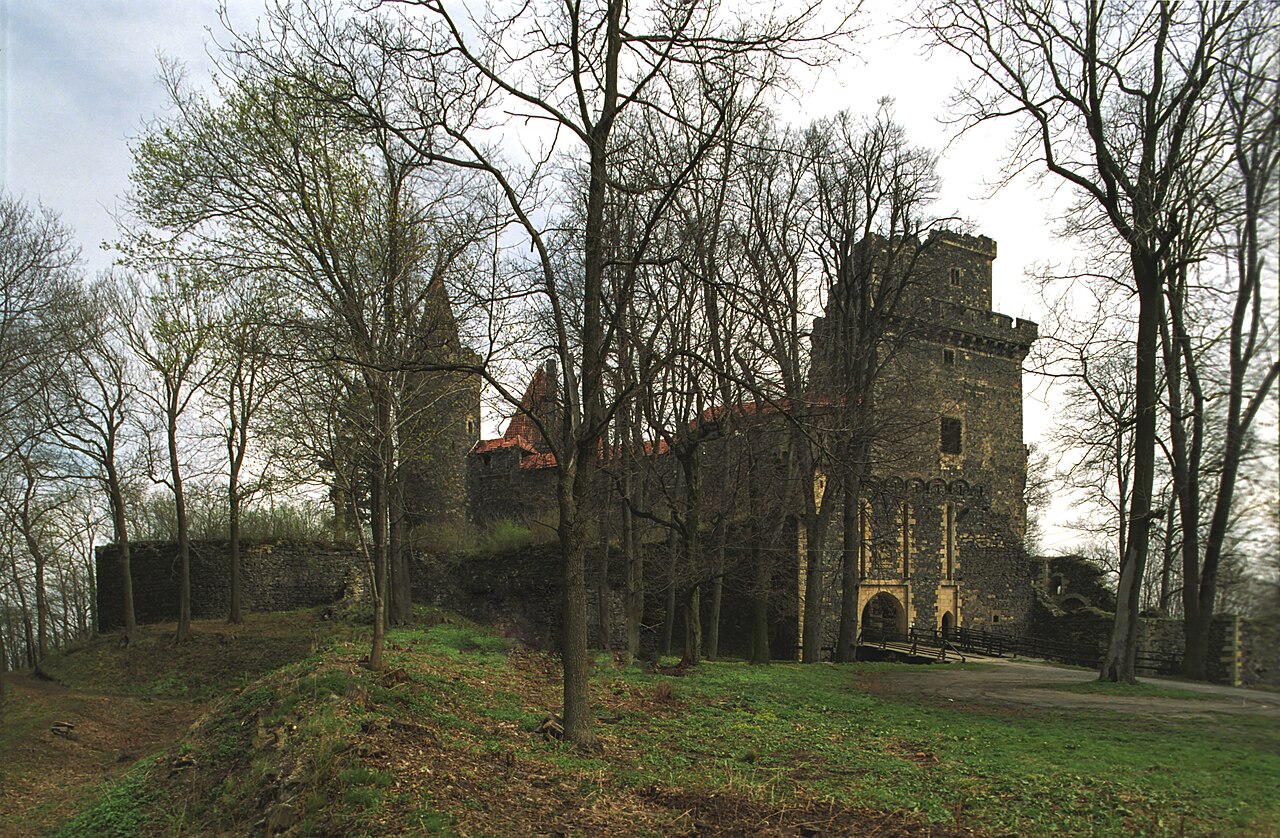
Warta Bolesławiecka is a historic site in Poland that encompasses both the ruins of a medieval castle known as Gwiezdno and a well-preserved Renaissance manor dating back to the 16th century. The first recorded mention of the settlement of Warthe appears in 1217, marking the early significance of this location in the region. The castle, situated approximately 900 meters from the manor near the former village of Sternau, represents a typical high medieval hill castle built on an artificially raised earth mound in a valley of a small stream.

The medieval castle Gwiezdno: architecture and historical context

The castle Gwiezdno was likely constructed in the 15th century, coinciding with the ownership of the estate by Konrad Zedlitz von der Warthe. After his death in 1454, the estate was divided, with part passing to Christoph and Georg von Zedlitz. It is probable that the castle was built during this period as a modest defensive residence.

The castle's layout was nearly square, measuring approximately 19 by 21.5 meters, and it was surrounded by a stone wall made of broken sandstone. The fortification included a northern entrance, an earthen rampart, and a double moat filled with water, enhancing its defensive capabilities. Inside the courtyard stood a wooden residential building attached to the western section of the wall. Unfortunately, the absence of archaeological excavations limits detailed knowledge of the castle's spatial arrangement and full history.

Today, only fragments of the sandstone walls remain, reaching up to 5 meters in height in some places. The moat and earthworks are partially preserved and hidden within the surrounding forest, offering a glimpse into the site's medieval defensive architecture. The castle was in use until the mid-16th century when it was abandoned in favor of a new Renaissance manor nearby.

The renaissance manor: design, evolution, and ownership

Initiated by Hans von Zedlitz, the Renaissance manor was constructed close to the medieval castle as a new residential seat. The manor was built on a rectangular plan featuring two wings with a risalit on the southern facade. A corner turret housed a spiral staircase that provided internal communication between floors.

In the latter half of the 16th century, ownership of Warta Bolesławiecka passed to Hans von Stiebitz and subsequently to Abraham von Sommerfeld. They undertook significant expansions and renovations that continued into the early 17th century. Additions included northern and eastern wings, with the eastern wing incorporating a gate passage leading to the inner courtyard. A connector from the western corner of the northern wing linked the manor to outbuildings, which housed the estate's workers. This connector also featured a gate accessible via an arcaded bridge spanning the manor's surrounding moat.

In 1683, the estate was acquired by Wolfgang Wenzel Baron von Frankenberg, whose descendants owned the manor for the next two centuries. During the second half of the 18th century, the manor's interiors were remodeled, including the addition of a staircase that altered the previously amfilade room layout. Adjacent to the manor, a garden was established and later transformed into a landscaped park, enhancing the estate's aesthetic appeal.

The last pre-war owners were the von Hacke family. In 1899, the manor underwent its final major renovation, which unfortunately led to the loss of many original Renaissance details.

Post-war history and preservation efforts

After World War II, the manor was managed by the State Agricultural Farm (PGR), but despite this, the building suffered significant neglect and deterioration. In 1993, following the dissolution of the PGR, the manor and estate were leased to a private tenant who began preservation work. After acquiring ownership in 2006, the new owner accelerated restoration efforts, aiming to save this valuable heritage site from the fate that befell many similar monuments in Lower Silesia.

Currently, the manor is a two-story building arranged on a horseshoe plan with irregular facades featuring risalits and bay windows on the corners. It is crowned with decorative gables and adorned with sgraffito decorations. The manor is surrounded by a water-filled moat, crossed by an 18th-century stone bridge that remains intact.

Architectural significance and cultural heritage

Warta Bolesławiecka is an important example of the transition from medieval fortifications to Renaissance residential architecture in the region. The juxtaposition of the medieval Gwiezdno castle ruins and the Renaissance manor illustrates evolving defensive needs and aesthetic preferences from the 15th to the 18th centuries.

The manor's architectural features, such as the risalits, corner bay windows, and sgraffito decoration, showcase typical Renaissance stylistic elements adapted to a noble residence rather than a fortress. The preserved moat and stone bridge add to the site's historical ambiance, reflecting the estate's original defensive and representational functions.

Despite the partial ruinous state of the medieval castle, the site offers valuable insights into the region's feudal history and architectural development. The ongoing restoration of the manor is crucial for maintaining the cultural landscape and promoting heritage tourism in Lower Silesia.

Visiting and exploring Warta Bolesławiecka

Visitors to Warta Bolesławiecka can explore the remains of the Gwiezdno castle ruins, hidden within the forest, where remnants of sandstone walls, moats, and earthworks can be observed. The nearby Renaissance manor presents an opportunity to appreciate well-preserved architecture from the 16th century, including its decorative facades and historic moat.

The estate's grounds, including the landscaped park, provide a scenic setting for walks and historical exploration. While the manor is privately owned, restoration efforts have improved accessibility and preservation, making it an important destination for those interested in Polish medieval and Renaissance heritage.

Frequently asked questions (FAQ)

What is the historical significance of Warta Bolesławiecka Castle?
Warta Bolesławiecka Castle, built in the 14th century, played a crucial role in the defense of the region during various conflicts. Its strategic location allowed it to serve as a military stronghold, and it has witnessed significant historical events that shaped the area.
When was Warta Bolesławiecka Castle constructed?
The castle was constructed in the early 14th century, with its foundations laid around 1320. Over the years, it underwent several renovations and expansions, reflecting various architectural styles.
Is it possible to visit Warta Bolesławiecka Castle?
Yes, Warta Bolesławiecka Castle is open to visitors. Guided tours are available, providing insights into its rich history and architectural features.
What are the opening hours for Warta Bolesławiecka Castle?
The castle is typically open to visitors from 10 AM to 6 PM during the summer months and from 10 AM to 4 PM in the winter. It’s advisable to check the official website for any seasonal changes or specific holiday hours.
Can I purchase tickets in advance for Warta Bolesławiecka Castle?
Yes, tickets can be purchased in advance through the castle's official website or at the entrance. Buying tickets ahead of time is recommended, especially during peak tourist seasons.
What is the best time to visit Warta Bolesławiecka Castle?
The best time to visit is during the spring and summer months when the weather is pleasant and the surrounding landscape is lush. Additionally, many events and activities are organized during this period, enhancing the visitor experience.
Are there any nearby attractions to Warta Bolesławiecka Castle?
Yes, there are several attractions nearby, including beautiful parks and historical sites that complement your visit to the castle. Exploring the local area can provide a deeper understanding of the region's history and culture.
How accessible is Warta Bolesławiecka Castle for visitors with disabilities?
Warta Bolesławiecka Castle is committed to ensuring accessibility for all visitors. While some areas may have limitations due to the castle's historical structure, efforts are made to accommodate guests with disabilities.
What architectural features can I expect to see at Warta Bolesławiecka Castle?
Visitors to Warta Bolesławiecka Castle can admire a blend of Gothic and Renaissance architectural styles. Notable features include sturdy stone walls, impressive towers, and intricate details that reflect the craftsmanship of the era.

Information

Hill Castle

Loading map...

Visitor reviews

No reviews yet. Been here? Write the first review and help other travelers!

Write the first review

Visited this castle? Share your experience

Your review helps other travelers and adds first-hand knowledge to our encyclopedia.

Write a review

(5/5)

0/2000 characters

Your review will be visible after admin approval

Nearby castles

9.3 km

Skała

Skała, Poland

Skała castle stands as a significant historical site in Skała, Poland, known today primarily for its evocative ruins that reflect a complex history of noble ownership and architectural evolution. While some earlier accounts suggest the existence of a castle belonging to the Świdnica dukes in the 14th century, allegedly destroyed by Hussite forces in 1428, these claims lack firm historical evidence and are likely later romanticized attempts to attribute a medieval origin to the site. Early history and ownership transitions The first well-documented record dates to 1347, when Duke Bolko II granted the village of Skała to Seyfried von Raussendorf. Over the following decades, the ownership of Skała passed through several hands, reflecting the shifting political and social landscape of the region. By 1423, the estate was acquired by Fritsche von Kopatsch, whose descendants are credited with erecting a manor house in the village. This structure was likely built of stone, serving as their noble residence and forming the nucleus of what would later develop into a more complex fortified site. Architectural development through the centuries 16th-century transformation In the late 16th century, the estate came under the ownership of Adam von Lest, who replaced the original manor with a more representative residence. This new building featured a viewing loggia and a tower housing a staircase, elements that highlighted both the aesthetic sensibilities and defensive considerations of the period. These architectural features not only enhanced the visual appeal but also provided practical benefits, such as improved vantage points and vertical circulation within the residence. 17th and 18th-century expansions The residence underwent significant expansions in the second half of the 17th century. The building was extended northward and a western wing was added, increasing the overall footprint and functionality of the complex. At the turn of the 18th and 19th centuries, further modifications gave the palace a distinctive horseshoe-shaped plan with a courtyard and a risalit in the southern corner. These changes reflect evolving architectural trends and the desire to create a more grandiose and comfortable noble residence. Architectural style and classification Despite being referred to as a bastioned fortress in some sources, Skała castle's architecture primarily reflects the characteristics of a noble residence with defensive features rather than a full military fortress. The presence of a tower with a staircase and the layout of the complex suggest a blend of residential and defensive functions typical of late-medieval and early modern manor houses. The castle's style incorporates elements from the late-medieval period, with later Renaissance and Baroque influences visible in its expansions and decorative details. Decline and current condition Following the upheavals of the 20th century, particularly after World War II, the castle suffered significant damage and neglect. As a result, the site has fallen into a state of ruin, with many original structures partially preserved or lost entirely. Today, Skała castle is recognized as a valuable cultural heritage site, albeit in a dilapidated condition, attracting visitors interested in the layered history and architectural evolution of Polish noble residences. Cultural and historical significance Skała castle serves as a testament to the region's complex feudal history and the architectural transitions from fortified medieval structures to more comfortable noble residences. Its successive owners and architectural adaptations reflect broader trends in Polish and Central European aristocratic life from the late medieval through the early modern periods. Despite its ruined state, the castle remains a poignant symbol of the area's historical legacy and cultural identity. Visiting information and accessibility As the castle is currently in ruins, visitors should exercise caution when exploring the site. The ruins offer a unique opportunity to engage with Poland's medieval and early modern history in an authentic setting. While there may be limited facilities on-site, the location in Skała provides access to other regional attractions and historical landmarks, making it a worthwhile destination for enthusiasts of history and architecture. Frequently asked questions When was Skała castle originally built? The earliest confirmed construction related to the castle dates to the early 15th century, with the manor house established by the Kopatsch family after 1423. What architectural styles are present in Skała castle? The castle features a mix of late-medieval, Renaissance, and Baroque architectural elements due to its various expansions over the centuries. Is Skała castle accessible to visitors? Yes, visitors can explore the ruins, but should be cautious due to the site's deteriorated condition and lack of extensive visitor facilities. What caused the castle's ruin? Damage and neglect after World War II led to its current ruined state. Are there any guided tours available? Information on guided tours is limited; visitors are advised to check locally for any available services. What is the significance of the castle's bastioned fortress classification? While classified as a bastioned fortress, Skała castle functioned more as a fortified noble residence with defensive features rather than a full military fortress.

Late Medieval (14th–15th c.)
Details
9.6 km
Grodziec Castle — Poland castle

Grodziec Castle

Grodziec, Poland

Grodziec Castle stands as a remarkable example of a hill castle in Poland, with a rich history dating back to the 12th century. Its origins lie in a fortified settlement established by the West Slavic Bobrzan tribe in the mid-12th century, making it one of the oldest defensive sites in the region. The castle's earliest confirmed mention appears in a papal bull by Pope Adrian IV in 1155, highlighting its early significance. By 1175, it was under the control of Duke Bolesław I the Tall, who granted privileges to the Cistercians from Lubiąż, demonstrating the castle's role in regional politics and religious affairs. The initial structure was a wooden fortress, which during the reign of Henryk I the Bearded was replaced by a brick castle, marking a significant architectural evolution. The castle church's foundation is attributed to Saint Hedwig, adding to its historical and religious importance. Throughout the 14th and 15th centuries, the castle was owned by the knightly family of Busewoy, reflecting its status among the regional nobility. Architectural evolution and renaissance transformation In the late 15th century, the castle experienced substantial reconstruction under the direction of Prince Friedrich I of Legnica. Master bricklayers from Wrocław and Görlitz contributed to the castle's present-day layout, characterized by a distinctive hexagonal plan with towers at each corner and a large rectangular donjon at the center. This period marked the transition of Grodziec into one of the most beautiful Gothic-Renaissance residences in Silesia. The castle's Renaissance phase was further enhanced between 1522 and 1524 under architect Wendelin Rosskopf from Zgorzelec, who added two towers on the northern and southern sides. The construction of the palatium on the northwest side provided a new residential building, blending defensive features with comfortable living quarters. The thick walls of the palatium, up to five meters at the foundation, illustrate the dual purpose of defense and habitation. Defensive features and layout The castle complex covers an area of approximately 270 by 140 meters and consists of two main parts: the upper castle and the surrounding forecastle. The upper castle's irregular hexagonal shape includes the palatium, the donjon, and the northern tower. The donjon, with a square foundation of about sixteen meters per side and a height of over twenty-six meters, served as the primary defensive stronghold, containing six levels. Additional defensive elements include protruding bastions and caponiers, which are covered galleries allowing defenders to fire upon attackers at the base of the walls. The smaller "Old Tower" features a four-sided roof with a defensive gallery equipped with crenellations and narrow shooting openings, emphasizing the castle's military architecture. Historical significance and ownership changes Grodziec Castle's history is marked by its involvement in regional conflicts and changing ownership. During the Hussite Wars, it was captured and plundered by Hussite forces. In 1470, it was repurchased by Prince Friedrich I of Legnica, who initiated significant rebuilding efforts. The castle suffered major damage during the Thirty Years' War when it was captured and burned by forces under Prince Albrecht von Wallenstein in 1633. Despite partial repairs in the 17th and 18th centuries, the castle gradually declined until the late 18th and 19th centuries when owners such as Count Hans Heinrich VI von Hochberg and later Wilhelm Christian Benecke began restoration efforts. The early 20th century saw a major renovation led by architect Bodo Ebhardt, commissioned by owner Dr. Baron Wilibald von Dirksen. The castle was reopened in 1908 with the presence of Emperor Wilhelm II, marking a new chapter in its preservation. 20th century and modern use The castle's last private owner was Herbert von Dirksen, a German diplomat and Nazi politician who used the castle during World War II to house museum collections and library archives. The castle sustained fire damage in 1945 but was later transferred to the Silesian Society of History and Antiquarianism Lovers for use as a museum, restaurant, and shelter. Today, Grodziec Castle is a well-preserved monument that attracts tourists and history enthusiasts. Its Renaissance palatium remains one of the best-preserved princely residences in Silesia, and the castle is surrounded by an English garden, adding to its aesthetic appeal. The castle has also served as a filming location for various European productions, enhancing its cultural significance. Interior and notable features The castle's interior reflects its historical layers, with two main floors in the palatium. The lower level housed practical facilities such as a drinking water reservoir, cellars, a beer hall, pantry, and servants’ dining room. The ground floor contained guest rooms later adapted for an inn and kitchen. Two halls stand out: the large Great Hall and a smaller hall featuring a Gothic-style fireplace adorned with lion-like motifs. The upper floors were reserved for living quarters, with stained glass windows originally illuminating the northern chapel and the Knight’s Hall, the castle’s most ornate chamber. This hall connects to private rooms for a princess and her attendants through Gothic doorways. The palatium’s highest level includes a defensive gallery with battlements, providing strategic vantage points. Cultural and architectural legacy Grodziec Castle exemplifies the evolution of medieval fortifications into Renaissance residences, combining military architecture with refined living spaces. Its robust walls, strategic layout, and integration of Gothic and Renaissance styles reflect the complex history of Silesia and the castle's role as a noble residence and military stronghold. The castle remains a testament to the region's architectural heritage and historical resilience.

High Medieval (11th–13th c.)
Details
12.8 km

Rakowice Wielkie wieża książęca

Rakowice Wielkie, Poland

Rakowice Wielkie wieża książęca is a historically significant late medieval tower located in the village of Rakowice Wielkie, Poland. The first recorded mentions of Rakowice date back to 1287, highlighting its long-standing presence in the region. During the 14th century, the village was owned by three knightly families, a division that persisted through subsequent centuries despite frequent changes in ownership. This tripartite ownership structure influenced the development and use of the land, with no permanent noble residence initially constructed, as not all owners resided there permanently. Historical background and ownership Rakowice Wielkie's division into three estates led to the use of the terms “royal” and “municipal” for the existing farms within the village. The princely tower was likely erected within the royal farm's boundaries by Hans Reussner in the second quarter of the 16th century. This timing places its construction somewhat later than the initial medieval period of the village's establishment but still within the broad late medieval to early Renaissance transition. Architectural features and construction details The tower was built on a plan close to a rectangle, with dimensions approximately 9.4 x 10.5 x 12.4 meters. It featured three floors. The two lower floors were divided into a large vaulted chamber and a narrow communication corridor separated by a stone wall. This corridor housed the staircase leading to the upper floor. The highest floor contained a room and a small chamber separated by a partition. Notably, the tower did not have a latrine; instead, a small room on the second floor along the northern wall included a stone gutter designed to channel waste outside the building. The entrance to the tower was located on the lowest floor. The tower was constructed from broken stone and ashlar blocks. Its location on terrain prone to flooding by the nearby Bóbr River caused the walls to gradually subside. To reinforce the structure, buttresses were added on the southern and eastern walls. Decline and current condition In the 1960s, the tower's roof collapsed due to lack of use and maintenance. The deteriorating structural condition eventually led to the collapse of the tower in the early 1970s. The falling walls broke through the vaults and buried the ground floor in rubble. Today, only the ground floor walls remain, reaching up to 5.5 meters in height. The tower's appearance is known from preserved photographs and measurements conducted in the post-war period. Although it stands in ruins, the remnants of the princely tower remain an important cultural and architectural landmark, illustrating the late medieval defensive architecture and noble estate organization in this part of Poland. Architectural significance and historical context The tower represents a typical example of a late medieval fortified residence built primarily for defense and status display rather than comfort. Its vaulted chambers and stone construction reflect the architectural techniques of the period. The lack of a latrine and the use of a stone gutter system for waste disposal highlight the practical considerations of the time. The tower's partial preservation offers valuable insights into the material culture and feudal estate management in the region during the transition from medieval to early modern periods. Visiting and cultural heritage Today, the ruins of Rakowice Wielkie wieża książęca stand as a testament to the village's rich historical tapestry. Visitors can observe the substantial ground floor walls and appreciate the tower's strategic placement near the Bóbr River. The site is an important part of local heritage and contributes to understanding Poland's medieval architectural landscape.

Late Medieval (14th–15th c.)
Details