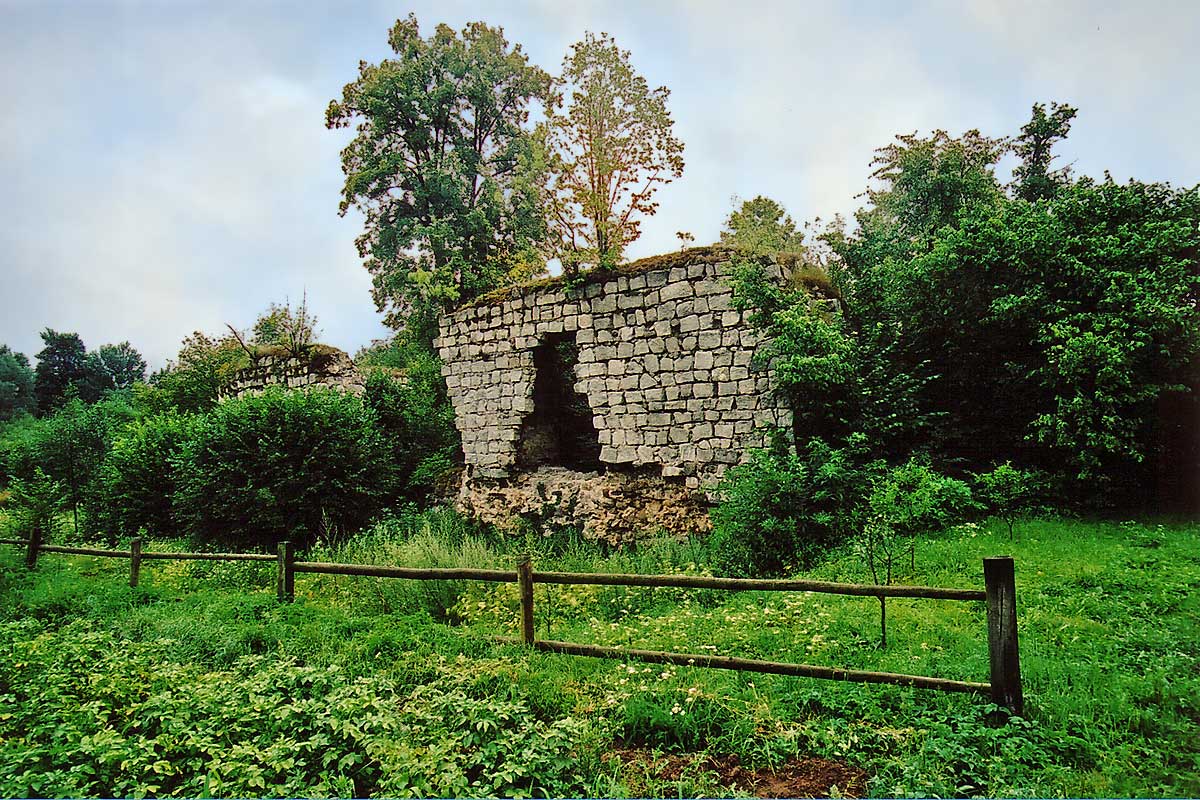
Rakowice Wielkie wieża książęca
Rakowice Wielkie wieża książęca is a historically significant late medieval tower located in the village of Rakowice Wielkie, Poland. The first recorded mentions of Rakowice date back to 1287, highlighting its long-standing presence in the region. During the 14th century, the village was owned by three knightly families, a division that persisted through subsequent centuries despite frequent changes in ownership. This tripartite ownership structure influenced the development and use of the land, with no permanent noble residence initially constructed, as not all owners resided there permanently.
Historical background and ownership
Rakowice Wielkie's division into three estates led to the use of the terms “royal” and “municipal” for the existing farms within the village. The princely tower was likely erected within the royal farm's boundaries by Hans Reussner in the second quarter of the 16th century. This timing places its construction somewhat later than the initial medieval period of the village's establishment but still within the broad late medieval to early Renaissance transition.
Architectural features and construction details
The tower was built on a plan close to a rectangle, with dimensions approximately 9.4 x 10.5 x 12.4 meters. It featured three floors. The two lower floors were divided into a large vaulted chamber and a narrow communication corridor separated by a stone wall. This corridor housed the staircase leading to the upper floor. The highest floor contained a room and a small chamber separated by a partition.
Notably, the tower did not have a latrine; instead, a small room on the second floor along the northern wall included a stone gutter designed to channel waste outside the building. The entrance to the tower was located on the lowest floor.
The tower was constructed from broken stone and ashlar blocks. Its location on terrain prone to flooding by the nearby Bóbr River caused the walls to gradually subside. To reinforce the structure, buttresses were added on the southern and eastern walls.
Decline and current condition
In the 1960s, the tower's roof collapsed due to lack of use and maintenance. The deteriorating structural condition eventually led to the collapse of the tower in the early 1970s. The falling walls broke through the vaults and buried the ground floor in rubble. Today, only the ground floor walls remain, reaching up to 5.5 meters in height.
The tower's appearance is known from preserved photographs and measurements conducted in the post-war period. Although it stands in ruins, the remnants of the princely tower remain an important cultural and architectural landmark, illustrating the late medieval defensive architecture and noble estate organization in this part of Poland.
Architectural significance and historical context
The tower represents a typical example of a late medieval fortified residence built primarily for defense and status display rather than comfort. Its vaulted chambers and stone construction reflect the architectural techniques of the period. The lack of a latrine and the use of a stone gutter system for waste disposal highlight the practical considerations of the time.
The tower's partial preservation offers valuable insights into the material culture and feudal estate management in the region during the transition from medieval to early modern periods.
Visiting and cultural heritage
Today, the ruins of Rakowice Wielkie wieża książęca stand as a testament to the village's rich historical tapestry. Visitors can observe the substantial ground floor walls and appreciate the tower's strategic placement near the Bóbr River. The site is an important part of local heritage and contributes to understanding Poland's medieval architectural landscape.
Frequently asked questions (FAQ)
- When was Rakowice Wielkie wieża książęca built?
- Rakowice Wielkie wieża książęca was likely built in the second quarter of the 16th century, although the village dates back to 1287.
- What architectural features characterize the tower?
- The tower is rectangular with three floors, vaulted chambers on the lower levels, and a unique stone gutter system for waste disposal instead of a latrine.
- What is the current condition of the tower?
- The tower collapsed in the early 1970s, and today only the ground floor walls remain, reaching up to 5.5 meters in height.
- Can visitors access the tower ruins?
- Visitors can view the ruins of the tower, which serve as an important cultural landmark, but the site is primarily in ruins with no restored interiors.
- Why was the tower built on flood-prone land?
- The tower was built near the Bóbr River, which caused flooding and wall subsidence, but its strategic location was likely chosen for defensive and estate management reasons.
Information
Loading map...
Visitor reviews
No reviews yet. Been here? Write the first review and help other travelers!
Write the first reviewVisited this castle? Share your experience
Your review helps other travelers and adds first-hand knowledge to our encyclopedia.