The Royal Castle in Warsaw stands as a monumental symbol of Poland's rich history and cultural heritage. Located on a hill overlooking the Vistula River, this castle traces its origins back to the late 13th and early 14th centuries, when Duke Bolesław II of Mazovia established a wooden-earth fortification that marked the beginning of what would become the capital's defining architectural landmark. Over the centuries, the castle evolved from a defensive stronghold into a grand royal residence and political center, witnessing the rise and fall of dynasties, the birth of the Polish–Lithuanian Commonwealth, and the turbulent events that shaped the nation's fate.
Initially constructed as a hill castle with wooden and earthworks, the site was strategically positioned on a promontory of the Vistula escarpment, protected naturally by the Kamionka stream ravine to the south and a semicircular moat with earthen fortifications on the city side. This early fortification served as the seat of the Mazovian dukes' castellan, situated on an important trade route connecting the Baltic Sea with the Black Sea via Ruthenia.
Medieval origins and gothic transformation
Between 1294 and 1313, Duke Bolesław II unified Mazovia and established the initial fortified settlement known as Warszowy. His son, Duke Trojden, initiated the transformation of the wooden stronghold into a brick castle, marking a significant architectural shift. This process was continued by Duke Kazimierz I, who completed the construction of the first major brick structure, the Great Tower (Wieża Wielka or Grodzka Tower), around the mid-14th century. This tower, measuring approximately 12 by 12 meters in plan and rising over 20 meters high, was supported by six robust brick buttresses and featured at least four floors. Like many medieval towers, it contained a dungeon accessible only through a ceiling hatch, known as a "hunger dungeon."
Between 1407 and 1410, Janusz I the Elder replaced the wooden ducal residence with the Curia Maior, a three-story Gothic brick manor house built along the castle's eastern wall. This building featured a rectangular plan, a steep gabled roof, and Gothic pointed-arch niches decorating its courtyard-facing facade. A cylindrical tower likely stood at its northern end. The castle's fortifications expanded concurrently, with the city itself being enclosed by brick walls.
Renaissance expansion and political significance
Following the incorporation of Mazovia into the Kingdom of Poland in 1526, the castle's importance grew as it became a royal residence. The 16th century saw the addition of the Royal House (Dom Królewski), a Renaissance-style three-story building with a high hip roof, situated north of the Curia Maior along the river escarpment. This structure housed the king's private chambers and those of his closest courtiers.
After the 1570 parliament session, the Curia Maior was adapted to serve as the permanent seat of the Polish parliament, with the ground floor hosting the Chamber of Deputies and the upper floor the Senate Chamber. The castle complex grew to include additional buildings such as the smaller Curia Minor and a brick hall for the land courts.
Sigismund iii vasa and the baroque transformation
The election of King Sigismund III Vasa in 1587 marked a turning point. He relocated the Polish capital from Kraków to Warsaw and undertook an extensive expansion of the castle. New wings were added to the north, south, and west, enclosing a five-sided courtyard. The royal apartments were located in the northeast wing, overlooking the Vistula, while the southeast wing retained its parliamentary functions. A new tower, the Władysław Tower, was constructed at the northern end of the southeast wing.
The northern wing featured a grand gate leading to the kitchen courtyard, with residential quarters for courtiers on the ground floor and a castle chapel connected to the king's apartments above. The western wing, approximately 90 meters long, housed the most important state offices and dignitaries, including the Crown Chancellery, Marshal's office, and Treasury. It was crowned by the imposing Zygmunt Tower, adorned with a Baroque helmet and named in honor of the king. The southern wing originally had two floors and a gate known as the Grodzka Gate; it was later expanded to include a royal theater under King Władysław IV.
Defensive structures were also enhanced during this period. Two bastions connected by curtain walls were constructed on the river side, and the city was surrounded by modern earthen fortifications. Despite these improvements, the castle was twice captured and severely damaged during the Swedish Deluge in the mid-17th century, resulting in the loss of much of its art and furnishings.
18th-century renovations and cultural flowering
In the 18th century, under the rule of August III Saxon and later Stanisław II Augustus Poniatowski, the castle underwent significant renovations and interior redesigns. The southern wing was rebuilt after a fire in 1767, featuring neoclassical elements such as Ionic pilasters and a three-axis risalit. The castle's interiors were transformed into elegant representative spaces, including the Marble Chamber, Throne Room, Ballroom, Knights Hall, and Conference Chamber.
King Stanisław II Augustus, a notable patron of the arts and the last monarch of Poland, enriched the castle with extensive collections of paintings, sculptures, and decorative arts. He also commissioned the construction of the Royal Library building (1780–1784), a neoclassical edifice designed by Domenico Merlini to house thousands of volumes and cultural treasures.
The castle became a hub of Enlightenment culture, hosting the famous Thursday Dinners where intellectuals and artists gathered. It was also the site where the Constitution of May 3, 1791, Europe's first modern codified national constitution, was adopted in the Senate Chamber.
19th century and partitions
Following the partitions of Poland, the castle lost its royal status and was repurposed as the residence of Russian governors. The interiors suffered neglect and were modified to suit administrative and military uses, with many original furnishings lost or destroyed. Neoclassical renovations of the façade were undertaken by Ivan Paskievich, reflecting the Russian imperial style.
20th century destruction and postwar reconstruction
During the interwar period, the Royal Castle served as the official residence of the President of the Second Polish Republic, Ignacy Mościcki. However, the outbreak of World War II brought catastrophic damage. The castle was heavily bombed in September 1939, with roofs and towers destroyed by fire. After the 1944 Warsaw Uprising, Nazi forces deliberately blew up the remaining structures, leaving the castle in ruins with only fragments of walls and towers surviving.
The postwar Communist government initially hesitated to rebuild the castle, but reconstruction began in 1971, driven by public support and led by architect Jan Bogusławski and conservator Stanisław Lorentz. The painstaking restoration, completed in 1984, relied heavily on historical documents, paintings by Bernardo Bellotto (Canaletto), and surviving architectural fragments. Today, the Royal Castle stands as a restored cultural monument, housing a museum with royal collections, historic artifacts, and serving as a venue for official state ceremonies.
Architectural features and surviving elements
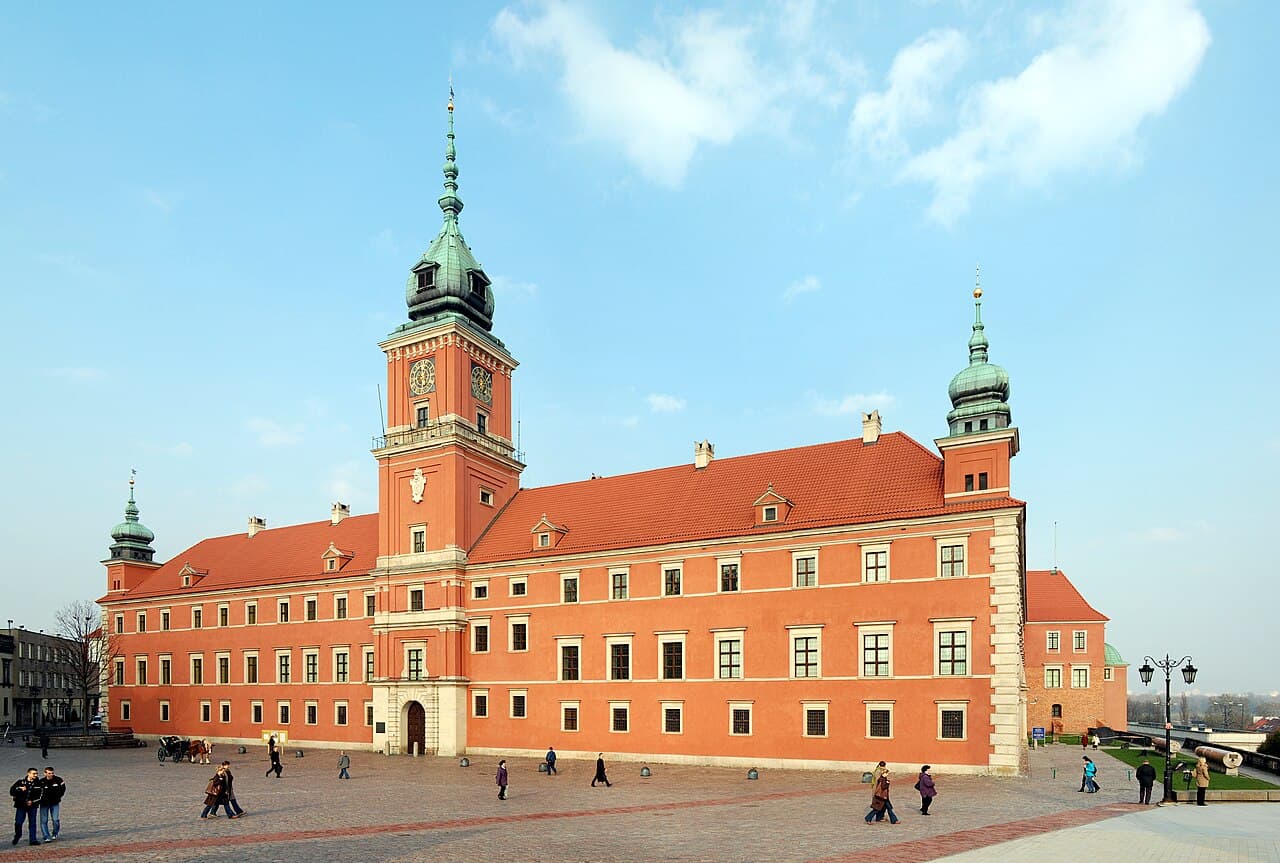
The castle's distinctive five-winged layout reflects its mannerist and early Baroque heritage. The main façade facing Castle Square stretches approximately 90 meters and is flanked by two square towers topped with bulbous spires. The 60-meter-high Sigismund Tower dominates the skyline, crowned by a 13-meter spire and featuring gilded clock hands, an iconic symbol of Warsaw.
The Curia Maior, the oldest surviving part of the castle, dates to the early 15th century and was reconstructed after World War II. It served as the parliamentary chambers during the Renaissance and Baroque periods. The castle once housed a grand double-storied opera hall, which was lost during the Swedish Deluge and never rebuilt.
Additional surviving elements include the Royal Library building, the Kubicki Arcades connecting to the Royal Gardens, and the Copper-Roof Palace. The interiors feature meticulously recreated neoclassical decorations, including stucco, wood paneling, and paintings. The clock mechanism of Sigismund Tower, rebuilt in the 1970s, consists of 1,700 parts and faithfully replicates the original design.
Cultural legacy and visitor experience
The Royal Castle remains a potent symbol of Polish resilience and identity. Its reconstruction after total wartime destruction embodies the nation's determination to preserve its cultural heritage. Visitors today can explore richly decorated chambers, view priceless artworks including Rembrandt and Marcello Bacciarelli, and learn about Poland's royal history and parliamentary traditions.
The castle hosts exhibitions of royal insignia such as the Order of the White Eagle chain, ceremonial swords, and the heart urn of national hero Tadeusz Kościuszko. The site is also part of the UNESCO-listed Warsaw Old Town complex, attracting thousands of tourists annually who come to admire its architecture and historical significance.
In summary, the Royal Castle in Warsaw is not only a magnificent architectural monument but also a living testament to Poland's turbulent history, cultural richness, and enduring spirit.
Frequently asked questions (FAQ)
- When was the Royal Castle in Warsaw originally built?
- The Royal Castle in Warsaw was originally built between 1294 and 1313 by Duke Bolesław II of Mazovia as a wooden-earth fortification, later transformed into a brick castle.
- What architectural styles are represented in the Royal Castle?
- The castle features a mix of Gothic, Renaissance, Baroque, and Neoclassical styles, reflecting its long history of expansions and renovations.
- Is the Royal Castle in Warsaw open to visitors year-round?
- Yes, the Royal Castle is open daily from 10:00 to 18:00 and offers guided tours and exhibitions for visitors.
- What significant historical events took place at the Royal Castle?
- The castle hosted the adoption of the Constitution of May 3, 1791, served as the seat of the Polish parliament, and was the royal residence after Warsaw became the capital.
- How was the Royal Castle rebuilt after World War II?
- Reconstruction began in 1971 using historical records, paintings by Bernardo Bellotto, and surviving architectural fragments, and was completed in 1984.
- Are there any original parts of the castle remaining after the war?
- Yes, some elements like parts of the Great Tower, the Royal Library building, and the Kubicki Arcades survived and were incorporated into the reconstruction.
- Where is the Royal Castle located in Warsaw?
- The castle is located at Plac Zamkowy 4, in the heart of Warsaw's Old Town, overlooking the Vistula River.
- What can visitors see inside the Royal Castle today?
- Visitors can explore restored royal apartments, parliamentary chambers, art collections including works by Rembrandt, and historical artifacts like royal insignia.
Photo gallery

Information
Opening hours
10:00-18:00, daily
Ticket prices
€10 adult, €5 child
Current owner
State museum
Website
Visit websiteAddress
Plac Zamkowy 4, 00-277 Warszawa, Poland
Sources & official resources
Verify the information above using these authoritative references.
Loading map...
Visitor reviews
No reviews yet. Been here? Write the first review and help other travelers!
Write the first reviewVisited this castle? Share your experience
Your review helps other travelers and adds first-hand knowledge to our encyclopedia.