Walton Castle

Walton Castle in Clevedon: a 17th-century hilltop residence
Clevedon, United Kingdom
Renaissance (15th–17th c.)
Restored

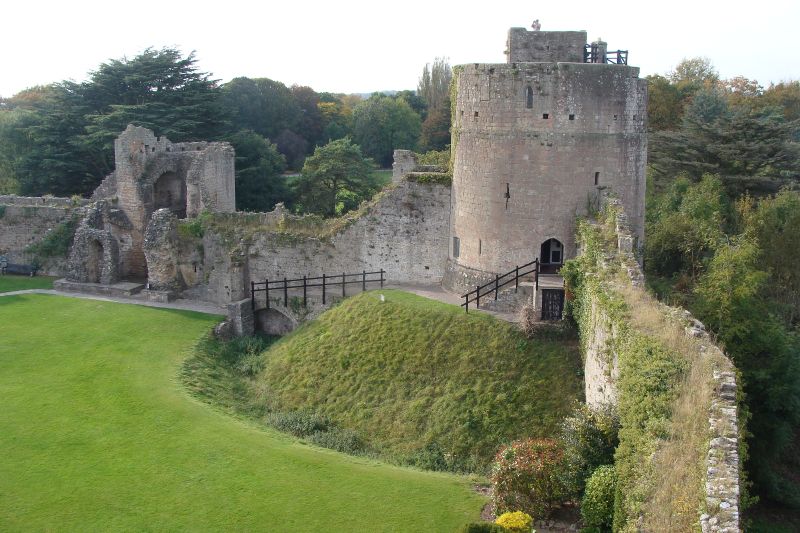
Walton Castle stands prominently on a hill overlooking the town of Clevedon in the United Kingdom. This 17th-century castle was constructed on the historic site of an earlier Iron Age hill fort, blending layers of ancient and early modern history. The castle's location atop a hill provided strategic advantages for defense and surveillance, a common feature of hill castles designed to dominate the surrounding landscape.

Historical context and origins

The site of Walton Castle has a long history of occupation, with evidence pointing to its use as an Iron Age fortification. The transition from an ancient hill fort to a Renaissance-era castle in the 17th century reflects changing military and residential needs. The castle was likely built during a period when fortified manor houses and small castles served both as defensive structures and as symbols of status and power.

Architecture and design

Walton Castle embodies architectural characteristics typical of the Renaissance period in England, though it is relatively modest compared to larger fortifications. The castle was constructed primarily as a residence rather than a military fortress, which is evident in its layout and design elements. The castle's stone walls and remaining structures suggest a focus on durability and aesthetic appeal rather than heavy fortification.

Site and structure

Built on the elevated ground of an ancient hill fort, the castle's location was chosen for its natural defensive advantages. The hilltop position would have provided clear views of the surrounding countryside, enabling early warning of approaching visitors or threats. The castle likely included typical features such as courtyards, residential chambers, and possibly small defensive elements like battlements or a gatehouse, though much of the original structure has not survived intact.

Restoration and modern use

By the 20th century, Walton Castle had fallen into a state of ruin. In 1979, significant restoration work was undertaken by the family of Sir William Miles, specifically his daughter and son-in-law, Martin Sessions-Hodge. They invested £100,000 and over a year to transform the ruin into a five-bedroom, three-bathroom private residence. This restoration preserved the castle's historical essence while adapting it for modern living.

The restoration work respected the castle's original architectural features and the site's historic significance, ensuring that Walton Castle remains a notable heritage property in Clevedon. Today, it stands as a unique example of how historic castles can be preserved and repurposed for contemporary use.

Significance and heritage

Walton Castle is a remarkable example of a Renaissance castle built on an ancient fortification site, illustrating the continuity of strategic site use across centuries. Its restoration highlights the importance of preserving historical buildings while allowing for practical modern adaptation. The castle contributes to the cultural heritage of Clevedon and offers insights into the architectural and social history of the region during the 17th century.

Frequently asked questions (FAQ)

What is the historical significance of Walton Castle?
Walton Castle is a unique example of 19th-century architecture, designed to resemble a medieval fortress. It was built in the 1820s and has served various purposes over the years, including as a private residence and now as a venue for events. The castle's distinctive design and picturesque location make it a noteworthy landmark in Clevedon.
When was Walton Castle built?
Walton Castle was constructed between 1825 and 1827 by the architect John W. W. Coney. It was designed to evoke the romanticism of medieval structures while incorporating modern amenities of the time. The castle has remained a significant feature of the Clevedon landscape since its completion.
Can I visit Walton Castle?
Yes, Walton Castle is open to the public during specific events and guided tours. It is advisable to check the castle's official website for the latest visiting information and any special events that may be taking place. Remember to book in advance, as spaces can fill up quickly.
What are the opening hours for Walton Castle?
Walton Castle's opening hours vary depending on the time of year and scheduled events. Typically, the castle is open for guided tours on weekends and holidays, but it's best to consult the official website for the most accurate and up-to-date information regarding opening times.
Is Walton Castle accessible for visitors with mobility challenges?
Walton Castle strives to be accessible to all visitors; however, due to its historic nature, some areas may present challenges. The staff can provide assistance and recommend suitable routes for those with mobility difficulties. It’s advisable to contact the castle in advance to discuss specific accessibility needs.
What are the ticket prices for visiting Walton Castle?
Ticket prices for Walton Castle vary depending on the type of event or tour you are attending. Generally, entry fees are reasonable and may include discounts for children and seniors. For detailed pricing information, please refer to the castle's official website before planning your visit.
When is the best time to visit Walton Castle?
The best time to visit Walton Castle is during the spring and early autumn months when the weather is generally mild and pleasant. These seasons also offer beautiful views of the surrounding landscape, making your visit even more enjoyable. Special events are often held during these times, enhancing the experience.
Are there any nearby attractions to visit after Walton Castle?
Yes, after visiting Walton Castle, you can explore several nearby attractions, including Clevedon Pier and the beautiful Clevedon seafront. The area is also known for its charming shops, cafes, and parks, perfect for a leisurely stroll. Don't miss the opportunity to enjoy the scenic beauty of the Somerset coastline.

Information

Hill Castle

Sources & official resources

Verify the information above using these authoritative references.

Loading map...

Visitor reviews

No reviews yet. Been here? Write the first review and help other travelers!

Write the first review

Visited this castle? Share your experience

Your review helps other travelers and adds first-hand knowledge to our encyclopedia.

Write a review

(5/5)

0/2000 characters

Your review will be visible after admin approval

Nearby castles

18.3 km

Pencoed Castle

Newport, United Kingdom

Pencoed Castle in Newport, United Kingdom, represents a significant example of a late medieval moated manor house complex with architectural elements spanning from the 13th to the 15th centuries. The castle's origins trace back to the late 1200s, with the moat and the round tower likely constructed around 1270 under the direction of Sir Richard de la More. This early fortification formed the nucleus of the site, emphasizing defensive features typical of the period. Historical development and ownership The estate passed into the hands of the Morgan family of Tredegar during the 15th century, a prominent Welsh gentry family influential in the region. Around 1490 to 1500, Sir Thomas Morgan undertook substantial expansions and modifications, reflecting the transition from purely defensive castles to more comfortable and grandiose residential manor houses. This included the construction of a large new mansion on the east side of the site and a fortified gatehouse on the west side. Architectural features and layout The moat and round tower The moat surrounding the castle is a key defensive feature, characteristic of late medieval moated manors, serving both as a deterrent to attackers and as a status symbol. The round tower associated with the moat would have provided a vantage point for surveillance and defense. The survival of these elements offers insight into the castle's original military and residential functions. The gatehouse and corner tower The gatehouse on the west side, constructed in the late 15th century, was a fortified entrance controlling access to the manor. Today, both the gatehouse and the adjacent corner tower are in a ruined state, with only fragments of their original structure visible. These ruins illustrate the defensive architecture typical of the period, including thick walls and narrow openings. The mansion The large mansion built by Sir Thomas Morgan reflects the architectural shift towards more comfortable noble residences during the late medieval period. Although the mansion is now gutted and derelict, some original features remain. Notably, parts of the flooring survive, and the roof remains more or less intact, indicating the robustness of the original construction methods and materials. Current condition and heritage significance Today, Pencoed Castle stands as a ruined site with significant archaeological and architectural interest. The combination of surviving medieval defensive structures and the remnants of the later mansion provides valuable evidence of the evolution of Welsh manor houses from fortified strongholds to residential estates. The castle's location in Newport situates it within a region rich in medieval history and heritage. Visiting Pencoed Castle While the castle is largely in ruins, visitors can appreciate the atmospheric remains of the moat, towers, and mansion. The site offers a tangible connection to the late medieval period and the Morgan family's legacy. It is advisable to check local access information before visiting, as the condition of the ruins may affect safety and accessibility.

Late Medieval (14th–15th c.)
Details
18.5 km
Bristol Castle — United Kingdom castle

Bristol Castle

Bristol, United Kingdom

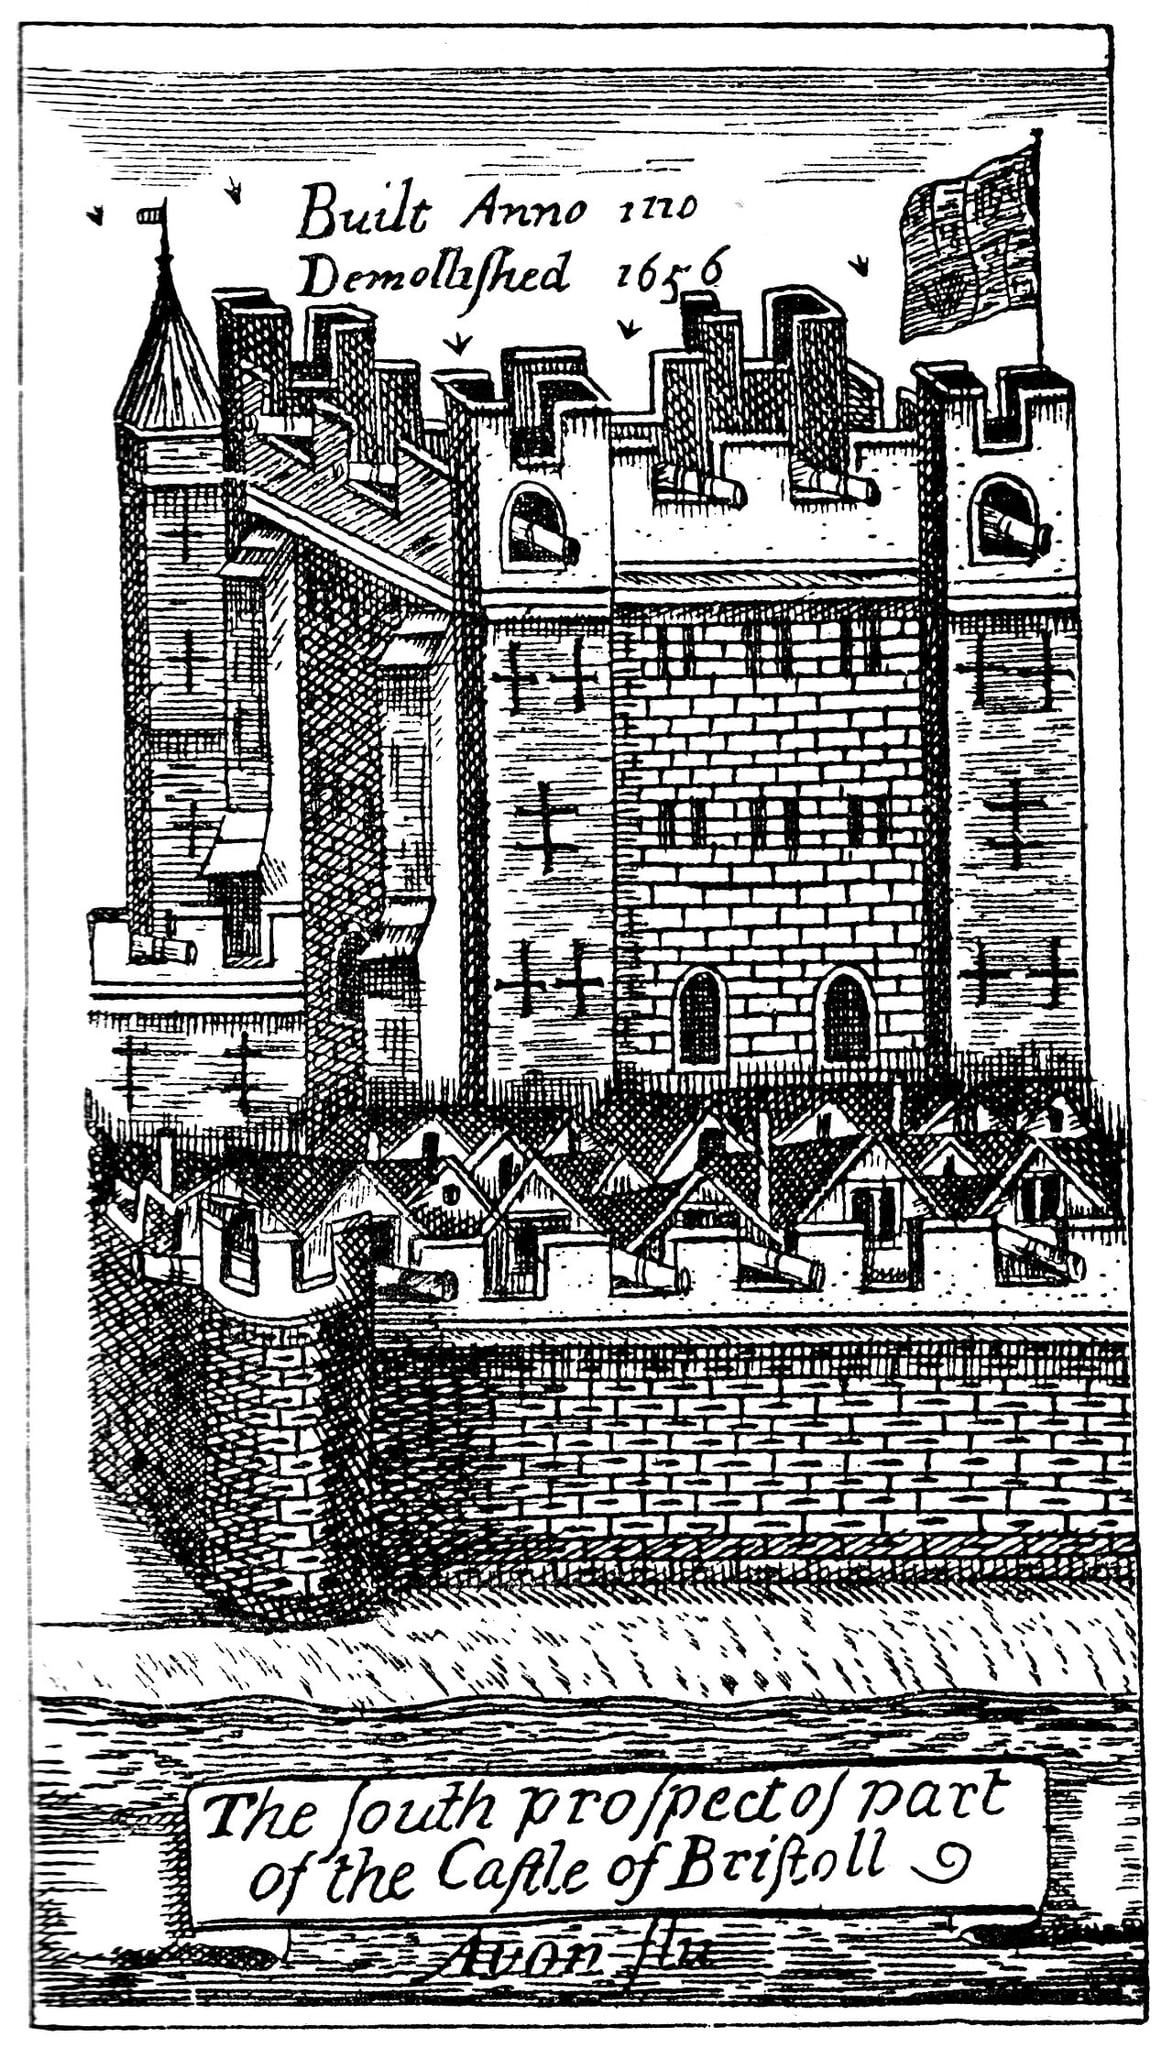
Bristol Castle stands as a significant example of Norman military architecture in England, originally constructed in the late 11th century shortly after the Norman Conquest. Situated strategically on the north bank of the River Avon, the castle was a vital royal stronghold controlling access to the important port city of Bristol. Its location between the River Avon and River Frome, with a moat fed by a connecting canal, provided formidable natural defenses that were enhanced by extensive stone fortifications over the centuries. Norman foundation and early history The castle was initially built as a timber motte-and-bailey fortress under the direction of the Normans, likely commissioned by William the Conqueror to secure his new territory. Early stewardship was provided by Geoffrey de Montbray, Bishop of Coutances, who used the castle as a base during his 1088 rebellion against King William II. After the rebellion's failure, ownership transitioned to Robert FitzHamon, who established the feudal barony of Gloucester. Through marriage alliances, control passed to Robert, 1st Earl of Gloucester, who played a central role during the civil war period known as The Anarchy. The castle notably served as a rebel fortress and was the site where King Stephen was held prisoner in 1141. Medieval expansions and royal significance Following the 12th century, Bristol Castle remained a key royal asset. After the rebellion of Earl William in 1174, King Henry II seized the castle, reinforcing its status as a crown possession. The castle underwent significant enhancements during the reign of King Henry III, who invested in strengthening its defenses and residential facilities. Additions included a barbican protecting the western gate, a gate tower, and a large great hall for administrative and ceremonial functions. The castle also served as a prison for high-profile detainees such as Eleanor of Brittany, held there from 1224 until her death in 1241 under comfortable conditions reflecting her noble status. Architectural features and layout The castle's stone fortifications replaced the original timber structures, featuring a curtain wall, a large stone keep, and multiple towers. The complex was divided into two main courtyards: the outer court contained the keep and dungeon, while the inner court housed a church, living quarters, and the main southern gate. A stone bridge spanned the moat, which was formed by a canal linking the two rivers and regulated by a weir. Defensive earthworks and ramparts further protected the approach from the river mouth. Defensive innovations Among the castle's notable defensive features was a postern tunnel or sally port beneath the southwest section, measuring approximately 16 meters in length. This tunnel allowed defenders to exit covertly or launch surprise counterattacks. The sally port still exists near St Peter's Church, providing a rare surviving element of the castle's military infrastructure. Later history and decline Throughout the late medieval period, Bristol Castle continued to function as a prison and administrative center. It held the sons of Dafydd ap Gruffydd following the Welsh conquest in 1283 and was the site of executions linked to the accession of King Henry IV in 1399. However, by the 16th century, the castle's military importance waned, and it fell into neglect and disrepair, increasingly becoming a refuge for criminals. Ownership passed to the city of Bristol in 1630. During the English Civil War, the castle was partially restored by parliamentary forces but was captured by Royalists before the war's conclusion. Its military role ended definitively when Oliver Cromwell ordered its demolition in 1656, resulting in much of the structure being destroyed. Surviving remains and modern legacy Today, only fragments of Bristol Castle survive. An octagonal tower stood until 1927, and several vaulted chambers remain incorporated into a building known as the Castle Vaults. These chambers are recognized as a Scheduled Ancient Monument, preserving a tangible connection to the castle's medieval past. The moat was largely filled in during the 19th century but survives beneath Castle Park as a navigable waterway linked to the Floating Harbour. The western section of the moat remains as a dry ditch. The castle's site lies near the modern Broadmead Shopping Centre, with visible remnants such as the sally port near St Peter's Church accessible to visitors. The adaptive reuse of parts of the castle, including the incorporation of the banqueting hall into later commercial buildings, illustrates the evolving urban landscape of Bristol while maintaining links to its Norman heritage. Historical significance and cultural impact Bristol Castle played a pivotal role in England's medieval history, from its Norman origins through the turbulent periods of civil war and royal imprisonment. Its architectural evolution reflects broader trends in castle design, transitioning from timber fortifications to imposing stone structures with complex defensive features. The castle's connection to prominent historical figures and events underscores its importance within the royal and feudal power structures of medieval England. Although largely lost to demolition, the surviving elements and archaeological remains offer valuable insights into Norman military architecture and urban fortification strategies. The site remains a focus for historical study and public interest, contributing to Bristol's rich cultural heritage and identity.

High Medieval (11th–13th c.)
Details
19 km
Caldicot Castle — United Kingdom castle

Caldicot Castle

Caldicot, United Kingdom

Caldicot Castle stands as a remarkable example of medieval military architecture in Monmouthshire, Wales. Situated on a site with a history of strategic importance dating back to Roman times, the castle reflects centuries of development from its Norman origins through the late medieval period. Its well-preserved stone keep, curtain walls, and gatehouse illustrate the evolution of castle-building techniques in south-east Wales. The castle occupies a commanding position near the Bristol Channel, which historically enabled control over naval traffic and facilitated supply routes. The earliest fortifications on the site were likely a motte-and-bailey constructed by the Normans shortly after the 1086 Domesday Book recorded the land as part of the holdings of Durand of Gloucester. This initial earthwork, featuring a motte with two baileys and a deep moat, was intended to secure Norman control over the region. Early medieval origins and norman fortifications The location of Caldicot was recognized for its military and logistical advantages long before the castle's stone structures were erected. The proximity to the Roman town of Venta Silurum (Caerwent) and the Roman road Via Julia underscored the site's enduring strategic value. After the Norman conquest, the initial wooden fortifications were established to assert dominance over the local Welsh population and protect the frontier. The stone castle and the de bohun legacy By around 1170, the castle underwent significant transformation under Humphrey III de Bohun, who replaced the wooden motte-and-bailey with a durable stone keep and curtain walls. This period marks the transition to a high medieval stone fortress, featuring walls up to nine feet thick constructed from local gritstone. The four-storey round keep was built atop the motte, incorporating sophisticated defensive and residential features such as spiral staircases, fireplaces, hooded windows with seating, and a latrine tower. The basement housed a dungeon accessible only through a trapdoor, highlighting the keep's dual role in defense and imprisonment. The keep's external walls were finely cut and reinforced with a splayed base, and the battlements once crowned the tower, supported by wooden fighting platforms. Defensive arrow slits and a well integrated into the wall further enhanced the castle's security. Visitors today can climb the keep to enjoy panoramic views of the surrounding countryside and the castle's layout. Curtain walls and defensive towers Following the construction of the keep, robust curtain walls were erected, enclosing an inner courtyard. These walls were strengthened by round corner towers at the southeast and southwest, both equipped with battlements and timber hoardings. The southeast tower featured an elaborate fireplace and a two-section window, suggesting it served as a secondary residence. Narrow turrets containing latrines were added along the walls around 1400. The postern gate and other fortifications The Postern Gate, built in the mid-13th century, provided a discreet exit from the castle through a round tower on the western side. This gatehouse was defended with a portcullis, heavy doors, and loopholes, and included living quarters with fireplaces and latrines. Its design reflects similar developments seen at Pembroke Castle. Late medieval enhancements under thomas of woodstock In the late 14th century, ownership passed to Thomas of Woodstock, youngest son of King Edward III, through marriage to Eleanor de Bohun. Thomas initiated extensive building projects between 1384 and 1389, including the construction of a grand gatehouse with a drawbridge, two heavy gates, and twin rectangular towers adorned with ornate windows and carved heads. This gatehouse shifted the castle's residential focus from the keep to the gatehouse apartments, reflecting changing medieval defensive and domestic trends. Thomas also commissioned the Woodstock Tower, a polygonal three-storey structure replacing an earlier tower, featuring a sally port for sudden sorties. Two inscribed stones bearing the names "Thomas" and "Alianore" (his wife) remain embedded at the tower's base, linking the structure directly to its patron. Despite these enhancements, Thomas's tenure was cut short by his murder in 1397. The castle reverted to Crown ownership and later became part of the Duchy of Lancaster. Subsequent centuries saw the castle fall into neglect and partial ruin, with its use reduced to agricultural purposes. Post-medieval decline and modern restoration By the 16th and 17th centuries, Caldicot Castle had largely fallen into disrepair, serving primarily as a farmyard. Ownership passed through various hands, including the Herbert family and the Somersets. In the 19th century, Victorian restorations sought to preserve and adapt the castle as a residence, introducing new architectural elements while maintaining its medieval character. In 1964, the castle was acquired by Chepstow Rural District Council, initiating a program of conservation and public access. Today, Caldicot Castle is open to visitors, featuring self-guided tours that allow exploration of its medieval fortress elements, including the keep, curtain walls, gatehouse, and towers. The castle also hosts a small museum showcasing its rich history. Architectural features and visitor experience Caldicot Castle's architecture exemplifies the defensive and residential priorities of medieval noble residences. The round keep with its thick walls and defensive features provided a secure stronghold, while the curtain walls and corner towers created a formidable perimeter. The gatehouse with its drawbridge and portcullis controlled access and housed living quarters, reflecting the castle's dual role as a fortress and noble residence. Visitors can appreciate the castle's layout, including the motte, baileys, and the remains of the outer bailey, which once supported the medieval settlement of Caldicot. The castle's elevated position offers scenic views of the surrounding Monmouthshire countryside and the Bristol Channel. Self-guided tours and educational resources The castle provides a self-guided audio tour, enabling visitors to explore at their own pace while learning about the site's history and architecture. Interpretive signage and displays within the small museum enhance understanding of the castle's significance. Cultural and historical significance Caldicot Castle is a vital link to Wales's Norman and medieval past, illustrating the evolution of military architecture and noble residence design. Its association with prominent historical figures such as the de Bohun family and Thomas of Woodstock enriches its heritage value. The castle's preservation allows insight into the social, political, and military history of the region.

High Medieval (11th–13th c.)
Details