Pencoed Castle

Pencoed Castle in Newport: late medieval moated manor and gatehouse ruins
Newport, Wales, United Kingdom
Late Medieval (14th–15th c.)
Ruins

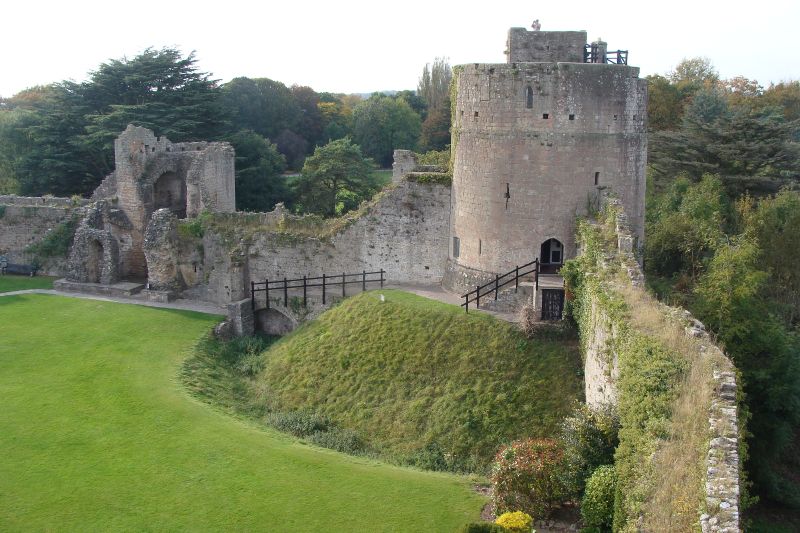
Pencoed Castle in Newport, United Kingdom, represents a significant example of a late medieval moated manor house complex with architectural elements spanning from the 13th to the 15th centuries. The castle's origins trace back to the late 1200s, with the moat and the round tower likely constructed around 1270 under the direction of Sir Richard de la More. This early fortification formed the nucleus of the site, emphasizing defensive features typical of the period.

Historical development and ownership

The estate passed into the hands of the Morgan family of Tredegar during the 15th century, a prominent Welsh gentry family influential in the region. Around 1490 to 1500, Sir Thomas Morgan undertook substantial expansions and modifications, reflecting the transition from purely defensive castles to more comfortable and grandiose residential manor houses. This included the construction of a large new mansion on the east side of the site and a fortified gatehouse on the west side.

Architectural features and layout

The moat and round tower

The moat surrounding the castle is a key defensive feature, characteristic of late medieval moated manors, serving both as a deterrent to attackers and as a status symbol. The round tower associated with the moat would have provided a vantage point for surveillance and defense. The survival of these elements offers insight into the castle's original military and residential functions.

The gatehouse and corner tower

The gatehouse on the west side, constructed in the late 15th century, was a fortified entrance controlling access to the manor. Today, both the gatehouse and the adjacent corner tower are in a ruined state, with only fragments of their original structure visible. These ruins illustrate the defensive architecture typical of the period, including thick walls and narrow openings.

The mansion

The large mansion built by Sir Thomas Morgan reflects the architectural shift towards more comfortable noble residences during the late medieval period. Although the mansion is now gutted and derelict, some original features remain. Notably, parts of the flooring survive, and the roof remains more or less intact, indicating the robustness of the original construction methods and materials.

Current condition and heritage significance

Today, Pencoed Castle stands as a ruined site with significant archaeological and architectural interest. The combination of surviving medieval defensive structures and the remnants of the later mansion provides valuable evidence of the evolution of Welsh manor houses from fortified strongholds to residential estates. The castle's location in Newport situates it within a region rich in medieval history and heritage.

Visiting Pencoed Castle

While the castle is largely in ruins, visitors can appreciate the atmospheric remains of the moat, towers, and mansion. The site offers a tangible connection to the late medieval period and the Morgan family's legacy. It is advisable to check local access information before visiting, as the condition of the ruins may affect safety and accessibility.

Information

Hill Castle

Loading map...

Visitor reviews

No reviews yet. Been here? Write the first review and help other travelers!

Write the first review

Visited this castle? Share your experience

Your review helps other travelers and adds first-hand knowledge to our encyclopedia.
Write a review

(5/5)

0/2000 characters

Your review will be visible after admin approval

Nearby castles

6.7 km
Caerleon Roman Fortress and Baths — United Kingdom castle

Caerleon Roman Fortress and Baths

Caerleon, United Kingdom

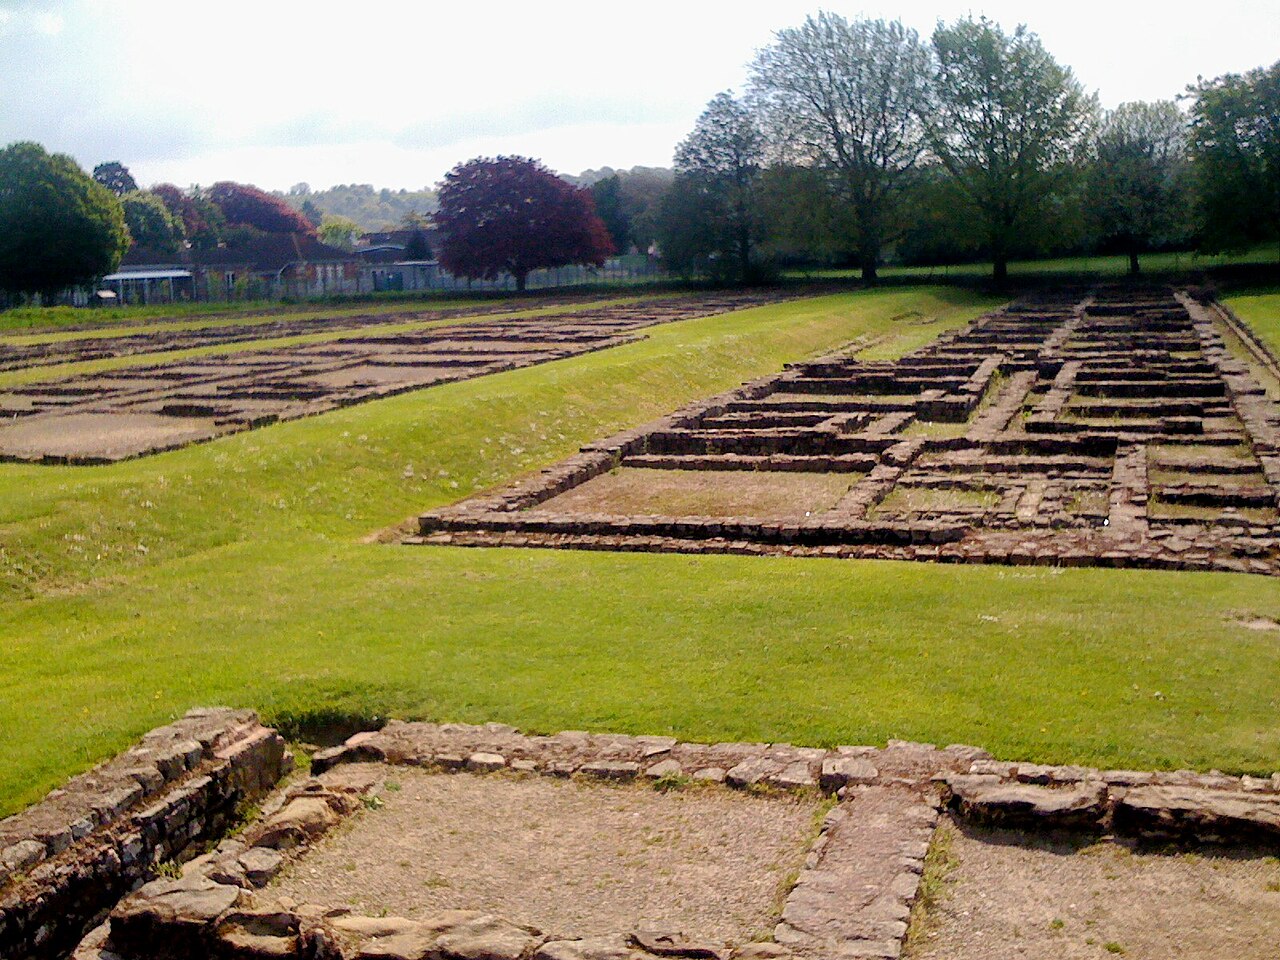
The Caerleon Roman fortress and baths represent one of the most significant archaeological sites from Roman Britain, located in the town of Caerleon, Newport, South Wales. Built around AD 75, this fortress was established as a strategic military base at the far western frontier of the Roman Empire in Britain. It served as the headquarters for the Legio II Augusta, a legion that played a pivotal role in the Roman invasion of Britain under Emperor Claudius in AD 43. The fortress was occupied and operational for just over 200 years, marking it as one of only three permanent legionary fortresses in Roman Britain, alongside Chester (Deva Victrix) and York (Eboracum). Historical significance of Isca Augusta The Roman name for Caerleon was Isca Augusta or sometimes Isca Silurum, reflecting its position near the territory of the Silures tribe. This fortress was vital for the Roman military strategy in Wales, acting as a base for operations to pacify and control the region. Unlike the other legionary fortresses, the remains at Caerleon have remained relatively undisturbed beneath the modern town and surrounding fields, offering a unique window into Roman military life and urban development in Britain. Architectural features of the fortress The fortress was constructed following the standard Roman military design, featuring a rectangular layout enclosed by defensive walls and ditches. Within these fortifications were barracks, headquarters buildings (principia), granaries, workshops, and other essential military structures. The site also included a Roman amphitheatre, one of the best-preserved in Britain, which was used for training exercises and public spectacles. The military bath complex One of the most remarkable features of the Caerleon site is the remains of the military bathhouse, which was excavated in the late 1970s. The baths were an integral part of Roman military life, providing hygiene, relaxation, and socializing opportunities for the legionaries. The complex includes a frigidarium (cold room), tepidarium (warm room), and caldarium (hot room), as well as an open-air swimming pool. Visitors today can walk along a covered walkway that protects and showcases these well-preserved remains. The canabae and civilian settlement Beyond the fortress walls, a civilian settlement known as the canabae developed, housing the families of soldiers, traders, and other inhabitants. Excavations in the late 20th century revealed a large complex of monumental buildings between the River Usk and the amphitheatre, expanding knowledge of the settlement's size and importance. This area was previously unknown and provides valuable insight into the urban and social life surrounding the military base. Preservation and public access The entire site is protected by Cadw, the Welsh government's historic environment service, ensuring its conservation for future generations. The Roman Baths Museum and the nearby National Roman Legion Museum offer visitors detailed exhibitions and access to the archaeological remains. The site is a major educational resource and tourist attraction, illustrating the scale and sophistication of Roman military engineering and daily life in Roman Britain. Ongoing archaeological research Excavations continue to uncover new findings, deepening understanding of the fortress's layout and the legion's activities. The relatively undisturbed nature of the site allows archaeologists to study Roman military architecture and urban planning in unprecedented detail, contributing to the broader narrative of Roman imperial expansion and control in Britain.

Early Medieval (5th–10th c.)
Details
8.1 km
Caldicot Castle — United Kingdom castle

Caldicot Castle

Caldicot, United Kingdom

Caldicot Castle stands as a remarkable example of medieval military architecture in Monmouthshire, Wales. Situated on a site with a history of strategic importance dating back to Roman times, the castle reflects centuries of development from its Norman origins through the late medieval period. Its well-preserved stone keep, curtain walls, and gatehouse illustrate the evolution of castle-building techniques in south-east Wales. The castle occupies a commanding position near the Bristol Channel, which historically enabled control over naval traffic and facilitated supply routes. The earliest fortifications on the site were likely a motte-and-bailey constructed by the Normans shortly after the 1086 Domesday Book recorded the land as part of the holdings of Durand of Gloucester. This initial earthwork, featuring a motte with two baileys and a deep moat, was intended to secure Norman control over the region. Early medieval origins and norman fortifications The location of Caldicot was recognized for its military and logistical advantages long before the castle's stone structures were erected. The proximity to the Roman town of Venta Silurum (Caerwent) and the Roman road Via Julia underscored the site's enduring strategic value. After the Norman conquest, the initial wooden fortifications were established to assert dominance over the local Welsh population and protect the frontier. The stone castle and the de bohun legacy By around 1170, the castle underwent significant transformation under Humphrey III de Bohun, who replaced the wooden motte-and-bailey with a durable stone keep and curtain walls. This period marks the transition to a high medieval stone fortress, featuring walls up to nine feet thick constructed from local gritstone. The four-storey round keep was built atop the motte, incorporating sophisticated defensive and residential features such as spiral staircases, fireplaces, hooded windows with seating, and a latrine tower. The basement housed a dungeon accessible only through a trapdoor, highlighting the keep's dual role in defense and imprisonment. The keep's external walls were finely cut and reinforced with a splayed base, and the battlements once crowned the tower, supported by wooden fighting platforms. Defensive arrow slits and a well integrated into the wall further enhanced the castle's security. Visitors today can climb the keep to enjoy panoramic views of the surrounding countryside and the castle's layout. Curtain walls and defensive towers Following the construction of the keep, robust curtain walls were erected, enclosing an inner courtyard. These walls were strengthened by round corner towers at the southeast and southwest, both equipped with battlements and timber hoardings. The southeast tower featured an elaborate fireplace and a two-section window, suggesting it served as a secondary residence. Narrow turrets containing latrines were added along the walls around 1400. The postern gate and other fortifications The Postern Gate, built in the mid-13th century, provided a discreet exit from the castle through a round tower on the western side. This gatehouse was defended with a portcullis, heavy doors, and loopholes, and included living quarters with fireplaces and latrines. Its design reflects similar developments seen at Pembroke Castle. Late medieval enhancements under thomas of woodstock In the late 14th century, ownership passed to Thomas of Woodstock, youngest son of King Edward III, through marriage to Eleanor de Bohun. Thomas initiated extensive building projects between 1384 and 1389, including the construction of a grand gatehouse with a drawbridge, two heavy gates, and twin rectangular towers adorned with ornate windows and carved heads. This gatehouse shifted the castle's residential focus from the keep to the gatehouse apartments, reflecting changing medieval defensive and domestic trends. Thomas also commissioned the Woodstock Tower, a polygonal three-storey structure replacing an earlier tower, featuring a sally port for sudden sorties. Two inscribed stones bearing the names "Thomas" and "Alianore" (his wife) remain embedded at the tower's base, linking the structure directly to its patron. Despite these enhancements, Thomas's tenure was cut short by his murder in 1397. The castle reverted to Crown ownership and later became part of the Duchy of Lancaster. Subsequent centuries saw the castle fall into neglect and partial ruin, with its use reduced to agricultural purposes. Post-medieval decline and modern restoration By the 16th and 17th centuries, Caldicot Castle had largely fallen into disrepair, serving primarily as a farmyard. Ownership passed through various hands, including the Herbert family and the Somersets. In the 19th century, Victorian restorations sought to preserve and adapt the castle as a residence, introducing new architectural elements while maintaining its medieval character. In 1964, the castle was acquired by Chepstow Rural District Council, initiating a program of conservation and public access. Today, Caldicot Castle is open to visitors, featuring self-guided tours that allow exploration of its medieval fortress elements, including the keep, curtain walls, gatehouse, and towers. The castle also hosts a small museum showcasing its rich history. Architectural features and visitor experience Caldicot Castle's architecture exemplifies the defensive and residential priorities of medieval noble residences. The round keep with its thick walls and defensive features provided a secure stronghold, while the curtain walls and corner towers created a formidable perimeter. The gatehouse with its drawbridge and portcullis controlled access and housed living quarters, reflecting the castle's dual role as a fortress and noble residence. Visitors can appreciate the castle's layout, including the motte, baileys, and the remains of the outer bailey, which once supported the medieval settlement of Caldicot. The castle's elevated position offers scenic views of the surrounding Monmouthshire countryside and the Bristol Channel. Self-guided tours and educational resources The castle provides a self-guided audio tour, enabling visitors to explore at their own pace while learning about the site's history and architecture. Interpretive signage and displays within the small museum enhance understanding of the castle's significance. Cultural and historical significance Caldicot Castle is a vital link to Wales's Norman and medieval past, illustrating the evolution of military architecture and noble residence design. Its association with prominent historical figures such as the de Bohun family and Thomas of Woodstock enriches its heritage value. The castle's preservation allows insight into the social, political, and military history of the region.

High Medieval (11th–13th c.)
Details
9.5 km
Newport Castle — United Kingdom castle

Newport Castle

Newport, United Kingdom

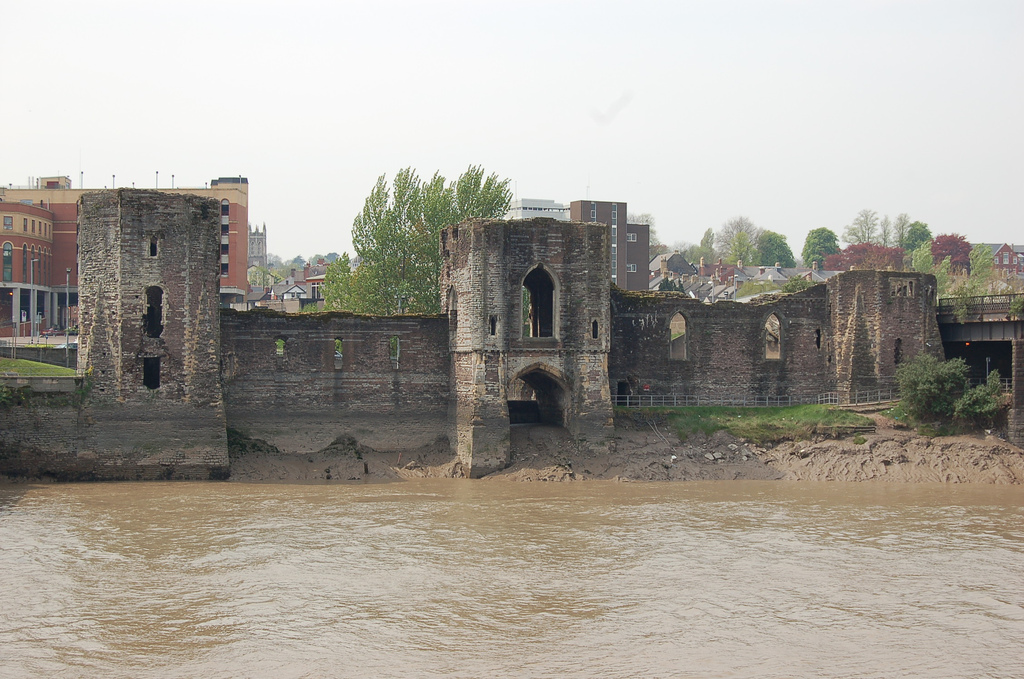
Newport Castle, located in Newport, Wales, is a significant example of a late medieval hill castle built in the 14th century. Constructed primarily of Old Red Sandstone and local grey limestone, the castle was strategically positioned on the west bank of the River Usk to control and manage the important river crossing. Its imposing location allowed it to dominate the town and oversee trade and transport along the river, reflecting its dual role as a military fortification and administrative center. Historical background and origins The history of Newport Castle is intertwined with the development of the town of Newport itself. The first known fortification in the area was a Norman motte-and-bailey castle built around 1075, possibly by William Rufus. This early castle, known as "Castell Newyd ar Uysc" (New Castle on the River Usk), was situated approximately half a mile southwest of the current castle site, near St Woolos Church on Stow Hill. It served as a defensive stronghold and administrative center during the Norman consolidation of Wales. Throughout the 12th and 13th centuries, the original castle underwent several repairs and reconstructions, notably under King Henry II in the 1170s and Henry III in 1249. The site changed hands multiple times, reflecting the turbulent political landscape of medieval Wales and England. By the early 14th century, the original motte castle had fallen into disuse, with its remains likely buried during 19th-century railway construction. Construction of the 14th-century castle The current Newport Castle was constructed in the 14th century, most likely between 1327 and 1386, under the auspices of Hugh de Audley, 1st Earl of Gloucester, or more probably his son-in-law, Ralph, Earl of Stafford. This new castle was built to replace the earlier motte and to serve as a fortified administrative center for the lordship of Wentlooge. Its primary purpose was to oversee the collection of rents and dues from local tenants and to control the vital river crossing. The castle's design reflects its riverine setting, with a rectangular walled court originally surrounded by a moat. It featured three prominent towers: a large rectangular central tower and two two-storey polygonal end towers connected by straight curtain walls. The castle's form was dictated by the line of the riverbank, emphasizing its role in controlling river traffic. A notable architectural feature was the vaulted audience chamber located above the watergate, a fortified gate providing access for people and supplies arriving by boat. This watergate was flanked by turrets, enhancing the castle's defensive capabilities and ceremonial grandeur. Inside, the castle contained a great hall, kitchen, gallery, and various chambers. After 1435, under the direction of Humphrey Stafford, the castle was enhanced with a series of luxurious apartments, including the lord's private chambers in the south tower. Historical events and later use Newport Castle played a role in several significant historical events. In 1402, it was sacked during the Welsh rebellion led by Owain Glyndŵr, necessitating repairs documented in 1405. The castle was also a prison for notable figures, such as Owen Tudor in 1460. It served primarily as an administrative hub rather than a permanent residence for the lords. In the early 16th century, the castle was occupied by Jasper Tudor, uncle to Henry VIII, and later seized by the crown. By 1522, it was already reported to be in disrepair. The castle saw military use during the English Civil War when it was garrisoned by Colonel Henry Herbert and subsequently taken by Oliver Cromwell's forces in 1648. Following the Civil War, the castle's importance declined, and by the 18th century, it was largely in ruins. During the 19th century, parts of the castle were repurposed for industrial uses, including a tannery and brewery, which led to further structural damage. The south tower was acquired by the local Corporation in 1891, and the rest of the castle was purchased by Lord Tredegar in 1899. Conservation efforts began in the 20th century, with the Office of Works overseeing stonework refurbishment between 1930 and 1950. Architectural significance and surviving features Today, only the east side of Newport Castle remains, with much of the inner bailey and moat lost due to 19th and 20th-century urban development, including railway construction and the building of an inner ring road. Despite its ruined state, the surviving structures provide valuable insight into 14th and 15th-century castle architecture in Wales. The castle's design is notable for its river-oriented defensive features, with the watergate and vaulted audience chamber standing out as unique elements. The T-shaped room above the watergate is considered architecturally remarkable, offering a ceremonial space that would have impressed visitors. The combination of polygonal towers and a rectangular central tower connected by curtain walls reflects the transitional military architecture of the late medieval period. Newport Castle is a Grade II* Listed building, recognized for its cultural and historical importance. Although it has been closed to the public since 2011 due to safety concerns, it remains a significant heritage site, illustrating the complex history of medieval fortifications in Wales and the evolution of Newport as a strategic river crossing and administrative center. Location and access The castle is situated within the city of Newport, between the Newport Bridge and the adjacent railway bridge, on the west bank of the River Usk. It lies near the B4591 (A4042) at the Old Green interchange, making it a prominent landmark in the urban landscape. While public access has been restricted in recent years, the castle's ruins continue to be an important point of interest for historians, architects, and visitors interested in medieval Welsh heritage. Historical documentation and archaeological research Newport Castle has been well documented through historical maps, including a detailed town map from 1750, and archaeological studies such as the 1885 publication in Archaeologia Cambrensis, which included a plan of the castle. Architectural historian John Newman has provided extensive descriptions and analyses of the castle's structure and significance, highlighting its unique features and historical context. Ongoing archaeological interest has helped clarify the castle's development phases and its role within the lordship of Wentlooge. While much of the original castle complex has been lost to urban development, the surviving ruins continue to offer opportunities for study and interpretation of medieval Welsh castles.

Late Medieval (14th–15th c.)
Details