Walls of Avila
The Walls of Avila stand as one of Spain's most remarkable and well-preserved medieval fortifications, enclosing the historic center of the city of Avila. Constructed primarily between the 11th and 14th centuries, these walls represent a monumental example of High Medieval military architecture and are a defining symbol of the city's heritage and identity.
Initiated in 1090 under the directive of King Alfonso VI of León and Castile, the walls were part of a strategic effort to secure and repopulate frontier territories during the Reconquista, a period marked by Christian kingdoms reclaiming lands from Muslim rule. The project was supervised by Count Raymond of Burgundy, husband of Infanta Urraca, and was contemporaneous with similar fortifications in nearby Segovia and Salamanca. While traditional accounts attribute the construction to master builders Casandro Romano and Florín de Pituenga, modern scholarship suggests the building process was more prolonged and complex than the reputed nine years.
Architectural features and construction
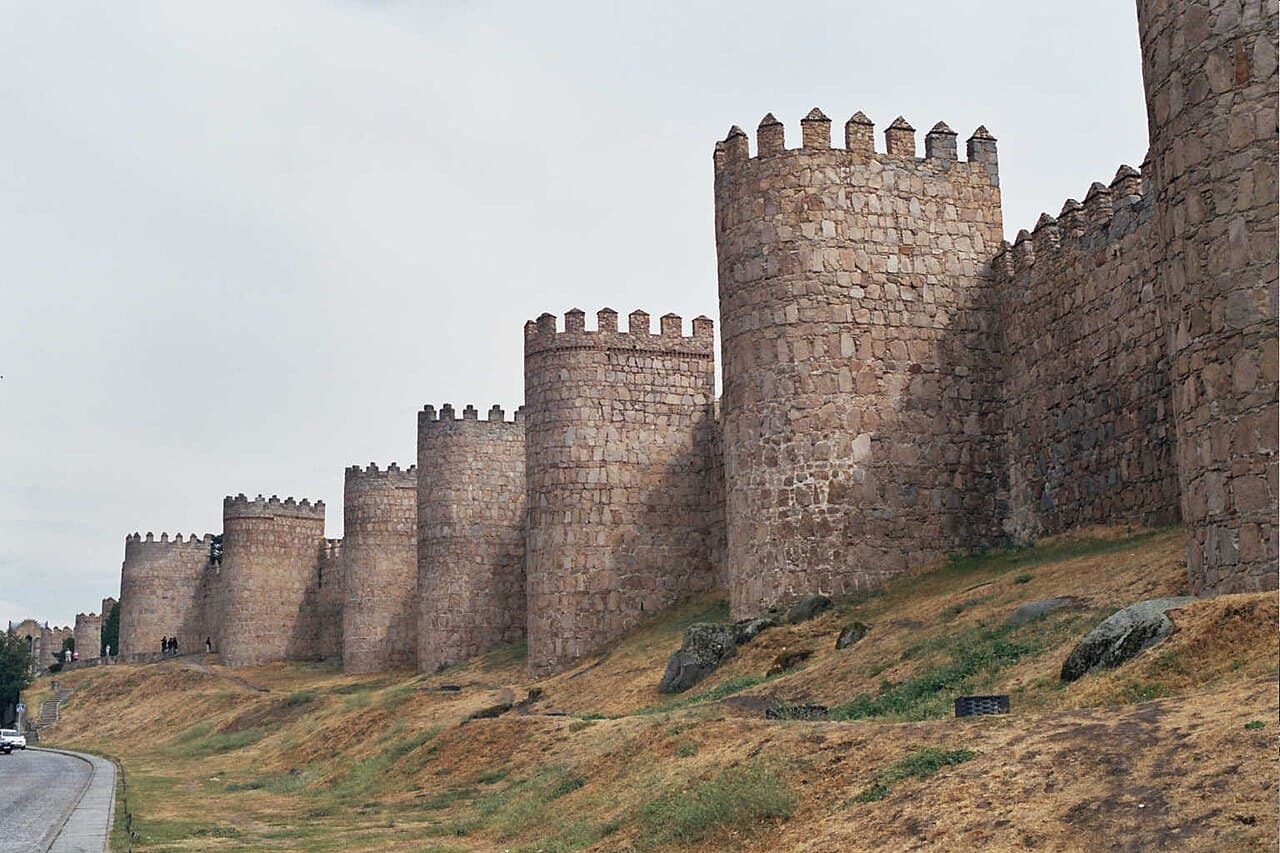
The walls enclose an area of approximately 33 hectares in an irregular rectangular shape, with a perimeter of about 2,515 meters. Built predominantly from gray and black granite sourced locally, the fortifications incorporate reused Roman and Visigothic stones, including funerary stelae and architectural fragments, especially visible near the Arco de San Vicente. This reuse underscores the site's long-standing strategic importance and continuity of occupation.
The walls average 12 meters in height and 3 meters in thickness, with some sections raised to 15 meters during 14th-century reinforcements. They are crowned by approximately 2,500 crenellations and supported by 88 semicircular towers or bastions known as cubos, spaced to provide overlapping fields of defensive fire. The fortification's design takes advantage of the natural terrain, including slopes and rocky outcrops, without the use of talus or buttresses, which is somewhat unusual for walls of this scale.
Defensive features include numerous arrow slits, machicolations on key towers and gates, and a former barbican (now lost) that would have served as an outer defensive outpost. The walls' nine main gates were constructed and modified over several centuries, each historically guarded by adjacent palaces built between the 15th and 16th centuries, reflecting the evolving nature of urban defense and administration.
Notable gates and towers
The Puerta del Alcázar, also known as Mercado Grande, is the most prominent gate, flanked by two imposing towers approximately 20 meters tall connected by a defensive bridge. This gate was originally part of the now-demolished Alcázar fortress and was restored in 1907 with crenellations inspired by the nearby Puerta de San Vicente. The Puerta de San Vicente itself is built atop the original Roman wall and gate, with archaeological excavations revealing Roman remains and a carved stone animal sculpture known as a verraco.
Other significant gates include the Puerta de la Catedral, opened in the 16th century to replace an older postern; the Arco del Carmen, restored in the 14th and 16th centuries; the Puerta de la Mala Dicha, which led to the historic Jewish quarter; and the Puerta de la Santa, providing access to the house of Saint Teresa of Ávila. Additional gates such as the Puerta del Rastro and Puerta del Puente also hold historical significance, with the latter restored multiple times in the 15th and 17th centuries.
Several smaller posterns, now blocked, once allowed discreet access to and from the city, including the Portillo del Obispo, which connected the cathedral to the clergy quarter before its closure in 1518. The cathedral's apse, locally called the cimorro, is integrated into the wall and regarded as the strongest defensive section, featuring a walkway with machicolations and multiple layers of crenellated defenses added in the late 14th century.
Historical significance and preservation
The walls have long symbolized the boundary between the urban center of Ávila and the surrounding rural landscape. Their construction was a major undertaking involving the local population, with maintenance costs historically borne largely by peasants through a system known as reparo de los muros. Over centuries, the walls have witnessed numerous historical events, including military confrontations, urban development, and social changes.
In the 14th century, the walls were reinforced to adapt to advances in military technology, including the addition of gunports for firearms. Later restorations, notably under King Philip II in 1596, helped preserve the structure. In the 19th century, plans to demolish the walls were averted when they were declared a National Monument in 1884, ensuring their protection.
Today, the walls are jointly managed by the Spanish State and the Ávila City Council, with some sections integrated into private properties such as palaces and churches. In 1985, the walls, together with Ávila's old town and extramural churches, were designated a UNESCO World Heritage Site, recognizing their outstanding cultural and historical value.
Visitor experience and accessibility
Visitors to the Walls of Avila can walk along approximately 1,400 meters of the ramparts, roughly half the circumference, enjoying panoramic views of the city and the surrounding Sierra de Ávila and Sierra de la Paramera mountain ranges. The walls are accessible via four main points: Casa de las Carnicerías, Arco del Carmen, Puerta del Puente, and Puerta del Alcázar.
While some sections of the walls are integrated into other buildings and not accessible, efforts continue to improve safety and accessibility for pedestrians. The walls' imposing presence and well-preserved condition make them a must-see for visitors interested in medieval architecture, military history, and Spanish cultural heritage.
Architectural legacy
The Walls of Avila are a prime example of medieval urban fortification that blends Roman, Visigothic, and medieval elements into a cohesive defensive system. Their robust construction, strategic design, and historical layers reflect the evolution of military architecture from the High Middle Ages through the Late Medieval period. The walls remain one of the most complete and best-preserved medieval city walls in Europe, offering invaluable insights into the defensive strategies and urban planning of the time.
Frequently asked questions (FAQ)
- How do I access the Walls of Avila for walking tours?
- Visitors can access the walls at four main points: Casa de las Carnicerías, Arco del Carmen, Puerta del Puente, and Puerta del Alcázar. Approximately 1,400 meters of the ramparts are open for walking, offering panoramic views of the city and surrounding mountains.
- What is the historical significance of the Walls of Avila?
- The walls were built starting in 1090 to protect the city during the Reconquista, symbolizing the boundary between urban and rural areas. They incorporate Roman and Visigothic elements and have been reinforced over centuries to adapt to changing military technologies.
- When were the walls constructed and by whom?
- Construction began in 1090 under King Alfonso VI of León and Castile and was supervised by Count Raymond of Burgundy. The building process extended over several centuries, with significant reinforcements in the 14th century.
- Can I visit all the gates of the Walls of Avila?
- The nine main gates vary in accessibility, with some integrated into private properties or churches. Key gates like Puerta del Alcázar, Puerta de San Vicente, and Puerta de la Catedral are accessible and showcase unique architectural and historical features.
- Are the Walls of Avila protected as a heritage site?
- Yes, the walls were declared a National Monument in 1884 and designated a UNESCO World Heritage Site in 1985, ensuring their preservation and recognition as a cultural treasure.
Photo gallery

Information
Current owner
Spanish State and Ávila City Council
Website
Visit websiteAddress
C. Conde Don Ramón, 15, 05001 Ávila, Spain
Sources & official resources
Verify the information above using these authoritative references.
Loading map...
Visitor reviews
No reviews yet. Been here? Write the first review and help other travelers!
Write the first reviewVisited this castle? Share your experience
Your review helps other travelers and adds first-hand knowledge to our encyclopedia.