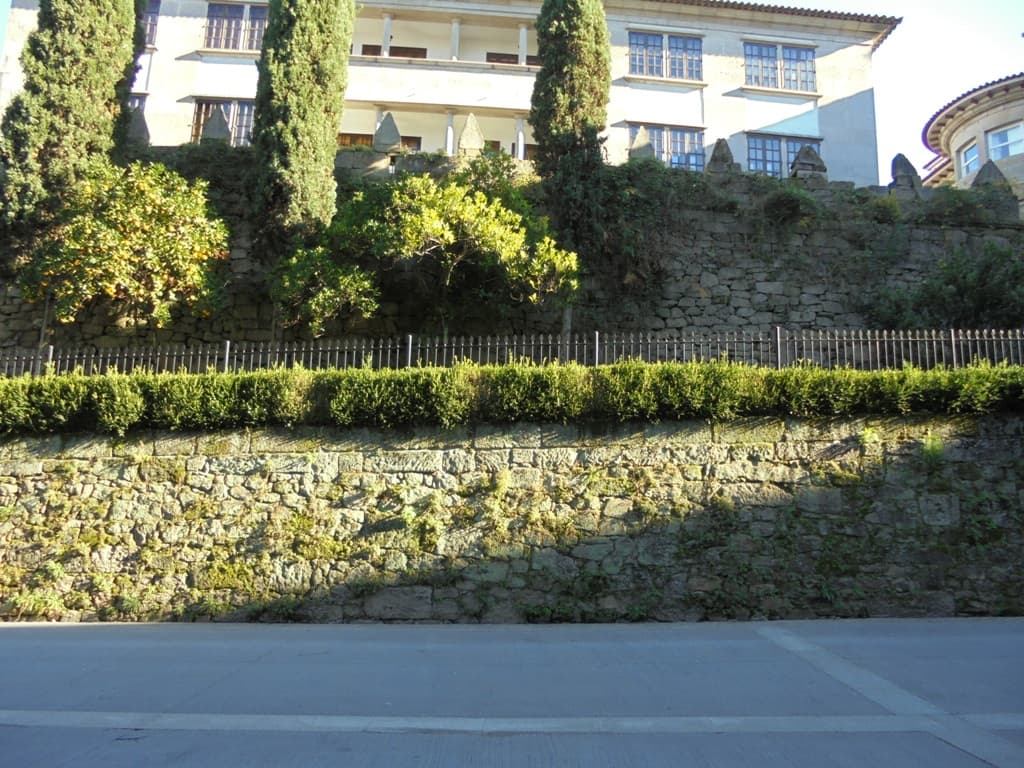
Wall of Pontevedra — Spain castle

Wall of Pontevedra

Walls of pontevedra: historic city fortifications in spain
Pontevedra, Galicia, Spain
Late Medieval (14th–15th c.)
Partially Preserved

The walls of Pontevedra represent the medieval fortifications that once enclosed the historic city of Pontevedra, Spain. These defensive walls were constructed to protect the city from invaders and played a critical role in its development through the Middle Ages. Although much of the original structure was dismantled by the end of the 19th century, significant remnants remain visible today, offering insight into the city's fortified past.

Historical context and construction

The walls were likely built during the High to Late Medieval period, a time when many Spanish cities fortified themselves against frequent military threats and local conflicts. Pontevedra, situated in the Galicia region, benefited from its natural geography but required substantial fortifications to secure its urban center. The walls enclosed the city, controlling access through various gates and serving as a deterrent against sieges and raids.

While exact dates of construction are uncertain, the fortifications evolved over several centuries, adapting to changing military technologies and urban expansion. The walls would have included crenellated battlements, towers, and gates to facilitate defense and surveillance.

Architectural features and surviving sections

Today, only fragments of the original walls endure, but these remain valuable for understanding the city’s medieval architecture. The most prominent surviving section is a crenellated stretch approximately 40 metres long, located on Arzobispo Malvar Street. This section is accessible from the gardens of the two buildings on the west side of Santa María Avenue. The crenellations, or battlements, are characteristic features that allowed defenders to shield themselves while observing or firing upon attackers.

Other parts of the walls have been incorporated into later constructions. For example, a section adjacent to the former Trabancas gate was uncovered and emphasized during the renovation of the Savoy café. These integrations illustrate how the historic fabric of the city has been preserved within modern urban development.

Significance and preservation

The walls of Pontevedra are an important cultural heritage site that reflects the city's medieval urban planning and defensive strategies. Although the majority of the fortifications have been lost, the remaining sections provide valuable evidence of medieval military architecture in the Galicia region.

Preservation efforts focus on maintaining the visible portions of the walls and integrating them into the contemporary cityscape. These remnants serve as a tangible connection to Pontevedra's past, attracting visitors interested in history and architecture.

Visiting the walls of pontevedra

Visitors to Pontevedra can explore the surviving sections of the walls, particularly the crenellated stretch on Arzobispo Malvar Street, which is accessible from nearby gardens. The incorporation of wall fragments into modern buildings, such as near the old Trabancas gate, offers additional points of interest for those tracing the city's fortified boundaries.

While the walls no longer form a continuous circuit, the preserved parts are well marked and provide a glimpse into the city's medieval defenses. The site is freely accessible to the public and is often included in historical walking tours of Pontevedra.

Frequently asked questions (FAQ)

What is the historical significance of the walls of Pontevedra?
The walls of Pontevedra are medieval fortifications that protected the city during the High and Late Medieval periods, reflecting its strategic importance and urban development in Galicia, Spain.
Where can I see the best-preserved sections of the walls?
The most notable surviving section is the crenellated stretch on Arzobispo Malvar Street, accessible from the gardens on the west side of Santa María Avenue in Pontevedra.
Are there any parts of the walls integrated into modern buildings?
Yes, some wall sections have been incorporated into later structures, such as the fragment near the old Trabancas gate, highlighted during the renovation of the Savoy café.
Is there an entrance fee to visit the walls of Pontevedra?
Visiting the surviving sections of the walls is generally free of charge, as they are part of the public urban space in Pontevedra.
Can I walk the entire circuit of the medieval walls?
No, most of the walls were dismantled by the late 19th century, so only fragments remain and the full circuit is not walkable today.

Photo gallery

Wall of Pontevedra
Click to view

Photo by Pvibahu•CC BY-SA 4.0

1 photo • Click any image to view in full screen

Information

Hill Castle

Loading map...

Visitor reviews

No reviews yet. Been here? Write the first review and help other travelers!

Write the first review

Visited this castle? Share your experience

Your review helps other travelers and adds first-hand knowledge to our encyclopedia.
Write a review

(5/5)

0/2000 characters

Your review will be visible after admin approval

Nearby castles

0.4 km
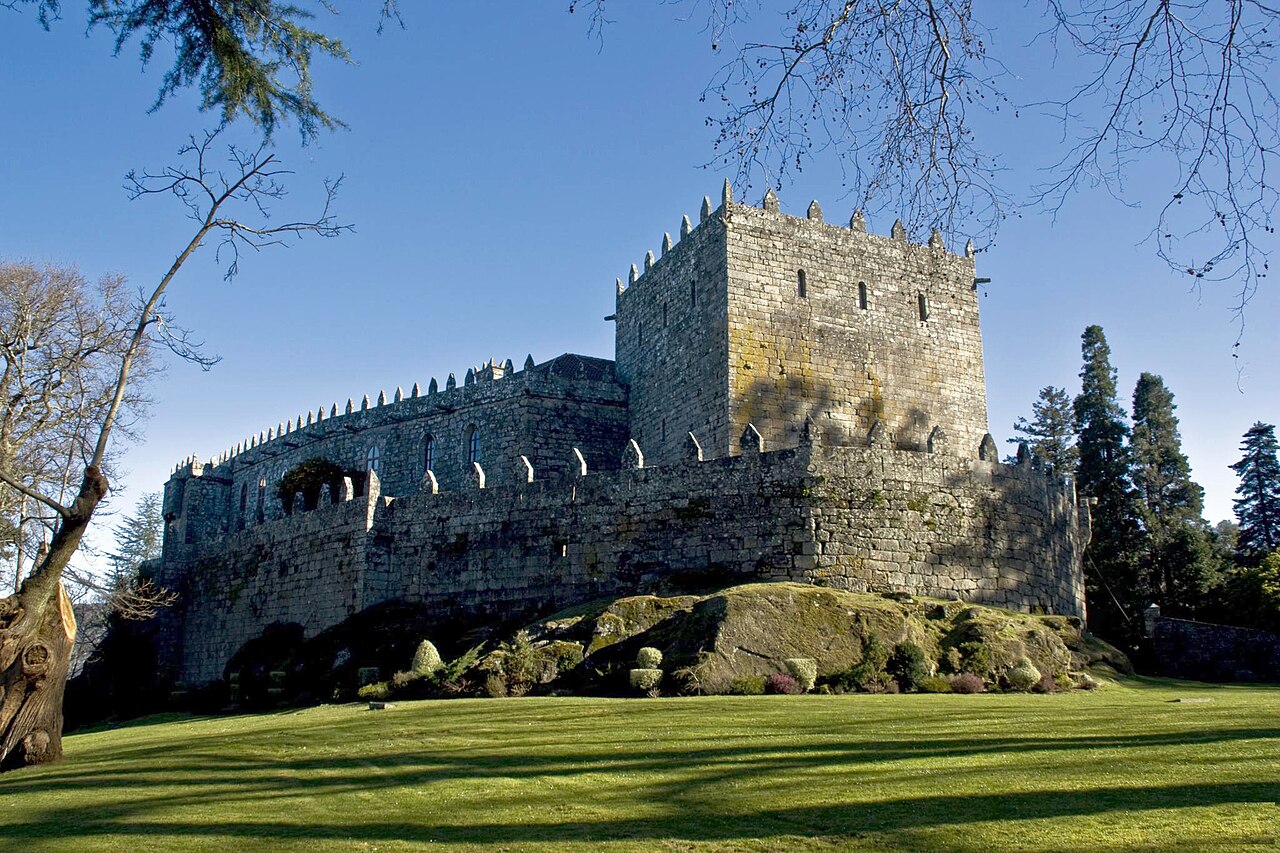
Castle of Soutomaior — Spain castle

Castle of Soutomaior

Province of Pontevedra, Spain

The Castle of Soutomaior is a prominent medieval fortress located in the province of Pontevedra, within the autonomous community of Galicia, Spain. Perched approximately 119 meters above sea level atop Mount Viso, the castle commands strategic views over the confluence of the Oitavén and Verdugo rivers. Its position on a hill classifies it as a hill castle, a common defensive choice in medieval fortifications to maximize visibility and control over surrounding territories. Founded in the 12th century during the reign of Alfonso VII of Galicia, the castle was originally established by Paio Méndez Sorrede. It soon became the ancestral seat of the Soutomaior family, a powerful noble lineage that played a significant role in the political and military history of medieval Galicia. The castle's long history is marked by its involvement in regional conflicts, noble power struggles, and architectural evolution reflecting changing military technologies. Historical significance and medieval conflicts Throughout the High and Late Medieval periods, the Castle of Soutomaior was a focal point in the turbulent history of Galicia. It was notably involved in the civil war between Pedro I and Enrique II of Castile, reflecting its strategic importance in broader Iberian conflicts. The fortress also played a critical role in border disputes with neighboring Portugal, underscoring its military and political significance. One of the most dramatic episodes in the castle's history was during the Irmandiña revolts (1467-1469), a popular uprising against the feudal nobility. The castle suffered partial destruction during these revolts but was subsequently rebuilt with enhanced fortifications. The addition of a double wall system exemplifies the medieval architectural response to evolving siege warfare and the need for layered defense mechanisms. Architectural evolution and fortification enhancements Original medieval structures The castle's oldest and most significant architectural element is the rectangular keep, known as the Torre del Homenaje. This imposing tower covers approximately 150 square meters and rises to a height of 15 meters, with walls up to 3.5 meters thick. Its original access via a drawbridge to the first floor was a typical defensive feature designed to hinder attackers. 15th-century expansions by Pedro Madruga In the 15th century, the castle underwent significant modernization under Pedro Álvarez de Soutomaior, also known as Pedro Madruga. He expanded the fortress to accommodate the advent of firearms, incorporating gunports and installing bronze cannons. These adaptations reflect the transitional military architecture bridging medieval and early modern warfare. Pedro Madruga also commissioned the construction of the Torre del Conde, a second tower adjacent to the outer wall protecting the original entrance. This tower was later repurposed in the 19th century as a library during the castle's neogothic restoration. Later modifications and neogothic restoration Following the 15th century, the castle experienced punitive modifications under the Catholic Monarchs, who ordered the reduction of the tower heights as a sanction against Pedro Madruga. Despite this, the castle maintained its strategic importance along the Portuguese border well into the early modern era. By the late 18th century, the fortress had fallen into decline, with damaged structures and deteriorated roofing. Between 1869 and 1870, Antonio Aguilar y Correa, Marquis of la Vega de Armijo and Mos, undertook a comprehensive restoration. This restoration transformed the castle into a neogothic summer residence, introducing architectural features such as parapets, battlements, stone corbels, and gargoyles, typical of the Romantic Neo-Gothic style. The palace adjoining the keep was rebuilt with ovoid arches, galleries opening onto the courtyard, new staircases, a chapel with carved walnut doors, wood-beamed ceilings, and fireplaces. The Galería de las Damas, a neogothic gallery with pointed arches and stone columns, replaced an earlier wooden structure, enhancing the castle's residential and aesthetic qualities. Gardens and landscape features The castle is surrounded by extensive gardens covering approximately 15,700 square meters. These gardens feature around 175 tree species, including cedars of Lebanon, eucalyptus, firs, pines, chestnuts, magnolias, and sequoias, some of which are over 800 years old. The gardens are especially renowned for their camellia collection, boasting more than 300 specimens across 22 varieties. This collection earned the prestigious "Jardín de Excelencia Internacional" award in 2012 from the International Camellia Society, marking it as the only garden in Spain with this distinction. Additional garden features include the Fuente de la Marquesa fountain, the Estanque da Ría pond shaped like the Vigo estuary, a pavilion for unmarried guests, a gazebo, and a small theater. The grounds also contain the former Hotel Sanatorio de Lluria, established in 1913 for therapeutic treatments and now operating as the Posada del Castillo de Soutomaior. Modern use and cultural significance After changing ownership several times in the 20th century, the castle was acquired by the Provincial Council of Pontevedra in 1982. Restoration work was completed by 1987, preserving its medieval character while maintaining the neogothic additions. Archaeological excavations conducted in 2010 further enriched understanding of the castle's historical layers. Since May 2018, the castle operates as a museum dedicated to showcasing its rich history, the legacy of the Soutomaior family, the life of Pedro Madruga, and the cultural contributions of María Vinyals. It also hosts the Escola da Igualdade María Vinyals, a school promoting equality established in 2016, reflecting the castle's ongoing role as a cultural and educational center. Despite numerous restorations and adaptations, the Castle of Soutomaior remains a well-preserved example of medieval military architecture combined with 19th-century romantic neogothic style, offering visitors a unique insight into Galicia's history and heritage.

High Medieval (11th–13th c.)
Details
13.3 km

Soutomaior Castle

Soutomaior, Spain

Soutomaior Castle stands as a prominent medieval fortress in the region of Southern Galicia, Spain. Constructed in the 12th century by Pedro Álvarez de Soutomaior, it occupies a strategic hilltop position at 119 metres above sea level, overseeing the Ría de Vigo and the valley of the Verdugo River. Its location was chosen for defensive purposes against seaborne threats such as Norman, Turkish, and pirate incursions, while also controlling vital land communication routes from north to south. The castle's early origins trace back to the reign of Alfonso VII, during which a military structure was first established on this site.Historical background and strategic importanceDuring the High Medieval period, Soutomaior Castle played a crucial role as a seat of feudal power in Galicia. The castle's defensive capabilities were enhanced in the 15th century when the original defensive tower was expanded into a complex featuring two concentric walls, reflecting the evolving military architecture of the time. This expansion coincided with the prominence of Pedro Álvarez de Sotomayor, also known as Pedro Madruga, who held titles such as Count of Camiña, Viscount of Tui, and Mariscal of Baiona. His influence was significant in the castle's history and the wider region.Architectural features and renovationsThe castle is a classic example of a hill castle designed to maximize natural defensive advantages. The original keep tower formed the core of the fortress, surrounded by thick stone walls and defensive battlements. The later addition of a second wall created a formidable two-walled complex, providing enhanced protection against siege warfare. Over the centuries, Soutomaior Castle underwent several renovations and alterations, which contributed to its current impressive state. These modifications reflect changes in military technology and residential needs, transitioning the fortress from purely defensive to also serving as a noble residence.Defensive structuresThe castle's fortifications include strong curtain walls with battlements for archers, a fortified gatehouse, and strategically placed towers that offered vantage points for surveillance and defense. The location on a hilltop allowed defenders to monitor the surrounding landscape, including the Verdugo River valley and the coastal approaches, ensuring control over the region.Residential and garden areasIn addition to its military functions, Soutomaior Castle served as a summer residence for noble families. The castle grounds include a garden recognized as an International Garden of Excellence, showcasing a blend of historical landscaping and botanical interest. This garden enhances the cultural and aesthetic value of the site, attracting visitors interested in both history and horticulture.Legends and historical associationsOne of the intriguing aspects of Soutomaior Castle's history is its association with Pedro Madruga and the theory that he may have been the same person as Christopher Columbus. This hypothesis is based on shared acquaintances and rivalries, as well as the naming of numerous places in the New World after locations in As Rías Baixas, the coastal area near the castle. While this theory remains speculative, it adds a layer of mystery and interest to the castle's narrative.Current status and public accessToday, Soutomaior Castle is a well-preserved historic site open to the public. It offers visitors the chance to explore its medieval architecture, defensive features, and beautiful gardens. The castle functions as a cultural landmark and a reminder of Galicia's medieval past, drawing tourists and history enthusiasts alike.Its preservation and restoration efforts have maintained the castle's structural integrity and historical authenticity, allowing it to serve as both an educational resource and a scenic destination.

High Medieval (11th–13th c.)
Details
18.9 km

Lanzada Castle Ruins

A Lanzada, Spain

Lanzada Castle stands as a historic site near A Lanzada, Spain, with origins tracing back to around 960 AD. Its location is notable for being built upon the grounds of an ancient Phoenician or Roman lighthouse, indicating the strategic maritime importance of the site long before the castle's construction. The castle's primary role was defensive, serving as a fortification against Viking and Norman raids that threatened the coastal areas during the early medieval period. Historical context and purpose Constructed in the early medieval period, Lanzada Castle was a critical element in the coastal defense system of the region. Its position allowed for surveillance of maritime routes and early warning against incoming threats. Following the initial Viking and Norman threats, the castle also played a defensive role against Moorish pirate incursions, which were common in the Iberian Peninsula's coastal waters during the Middle Ages. Architectural features and construction The castle was built on a rocky promontory that once hosted a lighthouse, integrating the existing ancient structures into its foundation. While detailed architectural records are scarce, the surviving remains suggest a keep or tower as the main defensive structure. The construction likely included thick stone walls designed to withstand sieges and attacks from both sea and land. The castle's layout would have been typical of early medieval fortifications with a focus on defense rather than residential comfort. The keep and remaining structures Today, only part of the original keep remains, along with a hermit's dwelling that has been established within the ruins. The surviving stonework provides insight into the castle's robust construction methods and strategic design. The keep would have served as the last line of defense and a lookout point over the surrounding landscape and sea. Destruction and later history Lanzada Castle was destroyed during the Irmandiño revolts in 1467, a series of uprisings in Galicia against the feudal lords. These revolts targeted many castles and fortresses, which were seen as symbols of noble oppression. The destruction left the castle in ruins, and it was never fully rebuilt or restored to its former defensive role. Current condition and cultural significance Today, Lanzada Castle exists as partially preserved ruins. The site is of archaeological interest due to its layered history from ancient lighthouse to medieval fortress. It offers visitors a glimpse into the region's defensive strategies against maritime threats over centuries. The presence of a hermit's dwelling adds a unique human element to the site, showing continued albeit modest use of the location long after its military function ended. Visiting Lanzada Castle ruins The ruins are accessible to visitors interested in medieval history and coastal fortifications. While the site lacks extensive facilities, it provides an evocative setting overlooking the sea and surrounding landscape. Visitors can explore the remaining stone structures and imagine the castle's role in protecting the coastline from historic threats. The site is also a point of interest for those studying the transition from ancient maritime navigation aids to medieval military architecture.

Early Medieval (5th–10th c.)
Details

