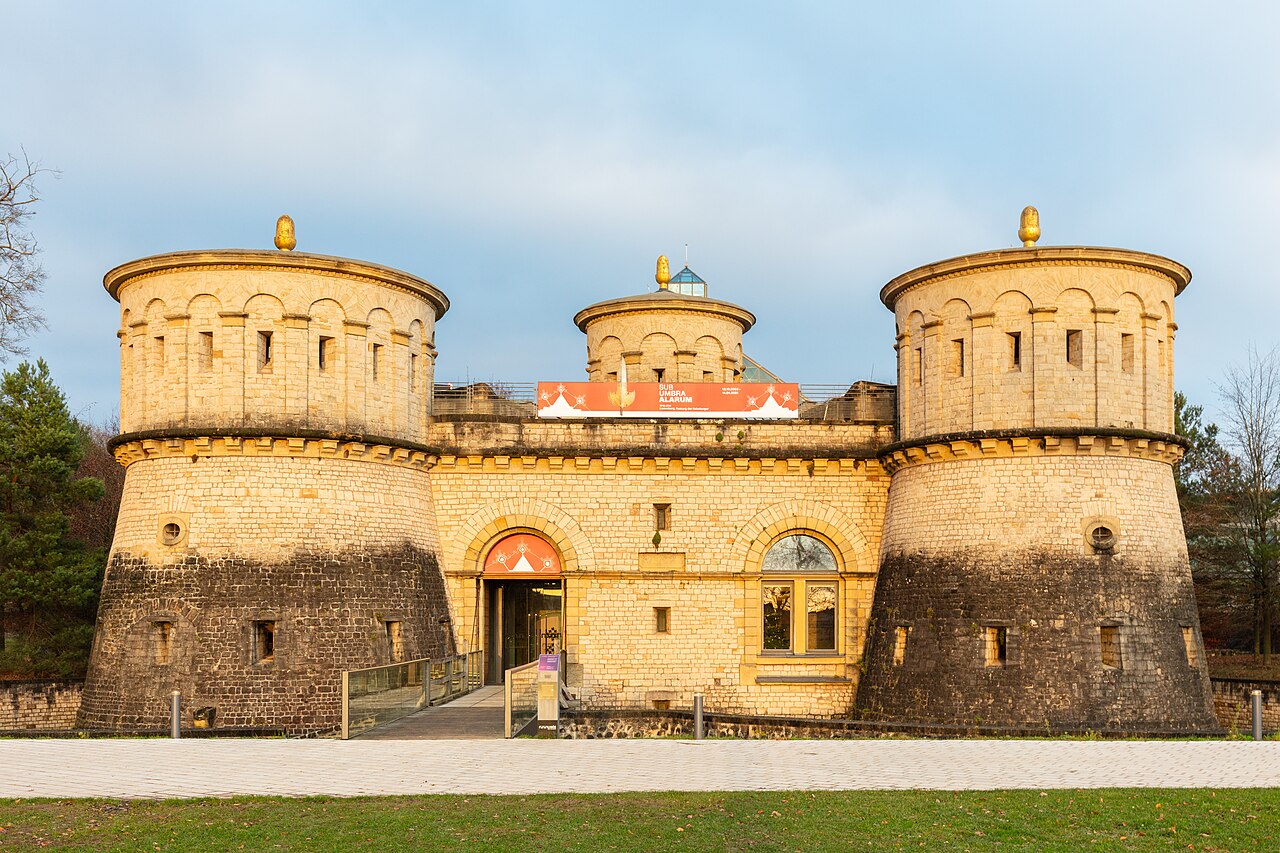
Walferdange Castle

Walferdange castle in luxembourg
Walferdange, Luxembourg, Luxembourg
Modern (19th–20th c.)
Well Preserved

Walferdange Castle, located in the town of Walferdange, Luxembourg, is a historic estate with a rich evolution from its origins as a stud farm to its current role as a university campus. Constructed between 1824 and 1828 under the direction of William I, the castle was initially designed to serve as a stud farm for breeding horses, reflecting the agricultural and equestrian interests of the era.

Early 19th-century origins and royal adaptations

The castle's original purpose shifted significantly under the reign of William II, son of William I, who transformed the estate into a royal residence. This change marked the beginning of the castle's association with Luxembourg's royal family, as William II used it as a retreat during his visits to the country. The castle's function as a residence was further developed by Prince Henry, William II's son, and his wife Amalia, who undertook substantial expansions of both the castle structure and its surrounding gardens starting in 1853. Prince Henry, serving as the governor of Luxembourg, was a popular figure in Walferdange, known for his generosity, including the tradition of distributing gifts to local children each Christmas.

20th-century transformations and varied uses

Following Prince Henry's death in 1879, the castle remained unoccupied for several decades until it was adopted as a summer residence by Grand Duke Adolphe in 1905. Adolphe undertook a comprehensive refurbishment of the castle and its park, enhancing its stature and comfort. Throughout the 20th century, the castle's role diversified considerably: it served as a hospital, a teacher training college, and an army barracks used first by American forces and later by the Luxembourg army. It also functioned as a pedagogical institute, reflecting its ongoing connection to education and public service.

Modern academic role and preservation

In the early 21st century, Walferdange Castle embraced a new chapter as part of the University of Luxembourg. Since 2003, it has housed the Faculty of Language and Literature, Humanities, Arts and Education. This academic use has ensured the castle's preservation and adaptive reuse, maintaining its historical legacy while contributing to contemporary education. The castle's architecture and landscaped gardens continue to attract visitors and scholars, embodying a blend of 19th-century design and modern functionality.

Architectural features and landscape

While the castle was originally constructed in the early 19th century, its architectural style reflects modern influences of the period, characterized by a balanced and symmetrical layout typical of the time. The expansions by Prince Henry and Amalia introduced enhancements to the gardens, creating a scenic park that complements the castle's stately appearance. The castle's location in Walferdange provides a peaceful setting that blends natural beauty with historical architecture.

Cultural significance and legacy

Walferdange Castle stands as a testament to Luxembourg's evolving history, from its royal connections to its educational mission today. Its use by various institutions over the centuries illustrates the adaptability of historic buildings to meet changing societal needs. The castle remains a prominent landmark in Walferdange, symbolizing both heritage and progress.

Frequently asked questions (FAQ)

How do I get to Walferdange Castle?
Walferdange Castle is easily accessible by public transport, with regular bus services from Luxembourg City. If you prefer to drive, there is parking available near the castle, making it convenient for visitors.
What is the historical significance of Walferdange Castle?
Built in the 19th century, Walferdange Castle has served various purposes throughout its history, including as a residence and a military site. The castle reflects the architectural style of that era and is an important landmark in Luxembourg's cultural heritage.
When was Walferdange Castle constructed?
Walferdange Castle was constructed in the early 1800s, specifically around the year 1850. Its design and construction were influenced by the Romantic architectural movement, which aimed to create picturesque structures.
Can I take guided tours of Walferdange Castle?
Yes, guided tours are available for visitors who wish to learn more about the castle's history and architecture. These tours typically run on weekends and can be booked in advance through the castle's official website.
Why is Walferdange Castle considered an architectural gem?
Walferdange Castle is considered an architectural gem due to its unique blend of neoclassical and romantic styles, characterized by its elegant facades and picturesque setting. The castle's design incorporates beautiful gardens, adding to its charm and appeal.
Is it possible to host events at Walferdange Castle?
Yes, Walferdange Castle can be rented for various events, including weddings and corporate gatherings. The scenic location and historic ambiance make it a popular choice for special occasions.
What are the opening hours for Walferdange Castle?
Walferdange Castle is open to visitors from Tuesday to Sunday, with specific hours varying by season. It is advisable to check the official website for the most current opening times before planning your visit.
What are the ticket prices for visiting Walferdange Castle?
Admission to Walferdange Castle is typically affordable, with discounted rates available for students and seniors. Group rates may also apply, so be sure to check the official website for specific pricing details.
When is the best time to visit Walferdange Castle?
The best time to visit Walferdange Castle is during the spring and early autumn months when the weather is mild and the gardens are in full bloom. These seasons provide a picturesque backdrop for exploring the castle and its surroundings.
Are there any nearby attractions to Walferdange Castle?
Yes, nearby attractions include the charming village of Walferdange itself and the scenic Alzette River. Additionally, visitors can explore nearby parks and trails for a complete day of outdoor activities and historical exploration.

Information

Palace Castle

Loading map...

Visitor reviews

No reviews yet. Been here? Write the first review and help other travelers!

Write the first review

Visited this castle? Share your experience

Your review helps other travelers and adds first-hand knowledge to our encyclopedia.

Write a review

(5/5)

0/2000 characters

Your review will be visible after admin approval

Nearby castles

1.1 km

Heisdorf Castle

Heisdorf, Luxembourg

Heisdorf Castle stands as a remarkable example of 19th-century architecture in Luxembourg, embodying a rich history intertwined with its location and successive uses over the centuries. Originally constructed in 1888 by Baron Lippmann, the castle was designed by the renowned Belgian architect Charles Thirion, whose vision created a stately residence surrounded by an expansive park that remains a key feature of the estate. The castle is situated on a historically significant site where a previous fortress was built in 1645 by Jean de Beck. While the original structure no longer stands, the dates 1645 and 1888 are prominently displayed above the main entrance, symbolizing the continuity of the location's strategic and residential importance across centuries. Architectural design and layout Heisdorf Castle's layout is defined by two wings arranged at a right angle, connected by a square tower that houses the main entrance. This tower serves as a focal point, linking the wings and providing a grand entryway into the estate. At the end of the wing facing the Alzette River, a distinctive round tower capped with a cupola roof and topped by a spire stands out. This tower contains the knights' hall, an important ceremonial space within the castle. Access to the tower's first floor is marked by a monumental external staircase, enhancing the castle's imposing presence. The combination of the square and round towers, along with the wings, reflects a blend of functional design and aesthetic considerations typical of the period. Historical transformations and uses In 1916, the castle transitioned from a private residence to a communal institution when it was acquired by the Sisters of the Christian Doctrine. They repurposed the estate as a convalescent home for members of their community, adapting the castle's interior to meet healthcare needs while preserving its architectural integrity. Further evolution occurred in 1982 when the castle was opened as an old people's home under the name Maison de retraite Marie-Consolatrice. This phase involved modifications to accommodate senior citizens, reflecting changing social priorities and the adaptive reuse of historic buildings in Luxembourg. In 2007, the architecture firm Hermann, Valentiny and Partners designed and added a new wing to the castle, enhancing its facilities and ensuring compliance with modern standards for elder care. This expansion was sensitively integrated into the existing structure, maintaining the castle's historic character. Religious and cultural features Integral to the castle complex is a chapel constructed in 1924 by the Sisters of the Christian Doctrine. Positioned strategically on the side of the main street where the two wings meet, the chapel serves both spiritual and community functions. It underwent renovation in 2005-2006 to preserve its structure and artistic elements, ensuring its continued use and significance. Park and natural heritage The castle is set within a large park that extends along the main road and is enclosed by a high wall, providing privacy and a serene environment. The park was renovated after 1910, carefully preserving the mature trees that contribute to its historic ambiance. Among these trees are a black pine and an oak tree recognized as notable trees of Luxembourg, highlighting the estate's importance not only architecturally but also environmentally. These trees add to the site's cultural landscape and offer a living connection to the past. Significance and preservation Heisdorf Castle represents a modern period castle that bridges historical legacy with contemporary use. Its architectural elements, such as the combination of square and round towers, the cupola roof, and the knights' hall, showcase design trends of the late 19th century in Luxembourg and Belgium. The castle's adaptive reuse over the 20th century as a convalescent home and later as a senior residence illustrates the evolving social functions of historic estates. The involvement of notable architects in its design and later expansions underscores its architectural value. Today, Heisdorf Castle remains a well-preserved landmark, reflecting Luxembourg's cultural heritage and commitment to maintaining historical sites while serving community needs. Its park, chapel, and notable trees contribute to its status as a cherished estate in the region.

Modern (19th–20th c.)
Details
4.9 km

Chateau de Septfontaines

Luxembourg City, Luxembourg

Chateau de Septfontaines stands as a remarkable example of an 18th-century castle deeply intertwined with the industrial heritage of Luxembourg. Constructed between 1783 and 1784 by the Boch brothers, Jean-François and Pierre-Joseph, the castle is located in the Rollingergrund district of Luxembourg City. This period corresponds to the post-Renaissance era, reflecting architectural and cultural influences of late 18th-century Europe. The castle was purpose-built to serve as a residence for the Boch families, who had established their renowned porcelain factory nearby in 1767. At that time, Luxembourg was part of the Austrian Netherlands, and the location was strategically chosen for its abundant natural resources essential for porcelain production—namely clay, water, and wood for firing ovens. The design of the castle uniquely accommodated two families, with the first floor divided into separate bedroom sections for each, while the ground floor featured shared living spaces such as the dining room and lounge. The architectural design and layout The Chateau de Septfontaines exemplifies the refined architectural style of its era, blending functional design with elegant residential features. The building's layout reflects the dual-family occupancy, a somewhat unusual arrangement for a castle of this type, indicating its role as both a home and a symbol of industrial success. The castle's interiors are richly decorated, with porcelain artifacts displayed prominently on walls and windows, celebrating the Boch family's craftsmanship and legacy. Structural features and style The castle's architecture is characterized by its post-Renaissance style, incorporating classical elements that were popular in the late 18th century. The structure includes well-proportioned rooms with high ceilings and large windows that allow natural light to illuminate the porcelain collections inside. The building's exterior maintains a dignified presence, with balanced proportions and restrained decorative details typical of the period. Historical significance and ownership Jean-François and Pierre-Joseph Boch were pioneers in the European porcelain industry, and their factory at Rollingergrund became a center of innovation and craftsmanship. The castle not only served as their family residence but also stood as a testament to their commercial success. The Boch brothers were granted special privileges by Maria Theresa, Empress of Austria, including a ten-year tax exemption, which greatly facilitated their business growth. Throughout its history, the castle experienced various phases of occupancy and ownership. Notably, it was occupied by French troops at one point, reflecting the turbulent political landscape of the region. In 1914, the castle was sold, but it returned to the Boch family in 1970 when Luitwin von Boch repurchased it on behalf of the Villeroy & Boch company. He commissioned his cousin, Antoine de Schorlemer, to undertake an extensive 12-year renovation, restoring the castle's grandeur and adapting it for modern use. Connection to Villeroy & Boch and modern usage Villeroy & Boch, the world-famous porcelain manufacturer, has maintained a strong connection to Chateau de Septfontaines. Although the nearby porcelain factory closed in 2010, the castle remains an important site for the company. It is currently used for business conferences, receptions, and hosting management, partners, and clients visiting Luxembourg. The castle's interiors continue to showcase an impressive collection of porcelain pieces, illustrating the artistic and industrial achievements of the Boch family. This display not only honors the company's heritage but also enriches the cultural landscape of Luxembourg. Legacy and cultural importance The Chateau de Septfontaines is more than a historic residence; it is a symbol of Luxembourg's industrial and artistic heritage. Its preservation and continued use demonstrate the enduring legacy of the Boch family and their contributions to European porcelain manufacturing. The castle's blend of residential comfort and industrial association offers a unique insight into the lifestyle and ambitions of 18th-century industrial entrepreneurs. Visitors and business guests alike can appreciate the castle's architectural elegance and historical significance, making it a noteworthy landmark in Luxembourg's rich cultural tapestry.

Post-Renaissance (17th–18th c.)
Details
4.9 km
Fort Thüngen — Luxembourg castle

Fort Thüngen

Luxembourg City, Luxembourg

Fort Thüngen is a significant bastioned fortress located in Luxembourg City, within the Dräi Eechelen Park in the Kirchberg district. This historic fortification, often referred to as Three Acorns (Luxembourgish: Dräi Eechelen), derives its nickname from the distinctive acorn-shaped finials atop its three surviving towers. The fort stands as a remarkable example of 18th-century military architecture and reflects the evolving defensive strategies of Luxembourg through the centuries. Origins and early construction The original fortification on this site was the Redoute du Parc, a defensive work established by the renowned French military engineer Sébastien Le Prestre de Vauban around 1683. Approximately 50 years later, in 1732-1733, the fortress was expanded and enclosed by the Austrian military under the command of Adam Sigmund von Thüngen, after whom the fort is named. This construction phase marked the transformation of the site into a fully bastioned fortress designed to withstand the artillery advances of the post-Renaissance period. Architectural features and defensive design Fort Thüngen was strategically designed with a deep moat surrounding the main structure, enhancing its defensive capability. Access to the fort was uniquely secured by a 169-metre-long underground tunnel carved through the rock from the nearby Obergrünewald forest. This tunnel allowed safe passage for troops and supplies, protected from enemy fire. The fortress's layout featured bastions that provided overlapping fields of fire, a hallmark of military engineering in the 18th century. The three towers The three towers of Fort Thüngen are its most distinctive architectural elements. Each tower is topped with an acorn-shaped finial, which inspired the fort's local name. These towers served as observation points and defensive strongholds, allowing defenders to monitor the surrounding landscape and repel attackers. Their robust construction and strategic placement exemplify the principles of bastioned fortifications, which aimed to eliminate blind spots and maximize defensive coverage. Modifications and historical developments In 1836, the Prussian military authorities undertook significant extensions to the fort, reflecting the changing military technologies and strategic needs of the 19th century. Further strengthening occurred between 1859 and 1860, enhancing the fort's resilience against more powerful artillery. Despite these improvements, the fort's military role diminished following the 1867 Treaty of London, which mandated the dismantling of Luxembourg City's extensive fortifications to ensure its neutrality. Demolition and preservation Following the treaty, most of Fort Thüngen was demolished, leaving only the three towers and the foundational structures intact. These remnants became a symbol of Luxembourg's complex military history and its position as a fortified city in Europe. The site gradually transitioned from a military installation to a historical monument. Restoration and modern use During the 1990s, Fort Thüngen underwent a comprehensive reconstruction project that aimed to restore the fort to its historical form. This restoration was carried out in conjunction with the development of the nearby Mudam Luxembourg – Musée d'Art Moderne Grand-Duc Jean, integrating the fort into a cultural and heritage precinct. The restoration carefully preserved the original bastioned layout and the iconic towers. Musée Dräi Eechelen In 2012, the restored fort was reopened as the Musée Dräi Eechelen, a museum dedicated to the history of Luxembourg's fortifications and military past. The museum offers visitors detailed exhibitions on the architectural evolution of the fort, the strategic importance of Luxembourg City, and the broader European military context. Its location within the historic walls provides an immersive experience that connects visitors directly with the site’s heritage. Significance in Luxembourg's heritage Fort Thüngen represents a critical chapter in the military and architectural history of Luxembourg. Its bastioned design reflects the defensive innovations of the 18th century, while its survival and restoration illustrate the city’s commitment to preserving its historical landmarks. The fort’s integration with modern cultural institutions highlights the adaptive reuse of military architecture for educational and tourism purposes. Today, Fort Thüngen stands as a prominent landmark within Dräi Eechelen Park, offering panoramic views of Luxembourg City and serving as a reminder of the city’s fortified past. Its well-preserved towers and reconstructed walls provide valuable insights into the construction techniques and military strategies of the post-Renaissance period. Visitors can explore the museum’s exhibitions and the fort’s architectural features, gaining a comprehensive understanding of Luxembourg’s role in European military history.

Post-Renaissance (17th–18th c.)
Details