Waldenburg Castle

Waldenburg Castle in Brandenburg, Germany
Waldenburg, Brandenburg, Germany
High Medieval (11th–13th c.)
Partially Restored

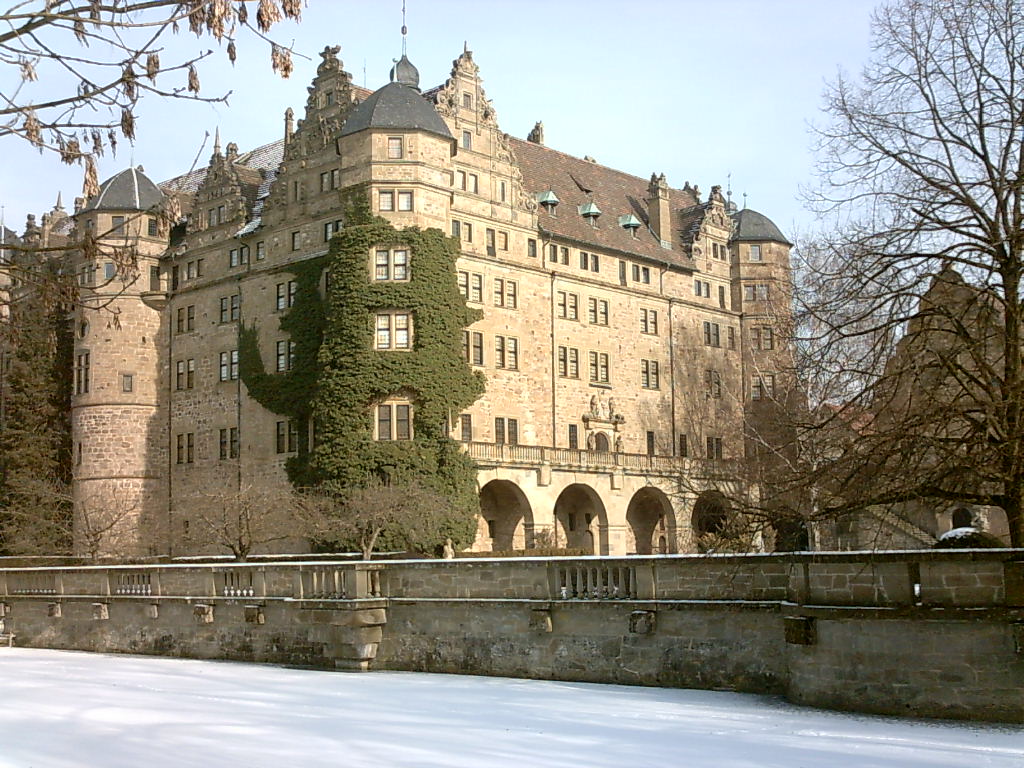
Waldenburg Castle is a prominent hill castle located in Waldenburg, Brandenburg, Germany. Perched atop a sharp spur projecting from the mountain crest, this castle commands a breathtaking panoramic view extending nearly 160 kilometers across the surrounding plain. Its strategic position underscores its historical military and administrative importance since its founding in the 13th century.

Historical background and ownership

The castle has been under the continuous ownership of the House of Hohenlohe since 1253, making it a significant hereditary seat for this noble family. Originally constructed as a medieval fortress, Waldenburg Castle evolved through the centuries, reflecting changing architectural styles and functions. In the 16th and 17th centuries, it underwent a transformation from a defensive stronghold into a royal palace, adapting to the needs of residence and representation rather than purely military purposes.

Architectural evolution and features

The castle's architecture reveals layers of history. The outer structure, preserved carefully during post-World War II reconstruction, retains much of its medieval character. The interior, however, experienced significant alterations after the palace was gutted by fire in 1945. During restoration, a remarkable 65-meter deep well, forgotten since the 15th century, was rediscovered, highlighting the castle's complex subterranean features.

The palace church of St. Michael

Within the castle complex stands the palace church, now known as the parish Church of St. Michael, which was constructed in 1791. This church represents the religious and cultural dimension of the castle, serving the spiritual needs of the castle inhabitants and the local community.

The museum: seals and collections

Since 1971, Waldenburg Castle has housed the museum Siegel aus tausend Jahren (Seals from a Thousand Years), which showcases an extensive collection of approximately 800 seals. These seals originate from the collection of Friedrich Karl I, Prince zu Hohenlohe-Waldenburg (1814–1884), a Russian lieutenant general and pioneering scholar in the academic study of seals. This museum offers visitors a unique insight into medieval and early modern administrative and legal history through these artifacts.

In addition to seals, the castle's lower archives contain a notable collection of coins and medallions related to the House of Hohenlohe. The exhibits are complemented by pewter figure dioramas depicting scenes from the lives of important Hohenlohe lords, accompanied by their seals and well-illustrated display panels, enriching the visitor experience with both historical context and visual storytelling.

Significance and preservation

Waldenburg Castle stands as a testament to the enduring legacy of the House of Hohenlohe and the architectural transitions from medieval fortifications to Renaissance palatial residences. Its preservation efforts, especially following the devastation of World War II, highlight the commitment to maintaining both its historical fabric and cultural heritage. The castle remains an important cultural site in Brandenburg, attracting visitors interested in medieval history, noble lineage, and specialized collections such as seals and coins.

Frequently asked questions (FAQ)

What are the opening hours of Waldenburg Castle?
Waldenburg Castle is typically open to visitors from 10 AM to 5 PM, Tuesday through Sunday. It's advisable to check the official website for any seasonal variations or special events that may affect these hours.
How do I get to Waldenburg Castle?
Waldenburg Castle is easily accessible by car and public transport. If you're traveling by train, the nearest station is Waldenburg (Württemberg), and from there, you can take a short bus ride or enjoy a scenic walk to the castle.
What is the historical significance of Waldenburg Castle?
Waldenburg Castle, built in the 13th century, is an important example of medieval architecture and has witnessed various historical events in the region. It served as the residence of the Counts of Waldenburg and offers insights into the feudal system and regional history.
Can I take guided tours of Waldenburg Castle?
Yes, guided tours are available and provide visitors with in-depth knowledge of the castle's history and architecture. These tours are a great way to explore the castle and learn about its significance from knowledgeable guides.
Is it possible to host events at Waldenburg Castle?
Yes, Waldenburg Castle offers facilities for hosting private events such as weddings, conferences, and celebrations. The beautiful surroundings and historical ambiance make it a unique venue for special occasions.
When is the best time to visit Waldenburg Castle?
The best time to visit is during the spring and early autumn when the weather is mild and the surrounding landscapes are particularly beautiful. Additionally, there are often special events and festivals during these seasons that enhance the visitor experience.
What are the ticket prices for visiting Waldenburg Castle?
Ticket prices for Waldenburg Castle are generally affordable, with discounts available for students, seniors, and children. Check the official website for the most current pricing and any special offers that may be available.
Is Waldenburg Castle accessible for visitors with disabilities?
Waldenburg Castle is committed to making its facilities accessible to all visitors. There are designated pathways and assistance available, though some areas may have historical architecture that poses challenges.
What nearby attractions can I visit while at Waldenburg Castle?
There are several charming attractions near Waldenburg Castle, including the picturesque town of Waldenburg with its quaint shops and cafes. Additionally, nearby nature trails and parks offer opportunities for hiking and enjoying the scenic beauty of the region.

Information

Hill Castle

Loading map...

Visitor reviews

No reviews yet. Been here? Write the first review and help other travelers!

Write the first review

Visited this castle? Share your experience

Your review helps other travelers and adds first-hand knowledge to our encyclopedia.
Write a review

(5/5)

0/2000 characters

Your review will be visible after admin approval

Nearby castles

4.9 km
Neuenstein Castle — Germany castle

Neuenstein Castle

Neuenstein, Germany

Neuenstein Castle stands as a remarkable example of Renaissance architecture and noble heritage in the heart of Neuenstein, Germany. Its origins trace back to the 13th century, when the site was first established as a moated fortress by the Hohenstaufen dynasty. Strategically located on a sandbank amidst swampy terrain near a medieval trade route connecting the Rhine to the Danube, the castle played a vital role in regional defense and commerce. The earliest documented owners were the Lords of Stein around 1230, whose descendants adopted the name "von Neuenstein." By the early 14th century, the castle passed into the hands of the House of Hohenlohe, a noble family that has maintained ownership to this day. A notable figure from the mid-13th century was Gottfried von Hohenlohe, a loyal supporter of Emperor Frederick II and tutor to his son Conrad IV. Surviving an assassination attempt in 1250, Gottfried was rewarded with several fiefdoms including the lands around Neuenstein. Medieval origins and strategic importance Initially constructed as a Romanesque moated castle, Neuenstein was built to control the surrounding wetlands and oversee the key trade route passing nearby. The original fortress featured a robust bergfried (keep) at its northwestern corner, which still survives today. This tower served as the last line of defense and a symbol of the lord's authority. Throughout the High and Late Medieval periods, the castle and its estates were divided among various branches of the Hohenlohe family, reflecting the complex feudal inheritance practices of the era. Despite these divisions, Neuenstein remained a significant seat of power and administration within the region. Renaissance transformation and architectural evolution The castle underwent its most significant transformation during the 16th century under the direction of Count Louis Casimir of Hohenlohe-Neuenstein (1517–1568), who established the Neuenstein branch of the family. This period marked the adoption of the Renaissance architectural style, characterized by symmetry, proportion, and classical details. The master builder Balthasar Wolff from Heilbronn oversaw extensive renovations that expanded the castle into a closed four-winged complex rising six floors high. The castle's length of approximately 41 meters and its grand Rittersaal (Knight's Hall) measuring over 10 meters wide exemplify the scale and ambition of this project. Distinctive Renaissance features include the two tall round towers with conical roofs at the castle's corners, designed both for defense and to convey prestige. The main entrance is approached via a bridge over the surrounding moat, with sculpted coats of arms above the doorway commemorating Count Louis Casimir and his wife, Anna von Solms-Laubach. Interior spaces and museum collections Inside, Neuenstein Castle preserves several historically significant rooms in excellent condition. The Imperial Hall remains largely original and served as a ceremonial space for receptions and official functions. Adjacent is the vaulted King’s Chamber, notable for its distinctive ceiling design. One of the castle's unique features is its fully operational late medieval kitchen, preserved almost exactly as it would have appeared centuries ago, offering visitors a rare glimpse into historic culinary practices. The castle also houses a rich museum collection established in 1878, one of Germany's oldest private family museums. The collection includes Renaissance artworks, hunting weapons with trophies, and a fascinating cabinet of curiosities. Among the prized artifacts are a hat once owned by Swedish King Gustav II Adolf, a shoe worn by Empress Catherine the Great, and an unusually large bladder stone from the Count of Nimburg. Later history and restoration efforts Following the death of Wolfgang Julius von Hohenlohe-Neuenstein in 1698, the family relocated their main residence to Öhringen, leading to a period of decline for Neuenstein Castle. Over the next two centuries, the castle was repurposed for various practical uses, including as a breeding and workhouse, retirement home, and orphanage, which impacted its condition. Restoration efforts began in the late 19th century, focusing initially on the impressive Imperial Hall. Between 1906 and 1925, renowned castle architect Bodo Ebhardt directed extensive renovations. His work included adding an extra floor to improve residential comfort while carefully preserving the castle's Renaissance character. Despite mid-20th century expropriations of other family estates, Neuenstein Castle remains a residence of the current Prince of Hohenlohe-Oehringen (1933–2024) and continues to serve as a museum preserving the family's legacy. Architectural features and site layout Neuenstein Castle is a hill castle featuring a closed four-winged design typical of Renaissance noble residences. The castle rises to six floors and extends about 41 meters in length. The original Romanesque bergfried at the northwestern corner is a striking medieval remnant contrasting with the later Renaissance additions. The two round towers at other corners, topped with conical roofs, reflect Renaissance defensive architecture adapted for status and comfort rather than purely military purposes. The moat and bridge remain key elements of the castle's defensive layout, while the sculpted coats of arms above the entrance symbolize the castle's noble heritage. The interior spaces, including the Rittersaal (Knight’s Hall), the Imperial Hall, and the King’s Chamber, showcase a blend of medieval and Renaissance architectural details, with vaulted ceilings, ornate woodwork, and historic furnishings. Cultural significance and visitor experience As one of the oldest private museums in Germany, Neuenstein Castle offers visitors a unique opportunity to explore centuries of noble history and architectural evolution. The museum's extensive collections provide insight into Renaissance art, hunting traditions, and aristocratic life. The preservation of original features such as the late medieval kitchen and the Imperial Hall enhances the educational value of the site, making it a significant cultural landmark in the Baden-Württemberg region. Visitors can appreciate the castle's harmonious blend of medieval fortification elements and Renaissance residential elegance, reflecting the historical transitions in castle architecture and noble lifestyles. Access and location Located in the center of the town of Neuenstein, the castle historically relied on the nearby Eschelbacher Steige route for the transport of building materials and supplies. Today, it remains easily accessible for visitors interested in exploring the rich heritage of the Hohenlohe family and the architectural grandeur of Renaissance Germany. Preservation status Neuenstein Castle is well preserved, with extensive restorations ensuring the survival of its key architectural and historical features. The castle continues to function as a residence and museum, maintaining its dual role as a living heritage site and cultural institution.

Renaissance (15th–17th c.)
Details
9.8 km

Schloß Hermersberg

Niedernhall, Germany

Schloß Hermersberg is a historic hill castle located near the town of Niedernhall in Germany. Perched atop a plateau approximately 350 meters above sea level, the castle overlooks the scenic Kochertal valley to the north, where the terrain drops about 150 meters. This strategic yet peaceful location reflects its origins as a noble rural retreat rather than a military fortress. The earliest surviving parts of Schloß Hermersberg date back to the 15th century, marking its establishment during the late medieval period. Initially, the castle served primarily as a hunting lodge for local nobility, chosen for its remote and tranquil setting surrounded by open meadows and forests. Its design prioritized leisure and the enjoyment of nature, rather than defense or administrative functions. Throughout the 16th century, the castle underwent significant expansions and fortifications under the stewardship of the prominent Hohenlohe family, who were influential counts in the region. Between approximately 1530 and 1540, Count Georg I added a distinctive round stair tower with a timber-framed upper section, renewed in 1588, which became a defining architectural feature. This tower provided essential vertical circulation and enhanced the castle's imposing vertical profile. Following this, from 1551 to 1568, Count Ludwig Kasimir commissioned the construction of a long western wing, which became the central part of the castle complex. During this period, the castle was further fortified with protective walls and a gate tower, signaling a shift towards a more secure and prestigious residence. These Renaissance-era enhancements combined functional defense with refined noble living spaces. At the turn of the 17th century, between 1599 and 1610, the castle saw the addition of a substantial hall wing, expanding the indoor space for social and ceremonial functions. The estate continued to evolve in the 18th century with practical improvements such as the construction of a horse stable in 1743 on the northern side, replacing an older shepherd’s house demolished in 1706. The castle’s architectural details reflect high craftsmanship, including windows installed in 1756 featuring frames carved by an Ingelfingen carpenter and fitted with fine glass from Nuremberg. A stone bridge built in 1768 spans the castle’s moat, providing a durable and elegant entrance. Interior modifications continued with the addition of a wooden staircase on the first floor of the central building in 1794, improving accessibility within the residence. Architectural features and layout The castle complex is partially encircled by a moat, with remnants of the original defensive ditch still visible on the southern and western sides. The stone bridge from the late 18th century crosses this water-filled barrier, marking the main point of entry. The eastern wing houses the oldest surviving structure from the 15th century, representing the castle’s medieval origins. The western wing, added in the mid-1500s, serves as the main section of the complex, combining residential and defensive functions. The round stair tower stands out as a key architectural element, with its half-timbered upper portion providing a visually striking contrast to the stone masonry below. This tower not only facilitated movement between floors but also symbolized the castle’s status and architectural sophistication during the Renaissance. The hall wing added around 1600 expanded the castle’s capacity for hosting gatherings and noble functions, reflecting the social importance of the estate. The horse stable on the northern side illustrates the estate’s operational needs and its adaptation over time to changing uses. East of the main buildings lies a man-made lake covering approximately 0.9 hectares, which enhances the landscape and may have served both practical and decorative purposes, integrating the castle harmoniously with its natural surroundings. Historical significance and ownership Schloß Hermersberg was originally constructed by local noble families during the late Middle Ages, with the Hohenlohe counts playing a pivotal role in its Renaissance expansion and fortification. The castle’s evolution from a hunting lodge to a fortified noble residence mirrors broader regional trends in aristocratic estate development during the 16th and 17th centuries. By the 18th century, the estate continued to be maintained and refined to suit the needs of its noble occupants, balancing aesthetic enhancements with functional improvements. The castle’s isolated location and rural setting underscore its role as a leisure and status symbol rather than a military stronghold. In the early 1970s, after a period of decline, Schloß Hermersberg was acquired by entrepreneur Reinhold Würth, who undertook careful restoration efforts. Since 1974, it has served as a private family residence, preserving its historical fabric while adapting to contemporary living standards. Landscape and surroundings Situated on a plateau surrounded by farmland and bordered by forests descending to nearby streams, Schloß Hermersberg enjoys a commanding view of the Kochertal valley. The natural setting emphasizes the castle’s role as a rural retreat designed to blend with and take advantage of the scenic landscape. The presence of the moat and the man-made lake contribute to the estate’s picturesque environment, enhancing both its defensive character and its aesthetic appeal. The castle grounds have been shaped over centuries to balance utility, defense, and beauty, with features such as a redesigned well or fountain and carefully planned gardens and moats dating back to the late 16th century. Preservation and current use Today, Schloß Hermersberg is well preserved, thanks to restoration efforts that respect its historical architecture and character. The castle remains a private residence, which has helped maintain its integrity and prevented extensive commercial alterations. The careful stewardship by its current owners ensures that Schloß Hermersberg continues to stand as a significant example of a late medieval and Renaissance noble estate in Germany, combining historical authenticity with modern habitation.

Late Medieval (14th–15th c.)
Details
10.2 km

Pfedelbach Castle

Pfedelbach, Germany

Pfedelbach Castle was constructed between 1568 and 1572 as a Renaissance winter residence for the counts of Hohenlohe-Waldenburg. This period marked a shift from medieval fortress architecture to more comfortable and representative noble homes, reflecting the changing needs and tastes of the aristocracy in the 16th century. The castle's design embodies typical Renaissance architectural elements such as symmetry, proportion, and the integration of classical motifs, while still maintaining some defensive features customary in earlier periods. Architectural design and features The castle is arranged around a central courtyard, a common Renaissance layout that facilitated both security and social functions. The courtyard is bordered by buildings featuring characteristic 16th-century stone masonry and ornate window frames. Despite later modifications, the original structure has remained largely intact, preserving the architectural intent of its creators. Within the courtyard, visitors can observe several baroque elements introduced during subsequent renovations. These include decorative stucco work, curved gables, and elaborate door surrounds that contrast with the more restrained Renaissance style. The blend of styles illustrates the castle's continuous use and adaptation through the centuries. The castle chapel is a particularly well-preserved feature, retaining its historical character and serving as a venue for weddings and concerts. Its interior likely contains period details such as vaulted ceilings, frescoes, or woodwork typical of noble chapels of the era. Historical context and ownership The counts of Hohenlohe-Waldenburg, a prominent noble family in the region, commissioned Pfedelbach Castle as a winter residence, indicating its role as a seasonal retreat rather than a primary fortress. This reflects the relative stability of the region during the late Renaissance, allowing aristocrats to focus on comfort and prestige. Over the centuries, the castle has seen various additions and alterations, yet its core Renaissance character has been preserved. Its continued use as a civic building today demonstrates the adaptability of such noble residences to modern functions. Modern use and preservation Currently, Schloß Pfedelbach serves multiple community functions. It houses the city’s Bürgersaal (citizens' hall), which likely hosts public meetings, cultural events, and social gatherings. Additionally, several apartments within the castle provide residential use, integrating historical architecture with contemporary living. The castle chapel remains an important cultural venue, hosting weddings and concerts that draw on its historic ambiance. Preservation efforts have maintained the chapel’s integrity, ensuring that its architectural and artistic features continue to be appreciated. Significance in regional heritage Pfedelbach Castle stands as a significant example of Renaissance noble architecture in the Baden-Württemberg region of Germany. Its preservation and continued use highlight the importance of adaptive reuse in maintaining historical structures. The castle not only reflects the lifestyle and status of the Hohenlohe-Waldenburg family but also serves as a cultural landmark within the community. Visitors to Pfedelbach can experience a blend of 16th-century Renaissance design with later Baroque influences, offering insight into architectural evolution and noble life in early modern Germany.

Renaissance (15th–17th c.)
Details

