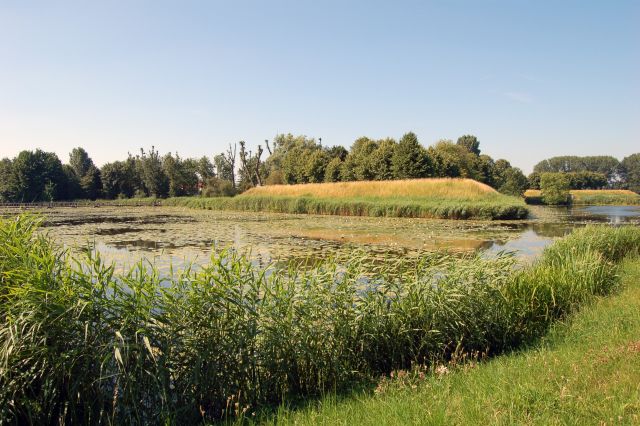
Vliet Castle

Vliet castle near oudwater, netherlands
Oudewater, Utrecht, Netherlands
High Medieval (11th–13th c.)
Ruins

Vliet Castle, locally known as Huis te Vliet, is a medieval castle ruin located near the village of Oudewater in the province of Utrecht, the Netherlands. It stands on the southern bank of the Hollandsche IJssel river within the Vlietpolder, west of Oudewater. The castle is primarily recognized today by the simple remains of its north-facing keep, which rises approximately 9.5 meters high. This ruin is a rare surviving fragment of what once was a more extensive fortified complex.

Founding and early history

Vliet Castle was founded in the late 13th century, with its origins closely tied to the turbulent political landscape of medieval Holland. The probable founder was Gerrit van den Vliet, brother of Herman VI of Woerden. Herman was implicated in the assassination of Count Floris V of Holland in 1296, an event that led to the banishment of his family. Gerrit, however, was not involved in the murder and managed to reconcile with Floris's successor, Count Willem II, who restored his family's possessions around Oudewater. Gerrit van den Vliet died in 1314, leaving the castle and its lands in the hands of his descendants.

Architectural features and layout

Very little is known about the detailed architectural history of Vliet Castle. The surviving fragment is part of the north face of the keep, which would have served as the fortified residence and last defensive stronghold within the castle complex. The keep's walls are robust, constructed in the typical High Medieval style of the 13th century, with thick masonry designed to withstand sieges and attacks.

The castle originally included a bailey, an enclosed courtyard typically surrounded by defensive walls and ancillary buildings. Remains of the bailey were discovered recently during agricultural works by a local farmer, providing some insight into the castle's former extent. Historical records from 1770 indicate that both the keep and bailey were once surrounded by a complete moat, a common defensive feature of medieval castles designed to deter attackers and prevent undermining of the walls.

Later history and decline

In 1497, the then-owner Jan van Vliet requested permission from Philip the Handsome (Philips de Schone) to relocate his prisoners to nearby cities. This request may suggest that the castle was no longer suitable as a prison, possibly due to deterioration or a conversion into a more comfortable manor house. The castle remained under the ownership of the Van Woerden van Vliet family until 1624.

The exact timeline and reasons for the castle's decline and ruin are unclear. By the mid-17th century, around 1647, the castle was already depicted as a ruin in drawings by the artist Roelant Roghman. There is no detailed historical record of any siege or destruction that led to this state, and the castle is scarcely mentioned in the broader history of Oudewater and its surroundings.

Current condition and access

Today, Vliet Castle remains a simple ruin consisting mainly of the keep's north wall fragment. It is situated on private farmland, which means it is not accessible to the public. Despite its modest remains, the site holds archaeological significance, especially with the recent discovery of the bailey's foundations.

The castle's location on the Hollandsche IJssel river and its historical connection to the van Vliet family contribute to its cultural heritage value within the region. While it lacks the grandeur of larger castles, its survival as a High Medieval structure offers insight into the defensive architecture and feudal history of the Utrecht province during the 13th century.

Frequently asked questions (FAQ)

How do I visit Vliet Castle?
Vliet Castle is located on private farmland near Oudewater and is not accessible to the public. Visitors can view the site from nearby public roads but cannot enter the grounds.
When was Vliet Castle built?
Vliet Castle was founded in the late 13th century, around the time of the High Medieval period in the Netherlands.
What remains of Vliet Castle today?
Today, only a fragment of the north face of the castle's keep remains, standing about 9.5 meters high, along with archaeological traces of the bailey discovered nearby.
Who founded Vliet Castle?
The castle was probably founded by Gerrit van den Vliet, brother of Herman VI of Woerden, in the late 13th century.
Why is Vliet Castle historically significant?
Vliet Castle is linked to the van Vliet family and the political turmoil surrounding the murder of Count Floris V, reflecting the feudal conflicts of medieval Holland.

Information

Hill Castle

Current owner

Private owner

Address

Near Goudsestraatweg 65-67

Loading map...

Visitor reviews

No reviews yet. Been here? Write the first review and help other travelers!

Write the first review

Visited this castle? Share your experience

Your review helps other travelers and adds first-hand knowledge to our encyclopedia.

Write a review

(5/5)

0/2000 characters

Your review will be visible after admin approval

Nearby castles

7 km

Montfoort Castle

Montfoort, Netherlands

Montfoort Castle, locally known as Kasteel Montfoort, is situated in the heart of the town of Montfoort in the province of Utrecht, Netherlands. This castle is a significant medieval site with origins tracing back to the 12th century, established by Bishop Godfried van Rhenen of Utrecht. The castle was strategically built to protect the bishopric from the neighboring County of Holland. Its name, originally Mons Fortis, meaning "Strong Mountain," likely refers to the artificial hill or motte upon which the castle was constructed, a common defensive feature in medieval fortifications. Historical background and founding The foundation of Montfoort Castle in the High Medieval period reflects the turbulent political landscape of the region during the 12th century. The bishopric of Utrecht was a powerful ecclesiastical principality, and Montfoort Castle served as a military stronghold guarding its borders against external threats, particularly from the County of Holland. The castle's strategic location in the center of the town highlights its importance in controlling local trade routes and territorial defense. Architectural layout and features Historical drawings from the 16th and 17th centuries, including a notable depiction by R. Roghman circa 1647, show that Montfoort Castle originally had an irregular oval shape. The castle complex included a motte—an artificial hill—providing a raised defensive position. Surrounding the castle was a bailey or courtyard enclosed by curtain walls with towers for defense. The bailey's entrance gate and a section of the curtain wall with a tower still survive today, offering a glimpse into the castle's fortified perimeter. Remnants and current condition Unfortunately, much of the original castle structure no longer exists. The castle was completely destroyed in 1672 during the Franco-Dutch War when the French invading army razed it. Presently, only a small remnant of the castle remains on the south side of the bailey, across the road from the bailey itself. The surviving parts of the bailey date mostly from the 15th century, indicating later medieval modifications to the site. Later uses and preservation In the early 20th century, the buildings on the bailey were repurposed as a girls' reform school. Today, the site has been adapted for modern use and houses a restaurant, which is freely accessible to visitors. The castle grounds provide a cultural and historic atmosphere for guests, preserving the legacy of Montfoort Castle within the town center. Significance and heritage Montfoort Castle holds a key place in the medieval history of Utrecht and the Netherlands. Despite its partial ruinous state, the castle's remaining gatehouse, curtain walls, and tower serve as tangible links to the region's feudal past and the military architecture of the High Medieval period. The castle's history of destruction and adaptation illustrates the changing political and social landscape of the Netherlands from the Middle Ages through the early modern era.

High Medieval (11th–13th c.)
Details
7.7 km

Woerden Castle

Woerden, Netherlands

Woerden Castle, locally known as Kasteel van Woerden, is a prominent medieval fortress located in the city of Woerden in the province of Utrecht, Netherlands. This castle holds significant historical and architectural value due to its strategic location and its evolution from Roman times through the Middle Ages to the present day. The site of Woerden Castle has a deep-rooted history dating back to the Roman Empire. Originally, the location was home to a Roman castellum called Castellum Laurum, part of the limes—the fortified northern border of the Roman Empire. This castellum was initially constructed in the 40s AD as a military outpost to defend the empire's frontier. It was destroyed during the Batavian rebellion in 69 AD but was swiftly rebuilt in 70 AD. The Romans maintained control of the site until around 402 AD, with a brief interruption between 275 and 300 AD. Archaeological excavations in the city center of Woerden have uncovered remains of Roman buildings and a Roman cargo ship, underscoring the site's long-standing military and commercial importance. Medieval origins and strategic importance The current Woerden Castle was constructed in the High Medieval period, around 1159, by Bishop Godfrey van Rhenen of Utrecht. This construction replaced earlier fortifications and was intended to strengthen the bishopric's defenses against the neighboring County of Holland. The castle's location was of critical strategic importance, situated near the border between the bishopric and the county, making it a focal point in regional conflicts. The castle was rebuilt and expanded in 1407 under the direction of John III, Bishop of Liège, who was also the Duke of Bavaria-Straubing. This reconstruction emphasized military functionality, as the castle was designed solely for defense rather than as a noble residence. Its walls reach thicknesses of over 3.5 meters in some sections to withstand siege weaponry and artillery fire. A remarkable feature of Woerden Castle is the presence of artillery corridors beneath the structure, unique in the Netherlands, which allowed defenders to move and operate cannons safely during attacks. Architectural features and military adaptations Woerden Castle exemplifies the military architecture of the High Medieval and early Late Medieval periods. The thick stone walls and robust defensive structures reflect the castle's primary role as a fortress. Originally, it featured tall towers that provided vantage points for surveillance and defense. However, as military threats diminished over the centuries, these towers were partially dismantled and are now less than half their original height. The castle's defensive design includes a moat and fortified gatehouses, which controlled access to the interior courtyard. The presence of a pit prison in the northwest tower is notable; it was used to confine unruly prisoners during the castle's later use as a prison until the 19th century. Historical events and later uses Throughout its history, Woerden Castle has witnessed numerous military events. In 1672, during the Franco-Dutch War, French forces attempted to destroy the castle as they advanced through the Netherlands. However, the local population prevented this by stealing the fuse intended to ignite the gunpowder, saving the castle from destruction. Following its military use, the castle served as a prison until the 19th century. The harsh conditions of the pit prison in the northwest tower are a reminder of this period. In the 20th century, the castle was incorporated into military barracks and used primarily for storage. Unfortunately, this period saw poor maintenance, leading to significant decay of the structure. Restoration and modern function Recognizing the cultural and historical importance of Woerden Castle, a comprehensive renovation was undertaken in 1989. This restoration aimed to preserve the castle's architectural integrity while adapting it for contemporary use. In the 1990s, the castle was leased to an ICT company that used it as office space, although this tenancy was relatively short-lived. Subsequent renovations have transformed Woerden Castle into a venue for events and private functions. While it is not generally open to the public for tours, visitors can access the castle when attending events or by special invitation. The castle's preservation as a well-preserved medieval fortress with unique features such as its artillery corridors and pit prison offers valuable insight into Dutch military architecture and history. Architectural style and classification Woerden Castle is classified as a hill castle, constructed primarily for military defense rather than residential comfort. Its architectural style reflects the High Medieval period with later adaptations. The robust stone walls, defensive towers, and underground artillery passages are characteristic of medieval fortifications designed to withstand sieges and artillery assaults. The castle's evolution from a Roman military site to a medieval fortress underscores its continuous strategic significance. Its preservation allows scholars and visitors alike to explore centuries of military architectural development and regional history in the Netherlands.

High Medieval (11th–13th c.)
Details
8.6 km
Wierickerschans — Netherlands castle

Wierickerschans

, Netherlands

Wierickerschans Fort is a significant component of the Old Dutch Waterline or "Oude Hollandse Waterlinie," an ingenious 17th-century defense system in the Netherlands. This system allowed large areas of Holland to be deliberately flooded, creating a formidable natural barrier against invading armies from the East. The strategic inundation protected major towns and cities in the western part of the country, leveraging the unique Dutch landscape and hydrological expertise. Historical context and strategic importance The Old Dutch Waterline was a defensive network operational from the early 17th century and remained in military use until the 19th century. It was designed to defend the economically and politically vital provinces of Holland and Utrecht by flooding low-lying polders and fields, hindering enemy troop movements. Within this defensive scheme, Wierickerschans Fort held a central position, commanding key access points and serving as a military headquarters during critical conflicts. The Fort is located on a raised terrain, classifying it as a hill castle, which provided a tactical advantage for surveillance and defense. Its placement within the waterline allowed control over the inundation zones and the protection of crucial waterways and roads. Construction and architectural features Constructed in the 17th century during the Renaissance period, Wierickerschans Fort exhibits characteristics typical of military architecture of that era. The fortification was designed to withstand artillery attacks, featuring thick earthen ramparts reinforced with brick and stone. The layout includes bastions, which are angular projections enabling defensive fire along the walls, and a surrounding moat that could be flooded as part of the waterline defense. The fort's design reflects the influence of the trace italienne style, a Renaissance innovation in fortification that emphasized low, thick walls and angular bastions to better resist cannon fire. The use of water as a defensive element was particularly advanced, integrating natural flooding with man-made structures. Role during the Franco-Dutch War Wierickerschans Fort gained prominence in 1672, known as the "Rampjaar" or Disaster Year in Dutch history, when the Dutch Republic faced simultaneous invasions by France, England, and other allies. During this conflict, Stadtholder Willem III (later King William III of England) established his military headquarters at the fort. This highlights the fort's strategic importance as a command center during one of the most critical periods of Dutch resistance. The fort's position allowed Willem III to coordinate defensive operations effectively, utilizing the waterline's flooding capabilities to impede French advances. This period cemented the fort's role in Dutch military history and its association with one of the country's most notable leaders. Preservation and current status Today, Wierickerschans Fort remains a well-preserved example of Renaissance military architecture integrated into a unique water-based defense system. The fort and the surrounding waterline are recognized for their cultural and historical significance, illustrating Dutch ingenuity in landscape management and military engineering. The site is accessible to visitors interested in military history, Dutch heritage, and engineering. It offers insight into the strategic use of water in defense and the evolution of fortification design from the Renaissance through the early modern period. Legacy of the old dutch waterline The Old Dutch Waterline represents a remarkable example of adaptive defense that combined natural geography with human innovation. Wierickerschans Fort stands as a key element of this system, embodying the tactical and architectural advancements that allowed the Dutch Republic to defend itself against larger invading forces. The fort's historical significance extends beyond military architecture; it reflects the broader Dutch mastery of water management, a theme central to the country's history and identity.

Renaissance (15th–17th c.)
Details