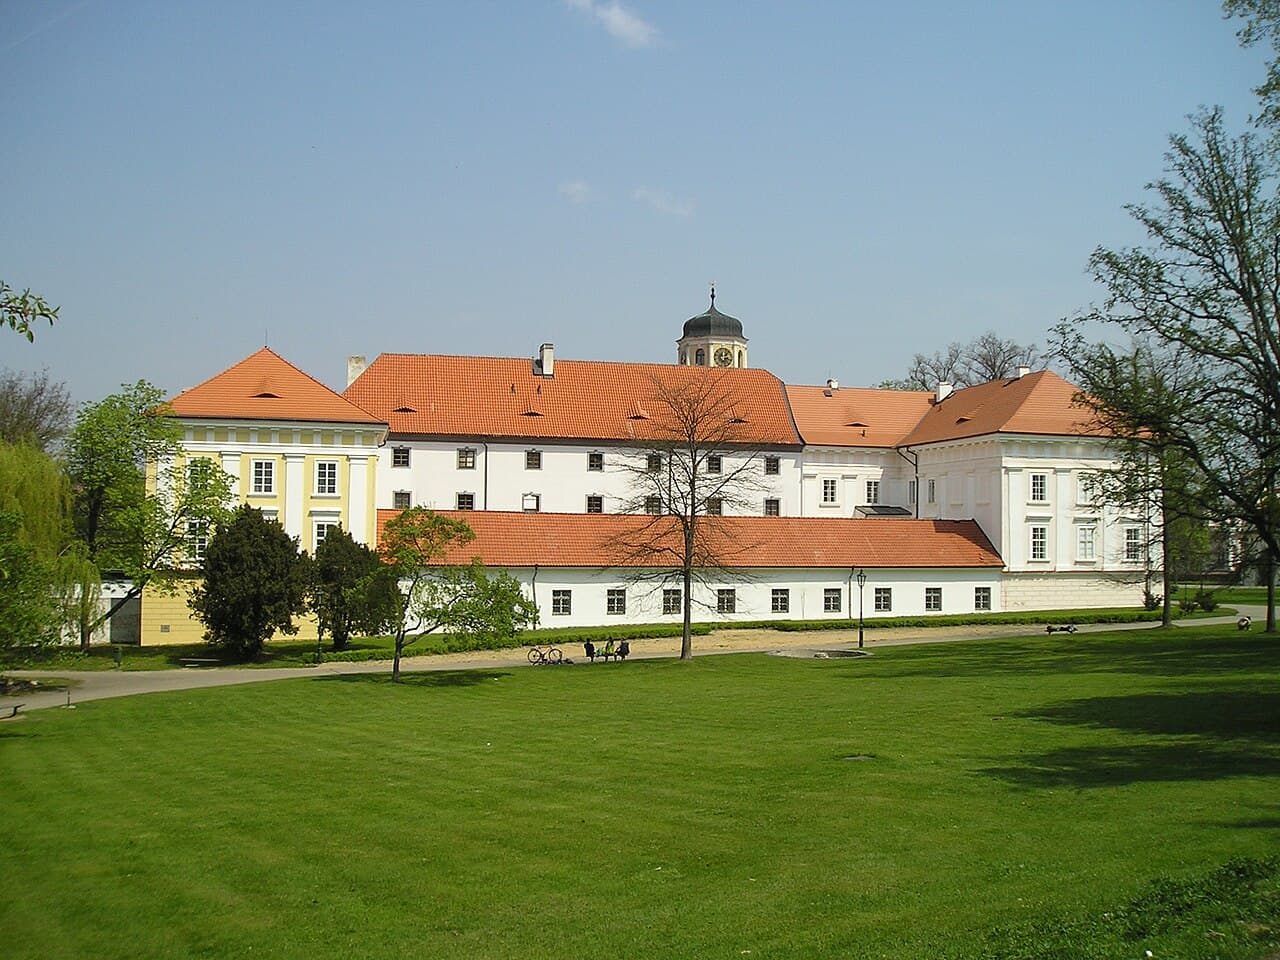
Vlašim Castle — Czech Republic castle

Vlašim Castle

Vlašim castle: gothic fortress to neoclassical chateau in czechia
Late Medieval (14th–15th c.)
Restored

Vlašim Castle stands majestically over the river Blanice in the town of Vlašim, Czechia, embodying centuries of architectural evolution and noble history. Originally constructed in the 14th century as a Gothic fortress, the castle has undergone significant transformations that reflect the changing tastes and needs of its successive owners. From its medieval origins to its present-day form as a refined neoclassical chateau, Vlašim Castle offers a vivid narrative of Bohemian aristocratic life, architectural innovation, and cultural heritage.

The castle's foundation dates back to shortly after 1318, attributed to Hynek of Vlašim. It initially served as a fortified residence for the local nobility, strategically positioned to oversee the surrounding landscape. Throughout the 14th century, Vlašim Castle gained prominence as a residence for significant religious figures, including Jan Očko of Vlašim, the second Archbishop of Prague, and his successor Jan of Jenštejn. Their tenure saw enhancements that elevated the castle beyond a mere military stronghold to a symbol of ecclesiastical power and prestige.

Medieval origins and gothic architecture

Originally conceived as a hill castle in the late medieval period, Vlašim Castle exemplified typical Gothic defensive features of the era. The fortress was constructed with robust stone walls, battlements, and a polygonal tower clock topped with a low cupola, which remains a distinctive architectural element today. The castle's layout included four wings arranged around a central courtyard, with a north wing featuring the prominent tower. Defensive earthworks were added in the 15th century by the Trčka of Lípa family, enhancing the castle's military capabilities during a turbulent period marked by regional conflicts.

Renaissance transformation and residential adaptation

By the late 16th century, the castle's role shifted from purely defensive to residential and representational. Under the ownership of Jan Ostrovec of Krakovice, beginning in 1580, Vlašim Castle underwent a significant transformation into a Renaissance chateau. This reconstruction, completed by 1620, introduced architectural elements emphasizing comfort, elegance, and aesthetic appeal. Features such as enclosed rectangular staircases supported by semi-columns and the addition of Baroque-style facades in the eastern wing reflected contemporary tastes and the influence of Renaissance humanism.

Baroque and neoclassical modifications under the auersperg family

The Auersperg princely family acquired Vlašim Castle in the 18th century and maintained ownership until 1945. Their tenure marked the most extensive remodeling phase, reshaping the castle in the neoclassical style that defines its current appearance. Key alterations included the addition of a new gate leading to an honorary courtyard and the installation of neo-Gothic gates after 1846. The Auerspergs also preserved significant interior features such as the 1771 chapel and a mid-19th century theatre adorned with original wall decorations.

The landscaped park and garden features

Adjacent to the castle lies a landscaped park established in 1775, one of the earliest English landscape parks in the region. Initially designed with geometric precision, the park was later transformed into a naturalistic style featuring winding paths, water features, and ornamental structures. Surviving elements include a Chinese pavilion, an artificial ruin, a statue of Samson, and grand pseudo-Gothic gates pointing towards the nearby villages of Znosín and Domašín. Although other original garden features such as a mosque, obelisk, grotto, and a small temple dedicated to Amor no longer exist, the park remains a vital component of Vlašim Castle's cultural landscape.

Historical significance and cultural heritage

Throughout its history, Vlašim Castle has served multiple roles—from a fortified medieval stronghold to a noble residence and cultural hub. The castle's association with prominent figures such as Jan Očko of Vlašim and the Auersperg family highlights its importance within the Bohemian aristocracy. Its architectural layers tell a story of adaptation and survival through centuries of political change, including the impacts of wars and social transformations.

Today, Vlašim Castle functions as a museum showcasing an extensive collection of original weapons, hunting trophies, historic costumes, and tools used by past inhabitants. The castle's halls and chambers host exhibitions that illuminate the region's history and the lifestyle of its noble residents. The castle tower offers panoramic views, serving as a vantage point that connects visitors with the surrounding landscape.

Architectural features and preservation

The castle's structure comprises four wings arranged around a central courtyard, with the north wing distinguished by its polygonal tower clock. The east wing, a Baroque addition, features pilaster façades and is located near the gate closing the honorary courtyard. The castle also includes outbuildings and a rectangular staircase extension supported by semi-columns. Despite numerous alterations, the preservation of the 1771 chapel and the mid-19th century theatre within the complex underscores the castle's architectural and historical value.

After a devastating fire in 1992 destroyed the southern wing, careful reconstruction was completed by 2005, ensuring the castle's continued use and preservation. Part of the southern wing now houses a vocational school, integrating educational functions within the historic setting.

Visitor experience and educational opportunities

Visitors to Vlašim Castle can explore its rich historical exhibitions, including displays of noble family coats of arms, taxidermy trophies, and engravings depicting the castle's park evolution. The surrounding park features a three-kilometer educational trail that highlights local historical monuments and natural heritage, making it an engaging destination for cultural tourism and outdoor activities.

The castle also serves as a venue for events such as weddings and chamber music concerts, utilizing its representative halls and atmospheric interiors. The Vlašimská Gate, one of the castle's original defensive gates, now functions as a regional art gallery, blending the site's historical architecture with contemporary cultural life.

Frequently asked questions (FAQ)

How do I visit Vlašim Castle?
Vlašim Castle is open to the public with guided tours available. Visitors can explore the castle's museum, chapel, and park. Check the official website for current opening hours and tour schedules.
What architectural styles are present in Vlašim Castle?
The castle showcases a blend of Gothic, Renaissance, Baroque, and Neoclassical architectural styles, reflecting its long history and various renovations.
Can I see historical exhibits inside Vlašim Castle?
Yes, the castle houses exhibitions of original weapons, hunting trophies, historic costumes, and tools used by previous owners, offering insight into its noble past.
Is the park around Vlašim Castle accessible to visitors?
The landscaped park is open to the public and features walking trails, ornamental structures like a Chinese pavilion, and historical monuments, ideal for leisurely exploration.
What happened to Vlašim Castle during the 1992 fire?
A fire in 1992 destroyed the southern wing of the castle, but it was carefully reconstructed by 2005, preserving the castle's historical integrity.

Photo gallery

Vlašim Castle
Click to view

Photo by Marcus33•CC BY 2.5

1 photo • Click any image to view in full screen

Information

Hill Castle

Sources & official resources

Verify the information above using these authoritative references.

Loading map...

Visitor reviews

No reviews yet. Been here? Write the first review and help other travelers!

Write the first review

Visited this castle? Share your experience

Your review helps other travelers and adds first-hand knowledge to our encyclopedia.
Write a review

(5/5)

0/2000 characters

Your review will be visible after admin approval

Nearby castles

11.5 km
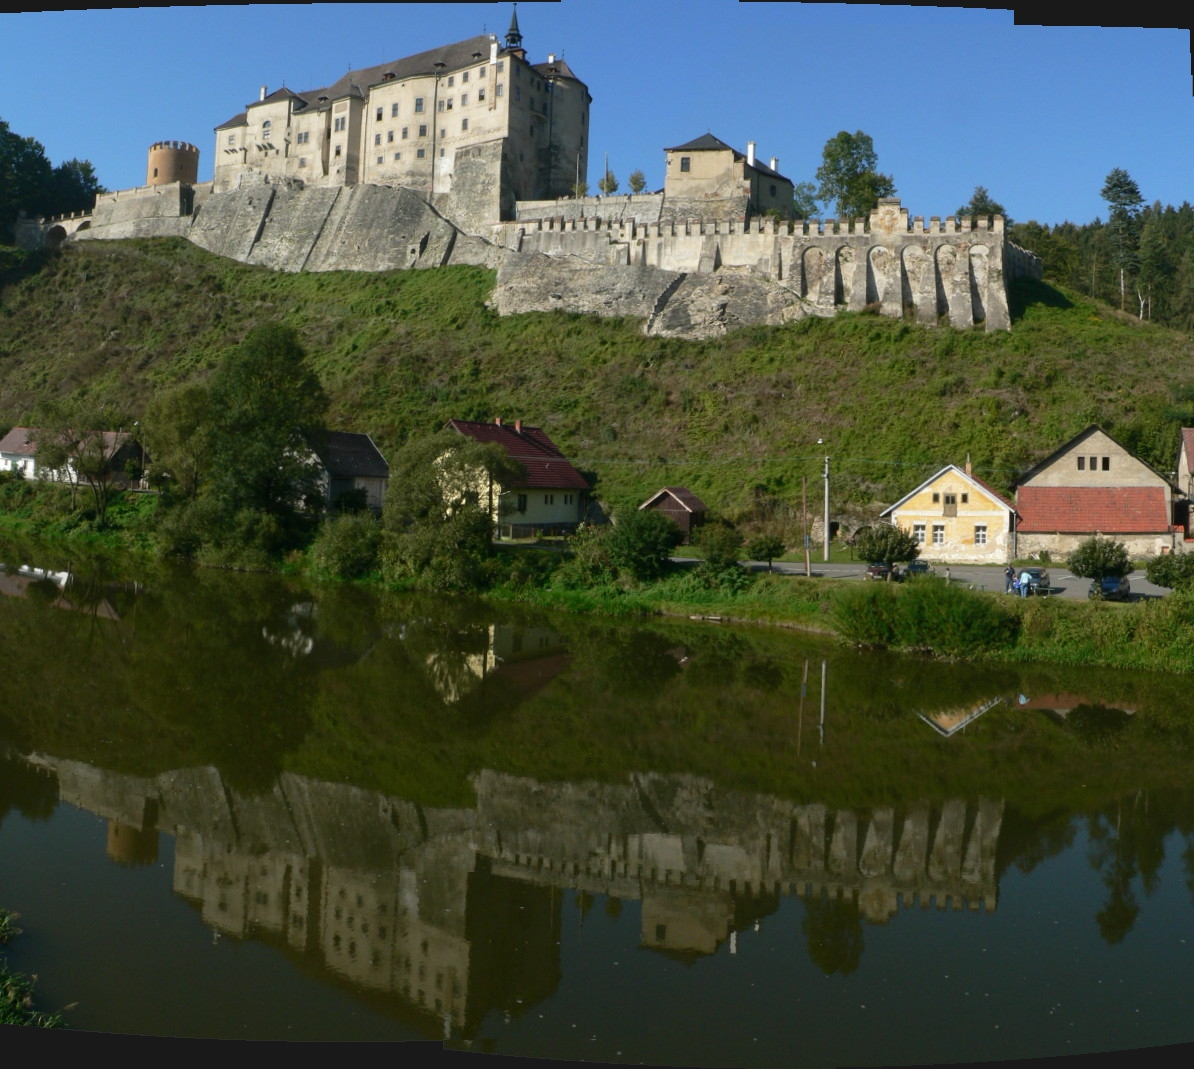
Cesky Sternberk Castle — Czech Republic castle

Cesky Sternberk Castle

Český Šternberk, Czech Republic

Cesky Sternberk Castle stands as a remarkable example of a high medieval Gothic hill castle in the Czech Republic, with a continuous history dating back to its founding in 1241. Perched on a steep rocky ridge overlooking the Sázava River, the castle's strategic location allowed it to serve both as a formidable fortress and a noble residence. It remains uniquely significant as one of the few castles in Europe still owned by the founding family, the Sternberks, whose lineage originates from the Divišov family. The castle's construction was initiated by Zdeslav of Divišov, later known as Zdeslav Sternberg, who selected the site for its natural defensive advantages. The original architectural design reflects the early Gothic style characteristic of the mid-13th century, emphasizing strong stone walls, narrow windows, and a compact layout optimized for defense. Over the centuries, the castle evolved through multiple phases of fortification and renovation, adapting to changing military technologies and aesthetic tastes while preserving its core medieval character. Historical development and ownership The castle's name derives from the golden eight-pointed star in the coat of arms of the Divišov family, symbolizing the Sternberk lineage. Throughout its history, the castle has been closely tied to the fortunes of the Sternberk family, who played a significant role in Bohemian nobility. During the 14th century, the advent of firearms necessitated enhancements to the castle's defenses. A three-story northern tower was constructed, connected by a rampart to the main structure, reflecting the need to resist long-range attacks. The castle's fortifications were further strengthened around the turn of the 15th to 16th centuries with the addition of a cylindrical southern tower and a dungeon tower to the north. These improvements were part of a broader reconstruction effort following damage sustained during conflicts, including the capture by royal forces in 1467 during the reign of George of Poděbrady. The Holický branch of the Sternberk family controlled the castle until 1712, when the death of Jan Václav led to a temporary change in ownership. The castle was reacquired by the Sternberks in 1841, specifically by Zdeněk of Sternberk from the Konopiště branch, restoring the ancestral connection. Despite nationalization during the communist era in 1949, the castle was returned to the Sternberk family after the Velvet Revolution in 1992, currently owned by Count Zdeněk Sternberg. Architectural features and fortifications Original gothic structure The initial construction showcases typical early Gothic defensive architecture with thick stone walls, battlements, and a compact keep designed to withstand sieges. The castle's position on a rocky promontory provided natural defenses, complemented by man-made fortifications. 14th and 15th century enhancements Responding to the evolving nature of warfare, the northern three-story tower was added in the 14th century, connected to the main castle by a fortified rampart. This tower enhanced surveillance and defense capabilities against the threat posed by early firearms. By the late 15th century, the castle's defenses were further bolstered with the construction of the southern cylindrical bastion known as the Hladomorna. This polygonal artillery tower features a sharp southern edge designed to deflect cannon fire and is surrounded by outer fortifications including a neck ditch and earthen ramparts. The tower's basement served as a powder magazine, essential for storing gunpowder safely during sieges. Interior architectural evolution While the castle's exterior retains its Gothic essence, the interiors underwent significant transformation during the Baroque and Rococo periods. The halls feature elaborate stucco decorations by the Italian master Carlo Brentano dating from around 1760, blending artistic refinement with the castle's medieval character. The castle chapel, dedicated to Saint Sebastian, houses a notable 17th-century Dutch painting framed in Rococo style, exemplifying the fusion of religious devotion and artistic expression within the castle walls. Collections and cultural significance Cesky Sternberk Castle hosts a remarkable collection of 545 copper engravings depicting scenes from the Thirty Years' War, sourced from the Theatrum Europaeum chronicle. This collection is one of the largest in Europe dedicated to a single historical conflict, offering invaluable insights into the period's military and political history. Additional exhibits include historical weapons, hunting trophies, and a library containing volumes related to the Sternberk family history. The castle's Knight's Hall is adorned with portraits of military commanders and monarchs, linking the site to broader European historical narratives. Preservation and public access Today, Cesky Sternberk Castle is recognized as one of the best-preserved Gothic castles in Bohemia. Its well-preserved condition allows visitors to explore a site that has retained much of its original medieval structure alongside later architectural additions. The castle remains a private residence but is open to the public for tours, providing a unique opportunity to experience centuries of architectural evolution and noble heritage firsthand. Its status as a national cultural monument underscores its importance to Czech history and heritage. Visitor experience and facilities Visitors can tour various parts of the castle, including the Knight's Hall, the chapel, and several period-furnished salons. The castle's location offers scenic views of the Sázava River valley, enhancing the visitor experience with natural beauty alongside historical exploration. Guided tours often highlight the castle's architectural features, historical events, and the Sternberk family's legacy, making it a rich educational destination for history enthusiasts and tourists alike.

High Medieval (11th–13th c.)
Details
15.4 km

Zruč nad Sázavou Castle

Zruč nad Sázavou, Czech Republic

Zruč nad Sázavou Castle is a remarkable example of architectural evolution, reflecting centuries of historical and stylistic changes. Originally constructed as a medieval fortress, the castle underwent extensive transformations that mirror the shifting tastes and fortunes of its noble owners. Located in the town of Zruč nad Sázavou in the heart of Czechia, the castle stands as a testament to the region's rich cultural heritage and architectural diversity. Medieval origins and early history The castle's origins trace back to the Middle Ages, when it was established as a defensive stronghold. Its initial form was typical of medieval castles in Bohemia, featuring fortified walls and a strategic position to oversee the surrounding landscape. Although exact construction dates are unclear, the castle's early structure served both military and residential purposes, providing protection and a noble residence. Renaissance and baroque transformations During the Renaissance period, the castle was extensively rebuilt and expanded to reflect contemporary architectural trends. This phase introduced more elegant and comfortable living quarters, moving away from purely defensive designs. The Baroque era further enhanced the château with ornate decorations, grand halls, and refined interiors, emphasizing luxury and status rather than fortification. Classicist and historicist modifications In the following centuries, the castle saw additional modifications in the Classicist style, characterized by symmetry, proportion, and restrained decoration. Towards the end of the 19th century, a significant transformation occurred when the château was remodeled in a Historicist style, specifically adopting neo-Gothic elements. This style revival sought to evoke the medieval past with pointed arches, decorative battlements, and intricate stonework. The great fire of 1781 and reconstruction A pivotal event in the castle's history was the large fire of 1781, which caused extensive damage. The subsequent rebuilding efforts led to the château's current appearance, heavily influenced by neo-Gothic architecture. This reconstruction not only restored the castle but also reimagined it as a romantic historic residence, blending various stylistic elements into a cohesive whole. Architectural features and interior design The castle's architecture is characterized by a fusion of styles accumulated over centuries. Visitors can observe features such as pointed arches, decorative stone battlements, and towers typical of neo-Gothic design, alongside Renaissance and Baroque details. Inside, each room is uniquely furnished to represent different historical periods, ranging from antiquity through to the Art Nouveau movement. This eclectic interior offers a vivid journey through time, showcasing furniture, artwork, and decorative arts from multiple eras. Notable owners and historical significance The castle's history is closely linked to prominent noble families, notably the Kolowrat and Schebek families. Their patronage influenced the castle's expansions and stylistic changes, reflecting their social status and cultural interests. The castle also played a role in regional history, serving as a noble residence and a symbol of power in the area. Museum of boating and cultural attractions Adjacent to the castle is the Museum of Boating, which complements the historical experience by exhibiting a diverse collection of watercraft. This museum features both historic and modern boats, highlighting the importance of river navigation and boating traditions in the region. Visitors to the castle can enjoy exploring these exhibits, adding a unique dimension to their visit. Visiting zruč nad sázavou castle today Today, Zruč nad Sázavou Castle is open to the public, offering guided tours that explore its rich architectural heritage and interior styles. The castle's well-preserved and restored state allows visitors to appreciate its historical layers and artistic details. The surrounding town and natural landscape provide additional attractions, making the castle a significant cultural destination in Czechia.

Late Medieval (14th–15th c.)
Details
15.5 km

Pirkštejn Castle

Rataje nad Sázavou, Czech Republic

Pirkštejn Castle stands as a significant medieval hill castle located in the town of Rataje nad Sázavou in the Czech Republic. Established in the early 14th century, this fortress was founded by Jindřich of Lipé, a member of the Bohemian nobility who owned the nearby town. The castle was intended to serve both as a stronghold and as the primary residence connected with the settlement, reflecting the strategic and residential needs of the era. The earliest documented mention of Pirkštejn Castle dates back to 1346, where it is referenced alongside the upper castle in Rataje. Initially, the castle belonged to the Lords of Lipé, a prominent noble family influential in Bohemian politics and society during the High Medieval period. By the mid-14th century, ownership passed to the Lords of Pirkštejn, who derived their name from their ancestral home, Sloup Castle. Among the most notable figures of this family was Hynce Ptáček of Pirkštejn, a significant political leader active after the Hussite Wars. His death in 1444 and burial in the Church of St. Matthew in Rataje highlight his local prominence. Architectural features and strategic design Pirkštejn Castle is an exemplary model of a bergfried castle, a type prevalent in medieval Central Europe characterized by a tall, freestanding bergfried tower that served as a last line of defense. The castle is strategically positioned on a southwestern promontory overlooking the town of Rataje nad Sázavou, utilizing natural landforms to enhance its defensive capabilities. Unlike many contemporaneous castles, Pirkštejn notably lacks a bailey or enclosed courtyard, likely due to its proximity to the adjacent town. Instead, a neck ditch was carved to separate the castle’s rocky promontory from the urban area, creating a formidable natural and man-made barrier against attackers. The heart of the castle is dominated by a free-standing, round bergfried tower, which was the main defensive structure. Surrounding this tower is a curtain wall, a robust stone barrier designed to protect the inner areas. The battlement walkway atop the curtain wall allowed guards to monitor the castle entrance and the surrounding landscape effectively. At the rear of the castle, on the slope of the promontory, lies the most secure section: a palace with a symmetrical layout consisting of three rooms on each floor. This palace reflects the residential aspect of the castle, combining comfort with defense. Below this area, the lower slopes are enclosed by a zwinger, an additional defensive wall outside the main curtain wall intended to slow down and expose attackers. On either side of the castle courtyard, remnants of supporting economic buildings can still be seen, indicating the castle’s multifunctional nature beyond pure military defense. These structures likely housed workshops, storerooms, and other facilities essential for sustaining the castle’s inhabitants. Historical evolution and ownership Throughout its history, Pirkštejn Castle served as a key seat of regional power well into the 16th century. During this time, the nearby upper castle was transformed into a Renaissance-style chateau by the Malešice family, reflecting changing architectural tastes and residential preferences of the nobility. Ownership of Pirkštejn shifted multiple times, passing through prominent families such as the Švamberk family and Viktorín of Poděbrady. The castle's military significance diminished after suffering damage during the peasant uprising of 1627. Following this event, Pirkštejn ceased to function as a military fortress and gradually transitioned to other uses. Ecclesiastical adaptation and modern status Between 1713 and 1724, the castle complex underwent significant changes as it was adapted for ecclesiastical use. It became a parish house complete with a bell tower, marking a shift from its original defensive and residential functions to a religious role within the community. Since 1958, Pirkštejn Castle has been protected as a cultural monument by the Czech Republic, recognizing its historical and architectural significance. The site remains under church ownership and, since 2015, has been leased to a private individual. Despite its partial ruinous state, the castle continues to inspire cultural works, including literature and video games, underscoring its enduring legacy. Preservation and current remains Today, Pirkštejn Castle is preserved as visible ruins that provide valuable insight into medieval fortification architecture and the evolution of noble residences in the region. Key surviving elements include parts of the palace, the bergfried tower, and sections of the curtain walls. These remnants illustrate the castle’s original defensive layout and residential complexity. The castle’s unique design, especially the absence of a bailey and the presence of a neck ditch, highlights the adaptation of fortifications to the natural terrain and urban proximity. The surviving zwinger and economic buildings further emphasize the castle’s multifaceted role as a fortress, residence, and economic center. Visitors to Pirkštejn Castle can explore these ruins to appreciate the architectural ingenuity and historical depth of this High Medieval hill castle that has witnessed centuries of Bohemian history.

High Medieval (11th–13th c.)
Details

