Vítkův kámen — Czech Republic castle

Vítkův kámen

Vítkův kámen castle: medieval hilltop fortress in Czechia
Přední Výtoň, Czech Republic
High Medieval (11th–13th c.)
Ruins

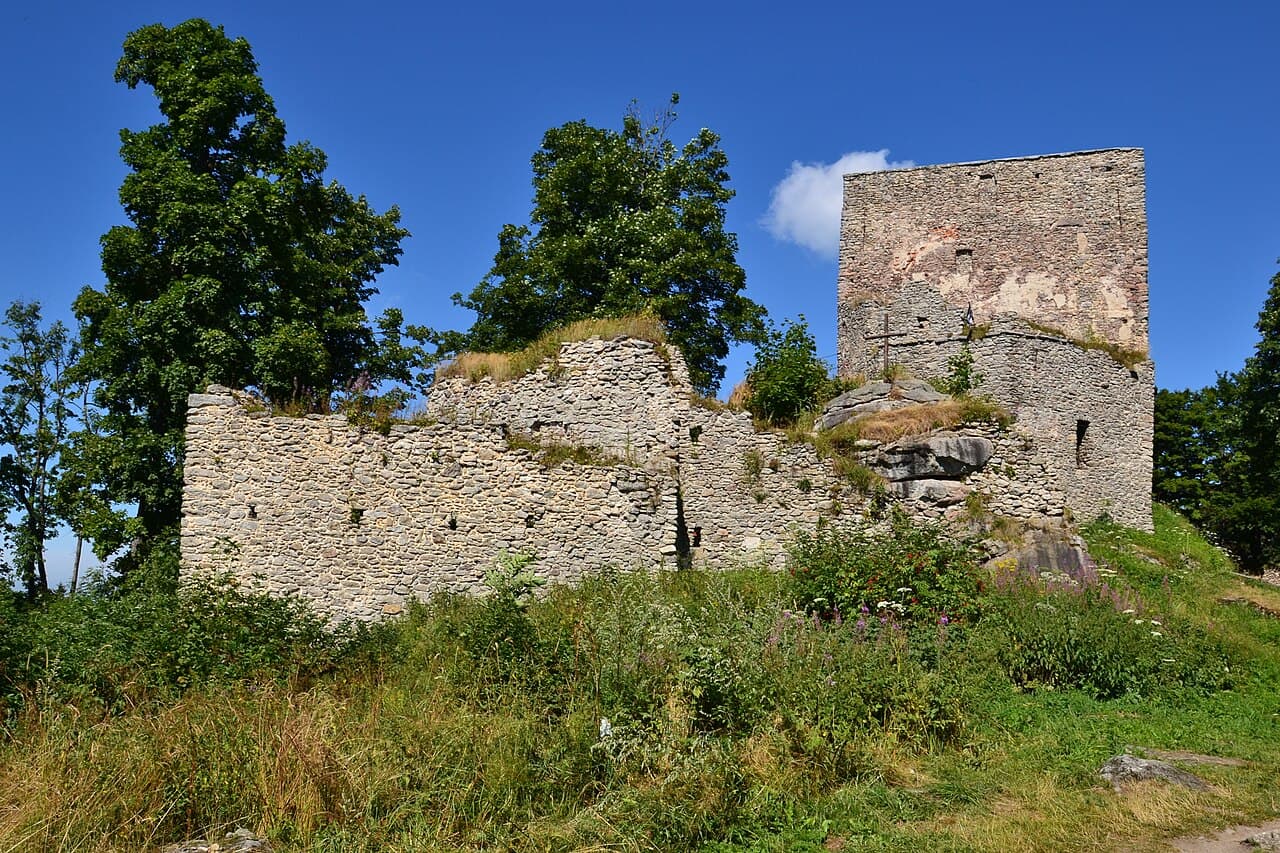
Vítkův kámen castle stands as a remarkable medieval hilltop fortress in the Czech Republic, notable for its commanding position and rich history. Located near the municipality of Přední Výtoň, this castle ruin crowns a rocky hill at an elevation of 1,035 meters, making it the highest castle site in the country. Its strategic location offered sweeping views of the Bohemian and Alpine landscapes, underscoring its military and administrative importance over several centuries.

The castle's origins trace back to around 1250, when Vítek I of Krumlov, a prominent member of the Vítkovci noble family, established the stronghold. This family wielded significant influence in the region during the High Medieval period. Positioned on a steep rocky hill, the fortress was designed primarily for border defense and to serve as the administrative center of the family's estates. Although the first reliable written record dates from 1347, earlier sources suggest the site was in existence before 1277, highlighting its longstanding medieval presence.

Historical development and ownership transitions

Throughout its history, Vítkův kámen experienced several changes in ownership and underwent various phases of expansion and fortification. In 1302, control of the castle passed to the powerful Rožmberk family, one of Bohemia's most influential noble lineages. The Rožmberks maintained possession for over three centuries, with a brief interruption during the Hussite Wars. In 1427, amid the religious conflicts of the time, the castle was sold to Reinprecht of Walsee but was returned to the Rožmberks by 1464.

During the Rožmberk stewardship, Vítkův kámen was significantly expanded and fortified. The castle's defenses were enhanced with the construction of a substantial stone curtain wall enclosing a trapezoidal courtyard and the addition of five bastions in the 16th century. These bastions were designed specifically to accommodate handheld firearms, reflecting the evolution of military technology and siege warfare tactics of the period.

Notably, in 1394, the castle briefly held King Václav IV prisoner, underscoring its political and military significance. By the late 14th century, the estate controlled by the castle included fifteen villages and a glassworks, illustrating its economic importance.

In 1602, Peter Vok of Rožmberk sold Vítkův kámen to Emperor Rudolf II of the Habsburg dynasty. The castle's strategic position made it a focal point during the Bohemian Revolt of 1618, when insurgent forces besieged it. The garrison was reinforced to two hundred soldiers to withstand the threat. Subsequently, ownership transferred to the Eggenberg family, and the castle served as an imperial military post throughout the Thirty Years’ War, reflecting its ongoing military relevance.

After the mid-18th century, Vítkův kámen fell into decline following a damaging fire and a lack of maintenance. However, in 1869, the Schwarzenberg family undertook partial restoration efforts, including converting the main tower into a lookout point, preserving part of the structure for posterity.

During the Cold War, the castle's elevated location was repurposed by Czechoslovak state air defense forces as an observation post, maintaining a military presence until around 1990. Ownership then passed to the local municipality, and from 1998, a civic group led renovations that included installing a wooden staircase to the tower's viewing platform, enhancing visitor access and appreciation of the panoramic vistas.

Architectural features and layout

The residential tower and courtyard

The core of Vítkův kámen’s remains centers on a residential tower, or donjon, originally measuring approximately 14 by 17.5 meters and rising to four stories. Constructed with thick stone walls, the tower's ground floor featured narrow slit windows to provide light while maintaining defensive strength. The upper floors served residential and operational purposes, with larger window openings and access to latrines, indicating a balance of comfort and functionality.

The first floor likely contained several rooms separated by wooden partitions beneath a large hall, while the upper stories were used for defense and daily operations. Access to the tower was via a bridge connecting from an adjacent rocky outcrop, spanning a defensive gap into a trapezoidal courtyard enclosed by a substantial stone curtain wall.

Within the courtyard stood various castle buildings, including a vaulted structure along the northeastern wall divided into three rooms at ground level with a platform above. This platform was probably intended for mounting small artillery pieces, reflecting the castle's defensive adaptations over time.

Fortifications and bastions

In response to evolving military threats, the castle's defenses were upgraded in the 16th century with an outer wall featuring five bastions. These bastions were specifically designed for handheld firearms, differing from earlier fortifications that relied on earthen ramparts. The bastions incorporated multiple vertically stacked firing positions across three levels, continuous shooting galleries, and loopholes to allow defenders to cover all approaches effectively.

A moat or ditch once fronted the principal entrance, though the original gatehouse, believed to have been tower-like, no longer survives. Defensive structures also included a large semicircular wall closing off the southern bastion’s inner side, creating a rondel—a rounded fortification occupying the rocky outcrop at the castle’s entrance. A similar rounded structure may have existed near the gatehouse area, enhancing the castle's layered defenses.

Later modifications and adaptations

Before the outbreak of the Thirty Years’ War, the tower was heightened by an additional floor, and minor alterations were made to doors and windows, possibly to improve both comfort and defense. The addition of gables to the tower’s roof likely dates to this period, adding architectural character while enhancing weather protection.

Today, the most prominent remains are the ruined tower and scattered fragments of outer walls and supporting buildings. The tower has been adapted with a wooden stairway of sixty-one steps leading visitors to a viewing platform that offers panoramic views of the surrounding landscape.

Cultural significance and modern preservation

Vítkův kámen holds a notable place in Czech cultural history, inspiring literary works such as Adalbert Stifter’s historical novel "Witiko" and Adolf Heyduk’s tragedy "Under Vítkův kámen." These works reflect the castle’s enduring presence in the regional imagination and its symbolic importance.

A statue commemorating Vítek I was erected near the ruins in 2017, although it was removed in 2023. The castle’s commanding views and historical depth continue to attract visitors and researchers interested in medieval architecture and Bohemian history.

Managed by a local civic group, ongoing preservation efforts focus on maintaining the site’s accessibility and structural integrity while highlighting its historical and architectural significance. The castle’s status as the highest hilltop fortress in Czechia emphasizes its unique role in the medieval defense network and its value as a cultural heritage landmark.

Frequently asked questions (FAQ)

How do I get to Vítkův kámen castle?
Vítkův kámen castle is located near Přední Výtoň in South Bohemia. Visitors can reach the site by car or hiking trails leading up to the hilltop, with signage directing to the ruins.
What is the best time to visit Vítkův kámen?
The best time to visit Vítkův kámen is during late spring through early autumn when weather conditions are favorable for hiking and the panoramic views are clear.
Is Vítkův kámen accessible for visitors with limited mobility?
Due to its hilltop location and rugged terrain, access to Vítkův kámen involves steep paths and stairs, which may be challenging for visitors with limited mobility.
What architectural features are notable at Vítkův kámen?
Notable features include the ruined residential tower or donjon, the trapezoidal courtyard enclosed by stone curtain walls, and the 16th-century bastions designed for handheld firearms.
Can I climb the tower at Vítkův kámen?
Yes, the tower has a wooden staircase with sixty-one steps leading to a viewing platform, offering panoramic views of the surrounding Bohemian and Alpine landscapes.
When was Vítkův kámen built?
Vítkův kámen was constructed around 1250 by Vítek I of Krumlov, a member of the Vítkovci noble family.
Are there any nearby attractions to visit along with Vítkův kámen?
Nearby attractions include the picturesque town of Český Krumlov, known for its historic center and castle, as well as the natural beauty of the Šumava National Park.

Photo gallery

Vítkův kámen
Click to view

Photo by Petr Kinšt•CC BY-SA 4.0

1 photo • Click any image to view in full screen

Information

Hill Castle

Current owner

Municipality

Sources & official resources

Verify the information above using these authoritative references.

Loading map...

Visitor reviews

No reviews yet. Been here? Write the first review and help other travelers!

Write the first review

Visited this castle? Share your experience

Your review helps other travelers and adds first-hand knowledge to our encyclopedia.

Write a review

(5/5)

0/2000 characters

Your review will be visible after admin approval

Nearby castles

13.3 km

Burg Piberstein

Piberstein, Austria

Burg Piberstein stands as a remarkable example of a hill castle with a rich history rooted in the High Middle Ages. Located in the municipality of Piberstein, Austria, this fortress was originally constructed between 1200 and 1285 by the brothers Ruga and Arnold von Piber, vassals of the lords of Griesbach and Waxenberg. Its strategic purpose was to guard the border with the Kingdom of Bohemia and oversee the clearing of the surrounding dense forests, reflecting the military and economic priorities of the era. Early history and medieval significance The castle's early history is closely tied to the von Piber family, whose lineage ended in 1364. Subsequently, ownership passed through various noble families, including Ulrich von Tann and the Haderers. Notably, Zacharias Haderer aligned with the Habsburg rulers, emphasizing the castle's political importance. Burg Piberstein gained military prominence during the Hussite wars, successfully resisting a siege in 1427. The following year, the displaced Schallenberg brothers, Kaspar and Balthasar, made the castle their seat after their previous residence was destroyed. Renaissance transformation and later history By the late 16th century, Burg Piberstein was recognized as one of the most strongly fortified sites in the region. Around 1620, under Georg Christian von Schallenberg, the castle underwent significant Renaissance-style expansions. These enhancements included the addition of marble facings and intricate graffito wall decorations, which exemplify the artistic influences of the period. During the Thirty Years’ War, the castle was occupied by imperial forces in 1625. Georg Christoph von Schallenberg later played a diplomatic role in negotiations with rebellious peasants, highlighting the castle's continued political relevance. In 1645, the estate transitioned from a feudal fief to free property, remaining with the Schallenbergs until 1675. The Counts of Seeau acquired it afterward, administratively joining it with the Helfenberg estate under a fideicommissum in 1702. Although plans for extensive reconstruction by architect Johann Matthias Krinner in 1752 were never realized, the castle gradually declined. Ownership passed to the Counts Revertera-Salandra in 1893. In the 1930s, parts of the grounds served as a pension and inn, though the main structure deteriorated. Modern restoration and current status Conservation efforts began in 1964 with Harald Seyrl but paused until architect Günther Kleinhanns resumed work in 1971. Despite a small fire in 2002, restoration continued, preserving Burg Piberstein as an important cultural monument protected by the Austrian Republic under designation number 16688. Today, it functions as a cultural venue and historical site, reflecting centuries of architectural evolution and regional history. Architectural features and layout Perched at approximately 760 meters above sea level, Burg Piberstein features a roughly triangular castle core of 784 square meters and an outer bailey covering 2,730 square meters. The complex is enclosed by a circular defensive wall between four and six meters high, originally reinforced by four round defensive towers—three-quarter shaped—and one square gate tower. Only the southern tower remains partially standing. The castle's original wooden battlements have not survived, but numerous narrow arrow slits attest to its military function. The roofs have been reconstructed in a modern style, differing from the medieval appearance. A small chapel dating from 1730 stands near the gate tower, separate from the main castle buildings. Agricultural structures such as stables and barns occupy the right side of the outer courtyard, while the left side remains undeveloped. Historically, a large brewery in the southern outer courtyard supported the castle's economy. The central castle is protected by a massive wall about two meters thick and fifteen meters high, with remnants of battlements along the top. The original eastern tower entrance was blocked in the early 16th century, shifting the main entry to the northwest. The buildings are constructed with quarry stone masonry, with doors and windows framed by finely hewn granite blocks, indicating skilled craftsmanship. Courtyard and decorative elements A tall arched portal leads into the central courtyard, above which a bay window is supported by three corbels. A ground-floor hall opens to the courtyard through two Gothic arcades upheld by a rusticated pillar. Opposite this hall, a 1620 staircase ascends to a portico that wraps around two sides of the upper courtyard. An inscription above the stairs commemorates the construction by Georg Christian Schallenberg. The porticos rest on Tuscan-style columns, with arches adorned by restored graffito paintings depicting trophies, animals, and masks. These Renaissance decorations reflect the artistic tastes of the early 17th century. The corridor formed by the porticos leads to the knights' hall, rebuilt after 1992, and former salons. The central and inner courtyards are separated by an open arch, creating a layered spatial experience. Residential tower and legends The residence is irregularly shaped, anchored by natural rock on two sides. A large granite block near the portico courtyard marks the highest point and was the foundation of the original square residential tower, measuring about 7.5 meters per side. This tower was already in ruins by the mid-18th century. Local tradition speaks of a secret underground escape tunnel connecting the castle to the nearby forest, though this remains a legend without confirmed archaeological evidence. The combination of medieval fortifications, Renaissance artistic elements, and modern restoration efforts gives Burg Piberstein a distinctive layered character visible in its surviving structures.

High Medieval (11th–13th c.)
Details
17.3 km
Pürnstein Castle — Austria castle

Pürnstein Castle

Pürnstein, Austria

Pürnstein Castle stands prominently on a steep north-west facing hill in the region of Upper Austria, overlooking the valley below at an elevation of 537 meters (1,762 feet). This hill castle is one of the region's significant medieval fortifications, originally constructed in the late 10th century. The castle's first documented mention dates back to 1170, situating it firmly within the early medieval period. Historical significance and ownership During the 13th century, Pürnstein Castle came under the control of the Prince-Bishopric of Passau, a powerful ecclesiastical principality of the Holy Roman Empire. This transfer marked an important phase in the castle's history, as it became a strategic administrative and military center in the region. The castle's role evolved over the centuries, reflecting shifts in political power and military technology. Architectural evolution and features The castle's current appearance largely dates from the mid-15th century, when significant rebuilding and fortification efforts took place. One of the notable architectural highlights is the castle chapel, which was consecrated in 1449 and remains one of the best-preserved parts of the complex. The chapel's survival through subsequent disasters underscores its importance to the castle's occupants. Layout and defensive structures Pürnstein Castle is characterized by its spacious layout and robust fortifications. The castle complex features a large hexagonal residential palas at its core, which encloses a courtyard measuring approximately 17 by 13.5 meters. The palas housed essential rooms such as the knights' hall, living quarters, kitchen, and the chapel, all arranged around the central courtyard. Surrounding the palas is a defensive wall reinforced by five semi-circular towers. These towers, along with the thick defensive walls measuring up to six meters, provided formidable protection against attackers. The main entrance leads into the outer bailey, from which visitors can access the main castle through the upper castle gate. Topography and strategic location The castle's placement on steep terrain on the north-west slope of the hill was a deliberate defensive choice. The elevated position allowed defenders to monitor the valley and control important routes, enhancing the castle's military effectiveness. The natural landscape complemented the man-made fortifications, making Pürnstein Castle a challenging target for besiegers. Destruction and preservation efforts On September 7, 1866, a devastating fire destroyed the entire interior of the castle, including all wooden structures and the roof of the inner castle. Remarkably, the castle chapel was spared from the flames. The fire was reportedly caused by arson, which marked a tragic turning point in the castle's history. Despite this destruction, parts of the castle that were added in the 17th and 18th centuries remain habitable today. These later additions reflect the castle's continuous adaptation and use beyond its medieval origins. Currently, the castle is under the care of its private owner along with the Association for the Preservation of Pürnstein Castle. Together, they oversee ongoing preservation and renovation efforts to maintain the castle's structural integrity and historical character. Architectural details and materials The castle's walls, with thicknesses reaching up to six meters, were constructed primarily from local stone, providing substantial defense against siege weaponry of the medieval period. The semi-circular towers were designed to offer overlapping fields of fire and to eliminate blind spots, a common feature in late medieval fortifications. The hexagonal shape of the palas is relatively rare and demonstrates advanced medieval architectural planning, allowing for efficient use of space and enhanced defense. The internal rooms were multifunctional, serving both residential and administrative purposes. Visiting Pürnstein Castle Today, visitors to Pürnstein Castle can explore the ruins and the preserved sections that reveal the castle's layered history. The castle's commanding position offers scenic views of the surrounding Upper Austrian landscape. Preservation efforts have made parts of the castle accessible, allowing for educational visits and cultural events that celebrate its medieval heritage. Access and visitor information The castle is accessible via a path leading up the steep hill, which requires a moderate level of fitness. Visitors should prepare for uneven terrain and limited facilities on site. Guided tours are sometimes available through the preservation association, providing detailed insights into the castle's architecture and history.

Early Medieval (5th–10th c.)
Details
19.3 km
Rožmberk Castle — Czech Republic castle

Rožmberk Castle

Rožmberk nad Vltavou, Czech Republic

Rožmberk Castle stands as a remarkable example of a hill castle with a rich history spanning over eight centuries in the Czech Republic. Located in the municipality of Rožmberk nad Vltavou, this castle was originally established in the early 13th century by Vok I of Rožmberk, a member of the influential Vítkovci family. The castle's name became synonymous with the noble family who adopted the surname Rožmberk, first documented in written records around 1250. As a significant stronghold and administrative center, Rožmberk Castle played a vital role in the region's medieval political and military affairs. Medieval origins and historical significance The castle's strategic location on a promontory bordered by the Vltava River on three sides provided natural defense advantages, complemented by man-made fortifications such as ramparts and moats. Initially, Rožmberk Castle served as the ancestral seat of the Rožmberk family, a lineage that wielded considerable influence in Bohemia. Although after 1302 the family's primary residence shifted to the nearby Český Krumlov Castle, Rožmberk remained a crucial military and administrative site. During the turbulent 15th century, the castle was embroiled in regional conflicts, including the Hussite Wars. It was seized twice by opposing forces before being reclaimed by the Rožmberk family. Oldřich II of Rožmberk, a key figure during this period, initially sympathized with the Hussite movement but later aligned with Catholic forces supporting King Sigismund. Under his command, Rožmberk Castle was used to imprison Hussite priests, reflecting its role in the religious and political struggles of the time. Financial difficulties during the Hussite period led Oldřich II to pledge the castle to Reinprecht II of Walsee in 1420, but the Rožmberk heirs regained ownership in 1456. The castle's ownership changed hands multiple times in the late 15th and early 16th centuries due to political disputes and monetary troubles, including pledges to the Lobkowicz family and involvement in conflicts linked to supporters of King George of Poděbrady. A significant fire in 1522 devastated the upper section of the castle, which was never rebuilt, marking a turning point in its architectural evolution. Renaissance transformation and architectural evolution At the turn of the 16th and 17th centuries, Rožmberk Castle underwent a substantial transformation from a medieval fortress into a Renaissance-style chateau. This reconstruction reflected contemporary architectural trends emphasizing residential comfort alongside defensive capabilities. In 1600, Peter Vok of Rožmberk passed the estate to his nephew, Count Jan Zrinský of Seryn, who spearheaded renovations of the lower castle, incorporating Renaissance design elements. Following the extinction of the Rožmberk family line in 1611 and the death of Jan Zrinský in 1612, the castle passed to the Švamberk family. However, during the upheavals of the Bohemian Revolt, imperial forces led by Count Charles Bonaventure Buquoy captured Rožmberk Castle in 1619. Emperor Ferdinand II subsequently awarded the castle to Count Buquoy in 1620 as a reward for his military service. The Buquoy family maintained ownership until 1945, treating Rožmberk as a secondary residence to their main seat in Nové Hrady. In the mid-19th century, Jiří Jan Jindřich Buquoy initiated Neo-Gothic remodeling of parts of the castle, expanding the surviving upper castle structures and adding decorative battlements. This period saw the integration of historicist architectural elements, blending the castle's medieval and Renaissance heritage with 19th-century stylistic trends. Architectural features and castle layout Upper and lower castle complexes Rožmberk Castle comprises two originally independent fortifications: the Upper Castle (Horní hrad) and the Lower Castle (Dolní hrad). Positioned on a promontory with natural defenses provided by the Vltava River, the complex is further protected by earthworks, including ramparts and moats. The Upper Castle, dating likely to the 14th century, featured a prominent round tower known as Jakobínka, measuring 9.6 meters in diameter. This tower, enclosed by protective walls and a moat, had a separate entrance, indicating it operated independently from the Lower Castle. The Jakobínka tower remains a dominant surviving feature because the rest of the Upper Castle was largely destroyed by fire in 1522 and never rebuilt. The wooden roof components of Jakobínka have been dendrochronologically dated to 1523, confirming repairs or reconstruction shortly after the fire. The Lower Castle was constructed with Renaissance-style residential and defensive functions in mind. It includes an earlier square tower on the southern side called the English Tower, notable for containing a rare Romanesque window. This architectural detail suggests historical connections to regions along the Danube River. Later modifications added a smaller tower on the northern end of the Lower Castle. Palace and courtyard features Along the eastern wall of the Lower Castle stands a palace with a complex architectural history. Its Renaissance reconstruction began in 1556, revitalizing the deteriorated structure with interior reorganization and ornamental plasterwork using the sgraffito technique, which involves layering plaster to create decorative patterns. The palace complex also includes low buildings such as a gatehouse situated in the forecourt. The main entrance to the castle is approached from the north, crossing a defensive ditch before passing through a Renaissance rusticated semicircular stone portal. This portal still bears traces of Mannerist painted decoration, an artistic style characterized by elaborate and stylized elements. Beyond the gate lies a vaulted passage with lunettes, semicircular wall spaces often containing windows or decorative features. The castle's inner courtyard presents relatively plain facades. The principal residential wing extends along the eastern side and culminates in a rectangular tower crowned with Neo-Gothic battlements added during 19th-century renovations. Opposite the palace stands the Crusader Gallery, also enhanced with Neo-Gothic features and an open roof truss richly carved in the 19th century. Interior spaces and artistic heritage Inside Rožmberk Castle, significant rooms have been preserved that showcase the castle's layered history. The Armory on the first floor has a distinctive trapezoidal plan with a ceiling made of Renaissance-style wooden panels featuring coffered (sunken square) decorations supported by central pillars. The Knight’s Hall, a rectangular chamber, contains a coffered ceiling embellished with carved pine cones and Mannerist frescoes dating to 1607. These paintings draw inspiration from designs by artists such as L. Kilian, J. Vredeman de Vries, Marten de Vos, and R. Sadeler. The hall's walls display early 17th-century coats of arms belonging to Jan Zrinský and Marie Magdalena of Kolovrat. The 19th-century Neo-Gothic remodeling by the Buquoy family preserved valuable furnishings and assembled art collections including works by prominent painters like Karel Škréta, Jan Kupecký, and Norbert Grund. The castle also houses a collection of edged weapons, firearms, military artifacts, and heraldic symbols, reflecting its martial heritage. Modern additions and visitor experience A notable decorative feature in the castle courtyard is a bronze elephant sculpture, a modern replica made in 2003. This statue replaces the original created in 1916, which was lost during World War II and subsequently returned to Switzerland. The elephant has become a distinctive symbol associated with Rožmberk Castle. Visitors to Rožmberk Castle can explore the English Tower through guided tours, offering insight into the castle’s early medieval defensive architecture within the broader Renaissance and Neo-Gothic complex. The castle's blend of architectural styles, historical layers, and preserved interiors provide a comprehensive glimpse into the evolution of Bohemian noble residences from the medieval period through the 19th century. Overall, Rožmberk Castle remains a well-preserved example of a hill castle that has adapted through centuries of political change, architectural trends, and ownership, embodying the rich cultural heritage of Czechia.

High Medieval (11th–13th c.)
Details