Burg Piberstein
Burg Piberstein stands as a remarkable example of a hill castle with a rich history rooted in the High Middle Ages. Located in the municipality of Piberstein, Austria, this fortress was originally constructed between 1200 and 1285 by the brothers Ruga and Arnold von Piber, vassals of the lords of Griesbach and Waxenberg. Its strategic purpose was to guard the border with the Kingdom of Bohemia and oversee the clearing of the surrounding dense forests, reflecting the military and economic priorities of the era.
Early history and medieval significance
The castle's early history is closely tied to the von Piber family, whose lineage ended in 1364. Subsequently, ownership passed through various noble families, including Ulrich von Tann and the Haderers. Notably, Zacharias Haderer aligned with the Habsburg rulers, emphasizing the castle's political importance. Burg Piberstein gained military prominence during the Hussite wars, successfully resisting a siege in 1427. The following year, the displaced Schallenberg brothers, Kaspar and Balthasar, made the castle their seat after their previous residence was destroyed.
Renaissance transformation and later history
By the late 16th century, Burg Piberstein was recognized as one of the most strongly fortified sites in the region. Around 1620, under Georg Christian von Schallenberg, the castle underwent significant Renaissance-style expansions. These enhancements included the addition of marble facings and intricate graffito wall decorations, which exemplify the artistic influences of the period. During the Thirty Years’ War, the castle was occupied by imperial forces in 1625. Georg Christoph von Schallenberg later played a diplomatic role in negotiations with rebellious peasants, highlighting the castle's continued political relevance.
In 1645, the estate transitioned from a feudal fief to free property, remaining with the Schallenbergs until 1675. The Counts of Seeau acquired it afterward, administratively joining it with the Helfenberg estate under a fideicommissum in 1702. Although plans for extensive reconstruction by architect Johann Matthias Krinner in 1752 were never realized, the castle gradually declined. Ownership passed to the Counts Revertera-Salandra in 1893. In the 1930s, parts of the grounds served as a pension and inn, though the main structure deteriorated.
Modern restoration and current status
Conservation efforts began in 1964 with Harald Seyrl but paused until architect Günther Kleinhanns resumed work in 1971. Despite a small fire in 2002, restoration continued, preserving Burg Piberstein as an important cultural monument protected by the Austrian Republic under designation number 16688. Today, it functions as a cultural venue and historical site, reflecting centuries of architectural evolution and regional history.
Architectural features and layout
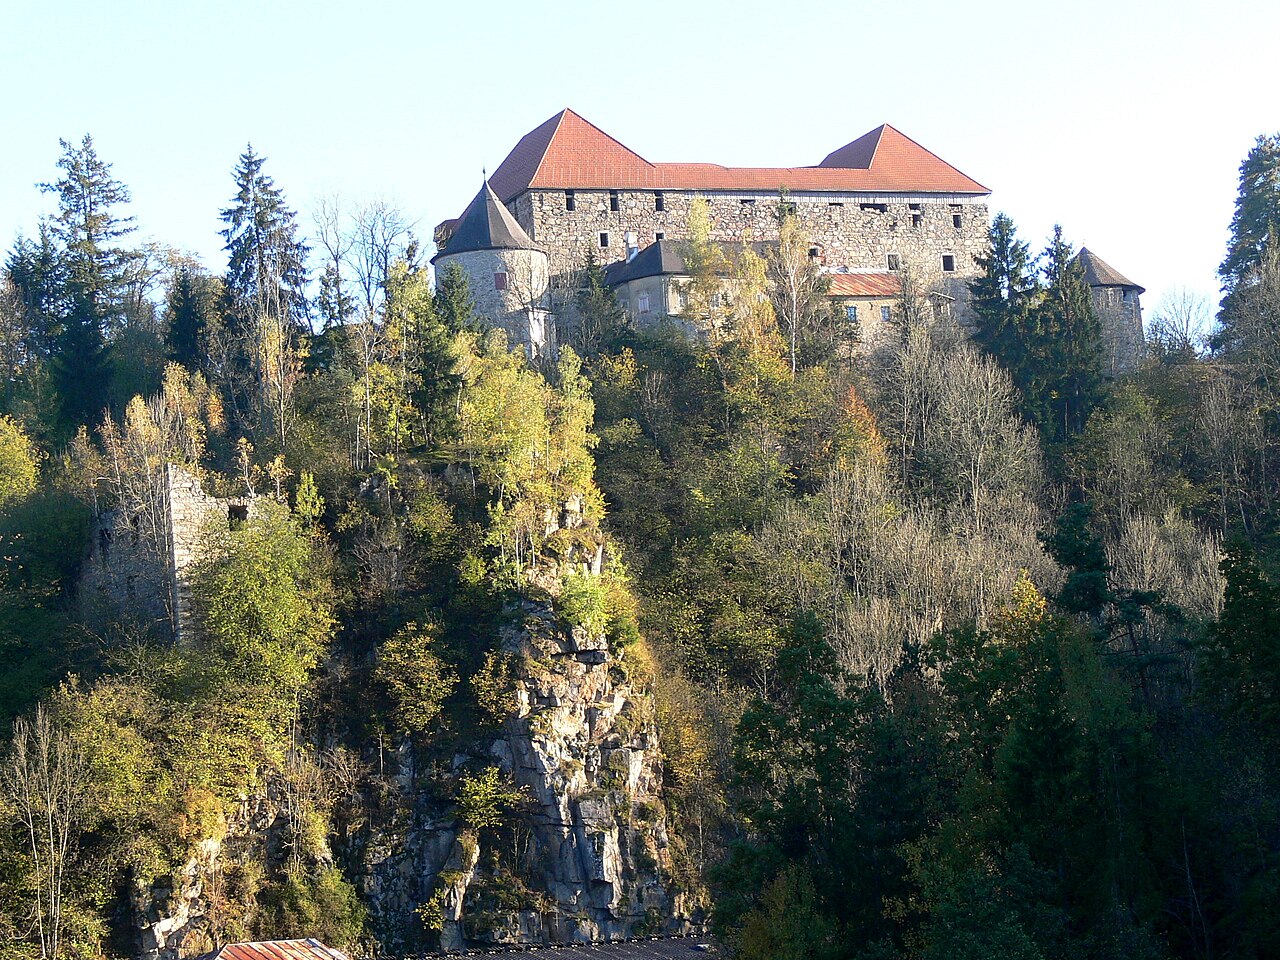
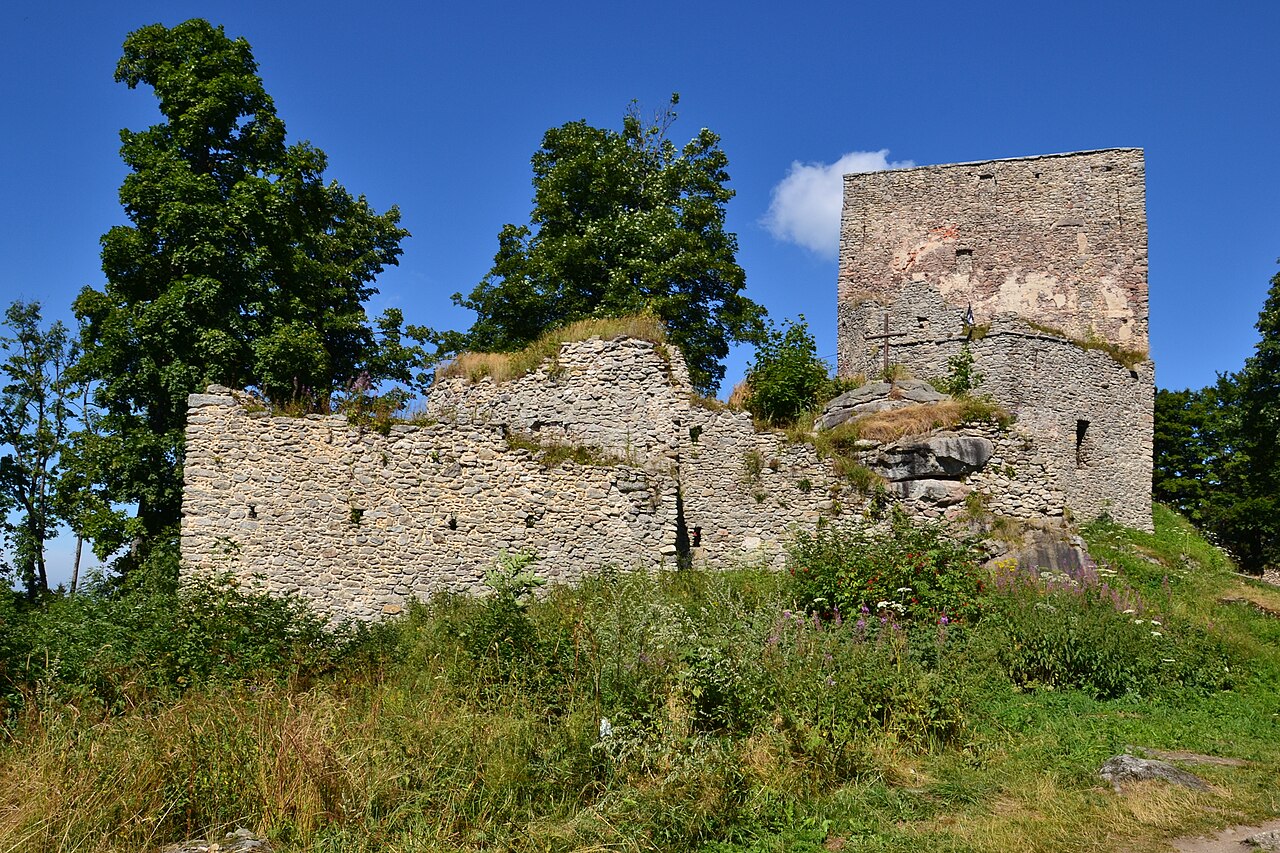
Perched at approximately 760 meters above sea level, Burg Piberstein features a roughly triangular castle core of 784 square meters and an outer bailey covering 2,730 square meters. The complex is enclosed by a circular defensive wall between four and six meters high, originally reinforced by four round defensive towers—three-quarter shaped—and one square gate tower. Only the southern tower remains partially standing. The castle's original wooden battlements have not survived, but numerous narrow arrow slits attest to its military function.
The roofs have been reconstructed in a modern style, differing from the medieval appearance. A small chapel dating from 1730 stands near the gate tower, separate from the main castle buildings. Agricultural structures such as stables and barns occupy the right side of the outer courtyard, while the left side remains undeveloped. Historically, a large brewery in the southern outer courtyard supported the castle's economy.
The central castle is protected by a massive wall about two meters thick and fifteen meters high, with remnants of battlements along the top. The original eastern tower entrance was blocked in the early 16th century, shifting the main entry to the northwest. The buildings are constructed with quarry stone masonry, with doors and windows framed by finely hewn granite blocks, indicating skilled craftsmanship.
Courtyard and decorative elements
A tall arched portal leads into the central courtyard, above which a bay window is supported by three corbels. A ground-floor hall opens to the courtyard through two Gothic arcades upheld by a rusticated pillar. Opposite this hall, a 1620 staircase ascends to a portico that wraps around two sides of the upper courtyard. An inscription above the stairs commemorates the construction by Georg Christian Schallenberg.
The porticos rest on Tuscan-style columns, with arches adorned by restored graffito paintings depicting trophies, animals, and masks. These Renaissance decorations reflect the artistic tastes of the early 17th century. The corridor formed by the porticos leads to the knights' hall, rebuilt after 1992, and former salons. The central and inner courtyards are separated by an open arch, creating a layered spatial experience.
Residential tower and legends
The residence is irregularly shaped, anchored by natural rock on two sides. A large granite block near the portico courtyard marks the highest point and was the foundation of the original square residential tower, measuring about 7.5 meters per side. This tower was already in ruins by the mid-18th century.
Local tradition speaks of a secret underground escape tunnel connecting the castle to the nearby forest, though this remains a legend without confirmed archaeological evidence. The combination of medieval fortifications, Renaissance artistic elements, and modern restoration efforts gives Burg Piberstein a distinctive layered character visible in its surviving structures.
Frequently asked questions (FAQ)
- When was Burg Piberstein originally constructed?
- Burg Piberstein was constructed between 1200 and 1285 by the brothers Ruga and Arnold von Piber during the High Middle Ages.
- What architectural styles are visible in Burg Piberstein?
- The castle features a mix of medieval fortifications and Renaissance elements, including marble facings and graffito wall decorations from the early 17th century.
- Is Burg Piberstein open to visitors?
- While specific visiting hours are not widely published, Burg Piberstein functions as a cultural venue and historic monument, so visitors should check local tourism resources for access information.
- What is the significance of the Schallenberg family in the castle's history?
- The Schallenberg brothers acquired Burg Piberstein in 1428 and led significant Renaissance renovations around 1620, enhancing its military and aesthetic features.
- Are there any legends associated with Burg Piberstein?
- Local tradition suggests a secret underground escape tunnel may connect the castle to the nearby forest, though no archaeological evidence confirms this.
Information
Sources & official resources
Verify the information above using these authoritative references.
Loading map...
Visitor reviews
No reviews yet. Been here? Write the first review and help other travelers!
Write the first reviewVisited this castle? Share your experience
Your review helps other travelers and adds first-hand knowledge to our encyclopedia.