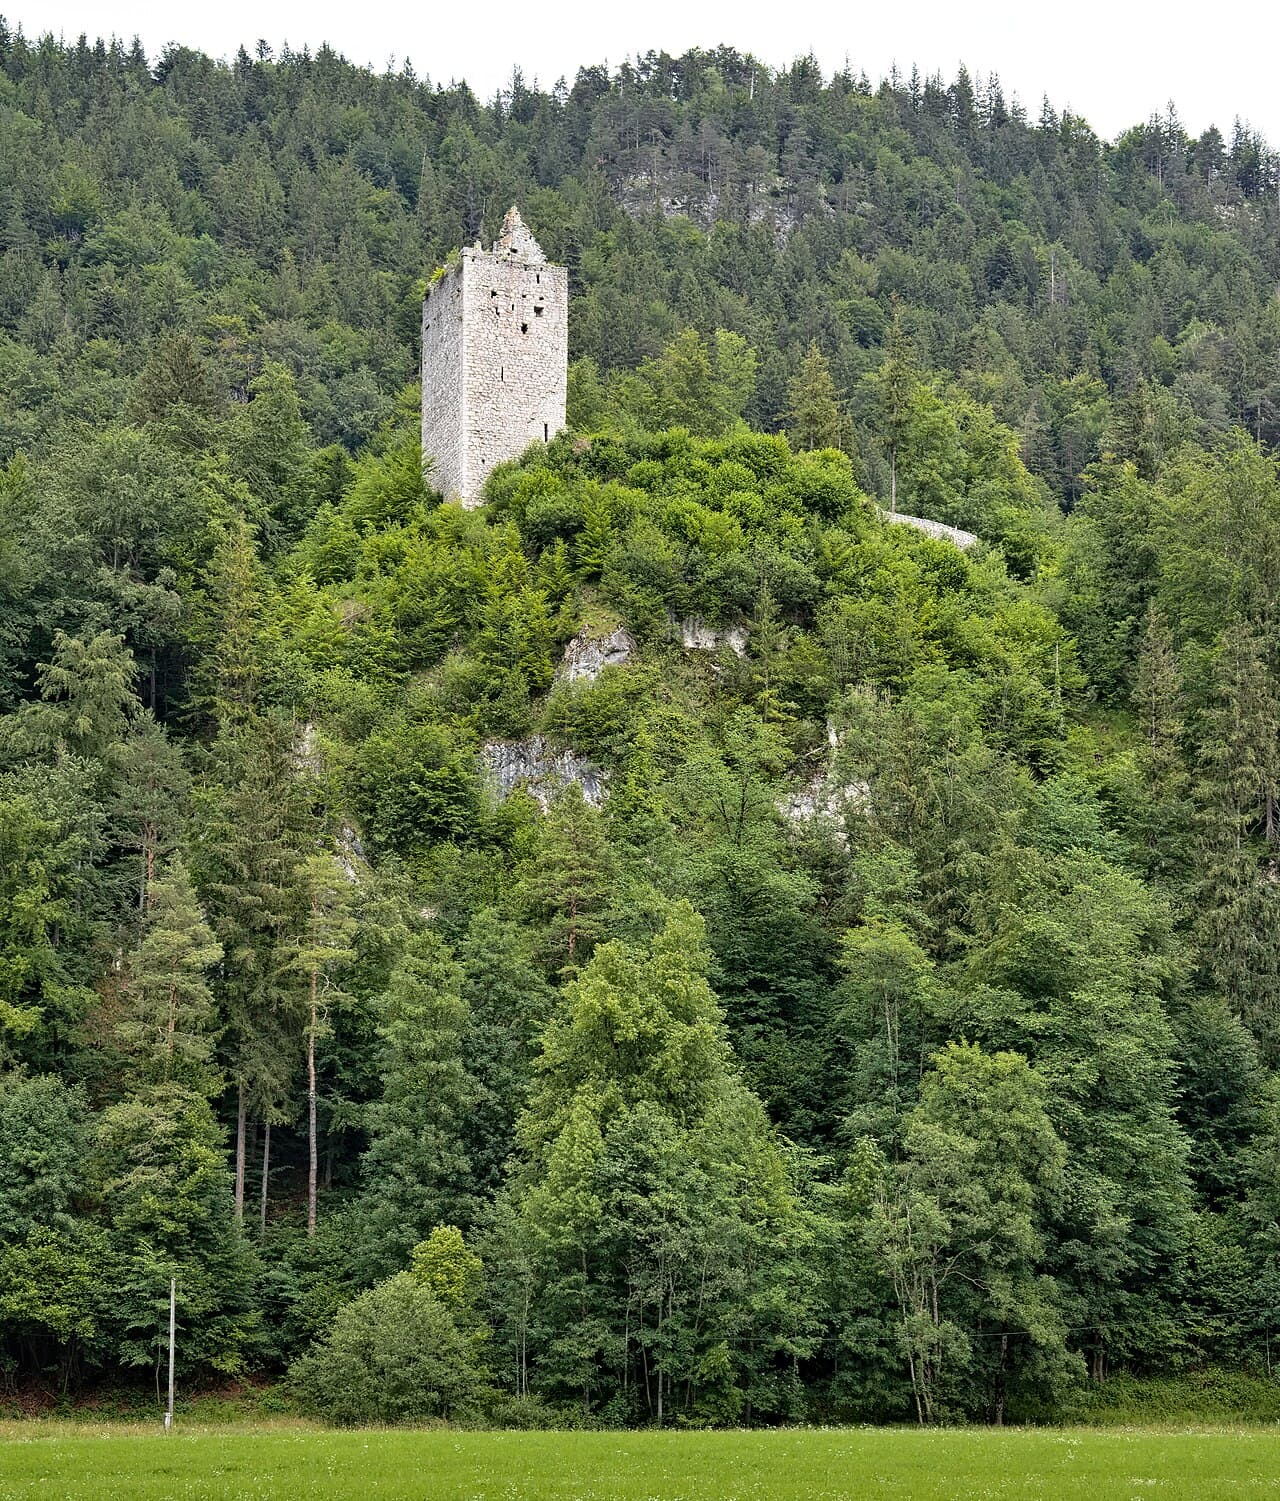
Vilsegg Castle — Austria castle

Vilsegg Castle

Vilsegg castle in tyrol, austria
Vils, Austria
High Medieval (11th–13th c.)
Ruins

Vilsegg Castle (German: Burg Vilsegg) is a 13th-century high medieval hill castle ruin located in the Austrian state of Tyrol, approximately one kilometre northwest of the small town of Vils. The castle is situated near the border with Germany, lying between the towns of Pfronten and Füssen in Bavaria, just a few hundred metres from the Austro-German boundary. Its strategic location was significant for controlling the surrounding region during the medieval period.

Historical background and significance

Constructed in the 13th century, Vilsegg Castle served as a defensive stronghold during the high medieval period. It was built to oversee and protect the important trade routes and borderlands between the Tyrolean and Bavarian territories. The castle's position on a hill provided a commanding view of the valley below, which was essential for early warning against invasions or raids.

Throughout its history, the castle was associated with various regional noble families who held feudal rights over the area. Its role was primarily military and administrative, reflecting the turbulent nature of border regions in medieval Europe. Over time, as military technology and political boundaries evolved, the castle lost its strategic importance and eventually fell into disuse.

Architectural features and layout

Although now in ruins, Vilsegg Castle retains remnants that reveal its original hill castle design. The castle was built on a rocky outcrop, utilizing the natural terrain for defense. Its surviving structures include portions of the curtain walls, foundations of the keep or donjon, and fragments of residential buildings.

The castle's layout was typical of high medieval fortifications, with a central fortified tower surrounded by protective walls and a small courtyard. The walls were constructed from local stone, featuring defensive elements such as battlements and narrow arrow slits for archers. The keep would have served as the last refuge during attacks and housed the lord's living quarters.

Defensive structures

The castle's elevated position was its primary defense, supplemented by thick stone walls and limited access points. The entrance was likely guarded by a gatehouse, though little remains of this structure today. The steep slopes around the castle further hindered any assault, making it a formidable fortress in its time.

Decline and current condition

Vilsegg Castle fell into ruin over the centuries, with its decline beginning in the late medieval period as its military relevance diminished. The castle was eventually abandoned and left to decay, resulting in the present state of archaeological ruins.

Today, the site is an important cultural and historical landmark in Tyrol. It attracts visitors interested in medieval architecture, history, and hiking, as it offers scenic views of the surrounding alpine landscape. Efforts have been made to preserve the ruins and provide information for tourists, though the castle remains largely unrestored.

Visitor information and accessibility

The castle ruins are accessible by hiking trails from the nearby town of Vils. Visitors can explore the remains and enjoy panoramic views of the Tyrolean Alps and the border region. As the site is an archaeological ruin, caution is advised when walking around the uneven terrain.

There are no formal visitor facilities on site, and opening hours are unrestricted as it is an open-air ruin. Visitors should prepare accordingly for weather conditions and terrain challenges.

Frequently asked questions (FAQ)

How do I get to Vilsegg Castle from Vils?
Vilsegg Castle is reachable by hiking trails starting from the town of Vils, located about one kilometre southeast of the ruins. The trail offers scenic views and moderate difficulty, suitable for most hikers.
What is the historical significance of Vilsegg Castle?
Vilsegg Castle was built in the 13th century as a high medieval hill castle to control trade routes and borderlands between Tyrol and Bavaria. It served as a military and administrative fortress during its active use.
Can I explore the entire castle ruins?
Visitors can explore the accessible parts of the ruins, including the remains of the curtain walls and foundations. However, some areas may be unstable, so caution is advised while walking around the site.
Is there an entrance fee to visit Vilsegg Castle?
There is no entrance fee to visit Vilsegg Castle as it is an open archaeological ruin accessible to the public at all times.
When is the best time to visit Vilsegg Castle?
The best time to visit Vilsegg Castle is during the late spring to early autumn months when weather conditions are favorable for hiking and outdoor exploration.

Photo gallery

Vilsegg Castle
Click to view

Photo by Johannes Robalotoff•CC BY-SA 4.0

1 photo • Click any image to view in full screen

Information

Archaeological Site / Ruins

Loading map...

Visitor reviews

No reviews yet. Been here? Write the first review and help other travelers!

Write the first review

Visited this castle? Share your experience

Your review helps other travelers and adds first-hand knowledge to our encyclopedia.
Write a review

(5/5)

0/2000 characters

Your review will be visible after admin approval

Nearby castles

2.9 km
Falkenstein Castle — Germany castle

Falkenstein Castle

Pfronten, Germany

Falkenstein Castle, locally known as Burg Falkenstein, is a remarkable high medieval hill castle situated near the town of Pfronten in the Bavaria region of Germany. Perched at an elevation of 1,268 meters above sea level on a mountain just 200 meters from the Austrian border, it holds the distinction of being one of the highest castles in Germany. Founded around 1280 by Meinhard II, Count of Gorizia and Tyrol, the castle was intended as a potent symbol of his territorial power and a strategic fortification against the neighboring Duchy of Bavaria. Founding and early history The original castle was constructed on a rocky summit, commanding sweeping views of the surrounding alpine landscape. Initially named Pfronten Castle, the name Falkenstein—meaning "Falcon Rock"—only emerged in the 15th century, reflecting the castle's dramatic setting and symbolic association with falconry, a noble pastime of the era. In 1290, the castle was transferred to Wolfhard von Rath, the Bishop of Augsburg, marking the beginning of ecclesiastical stewardship. For nearly three centuries, Falkenstein served as the seat of a castellan appointed by the bishop, who administered the castle and surrounding lands. Architectural features and modifications The castle's architecture exhibits characteristics typical of high medieval fortifications, built primarily in stone with robust defensive elements adapted to its exposed alpine environment. The original structure was Romanesque in style, constructed between 1120 and 1150, but underwent significant expansions and modifications, especially in the mid-16th century, which imbued it with a more fortified character. Key features included a bergfried (main tower), shield walls designed to deflect projectiles, outer baileys, and a cistern for water storage, crucial for withstanding sieges. The castle's layout was terraced to conform to the steep rocky ridge, with multiple defensive wards separated by deep ditches and gates. Despite its strong defensive design, the castle's exposed location made it vulnerable to harsh winters and difficult to inhabit comfortably. This led to the castellan relocating to the valley below in 1582, signaling the beginning of the castle's decline as a residence. Destruction and later history During the Thirty Years' War, in 1646, the castle faced a critical moment when the Protestant Swedish army advanced toward the region. To prevent the fortress from falling into enemy hands, the Tyrolean government ordered its abandonment and deliberate destruction by fire. This scorched-earth tactic was also applied to nearby castles Eisenberg and Hohenfreyberg. Ironically, the Swedish army altered its route shortly after, sparing the region from direct conflict, but the damage to Falkenstein was irreversible, leaving it a ruin. In 1883, the ruined castle was purchased by King Ludwig II of Bavaria, renowned for his fairy-tale castles like Neuschwanstein. Ludwig envisioned reconstructing Falkenstein as a smaller romantic castle in a dramatic High Gothic style. Architect Christian Jank, who designed Neuschwanstein, and Georg Dollmann were commissioned to develop plans. However, Ludwig's untimely death in 1886 halted these ambitious projects, and the ruin remained untouched. Modern use and cultural significance Today, Falkenstein Castle stands as a well-preserved ruin, freely accessible to visitors who come to experience its breathtaking views of the Bavarian Alps and Austrian borderlands. While the remaining structures may not rival the grandeur of Ludwig's completed castles, the site offers valuable insights into medieval castle construction and regional history. The castle is nestled within protected forested areas, contributing to its serene and picturesque setting. Nearby lie the ruins of other medieval fortresses such as Ackeburg and Old Falkenstein Castle, enriching the area's historical landscape. Falkenstein also hosts a museum and serves as a venue for cultural events, connecting visitors with the region's rich heritage. Its story reflects the complex interplay of medieval power struggles, architectural evolution, and the romantic revival of the 19th century. Architectural and historical context Falkenstein Castle exemplifies the strategic use of natural terrain in medieval fortification. Its location on a steep mountain ridge provided a commanding vantage point for surveillance and defense. The castle's design incorporates multiple layers of defense, including a formidable bergfried with a drop-shaped ground plan, thick shield walls oriented toward expected attack directions, and a series of baileys and zwingers (outer wards) to delay and repel invaders. The castle's Romanesque origins are evident in the robust masonry and simple geometric forms, while later Gothic influences introduced more elaborate defensive and residential features. The mid-16th century expansions reflect the evolving needs of military architecture in response to advances in siege technology. Falkenstein's history is intertwined with the regional politics of the Holy Roman Empire, particularly the rivalry between the Counts of Tyrol and the Dukes of Bavaria. Its founding by Meinhard II was a deliberate assertion of territorial claims and power projection. King ludwig ii's vision King Ludwig II's acquisition of Falkenstein Castle was part of his broader fascination with medieval romanticism and fairy-tale architecture. Although his plans for reconstruction were never realized, the preliminary designs by Christian Jank and Georg Dollmann reveal an intent to transform the rugged ruin into a dramatic, Gothic-inspired palace, complementing his other projects like Neuschwanstein and Linderhof. Visitor experience Visitors to Falkenstein Castle today can explore the ruins, enjoy panoramic alpine views, and learn about the castle's storied past through onsite exhibits. The site offers hiking opportunities in the surrounding forests and is a popular destination for history enthusiasts and nature lovers alike. The castle's accessibility and scenic location make it an ideal spot for photography, cultural events, and educational tours, preserving its legacy as a symbol of medieval power and Bavarian heritage.

High Medieval (11th–13th c.)
Details
5.5 km

Füssen Castle

Füssen, Germany

The High Castle of Füssen, locally known as Hohes Schloss, stands majestically on a rocky promontory overlooking the historic town of Füssen in Bavaria, Germany. This imposing fortress is one of the largest and best-preserved Gothic castle complexes in the region, renowned for its striking architecture and rich history as the summer residence and stronghold of the prince bishops of Augsburg. The castle's origins trace back to the Roman Empire, with the earliest fortifications established in the 1st century AD to secure the strategic Roman road, Via Claudia Augusta. The current castle structure primarily dates from the 13th to 15th centuries, embodying the architectural and defensive advancements of the High and Late Medieval periods. Over the centuries, the castle evolved through significant expansions and renovations, notably under Bishop Friedrich II von Zollern in the late 15th century and Prince-Bishop Johann Christoph von Freyberg around 1680. These enhancements transformed the fortress into a refined residence while maintaining its military functionality. Historical significance and development The site originally hosted a Roman fortification established by the III Italic Legion in the 1st century AD, serving as a military outpost and supply center along the vital Via Claudia Augusta. Following the decline of Roman rule, a Germanic settlement emerged nearby, and by the 8th century, the bishops of Augsburg had founded the monastery of Saint Mang on the site, marking the hill's transition into a religious and administrative hub. In 1183, the castle hill was transferred under the control of the monastery of Gaisberg with restrictions against secular construction or noble ownership. However, after the fall of the Hohenstaufen dynasty in the late 13th century, ownership disputes arose between the Augsburg bishops and the dukes of Bavaria. Duke Ludwig II's attempt to assert control by building a fortress was halted by an imperial court ruling in 1292. By the early 14th century, the castle hill was pawned to Bishop Friedrich I, who redeemed it in 1322 and established the castle as the official residence of the Augsburg bishopric. By 1363, the castle was integrated into the town's defensive walls, functioning as a citadel protecting Füssen. Renaissance and baroque expansions The late 15th century saw substantial expansion under Bishop Friedrich II von Zollern, who introduced tall towers and extended the fortress, resulting in much of the castle's present form. The 1680 renovations by Prince-Bishop Johann Christoph von Freyberg focused on interior enhancements, improving comfort and decorative elements without significantly altering the exterior. Architectural features and layout The High Castle is a quintessential example of a late Gothic fortress complex, built along the eastern slope of a ridge above Füssen’s old town. Its elongated trapezoidal layout follows the natural contours of the rocky hill, centering around a horseshoe-shaped main building that encloses a trapezoidal courtyard open to the east. The main structure consists of three-story wings adorned with decorative bartizans—small turret-like projections with pinnacles—that enrich the facades. A massive bergfried or keep rises on the western side, historically serving as a prison and the castle’s defensive stronghold. The northeast corner features the Stork Tower with its sharply pitched gable roof, once housing servants and workers. Access is exclusively from the east, where a deep, man-made moat called the Halsgraben protects the western approach. This moat was significantly enlarged during the expansions led by Bishop Friedrich II von Zollern. Additional fortifications include a southern outer ward or zwinger, whose walls were lowered in the 19th century but remain integral to the castle’s defense. The castle's exterior is covered in white plaster, serving as a canvas for intricate illusionistic paintings dating from around 1499. These artworks depict architectural motifs, detailed window frames topped with pinnacles, and numerous heraldic oriel windows. The painter, likely Fidelis Eichele from Hechingen, created these masterful trompe-l'œil effects that enhance the castle's visual grandeur. Construction materials and interior details Locally quarried Alpine limestone forms the primary building material, complemented by brick and river gravel. Sandstone is used selectively for portals and window frames, offering durability and aesthetic contrast against the plastered walls. The interior retains significant late Gothic features. The northern wing houses two notable "French rooms" with wooden ceilings. A ground-floor hall supported by five square columns adjoins the second-floor Knight’s Hall (Rittersaal), famous for its vibrant painted carved ceiling attributed to the sculptor Jörg Lederer. Many smaller chambers preserve original elements such as stucco ceilings, tiled stoves, and intricately carved portals and window frames. The castle chapel, projecting from the eastern facade, features a polygonal choir typical of ecclesiastical architecture, symbolizing the castle’s dual role as a fortress and a religious residence. Later uses and cultural significance In the late 18th century, the castle served as a hospital under Austrian control during the wars of that period and was later occupied by French troops during the Napoleonic Wars, though it escaped damage. The 19th century brought restoration efforts and plans to convert the castle into a summer residence for Crown Prince Maximilian II, which were ultimately abandoned in favor of Schloss Hohenschwangau. From 1862, parts of the castle were used for judicial purposes and private housing. After World War I, it gradually transformed into a museum and cultural center. Since 1931, it has housed a branch of the Bavarian State Painting Collections, specializing in late Gothic art from the Swabian region, including works by Jörg Lederer. Mid-20th-century restorations focused on preserving the castle’s illusionistic paintings and repairing the chapel and other interior features, ensuring the castle remains a vital cultural landmark. Integration with town fortifications The High Castle is integrated into Füssen’s medieval town walls, including an adjoining half-round defensive tower overlooking the zwinger. The main gate tower incorporates a historic clock salvaged from a demolished city gate in Augsburg, linking the fortress to the wider regional heritage.

High Medieval (11th–13th c.)
Details
6.8 km

Eisenberg Castle

Pfronten, Germany

Eisenberg Castle, also known locally as Burgruine Eisenberg, is a remarkable medieval hilltop fortress located north of the town of Pfronten in the Bavaria region of southern Germany. Constructed in the early 14th century, around 1313 to 1315, by the noble Hohenegg family, the castle was established as a new stronghold after the family lost their previous seats, Loch and Vilsegg, to Tyrolean expansion. Its strategic position atop the Isenberch hill in the foothills of the Tannheimer Mountains provided commanding views and defensive advantages, making it a significant regional power center during the Late Medieval period. The castle was first documented in 1340 under the name "uf den Isenberch," reflecting its elevated location. In 1382, the Hohenegg family sold Eisenberg Castle to Duke Leopold III of Austria, who granted it as a fief to Friedrich von Freyberg, connected to the Hoheneggs by marriage. The Freyberg family maintained control of Eisenberg for several centuries, overseeing its development and defense. Architectural design and defensive features Eisenberg Castle is a classic example of a hill castle designed as a mantelmauerburg, characterized by a continuous, high curtain wall that envelops the entire main castle. This architectural choice eliminated the need for a central keep, as the curtain wall itself served as the primary defensive structure. In the late 15th century, the curtain wall was heightened and topped with battlements to enhance defense against attackers. The main castle features an oval-shaped layout approximately 38.5 by 25 meters in size. Within the curtain walls, several key structures were built directly against the inner side, including two residential palaces, a chapel, a bakery, a bathhouse, and storage rooms. The castle also housed a cistern to collect and store water, essential for sustaining inhabitants during sieges. Vaulted cellars beneath some of these buildings have partially survived, offering valuable insight into the castle’s internal organization. Surrounding the main castle is a strong outer ward or zwinger, added to improve defensive capabilities. The outer bailey was fortified with four half-round shell towers reaching the height of the walls, with an additional similar tower reinforcing the zwinger wall near the main gate. Originally, the main entrance was located on the east side but was blocked in the 16th century, with the current main gate positioned on the west side. This gate is connected to the outer bailey by a large earth-filled bastion, enhancing access and defense. Within the outer bailey stands a low, square tower that likely functioned as a lookout or artillery platform. Today, it contains a wooden viewing platform offering panoramic views of Pfronten and the surrounding Allgäu and Tyrolean mountains. Historical significance and ownership The castle’s history is closely tied to the shifting political landscape of the region. The Hohenegg family built Eisenberg Castle after losing their previous castles to the Tyrolean under Count Meinhard II. The new fortress symbolized their power and served as a defensive stronghold against Tyrolean and Austrian interests. In 1382, the castle was sold to the Habsburg Duke Leopold III of Austria, who entrusted it to Friedrich von Freyberg. The Freyberg family, through marriage alliances and loyal service, held Eisenberg for centuries. In 1418-1432, the eldest son of Friedrich von Freyberg built the neighboring Hohenfreyberg Castle, creating a local network of fortifications. During the German Peasants' War of 1525, Eisenberg Castle was seized and damaged by rebellious peasants. The Freyberg family received compensation around 1535 and undertook extensive rebuilding and modernization. This included the construction of a new stair tower, a bakery, a bathhouse, and several toilets integrated into the curtain wall, reflecting advances in comfort and hygiene for the time. The main gate was also relocated to the west. The castle’s demise came during the Thirty Years' War. In September 1646, Austrian forces deliberately abandoned and set fire to Eisenberg Castle to prevent its capture by the advancing Swedish army. This scorched earth tactic was also applied to nearby fortresses Hohenfreyberg and Falkenstein. Ironically, the Swedish forces soon changed course and never reached the area, rendering the destruction strategically unnecessary. Following its destruction, Eisenberg Castle remained a ruin. The Freyberg-Eisenberg family retained ownership until 1952. In 1980, the municipality of Eisenberg acquired the site and initiated restoration efforts in partnership with a local preservation society. These efforts focused on stabilizing the ruins and preserving the castle’s historical fabric, culminating in the establishment of a small museum in the nearby village of Zell. Archaeological discoveries and preservation Extensive archaeological excavations conducted in the late 20th century uncovered the castle’s foundational walls, earthworks, and water defenses, providing detailed insight into the castle’s layout and evolution. The preservation work was carried out using traditional methods to maintain structural stability without extensive reconstruction, allowing visitors to experience the authentic medieval atmosphere. Besides the main castle, the site includes remnants of two other nearby fortifications, known by names such as Fürstenstuhl, Königsburg, or Goldenberg. These sites, dated between the 13th and 15th centuries, likely formed part of the broader defensive network controlling the surrounding territory. Features such as neck ditches, ring walls, and ramparts remain visible, enhancing understanding of medieval military architecture in the region. Today, Eisenberg Castle is freely accessible to visitors who can explore the well-preserved ruins and enjoy spectacular views from the castle’s vantage points. The site is complemented by a nearby radio transmission facility, which operates on 106.3 MHz, demonstrating the blend of historical heritage and modern use. Visitor information and cultural significance Visitors to Eisenberg Castle can explore the extensive ruins, including the impressive curtain walls, residential buildings, chapel, and defensive towers. The wooden viewing platform in the outer bailey offers breathtaking vistas of the Allgäu landscape and the Tyrolean Alps, making the site a popular destination for history enthusiasts and hikers alike. The castle’s rich history, architectural uniqueness as a mantelmauerburg, and its role in regional conflicts contribute to its cultural significance. Restoration efforts and the establishment of a museum in Zell help preserve and communicate the castle’s legacy, ensuring that Eisenberg remains an important landmark in Bavaria’s medieval heritage.

Late Medieval (14th–15th c.)
Details

