Villequier-Aumont Castle

Villequier-Aumont Castle in Aisne, France
Next to 1 Rue Rodgers, Hauts-de-France, France
Modern (19th–20th c.)
Ruins

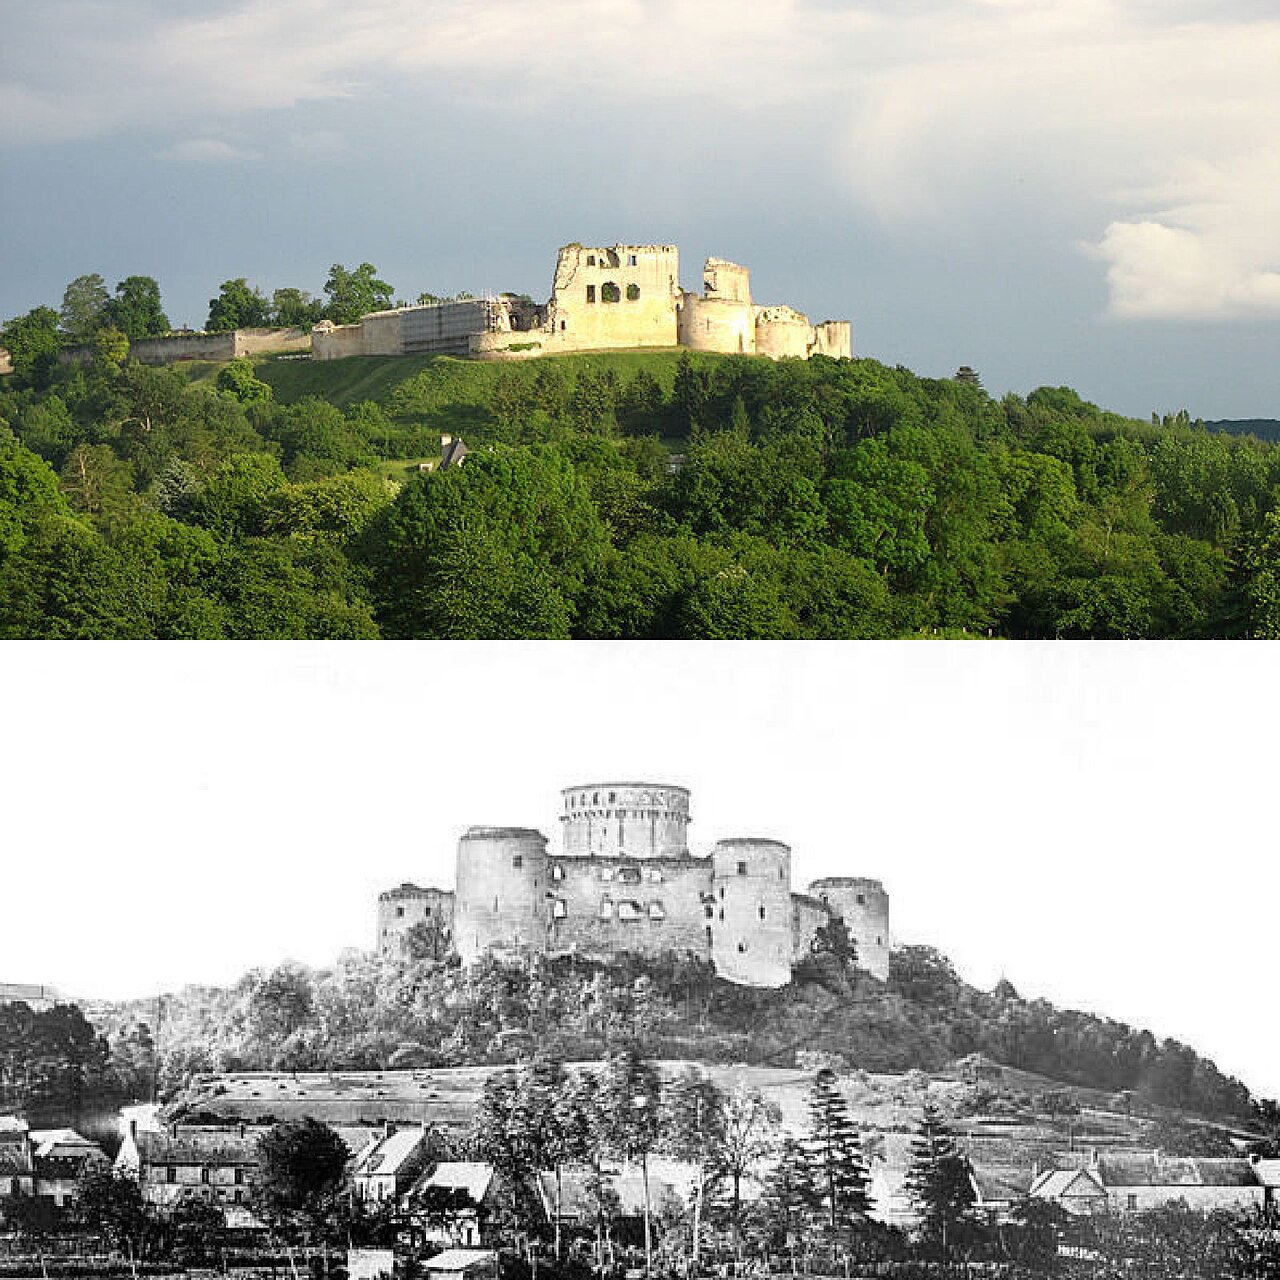
Villequier-Aumont Castle, known locally as Château de Villequier-Aumont, is a historic site located in the village of Villequier-Aumont within the Aisne department of France. This castle's story spans several centuries, beginning with its medieval predecessors and culminating in the early 19th-century construction of the present structure, which now lies in ruins.

Medieval origins and early castles

The earliest records of a castle in the village, then called Genlis, date back to the 12th century. These initial fortifications were feudal castles situated north of the current castle's location. Over the centuries, these medieval castles served as defensive strongholds and residences for local nobility. The final medieval castle was destroyed during the French Revolution at the end of the 18th century, marking the end of the medieval era for this site.

Construction of the modern castle

The current Villequier-Aumont Castle was built in 1805 by the three sisters Constance, Agîsé, and Henriette d'Aumont. They were daughters of the Marshal of d'Aumont, who owned the last medieval castle before its destruction. The sisters' marriages to the Counts of Saint-Aldegonde linked the property to this noble family, whose descendants continue to own the estate today.

The castle was constructed during the modern period, reflecting architectural trends of the early 19th century, although specific details on its style are scarce. It was described in 1885 as one of the most beautiful properties in the region around Chauny, featuring a vast park with intricate waterworks, ornamental flowerbeds, groves, and fishing ponds, emphasizing its role as a grand country residence rather than a military fortress.

Destruction and decline

The castle suffered significant damage during the First World War. In 1917, the retreating German army deliberately destroyed the castle using dynamite, reducing it to ruins. This destruction was part of the widespread devastation experienced by many historical buildings in the region during the war.

Further damage occurred during the Second World War, compounding the ruinous state of the castle. Since then, the site has remained a ruin, with no major restoration efforts undertaken to return it to its former condition.

Current status and accessibility

Today, the ruins of Villequier-Aumont Castle are privately owned and not open to the public for visitation. However, the remains can be viewed from the nearby public road, offering visitors a glimpse into the castle's historical footprint within a quiet village setting. The site stands as a testament to the area's layered history, from medieval fortifications to a modern noble residence, and the impact of 20th-century conflicts on cultural heritage.

Architectural and historical significance

While the castle's current ruined state limits detailed architectural analysis, its history reflects the transition from medieval feudal strongholds to modern noble estates in France. The involvement of the d'Aumont family and the Counts of Saint-Aldegonde highlights the castle's connection to notable French aristocracy. The extensive landscaped park once surrounding the castle illustrates the 19th-century shift towards integrating natural beauty and leisure into noble residences.

The destruction during both World Wars underscores the vulnerability of historical monuments in conflict zones and the ongoing challenges in preserving such sites. Villequier-Aumont Castle remains an important cultural landmark within the Aisne region, symbolizing centuries of French history and architectural evolution.

Frequently asked questions (FAQ)

Can I visit Villequier-Aumont Castle?
Villequier-Aumont Castle is privately owned and not open to the public. Visitors can view the ruins from the nearby public road but cannot enter the site.
When was Villequier-Aumont Castle originally built?
The current castle was built in 1805 by the d'Aumont sisters, replacing earlier medieval castles that existed on the site since the 12th century.
What happened to Villequier-Aumont Castle during the World Wars?
The castle was destroyed by dynamite in 1917 by the retreating German army during World War I and suffered additional damage during World War II, leaving it in ruins.
What architectural style is Villequier-Aumont Castle?
The castle was constructed in the early 19th century during the modern period, but specific architectural style details are not well documented.
Is there a park or gardens around Villequier-Aumont Castle?
Historically, the castle featured a vast park with waterworks, flowerbeds, groves, and fishing ponds, making it one of the most beautiful properties in the Chauny area in the late 19th century.

Information

Lowland Castle

Current owner

Private owner

Address

Next to 1 Rue Rodgers, Villequier-Aumont, France

Loading map...

Visitor reviews

No reviews yet. Been here? Write the first review and help other travelers!

Write the first review

Visited this castle? Share your experience

Your review helps other travelers and adds first-hand knowledge to our encyclopedia.
Write a review

(5/5)

0/2000 characters

Your review will be visible after admin approval

Nearby castles

13.3 km
Ham Castle — France castle

Ham Castle

Ham, France

Ham Castle, locally known as Château de Ham, is a prominent medieval fortress located in the town of Ham, in the Somme department of Hauts-de-France, France. This hill castle has a rich history dating back to at least the mid-11th century, making it a significant example of French medieval military architecture and noble residence. The origins of Ham Castle are somewhat obscure, but the first documented mention occurs in 1052 when it was recorded as a property of the Counts of Vermandois. The castle's initial construction likely predates this mention by a short period, placing its foundation in the early medieval era. However, the structure as it is known today largely stems from extensive reconstructions and expansions carried out in the high medieval period, particularly during the 13th and 15th centuries. In the early 13th century, Odon IV, Baron of Ham, undertook significant rebuilding efforts to modernize the castle's defenses. This reconstruction followed the architectural principles of the Philippian style, named after Philip II of France (Philippe Auguste), characterized by robust polygonal layouts and powerful cylindrical towers designed to improve defensive capabilities against siege warfare. These enhancements established much of the castle’s enduring layout, including its rectangular ground plan fortified by round towers at each corner and square towers along the curtain walls. Architectural features and defensive design The castle's structure was formidable, with curtain walls approximately 16 meters high, built on sturdy sandstone foundations and topped with limestone rubble. These walls were equipped with machicolations and battlements, allowing defenders to repel attackers effectively. The round towers at the corners provided wide fields of fire, while the square towers served strategic roles, including guarding the main entrance on the northeast side. One of the most remarkable architectural features was the massive keep, known as the "tour du connétable", constructed in 1441 by Louis of Luxembourg, Count of Saint-Pol. This keep was an imposing cylindrical tower standing 33 meters tall and 33 meters in diameter, with walls up to 11 meters thick. Its design included isolated access points separated by an internal moat, and a curtain wall connection without a direct entrance, making it highly resistant to assault. The castle was originally surrounded by a wet moat fed by the nearby Beine river, enhancing its defensive perimeter. This moat was later drained following the construction of the Canal de la Somme in the late 18th century, which altered the landscape around the fortress. Historical ownership and transformations After the extinction of the male line of the Barons of Ham, the castle passed through several prominent noble families. Around 1380, it was acquired by Enguerrand VII, Lord of Coucy, a powerful lord of northern France. In 1400, ownership transferred to Louis I, Duke of Orléans, who initiated further reconstructions. Following Louis's assassination in 1418, John II of Luxembourg, Count of Ligny, completed these works. The castle eventually passed to the House of Bourbon-Vendôme by marriage by the end of the 15th century, linking it to the ancestors of King Henry IV of France. Under Henry IV’s reign, the château became royal property. In the late 17th century, the fortress was modernized by the famous military engineer Vauban, who adapted its defenses to meet the evolving demands of artillery warfare. Military significance and sieges Ham Castle played a notable role in regional conflicts and was besieged multiple times. One significant siege occurred in 1557 when the castle was attacked by forces of Philip II of Spain. During the Franco-Prussian War in 1870, the French Second Army of the North surrounded the castle, compelling the surrender of the Prussian garrison stationed there. The castle as a state prison In the 18th and 19th centuries, the castle transitioned from a military fortress to a state prison, primarily housing high-profile prisoners. Among its most famous inmates was Charles-Louis Napoléon Bonaparte, the future Napoleon III, who was imprisoned there from 1840 until his daring escape in 1846. Disguised as a mason and using the pseudonym "Badinguet," his escape became legendary and contributed to his political rise. Destruction and preservation The castle suffered catastrophic damage during World War I when German forces, employing scorched earth tactics under General Ludendorff, dynamited much of the fortress in March 1917. This destruction was similar to that inflicted on other regional castles such as Coucy Castle. Despite the extensive damage, several parts of the castle remain, including portions of the curtain walls, the square tower guarding the former entrance, and the ruins of the monumental keep. The site today functions as a public park, freely accessible to visitors interested in exploring its ruins and learning about its storied past. Notable features and cultural legacy A living symbol of the castle’s history is the "arbre de la liberté", a linden tree planted in 1793 that remarkably survived the devastation of World War I. This tree was visited by Emperor Napoleon III in 1853, linking it to the castle's era as a political prison and a place of historical significance. The castle's blend of Philippian military architecture, massive defensive structures, and its role in French history make it a fascinating subject for historians, architects, and visitors alike. Its ruins offer insight into medieval fortification techniques and the evolution of military architecture in northern France. Today, Ham Castle stands as a testament to the region’s turbulent history, from feudal conflicts through to modern warfare, and remains an important cultural landmark within Hauts-de-France.

High Medieval (11th–13th c.)
Details
16.1 km

Château de Blérancourt

Blérancourt, France

The Château de Blérancourt stands as a remarkable testament to the layered history of northern France and its enduring ties with the United States. Located in the town of Blérancourt within the Hauts-de-France region, this hill castle has origins tracing back to the medieval period, with archaeological excavations revealing earlier structures that predate the existing château. Its evolution from a noble estate to a symbol of international cooperation reflects centuries of architectural and historical transformation. Medieval origins and early ownership The site of the château was originally occupied during the medieval era, serving as a strategic location on an artificial terrace surrounded by a moat. In the 15th and 16th centuries, the estate was under the ownership of the Lanvin family. This period laid the groundwork for the château's later development, although little of the medieval structure remains visible today. The transition to the Potier family marked a significant turning point in the château's history. 17th-century reconstruction and architectural significance Between 1612 and 1619, Bernard Potier de Gesvres and his wife Charlotte de Vieux-Pont commissioned the renowned architect Salomon de Brosse to rebuild the château in stone. This reconstruction established the château's defining architectural form, characterized by a central building flanked by two corner pavilions, all resting on a raised terrace encircled by a moat. The château featured three floors in the main building and four distinct pavilions arranged around the terrace, exemplifying early 17th-century French architectural styles with elegant stonework and balanced proportions. Salomon de Brosse, a prominent figure in French architecture, contributed to the château's refined design, which anticipated the ornamental garden buildings and follies that would become fashionable in the 18th century. The château's layout and decorative elements reflect the transition from fortified medieval residences to more comfortable, stately homes emphasizing aesthetics and leisure. Charitable foundations and family legacy In 1661, Bernard Potier de Gesvres founded an orphanage on the château grounds, demonstrating the estate's role beyond a noble residence to a center of charitable activity. Although the orphanage no longer exists, remnants attest to this social history. Upon Bernard's death in 1662 without direct heirs, the estate passed to his nieces within the Potier family, maintaining continuity until the late 18th century. Impact of the french revolution and subsequent decline The French Revolution brought profound upheaval to the château. Declared national property, the main central building was largely demolished, and many decorative features and building materials were sold off. Only the grand entrance gate, two corner pavilions, the stone bridge, and the surrounding moat survived this period of destruction. These surviving elements stand as poignant reminders of the château's former grandeur. 20th-century devastation and american intervention During World War I, the château suffered significant damage, particularly during the 1918 German offensive. The remaining structures were repurposed as the headquarters for the American Committee for Devastated Regions (CARD), established by American philanthropist Anne Morgan to aid war-torn northern France. Morgan's purchase of the estate in 1919 marked the beginning of its restoration and transformation into a site of Franco-American cultural cooperation. Restoration and museum development Restoration efforts commenced in 1924 under architect Jean Trouvelot, focusing on reviving the château's historic form while adapting it for new uses. Between 1928 and 1930, a new museum building was constructed on the site of the destroyed north wing, designed to respect the original ground-floor height and layout. In 1938, a matching south pavilion was added to honor American volunteers from World War I, reinforcing the château's role as a symbol of international friendship. The museum, initially founded by Anne Morgan as the Franco-American Historical Museum in 1924, became state property in 1929 and was renamed the National Museum of Franco-American Cooperation in 1931. Despite closure during World War II, it was revived post-1945 under curator André Girodie. Further renovations, including a connecting structure between the pavilions completed in 2017, unified the historic and modern elements into a coherent cultural institution. Architectural remnants and protected heritage Today, the château's surviving architectural features include the monumental entrance gate, two corner pavilions, the stone bridge, and the moat, all protected as historic monuments since the early 20th century. These elements showcase exquisite craftsmanship and early 17th-century design principles, providing insight into the château's original grandeur and the evolution of French noble residences. The 20th-century additions, including the museum buildings and connecting extensions, harmonize with the historic fabric, preserving the château's aesthetic and cultural significance while accommodating modern functions. Gardens of the new world and botanical significance The château is surrounded by the Gardens of the New World, developed from 1986 by French and American landscape architects. These gardens feature four themed areas — the white, pink, yellow, and memory gardens — planted exclusively with species native to North America. This botanical collection highlights the natural heritage shared between France and the United States and complements the museum's mission. An adjacent arboretum includes trees known for their vibrant autumn colors, such as maples, oaks, liquidambar (sweetgum), and magnolias. These plantings create a living symbol of the transatlantic cultural and natural connections celebrated at Blérancourt. Museum collections and cultural role The National Museum of Franco-American Cooperation housed within the château buildings presents extensive collections that document the historical, cultural, and artistic exchanges between France and the United States. The museum's exhibits cover themes such as wartime alliances, philanthropy, and shared heritage. The south pavilion contains a media library dedicated to research and documentation, serving scholars and visitors interested in the deep-rooted Franco-American relationship. The museum's designation as a Musée de France since 2002 underscores its importance as a cultural institution preserving and promoting this unique historical narrative.

High Medieval (11th–13th c.)
Details
17.4 km
Coucy Castle — France castle

Coucy Castle

Coucy-le-Château-Auffrique, France

Coucy Castle, or Château de Coucy, stands as a monumental symbol of medieval military architecture and feudal power in the Hauts-de-France region. Situated in the village of Coucy-le-Château-Auffrique in the Aisne department, this hill castle was originally founded in the 10th century and evolved into one of the most formidable fortresses of medieval Europe. Its history reflects the ambitions of powerful lords, the turbulence of French medieval politics, and the ravages of war and time. The site first hosted a simple fortification around 920 AD, established by Hervé, Archbishop of Reims, primarily as a defensive motte-and-bailey structure to protect ecclesiastical lands from Norman raids. This early fortification consisted likely of a wooden keep atop a stone base, marking the modest beginnings of what would become a grand castle complex. The castle as it is renowned today was largely constructed between 1225 and 1245 under the direction of Enguerrand III de Coucy, a formidable nobleman who styled himself as "I am no King, nor Prince nor Duke nor Count; I am the Lord of Coucy!". His ambition and military prowess were reflected in the scale and strength of the castle he built. The fortress was strategically positioned on a bluff, separated from the town by a large moat, and featured multiple defensive layers including an outer ward and a main castle with massive fortifications. Architectural grandeur and innovations The mighty donjon: Europe's largest medieval keep The centerpiece of Coucy Castle was its cylindrical donjon (keep), which at over 55 meters high and 35 meters in diameter was the largest of its kind in medieval Europe. Its walls were up to 7.5 meters thick, demonstrating advanced engineering designed to withstand prolonged sieges. This massive tower was surrounded by a deep moat and accessible only by a drawbridge, emphasizing its defensive isolation and symbolic dominance. Corner towers and curtain walls Four enormous circular corner towers, each approximately 40 meters high and 20 meters in diameter, guarded the main castle. These towers were comparable in size to royal keeps of the time, underscoring the lord's pride and status. The curtain walls connecting these towers were thick and high, reinforced internally by buttresses and pointed arches, a notable architectural innovation for strength and stability. Inner and outer baileys The castle complex included a large outer ward separated from the main castle by a moat, and a lower courtyard or basse-cour that housed ancillary buildings and served as a defensive buffer zone. The entire fortress occupied a trapezoidal limestone plateau, with dimensions roughly 92 by 35 by 50 by 80 meters, offering commanding views over the surrounding valleys of the Oise and Ailette rivers. Historical significance and notable figures Enguerrand III and the rise of Coucy Enguerrand III de Coucy was a powerful noble and warrior who fought in significant military campaigns, including the invasion of England to depose King John and the Albigensian Crusade. His construction of the castle between 1225 and 1245 marked the height of Coucy's feudal power and influence. Enguerrand VII and the castle's transformation In the late 14th century, Enguerrand VII, the last male lord of the Coucy family, transformed the fortress into a more sumptuous palace, adding Gothic-style halls and residential buildings. His political connections were extensive: he was a grandson of the Archduke of Austria, son-in-law to King Edward III of England, and a loyal vassal to the King of France. His death in 1397 without a male heir led to the sale of Coucy to Louis I, Duke of Orléans in 1400, marking the castle's transition into royal hands. Military conflicts and decline The castle endured numerous sieges during the 15th century, including a notable three-month siege in 1411 during the Armagnac-Burgundian civil war, only surrendering when provisions were exhausted. The advent of artillery and changing military tactics diminished the castle's strategic importance. In 1652, during the Fronde civil wars, the fortress resisted royal forces but was eventually partially dismantled on orders from Cardinal Mazarin to prevent it from being a threat to royal authority. Later history and preservation efforts Natural disasters and revolutionary use A strong earthquake in 1692 caused significant damage, including a large crack in the donjon. During the French Revolution, the castle was repurposed as a prison and later used as a quarry, leading to further degradation. 19th-century restoration In 1829, King Louis-Philippe purchased the ruins, and by 1856 the castle became government property. The renowned architect Eugène Viollet-le-Duc undertook consolidation work, including reinforcing the donjon with metal braces to slow decay, preserving what remained of the castle's grandeur. World War I destruction During World War I, German forces occupied the castle, using it as a military outpost. In March 1917, on orders from General Erich Ludendorff, the retreating German army detonated over 25 tons of explosives, destroying the keep and the four corner towers. This act of destruction, possibly motivated by spite rather than military necessity, caused widespread outrage and led to the ruins being declared "a memorial to barbarity". Architectural remains and archaeological discoveries Surviving structures and layout Today, Coucy Castle remains a dramatic ruin. Although the donjon collapsed, its rubble still shows traces of the 19th-century metal reinforcements. The foundations of the chapel, lord’s residence, and the great hall known as the Salle des Preux have been uncovered. The castle’s moat, curtain walls, and parts of the outer wards remain visible, illustrating the scale and complexity of the original fortress. Recent archaeological findings Excavations between 2018 and 2020 revealed 15th-century ducal kitchens commissioned by the Duke of Orléans, providing insight into the castle’s residential and administrative functions during its later medieval phase. Other discoveries include a deep well over 64 meters deep and remnants of defensive structures, enriching our understanding of medieval castle life. Visitor experience and cultural significance The castle is open to visitors for a modest fee, offering a compelling glimpse into medieval military architecture and feudal history. Stabilized pathways and safety measures allow exploration of the ruins, which host cultural events and educational programs. Coucy Castle remains a powerful testament to medieval ambition, architectural innovation, and the enduring legacy of France’s feudal past. Its designation as a historic monument since 1862 underscores its cultural importance. Despite the destruction and decay, Coucy Castle continues to captivate historians, architects, and visitors alike with its monumental scale and storied past.

Early Medieval (5th–10th c.)
Details