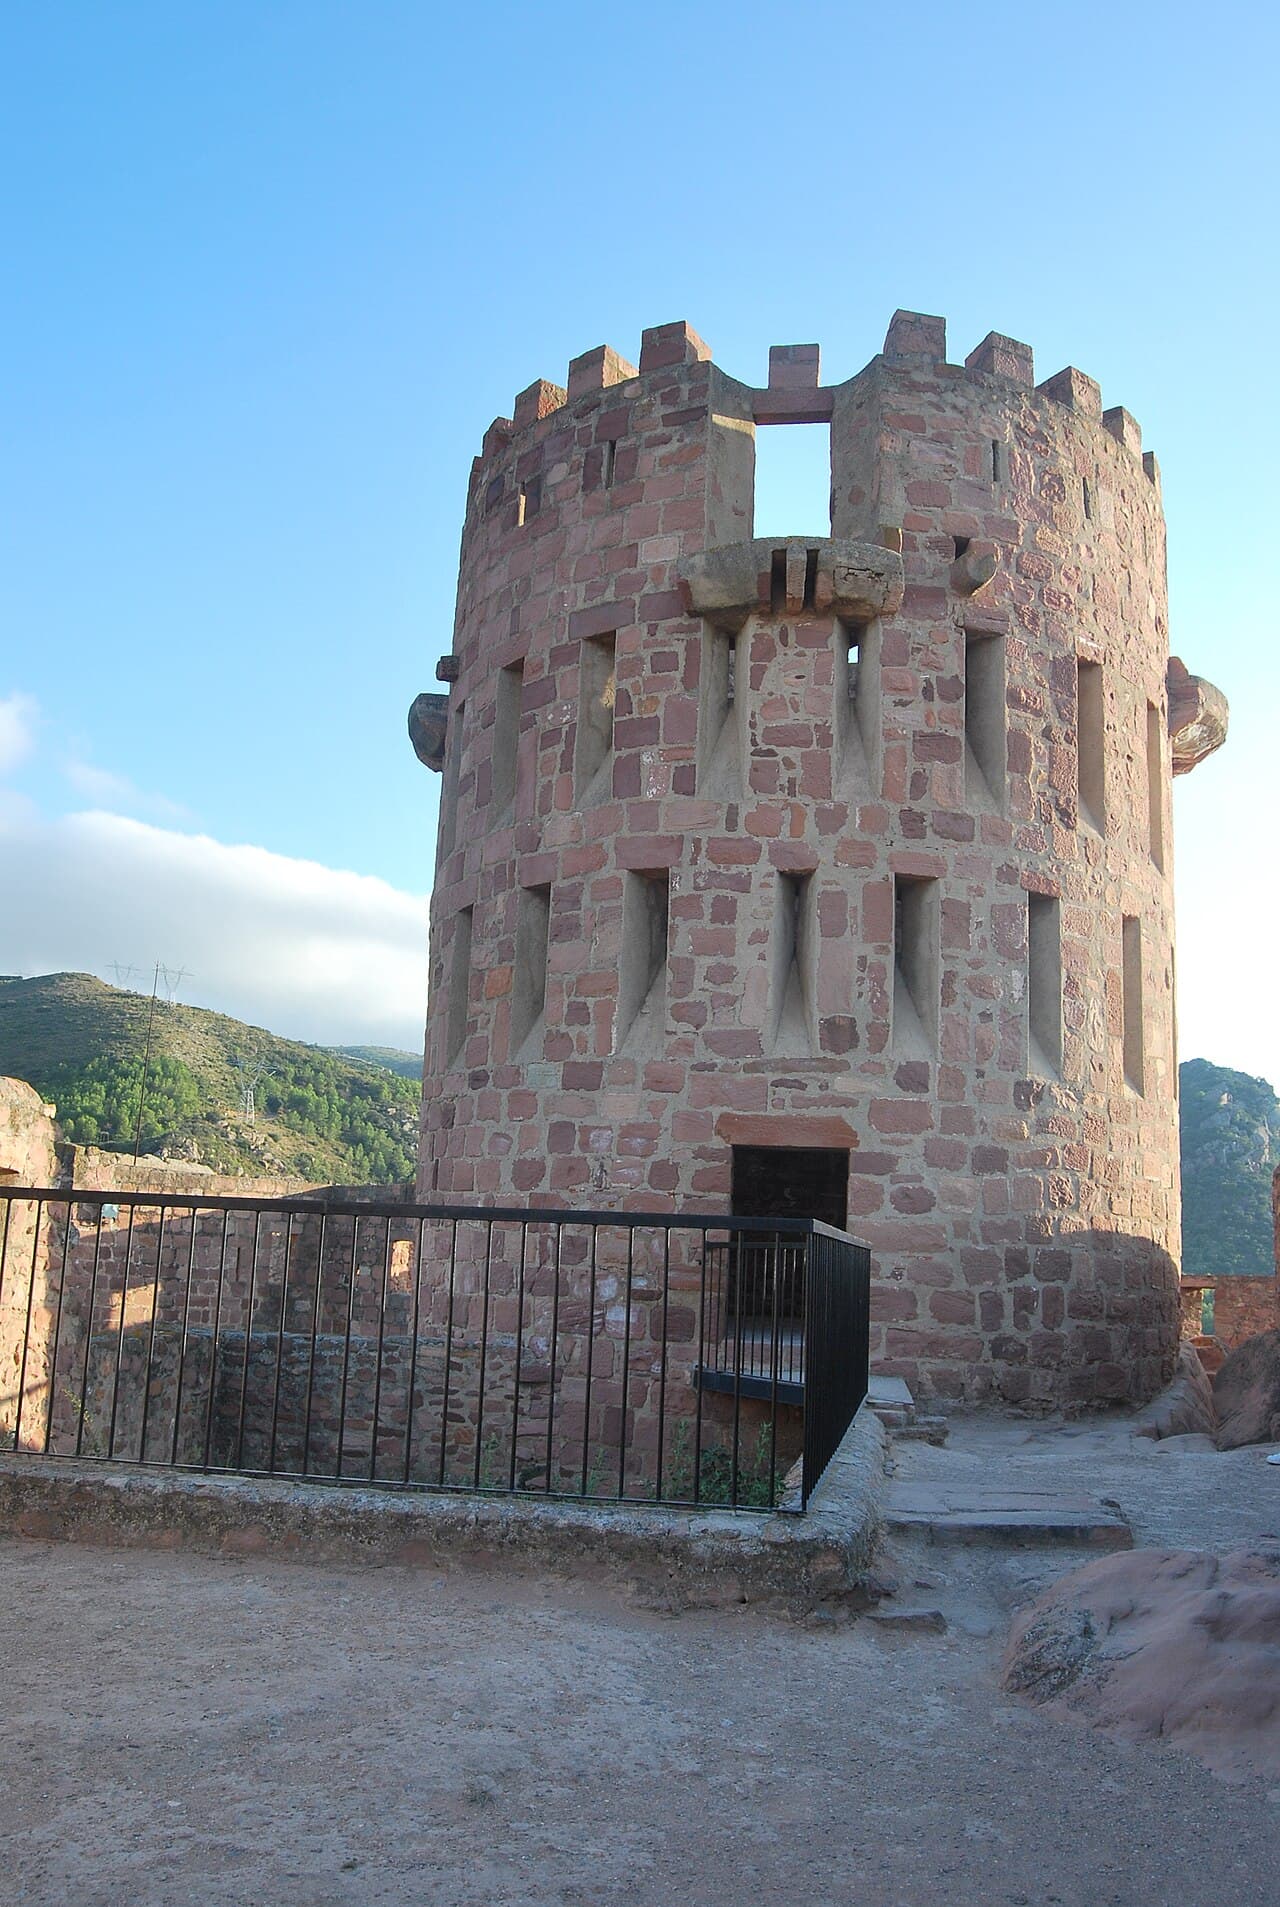
Vilafamés Castle — Spain castle

Vilafamés Castle

Vilafamés Castle: historic hilltop fortress in Spain
Villafamés, Spain
Late Medieval (14th–15th c.)

Vilafamés Castle stands as a commanding hilltop fortress in the town of Vilafamés, Spain, embodying centuries of layered history and architectural evolution. Its origins trace back to the era of Al-Andalus, when the site was initially fortified by the Muslim community known as Beni-Hamez. The castle’s strategic position atop a hill approximately 400 meters above sea level offers commanding views over the surrounding plains, underscoring its military importance throughout the Late Medieval period and beyond.

The castle’s most visible remains date primarily to the 14th century, a time when the Order of Montesa undertook significant strengthening and refurbishment of the fortress following the Christian reconquest under King Jaime I in 1233. This period marked the transformation of the site from its original Muslim fortifications into a robust medieval stronghold. Vilafamés Castle’s architecture vividly illustrates the transition from Islamic to Christian rule, with surviving elements such as the underground cistern reflecting its Muslim heritage, while the imposing curtain walls and towers demonstrate the medieval military engineering of the Christian era.

The historical evolution of Vilafamés Castle

Muslim origins and early fortifications

The earliest fortifications at Vilafamés were established during the period of Muslim rule on the Iberian Peninsula. The site was part of the territory controlled by the Beni-Hamez Arab community. Archaeological remains and historical records confirm that the castle’s foundations include structures dating from this Islamic period, including the essential cistern used for water storage during sieges. This cistern remains one of the few tangible links to the castle’s original Muslim fortifications.

Christian conquest and medieval strengthening

In 1233, King Jaime I of Aragon conquered the area, incorporating Vilafamés into the expanding Christian kingdom. Following this conquest, the castle underwent a series of repairs and enhancements to adapt to new military and administrative needs. The 14th century saw the Order of Montesa assume control, directing the fortification of the castle and the surrounding town. The castle’s walls were reinforced, and additional defensive features were added to withstand ongoing regional conflicts. The castle’s curtain walls and two rectangular towers, alongside the central circular tower, form a comprehensive defensive perimeter characteristic of Late Medieval military architecture.

19th-century Carlist Wars modifications

Vilafamés Castle’s military significance extended into the 19th century during the Carlist Wars, a series of civil conflicts in Spain. The castle was adapted to meet the demands of modern warfare, particularly the use of firearms. The central circular tower, or tower of homage, was modified with the addition of gun loopholes, replacing the earlier machicolated balconies designed for dropping projectiles on attackers. These changes make Vilafamés Castle a rare example of Carlist military architecture in the Region of Valencia. The castle’s current appearance largely reflects these 19th-century adaptations, blending medieval defensive features with innovations suited to the era’s evolving combat technology.

Architectural features and layout

Defensive walls and towers

The castle is enclosed by nearly intact curtain walls that follow the natural contours of the hill, creating a formidable defensive enclosure. The reddish stone used in construction contrasts strikingly with the whitewashed buildings of the village below, enhancing the castle’s visual prominence. The walls incorporate two rectangular towers in addition to the prominent central circular tower, providing overlapping fields of fire and strong defensive positions. The circular tower rises nearly to the height of the walls and is pierced by multiple windows and firing slits, offering panoramic views and strategic vantage points.

Residential and functional spaces

Within the castle walls lie residential quarters designed in a palatial style, facing the tower of homage. These chambers reflect the dual role of the castle as both a military fortress and a noble residence. The presence of a rectangular courtyard housing the underground cistern underscores the practical considerations of sustaining the castle’s inhabitants during sieges. The cistern remains a rare and valuable architectural feature linking the castle to its Muslim past.

Surrounding fortifications and town walls

A section of the old town’s defensive walls, known as La Sangre Church site, survives near the castle. These walls once formed the first line of defense for the settlement surrounding Vilafamés Castle. The church itself, built shortly after the Christian conquest by Jaime I, exhibits architectural features from various periods, reflecting the evolving religious and cultural landscape of the town.

Vilafamés castle in cultural heritage and tourism

Recognized for its historical and architectural significance, Vilafamés Castle was declared a protected cultural heritage monument by the Spanish Ministry of Culture on September 20, 1994. This designation highlights the castle’s importance as a tangible witness to the region’s complex history, from Islamic governance through Christian reconquest to 19th-century military conflicts.

Today, the castle remains a popular destination for visitors interested in medieval architecture, military history, and cultural heritage. Its well-preserved walls, distinctive towers, and commanding hilltop location offer an immersive experience into Spain’s turbulent past. The castle’s layered history is reflected in its architecture, making it a valuable site for understanding the military, religious, and social transformations that shaped the Region of Valencia.

Visiting vilafamés castle and its surroundings

Visitors to Vilafamés Castle can explore the extensive defensive walls, the central circular tower with its unique Carlist-era adaptations, and the residential quarters within the enclosure. The castle’s elevated position provides spectacular views of the surrounding landscape, enhancing its appeal as a historic site. Nearby, the town of Vilafamés offers additional points of interest, including the La Sangre Church and remnants of the medieval town walls.

The castle’s preservation state, with largely intact walls and significant architectural elements, allows for an engaging and educational visit. Interpretive signage and guided tours often provide insights into the castle’s construction, historical phases, and role in regional conflicts. The site’s combination of military and residential architecture, alongside its visible traces of Muslim, Christian, and Carlist influences, makes it a unique example of Spanish castle heritage.

Frequently asked questions (FAQ)

What is the historical significance of Vilafamés Castle?
Vilafamés Castle, dating back to the 13th century, played a crucial role in the defense of the region during the Reconquista. It stands as a testament to the rich history of the area, showcasing the architectural styles and strategic importance of medieval fortifications in Spain.
When was Vilafamés Castle built?
The construction of Vilafamés Castle began in the late 13th century, around the year 1233, and it was completed in the subsequent decades. The castle has undergone various modifications throughout its history, reflecting the changing architectural trends and defensive needs of the time.
Can I visit Vilafamés Castle year-round?
Yes, Vilafamés Castle is open to visitors throughout the year, though specific hours may vary by season. It’s advisable to check the official website or local tourism information for the most accurate opening hours before planning your visit.
What are the ticket prices for visiting Vilafamés Castle?
Admission to Vilafamés Castle is typically free, making it an accessible destination for all visitors. However, guided tours may have a fee, so it’s best to inquire upon arrival or check online for any special events that might require tickets.
Is it possible to access Vilafamés Castle with mobility aids?
The castle has some uneven terrain and steep paths, which might pose challenges for visitors with mobility aids. While efforts have been made to improve accessibility, it’s recommended to plan ahead and contact local services for assistance if needed.
What is the best time to visit Vilafamés Castle?
The best time to visit Vilafamés Castle is during the spring and fall when the weather is mild and ideal for exploring. These seasons also avoid the peak tourist crowds of summer, allowing for a more enjoyable experience.
Are there nearby attractions to Vilafamés Castle?
Yes, there are several attractions near Vilafamés Castle, including the charming village of Villafamés itself, known for its picturesque streets and art galleries. Additionally, the surrounding natural parks offer beautiful hiking trails and stunning views of the landscape.
What architectural features can I expect to see at Vilafamés Castle?
Vilafamés Castle features a mix of Romanesque and Gothic architectural elements, including its impressive stone walls and towers. Visitors can explore the remnants of its defensive structures and enjoy panoramic views from its elevated position.

Photo gallery

Vilafamés Castle
Click to view

Photo by Mónica Talón•CC BY-SA 3.0 es

1 photo • Click any image to view in full screen

Information

Hill Castle

Loading map...

Visitor reviews

No reviews yet. Been here? Write the first review and help other travelers!

Write the first review

Visited this castle? Share your experience

Your review helps other travelers and adds first-hand knowledge to our encyclopedia.

Write a review

(5/5)

0/2000 characters

Your review will be visible after admin approval

Nearby castles

9.1 km

Castell de Montornés

Benicàssim, Spain

The Castell de Montornés is a remarkable example of a hill castle with deep historical roots and significant strategic importance in the region of Benicàssim, Spain. Constructed originally in the 10th century atop the remains of a Roman settlement, this fortress embodies the complex cultural and military history of the Iberian Peninsula, reflecting layers of occupation from the Bronze Age through Roman, Andalusian Muslim, and Christian periods. Located within the Desierto de las Palmas natural park, the castle's commanding position on a steep limestone hill allowed it to control the surrounding maritime plain and vital routes between the Coves and Mijares rivers. This strategic location made it a key defensive stronghold during the turbulent centuries of the Middle Ages. Historical context and origins The site of Castell de Montornés reveals a continuous human presence since the Bronze Age, with archaeological evidence indicating Roman occupation prior to the castle's construction. The fortress as it stands today was primarily established by the Andalusian Muslims in the 10th century, likely under the control of the Beni Qásim family. This Muslim lineage played a pivotal role in the region, and their name is preserved in the modern town name Benicàssim. During the Reconquista, the castle changed hands multiple times. In 1094, it was captured by Christian forces led by the legendary El Cid and Peter I of Aragón. However, the fortress was retaken by the Almoravids in 1103, illustrating the ongoing struggle between Christian and Muslim powers in the region. It was not until 1234 that the castle was definitively incorporated into the Christian realm under the expanding Crown of Aragón. Medieval ownership and repopulation efforts Following its integration into Christian territory, King James I of Aragón granted the castle and its lands to his notary, Pedro Sanz, in 1242. Over the ensuing centuries, ownership passed through various noble families and religious institutions, including Pere Ximénez de Arenós and the Poblet monastery. By the early 16th century, the Casalduch family took possession, with Violante de Casalduch spearheading efforts to repopulate the area in the late 16th and early 17th centuries. Population charters issued in 1589 and 1603 attracted settlers mainly from the Maestrazgo region. Despite these initiatives, persistent Berber pirate attacks made the exposed hilltop position untenable for residents. This led to a gradual abandonment of the castle in favor of safer, more fertile lowlands, marking the beginning of its decline by the 17th century. Although occupied until at least the 15th century, the castle ultimately fell into ruin, with the precise circumstances of its final destruction remaining unclear. Architectural features and layout The Castell de Montornés exemplifies a mountain fortress adapted to the rugged terrain of its hilltop location. Its irregular polygonal layout follows the contours of the summit, featuring three defensive enclosures arranged in a terraced fashion along the uneven limestone ridge. Construction materials and techniques The castle was constructed primarily using local gray limestone and distinctive red sandstone (rodeno), materials that not only reflect the geological character of the area but also provided robust defensive capabilities. The masonry exhibits typical medieval techniques with thick walls designed to withstand sieges and attacks. Towers and defensive structures Among the most notable features are two prominent towers. A quadrangular tower overlooks the Miravet valley and the main access routes, serving as a critical vantage point for monitoring movements toward the Desierto de las Palmas. The second is a cylindrical tower perched on the cliff behind the castle, likely functioning as a watchtower or a last refuge during assaults. The castle's defensive design is further evidenced by surviving arrow slits that allowed archers to defend the fortress while minimizing exposure. The presence of multiple cisterns within the enclosures highlights the importance of securing water supplies during prolonged sieges or droughts. Enclosures and courtyards The outer enclosure remains partially intact, with sections of the eastern and southern walls and some tower bases still visible. The middle courtyard is mostly ruined, with only foundational walls and a large cistern remaining. At the highest point lies the innermost enclosure, which retains several well-preserved angled walls forming an approximately square courtyard. Here, the base of a circular turret survives at the southwestern corner, reinforcing the layered defense concept. Strategic importance and surrounding defenses Castell de Montornés was part of a broader defensive network that included the nearby Torre de Sant Vicent and the cazoleta of Salandó, a small tower. These auxiliary structures functioned as lookout points and supplementary defenses, enhancing the castle’s ability to control the rugged frontier and the coastal plain. The fortress’s elevated position allowed it to dominate the surrounding landscape, controlling key access routes and providing early warning of approaching enemies. Its role in the defense of the region was critical during the frequent conflicts between Christian and Muslim forces, as well as during later threats from piracy along the Mediterranean coast. Current condition and cultural significance Today, the ruined remains of Castell de Montornés stand as a powerful testament to the region’s layered history and cultural heritage. The castle’s ruins, with their surviving walls, towers, and cisterns, continue to dominate the hilltop, offering visitors panoramic views and a tangible connection to the past. Located within a protected natural park, the site attracts historians, archaeologists, and tourists interested in medieval military architecture and the complex history of the Iberian Peninsula’s frontier zones. The castle’s remains serve not only as a monument to medieval fortification techniques but also as a symbol of the cultural fusion and conflicts that shaped the region. Efforts to preserve and study the site contribute to a deeper understanding of Andalusian fortifications and the evolution of castle architecture in Spain. Visitors to Castell de Montornés can explore the ruins, contemplate the strategic ingenuity of its builders, and appreciate the enduring legacy of this historic fortress.

High Medieval (11th–13th c.)
Details
9.6 km

Fadrell Castle

Castellón de la Plana, Spain

Fadrell Castle, located in Castellón de la Plana, Spain, is a notable example of a Muslim-origin fortress dating back to the 11th century. Constructed during the High medieval period, this castle was built between the 11th and 13th centuries, reflecting the strategic and architectural characteristics of Islamic military architecture in the Iberian Peninsula during that era. Architectural layout and design The castle exhibits an irregular stepped layout that adapts to the natural terrain, a common feature in fortifications designed for defensive advantage. It consists of four enclosures, each serving distinct defensive and functional purposes. The uppermost enclosure is the Alcazaba, which served as the central stronghold and final defensive bastion of the castle. The Alcazaba and its features The Alcazaba is characterized by its three semicircular towers that provided vantage points for surveillance and defense. Within this enclosure, visitors can find remains of ancient walls and cisterns that were essential for water storage during sieges. The design of the towers and walls reflects the military architecture of the Muslim rulers who occupied the region. The Albacar enclosure and religious significance The intermediate enclosure, known as the Albacar, surrounds the Alcazaba and contains additional defensive structures, including three more towers. This area also houses the Hermitage of La Magdalena, indicating the site's continued religious and cultural importance beyond its military use. The presence of the hermitage reflects the castle's adaptation and reuse during later Christian periods. Historical context and significance Fadrell Castle was constructed during a period of intense territorial conflicts on the Iberian Peninsula, particularly during the Reconquista when Christian kingdoms sought to reclaim lands from Muslim rule. The castle's strategic position in Castellón de la Plana allowed it to control surrounding territories and protect important routes. The castle's Muslim origins are evident in its architectural style and layout, which align with other fortifications built by Islamic rulers in the region. Over time, the castle witnessed various modifications and adaptations, reflecting the changing political and military landscape of medieval Spain. Preservation and current condition Today, Fadrell Castle remains a significant historical monument, although it is partially preserved. Visitors can explore the ruins of the enclosures, towers, and cisterns, gaining insight into medieval military architecture and the complex history of the region. The castle's location and remnants offer an evocative glimpse into the past defensive strategies and cultural layers of Castellón de la Plana. Visiting Fadrell Castle The castle is accessible to the public, allowing visitors to walk through its historic enclosures and experience the layout firsthand. The surrounding landscape enhances the understanding of the castle's strategic importance. Nearby, the Hermitage of La Magdalena adds a cultural dimension to the visit, linking the site’s military and religious heritage. Architectural highlights for visitors Semicircular towers of the Alcazaba offering panoramic views. Remains of defensive walls showcasing medieval construction techniques. Cisterns used for water storage during sieges. Hermitage of La Magdalena reflecting the site's religious transformation. Fadrell Castle in the broader medieval landscape The castle is part of a network of fortifications that illustrate the military and political dynamics of the High medieval period in eastern Spain. Its design shares features with other Muslim castles in the region, such as adaptive terrain use and multiple defensive layers. This makes Fadrell Castle an important case study for understanding Islamic military architecture and the cultural interplay during the medieval centuries in the Iberian Peninsula. Legacy and cultural importance Fadrell Castle stands as a testament to the region's layered history, from its Islamic origins through Christian reconquest and beyond. Its remains continue to attract historians, architects, and visitors interested in medieval fortifications, offering valuable insights into the period's defensive strategies and architectural innovations.

High Medieval (11th–13th c.)
Details
12.3 km

Alcalatén Castle

Alcora, Spain

Alcalatén Castle stands prominently on San Salvador Mountain in the municipality of Alcora, Spain. This Islamic fortress was originally constructed in the 10th century and underwent significant architectural reforms throughout the medieval period, particularly between the 10th and 13th centuries. The castle's strategic location atop a mountain provided natural defense advantages, overseeing the surrounding territory and controlling important routes in the region. Historical background and significance The fortress was part of the network of Islamic fortifications established during the Early Medieval period in the Iberian Peninsula. In 1233, following the Christian reconquest of the area around Borriana, the castle was granted by King James I of Aragon to the Aragonese knight Ximén d'Urrea, along with the title of baron. This transfer marked a significant shift in the castle's role and ownership, transitioning from Islamic to Christian control. The castle played a role in the defense and administration of the newly acquired territories during the expansion of the Crown of Aragon. Architectural layout and structures Alcalatén Castle is notable for its triangular layout, covering an area of approximately 150 square meters. The design includes a main enclosure surrounded by a patrol path, which allowed defenders to move along the walls efficiently. The fortress features a cistern at its base, constructed of mortar and stones, measuring roughly 4 by 10 meters. This cistern was essential for water storage, particularly during sieges. Defensive walls and towers At the highest point of the castle, two walls meet at a right angle and are topped with battlements. These walls extend into two towers: a circular tower to the north and a semicircular tower to the south. A third tower once existed but was demolished in the 15th century, leaving only rubble remains. The eastern side of the castle is completely destroyed, indicating either structural failure or deliberate dismantling over time. Entrance and fortifications The castle's entrance is located on the south side and is fortified by two circular towers, battlements, and a barbican-style wall. This layered defense system was designed to slow and expose attackers, providing defenders with multiple vantage points for protection. The masonry construction throughout the castle is typical of Islamic military architecture adapted during the medieval Christian period. Construction materials and techniques The fortress is primarily built using masonry, combining stones and mortar, which provided durability and resistance against attacks. The use of mortar-bound stones in the cistern and walls reflects construction techniques common in Islamic fortifications of the time. The battlements and towers exhibit defensive architectural features that were enhanced during the castle's medieval modifications. Current condition and preservation Today, Alcalatén Castle remains partially preserved. The highest walls and two main towers are still standing, while other sections, particularly the eastern part, are in ruins. The site includes both abandoned and inhabited areas, indicating some ongoing use or maintenance in parts of the castle grounds. The presence of rubble from the demolished tower and damaged walls highlights the impact of centuries of conflict and neglect. Visiting Alcalatén Castle Visitors to Alcalatén Castle can explore the remnants of this historic fortress, appreciating its triangular layout, defensive structures, and the cistern that once supported its inhabitants. The castle's elevated position offers panoramic views of the surrounding landscape, providing insight into its strategic importance. While some areas are in ruins, the preserved towers and battlements give a clear impression of the castle's original defensive capabilities. Nearby attractions and cultural context The castle is located near the town of Alcora, which offers additional historical and cultural sites. The region of Alcalatén is rich in medieval history, with other castles and fortifications that illustrate the complex history of Christian and Islamic rule in Spain. Exploring Alcalatén Castle provides a valuable perspective on the military architecture and territorial conflicts of the Early to Late Medieval periods.

Early Medieval (5th–10th c.)
Details
