Castell de Montornés
The Castell de Montornés is a remarkable example of a hill castle with deep historical roots and significant strategic importance in the region of Benicàssim, Spain. Constructed originally in the 10th century atop the remains of a Roman settlement, this fortress embodies the complex cultural and military history of the Iberian Peninsula, reflecting layers of occupation from the Bronze Age through Roman, Andalusian Muslim, and Christian periods.
Located within the Desierto de las Palmas natural park, the castle's commanding position on a steep limestone hill allowed it to control the surrounding maritime plain and vital routes between the Coves and Mijares rivers. This strategic location made it a key defensive stronghold during the turbulent centuries of the Middle Ages.
Historical context and origins
The site of Castell de Montornés reveals a continuous human presence since the Bronze Age, with archaeological evidence indicating Roman occupation prior to the castle's construction. The fortress as it stands today was primarily established by the Andalusian Muslims in the 10th century, likely under the control of the Beni Qásim family. This Muslim lineage played a pivotal role in the region, and their name is preserved in the modern town name Benicàssim.
During the Reconquista, the castle changed hands multiple times. In 1094, it was captured by Christian forces led by the legendary El Cid and Peter I of Aragón. However, the fortress was retaken by the Almoravids in 1103, illustrating the ongoing struggle between Christian and Muslim powers in the region. It was not until 1234 that the castle was definitively incorporated into the Christian realm under the expanding Crown of Aragón.
Medieval ownership and repopulation efforts
Following its integration into Christian territory, King James I of Aragón granted the castle and its lands to his notary, Pedro Sanz, in 1242. Over the ensuing centuries, ownership passed through various noble families and religious institutions, including Pere Ximénez de Arenós and the Poblet monastery. By the early 16th century, the Casalduch family took possession, with Violante de Casalduch spearheading efforts to repopulate the area in the late 16th and early 17th centuries.
Population charters issued in 1589 and 1603 attracted settlers mainly from the Maestrazgo region. Despite these initiatives, persistent Berber pirate attacks made the exposed hilltop position untenable for residents. This led to a gradual abandonment of the castle in favor of safer, more fertile lowlands, marking the beginning of its decline by the 17th century. Although occupied until at least the 15th century, the castle ultimately fell into ruin, with the precise circumstances of its final destruction remaining unclear.
Architectural features and layout
The Castell de Montornés exemplifies a mountain fortress adapted to the rugged terrain of its hilltop location. Its irregular polygonal layout follows the contours of the summit, featuring three defensive enclosures arranged in a terraced fashion along the uneven limestone ridge.
Construction materials and techniques
The castle was constructed primarily using local gray limestone and distinctive red sandstone (rodeno), materials that not only reflect the geological character of the area but also provided robust defensive capabilities. The masonry exhibits typical medieval techniques with thick walls designed to withstand sieges and attacks.
Towers and defensive structures
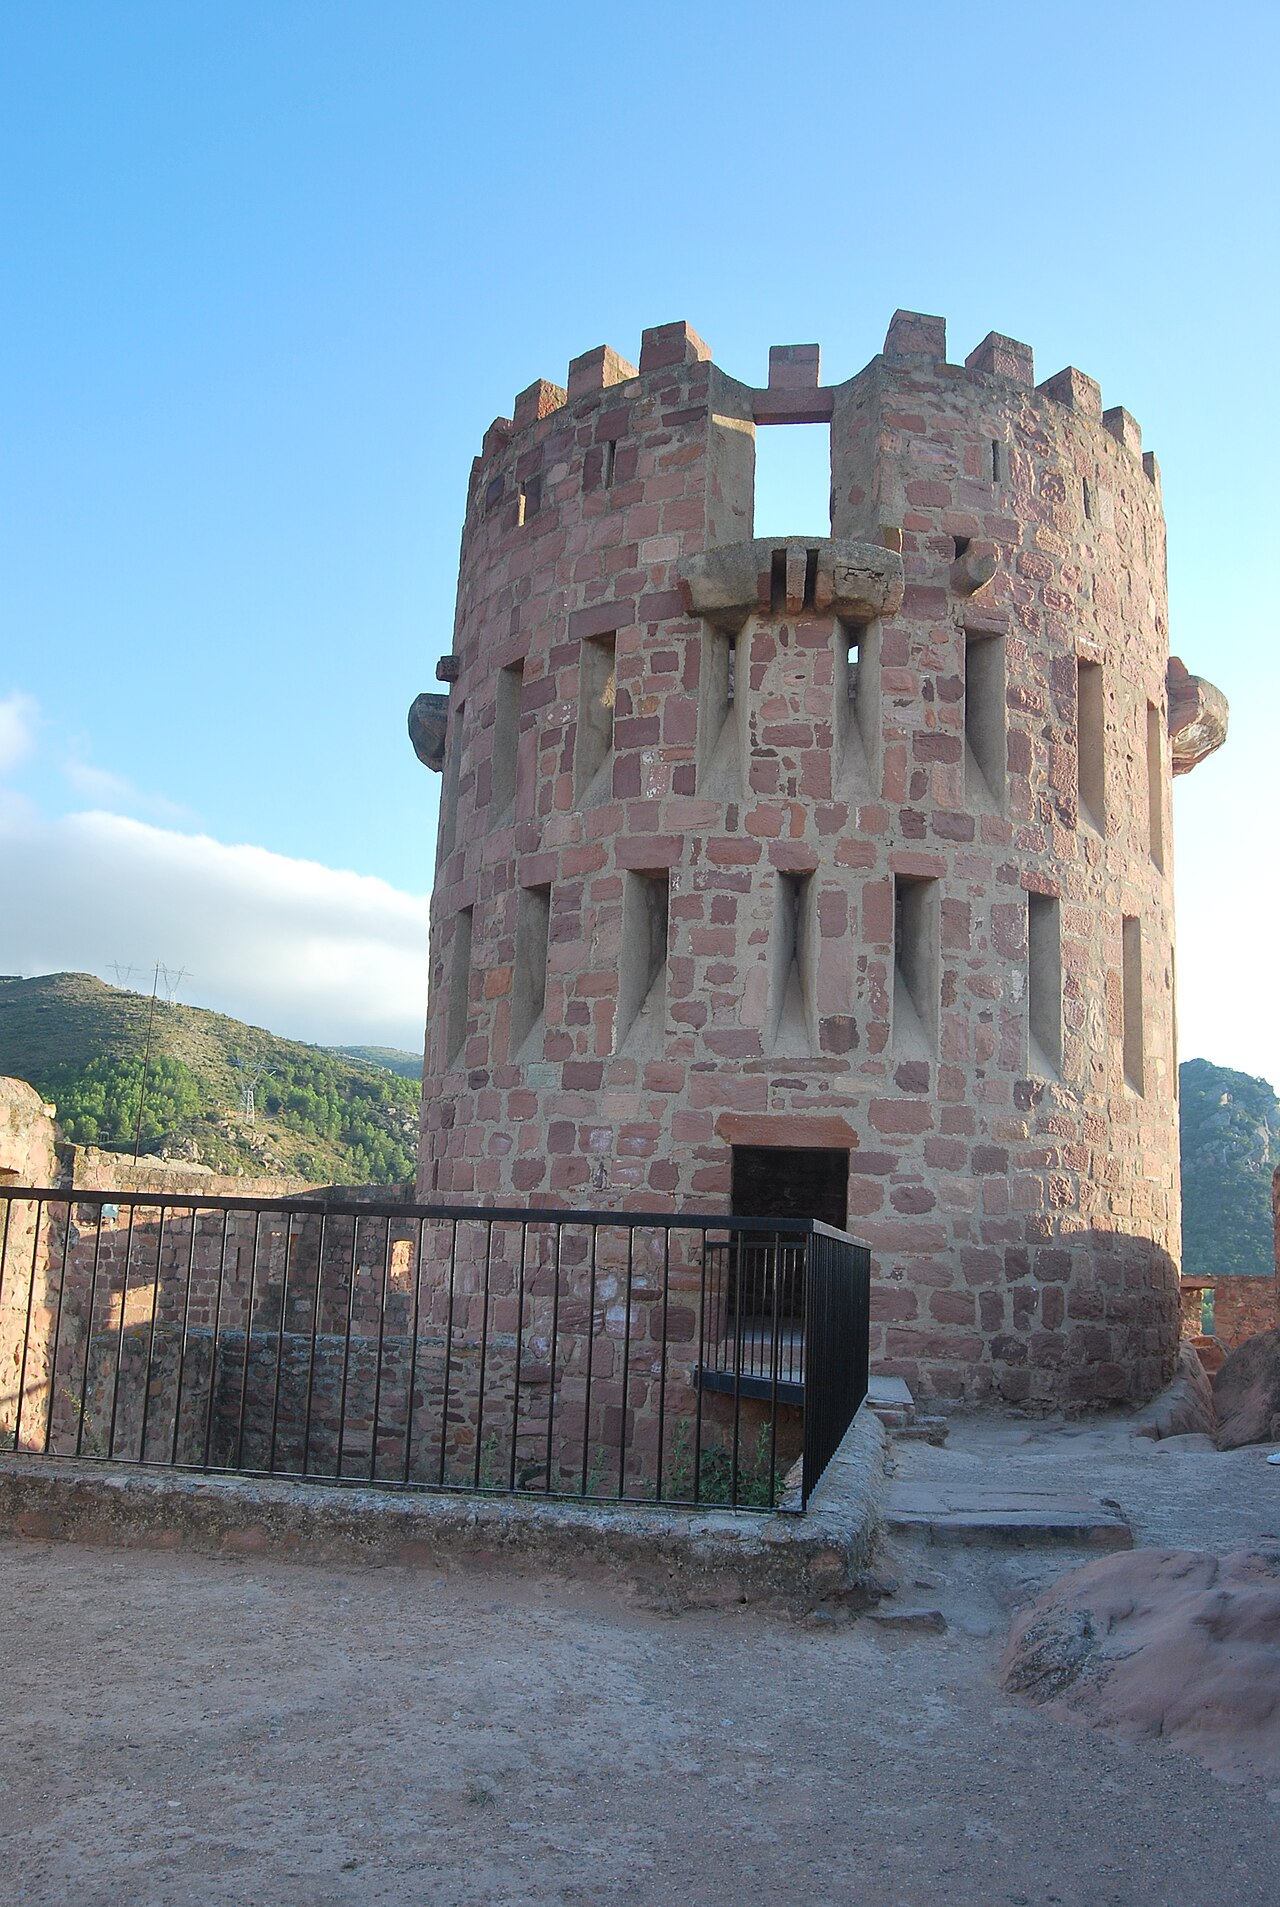
Among the most notable features are two prominent towers. A quadrangular tower overlooks the Miravet valley and the main access routes, serving as a critical vantage point for monitoring movements toward the Desierto de las Palmas. The second is a cylindrical tower perched on the cliff behind the castle, likely functioning as a watchtower or a last refuge during assaults.
The castle's defensive design is further evidenced by surviving arrow slits that allowed archers to defend the fortress while minimizing exposure. The presence of multiple cisterns within the enclosures highlights the importance of securing water supplies during prolonged sieges or droughts.
Enclosures and courtyards
The outer enclosure remains partially intact, with sections of the eastern and southern walls and some tower bases still visible. The middle courtyard is mostly ruined, with only foundational walls and a large cistern remaining. At the highest point lies the innermost enclosure, which retains several well-preserved angled walls forming an approximately square courtyard. Here, the base of a circular turret survives at the southwestern corner, reinforcing the layered defense concept.
Strategic importance and surrounding defenses
Castell de Montornés was part of a broader defensive network that included the nearby Torre de Sant Vicent and the cazoleta of Salandó, a small tower. These auxiliary structures functioned as lookout points and supplementary defenses, enhancing the castle’s ability to control the rugged frontier and the coastal plain.
The fortress’s elevated position allowed it to dominate the surrounding landscape, controlling key access routes and providing early warning of approaching enemies. Its role in the defense of the region was critical during the frequent conflicts between Christian and Muslim forces, as well as during later threats from piracy along the Mediterranean coast.
Current condition and cultural significance
Today, the ruined remains of Castell de Montornés stand as a powerful testament to the region’s layered history and cultural heritage. The castle’s ruins, with their surviving walls, towers, and cisterns, continue to dominate the hilltop, offering visitors panoramic views and a tangible connection to the past.
Located within a protected natural park, the site attracts historians, archaeologists, and tourists interested in medieval military architecture and the complex history of the Iberian Peninsula’s frontier zones. The castle’s remains serve not only as a monument to medieval fortification techniques but also as a symbol of the cultural fusion and conflicts that shaped the region.
Efforts to preserve and study the site contribute to a deeper understanding of Andalusian fortifications and the evolution of castle architecture in Spain. Visitors to Castell de Montornés can explore the ruins, contemplate the strategic ingenuity of its builders, and appreciate the enduring legacy of this historic fortress.
Frequently asked questions (FAQ)
- When was Castell de Montornés built and by whom?
- Castell de Montornés was constructed in the 10th century by Andalusian Muslims, likely under the Beni Qásim family, on the remains of a Roman site.
- What architectural features are notable at Castell de Montornés?
- The castle features an irregular polygonal layout with three defensive enclosures, two prominent towers (a quadrangular and a cylindrical one), arrow slits, and cisterns for water storage.
- How did Castell de Montornés change hands during the Middle Ages?
- It was captured by Christian forces led by El Cid and Peter I of Aragón in 1094, retaken by the Almoravids in 1103, and finally incorporated into the Crown of Aragón in 1234.
- Why was Castell de Montornés eventually abandoned?
- Frequent attacks by Berber pirates made the exposed hilltop position unsafe, leading residents to move to safer lowlands and causing the castle's decline in the 17th century.
- Is Castell de Montornés accessible to visitors today?
- Yes, the ruins are accessible within the Desierto de las Palmas natural park, offering panoramic views and insights into medieval fortifications.
Information
Loading map...
Visitor reviews
No reviews yet. Been here? Write the first review and help other travelers!
Write the first reviewVisited this castle? Share your experience
Your review helps other travelers and adds first-hand knowledge to our encyclopedia.