Vila Viçosa Castle — Portugal castle

Vila Viçosa Castle

Vila Viçosa Castle: historic hilltop fortress in Alentejo, Portugal
Vila Viçosa, Portugal
Late Medieval (14th–15th c.)
Well Preserved

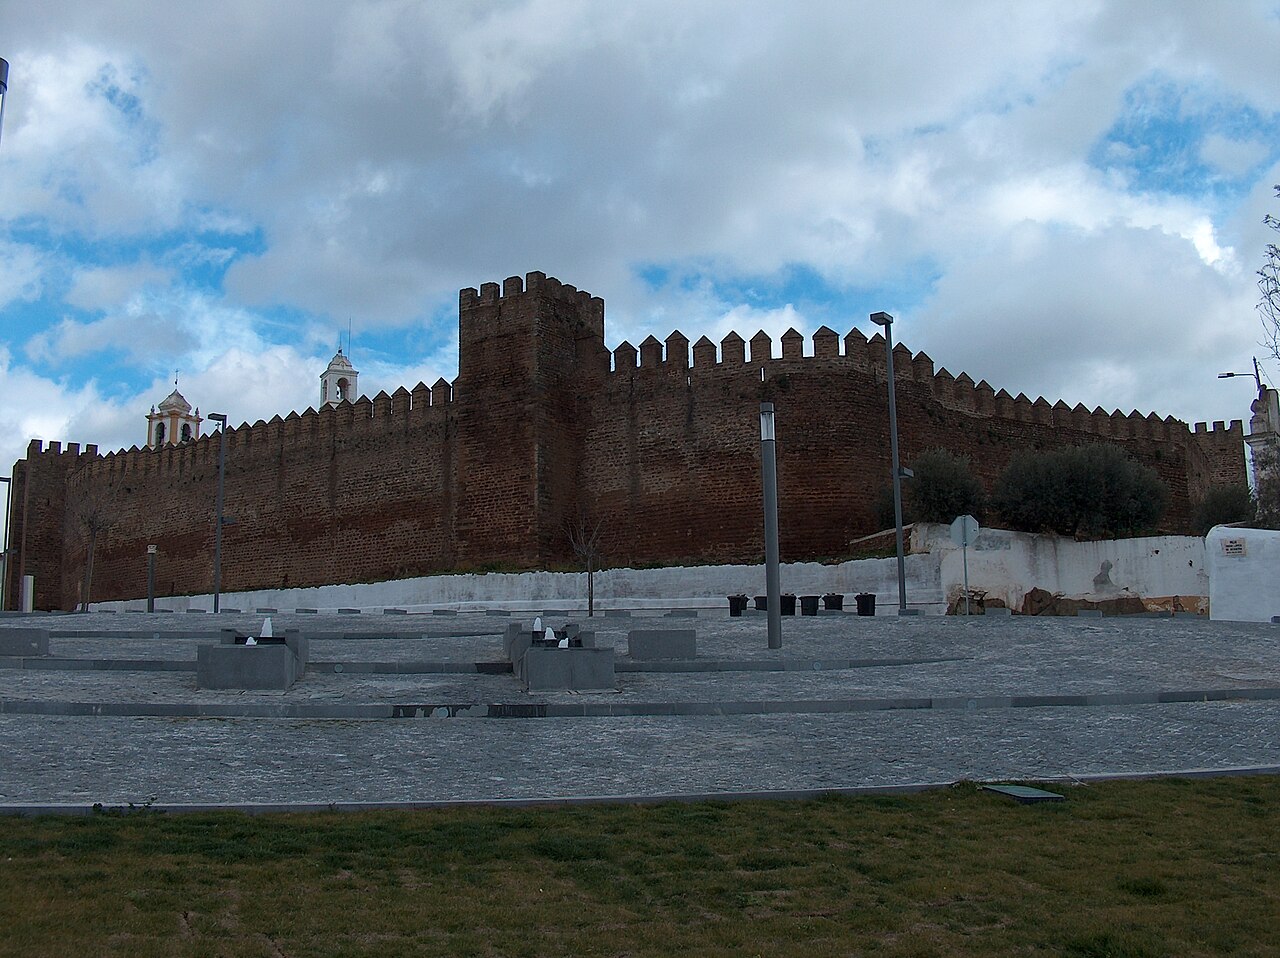
Vila Viçosa Castle, known locally as Castelo de Vila Viçosa, is a prominent medieval fortress located in the town of Vila Viçosa, within Portugal's Alentejo Central region. This hill castle stands as a testament to the region's strategic importance and the evolving military architecture from the late medieval period onward. Its origins are intertwined with the growth of the town itself, which was officially chartered in 1270 by King Afonso III of Portugal.

The castle’s construction likely began shortly after the town's charter, with significant completion and expansion under King Denis I in the early 14th century. The castle and surrounding town walls were part of a comprehensive defensive system designed to protect the settlement and assert royal authority in the region. The site may have hosted earlier fortifications, possibly from the Muslim period or even the Roman era, given its strategic position along ancient routes linking key Iberian cities.

Historical development and ownership

Throughout the 14th century, Vila Viçosa Castle underwent several renovations to strengthen its defenses. In the aftermath of the 1383–1385 Portuguese succession crisis, the castle was granted by King John I to the celebrated military commander Constable Nuno Álvares Pereira as a reward for his loyalty and military successes. The castle later passed to his grandson, Fernando, Count of Arraiolos, who became the 2nd Duke of Braganza in 1461 and established Vila Viçosa as the ducal family's principal seat.

The castle's history is marked by dramatic events, including the execution of Fernando II, 3rd Duke of Braganza, in 1483 on charges of treason by King John II. This led to the temporary confiscation of the Braganza estates and their exile to Castile. The family was restored to favor in 1498 by King Manuel I, who returned their properties including Vila Viçosa Castle.

Architectural evolution and military significance

Medieval fortifications and layout

The castle features a roughly square layout with walls approximately 60 meters long on each side, fortified by two large round bastions positioned at opposite corners. These bastions, added in the late 15th century under Duke Jaime I, reflect the influence of Italian Renaissance military architecture and were designed to improve defense against artillery.

The castle is integrated into the larger fortified medieval town, which retains its city walls with three main gates: the Évora Gate, Estremoz Gate, and Olivença Gate. The walls enclose an irregular pentagonal area of about three hectares, illustrating the scale of the historic urban defense system.

Renaissance and early modern enhancements

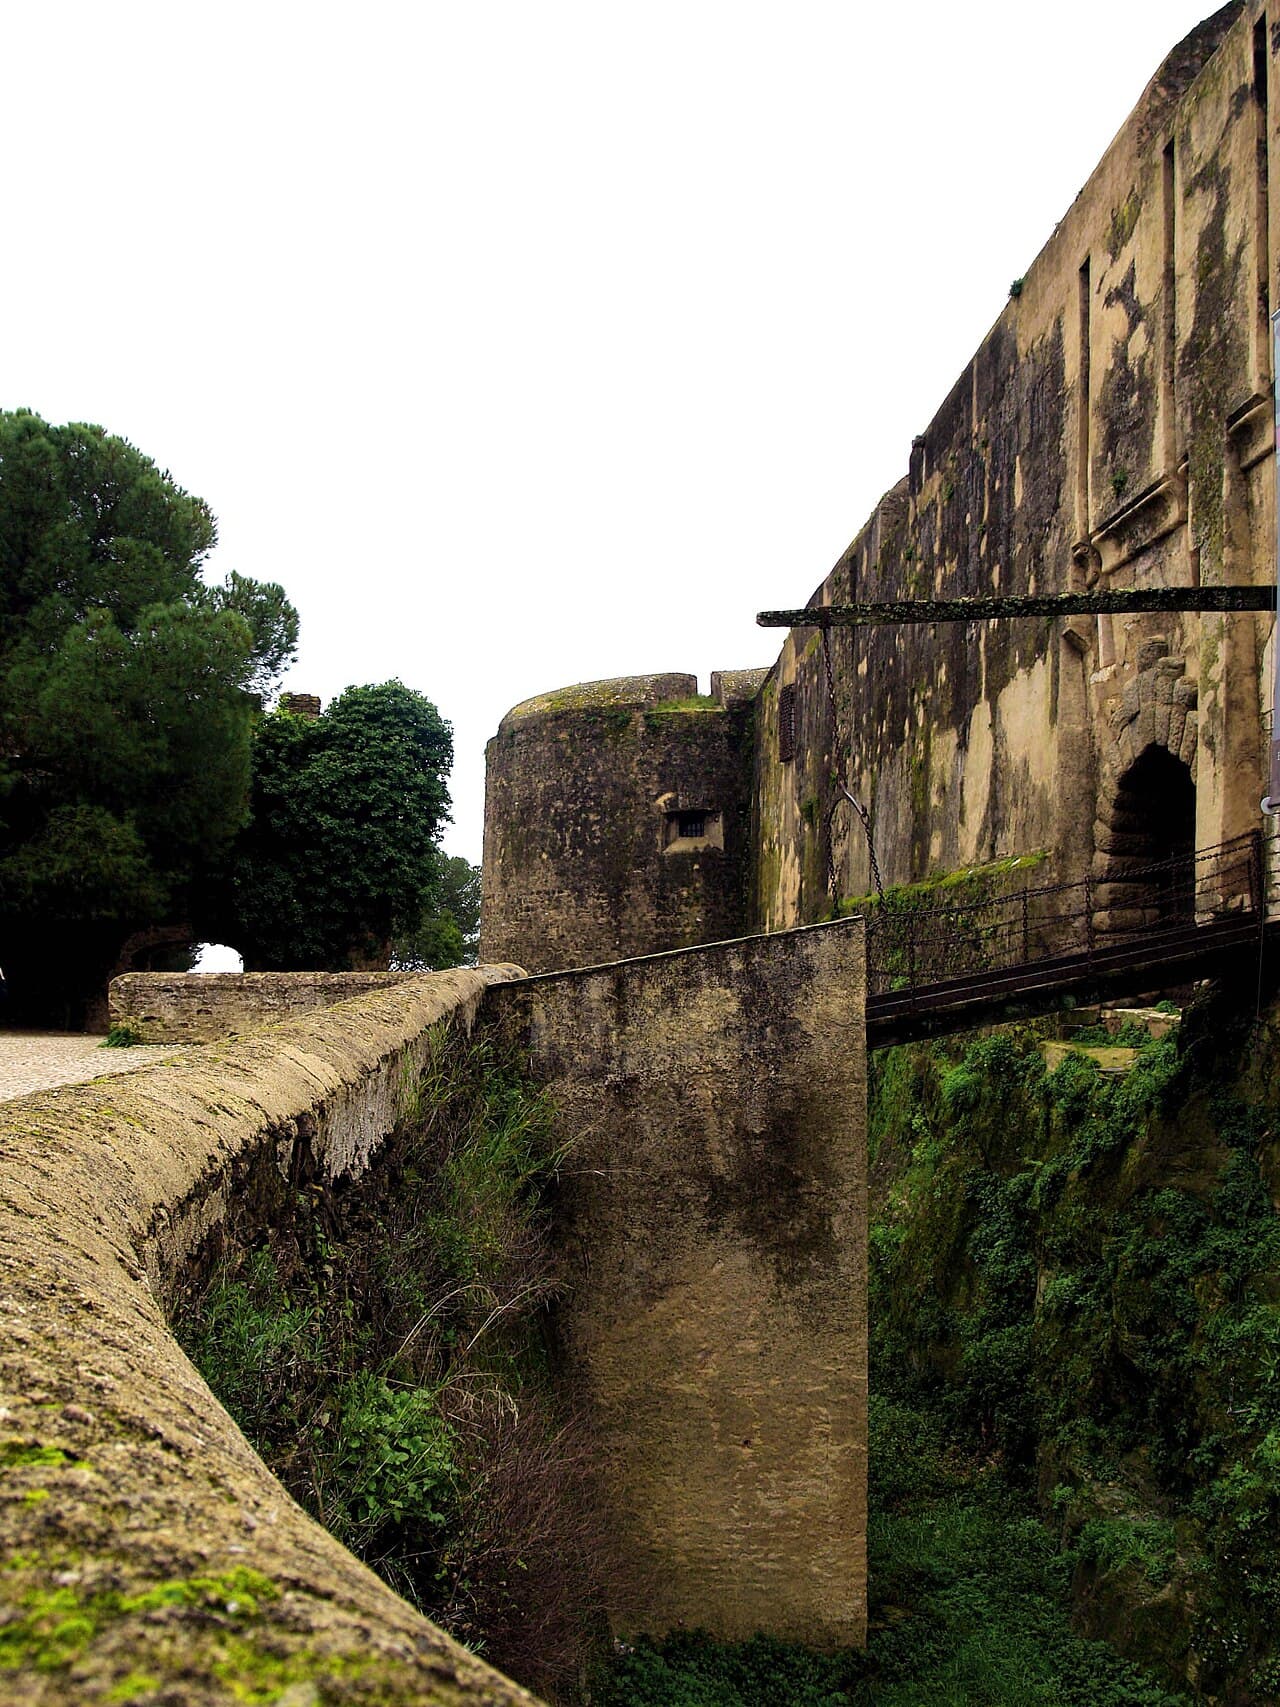
Following the Braganza restoration, Duke Jaime I opted to build a new ducal palace outside the castle precincts, yet he invested in reinforcing the castle’s defenses by adding a moat and the aforementioned round bastions. This modernization was crucial as military technology evolved, particularly with the increasing use of gunpowder artillery.

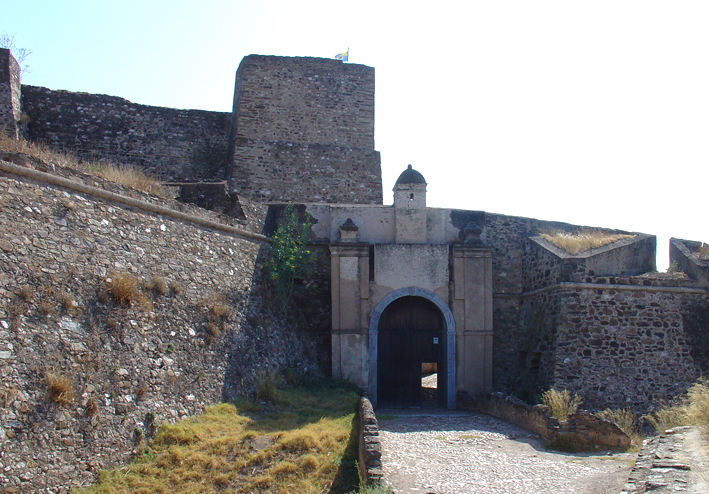
During the Portuguese Restoration War (1663-1668), the castle’s fortifications were further upgraded with the construction of a star-shaped polygonal outer wall adapted for artillery defense. This modern bastioned fortification enabled Vila Viçosa to withstand a Spanish siege in 1665, underscoring its strategic military value during the conflict.

Notable structures within the castle

The keep and town walls

A distinctive feature of Vila Viçosa Castle is its separate keep (donjon), dating from the reign of King Ferdinand I. The keep is located opposite a central city gate on the southwestern section of the town walls and is connected to the castle by a footbridge. This arrangement allowed for effective control of access and enhanced defensive capabilities.

Sanctuary of our lady of the conception

Within the castle precincts stands the Sanctuary of Our Lady of the Conception, originally the site of Vila Viçosa’s first parish church. Dedicated to the town’s patron saint since 1646, this religious building remains a significant cultural and architectural landmark, reflecting the castle’s dual role as a military and spiritual center.

Current status and cultural significance

Today, Vila Viçosa Castle is owned by the Casa de Bragança Foundation and functions as a museum complex, housing collections related to archaeology and hunting. The castle is open to visitors for a fee, offering a well-preserved glimpse into Portugal’s medieval and early modern military architecture.

The castle's austere and imposing appearance, combined with the preserved medieval town walls and gates, makes Vila Viçosa a compelling destination for those interested in Portuguese history, architecture, and heritage. Its layers of construction and renovation tell a story of evolving defensive needs and noble patronage over several centuries.

Recognized as a national monument, Vila Viçosa Castle stands as a symbol of the historical power of the House of Braganza and the strategic importance of the Alentejo region in Portuguese history. Visitors can explore the castle’s robust walls, bastions, and religious sites while appreciating the broader context of the fortified medieval town that surrounds it.

Frequently asked questions (FAQ)

How do I get to Vila Viçosa Castle?
Vila Viçosa Castle is located in the town of Vila Viçosa in the Alentejo Central region of Portugal. It can be reached by car or local transport from nearby cities such as Évora. The address is Av. Duques de Bragança.
What are the opening hours of Vila Viçosa Castle?
The castle is open daily from 10:00 to 17:00. Visitors are advised to check for any seasonal changes or special closures before planning their visit.
What is the historical significance of Vila Viçosa Castle?
Vila Viçosa Castle was a key stronghold for the House of Braganza and played a significant role in Portugal's medieval and early modern history, including the Portuguese Restoration War. Its architecture reflects important military developments from the late medieval period through the Renaissance.
Can I visit the interior of Vila Viçosa Castle?
Yes, visitors can explore the castle’s interior, including its bastions, walls, and the Sanctuary of Our Lady of the Conception. The castle also hosts museums dedicated to archaeology and hunting.
Is Vila Viçosa Castle accessible for people with mobility issues?
The castle is situated on a hill with uneven terrain and historic stone pathways, which may pose challenges for visitors with mobility impairments. It is advisable to contact the site in advance to inquire about accessibility accommodations.
Are there any guided tours available at Vila Viçosa Castle?
Guided tours are occasionally offered, providing detailed insights into the castle’s history and architecture. Visitors should check with the Casa de Bragança Foundation or the local tourist office for current tour schedules.

Photo gallery

Vila Viçosa Castle
Click to view

Photo by Rui Ornelas [2]•CC BY 2.0

1 photo • Click any image to view in full screen

Information

Hill Castle

Opening hours

10:00-17:00, daily

Ticket prices

€5 adult, €3 child

Current owner

Casa de Bragança Foundation

Address

Av. Duques de Bragança, Portugal

Sources & official resources

Verify the information above using these authoritative references.

Loading map...

Visitor reviews

No reviews yet. Been here? Write the first review and help other travelers!

Write the first review

Visited this castle? Share your experience

Your review helps other travelers and adds first-hand knowledge to our encyclopedia.

Write a review

(5/5)

0/2000 characters

Your review will be visible after admin approval

Nearby castles

4.5 km

Borba Castle

Borba, Portugal

Borba Castle, or Castelo de Borba, is a historic hill castle situated in the town of Borba in the Beja district of Portugal's Alentejo Central region. This medieval fortress stands as a testament to the region's turbulent history and strategic importance along the border between Portugal and Castile. Originally constructed in the early 13th century, the castle has undergone various phases of building, destruction, and adaptation, reflecting the evolving military and political landscape of the Iberian Peninsula. The site of Borba has a long history of occupation, with evidence suggesting earlier settlement by Gallo-Celtic peoples before the Muslim period. The castle's origins as a defensive structure date back to 1217, when King Afonso II of Portugal captured the settlement from the Moors during the Christian Reconquest. To secure this newly acquired territory, the king entrusted Borba to the Military Order of Aviz, a religious-military order responsible for defending the frontier and promoting settlement. It is believed that the Order initiated the initial construction of the castle to protect the town and assert Portuguese control. Medieval construction and strategic role In 1297, the Treaty of Alcañices formally recognized Borba as Portuguese territory under the reign of King Denis (Dinis) of Portugal. Shortly after, in the early 14th century, King Denis issued a foral charter to Borba, granting it municipal privileges and ordering the reinforcement or rebuilding of the castle. A notable stone epigraphic plaque embedded in the southern walls commemorates King Denis's direct involvement in overseeing the fortification works. The castle was designed with a rectangular plan, typical of medieval military architecture, featuring thick stone walls topped with Gothic battlements. These battlements include characteristic merlons that provided cover for defenders on the adarve, a walkway along the top of the walls. The fortress was originally protected by a shallow moat encircling the walls, designed to impede attackers. Defensive features The main entrance to Borba Castle is guarded by two semi-circular turrets, which flank the gateway and provided strategic vantage points for defenders. The keep tower, a low rectangular structure within the castle grounds, remains one of the most prominent surviving features. This tower served as a last line of defense and a symbol of feudal authority. Historical conflicts and transformations Throughout its history, Borba Castle played a significant role in border conflicts between Portugal and Castile. In the late 14th century, the town suffered from incursions by English troops during the 1380s, reflecting the wider turmoil of the 1383–1385 Crisis in Portugal. Later, during the Portuguese Restoration War in the 17th century, Borba was again a site of military action. In the 1660s, Castilian forces under John Joseph of Austria devastated the town, underscoring its strategic vulnerability. By the 19th century, the castle had lost its military purpose. As Borba expanded, the medieval walls were either dismantled or incorporated into urban buildings. The original moat was filled in, and much of the fortress was absorbed into the growing town fabric. Despite this, key elements such as the Porta do Celeiro (Granary Gate), Porta de Estremoz, and the keep tower have survived and remain visible today. Architecture and preservation Borba Castle exemplifies medieval military architecture adapted to the local terrain. Its quadrangular layout and defensive features reflect the influence of the Military Order of Aviz and the strategic priorities of the Portuguese crown. The castle's walls are constructed from robust stone masonry and feature Gothic-style battlements with distinctive merlons that allowed defenders to shield themselves while repelling attackers. The surviving gates, Porta do Celeiro and Porta de Estremoz, retain their original defensive characteristics, including arrow slits and crenellations. The keep tower remains a focal point of the site, offering insight into the castle's defensive arrangements and residential functions. Today, Borba Castle is well preserved in parts, with significant sections of the western walls and the keep accessible to visitors. The interior of the former castle grounds has been transformed into a quiet residential neighborhood, blending historical heritage with modern life. Although the keep tower is occasionally open to the public, visiting hours can be irregular, and visitors are advised to check local information before planning a visit. Cultural significance and tourism Borba Castle holds an important place in Portuguese heritage as a symbol of medieval frontier defense and the complex history of the Alentejo region. Its association with the Military Order of Aviz and the reigns of Kings Afonso II and Denis highlight its role in the consolidation of Portuguese territory during the Middle Ages. The castle is freely accessible, allowing visitors to explore its imposing walls and gates and appreciate the blend of military architecture and urban evolution. The site offers a unique glimpse into the border conflicts that shaped Portugal's history and the architectural responses to these challenges. Nearby, the town of Borba is known for its traditional whitewashed houses and local wine production, complementing a visit to the castle with cultural and gastronomic experiences. The castle's location in the Beja district makes it a notable destination for those interested in medieval history, military architecture, and Portuguese heritage.

High Medieval (11th–13th c.)
Details
8.7 km
Alandroal Castle — Portugal castle

Alandroal Castle

Alandroal, Portugal

Alandroal Castle, locally known as Castelo do Alandroal, is a significant late medieval hill castle located in the village of Alandroal in the Alentejo Central region of Portugal. Constructed between 1294 and 1298 under the reign of King Denis of Portugal, this fortress was built by the Military Order of Aviz to consolidate territorial defenses during a period marked by the Reconquista and border fortification efforts. The castle occupies a strategic position on the highest elevation within the town, commanding views over the surrounding landscape. Its somewhat oval plan and Gothic architectural style reflect the military design principles of the late 13th and early 14th centuries. The fortress originally included a bailey crossed by a main road with gates at either end and an inner castle protected by its own gate tower, accessible only through a fortified entrance. Historical background and construction The foundation of Alandroal Castle was initiated on February 6, 1294, by D. Lourenço Afonso, the Master of the Military Order of Aviz, who oversaw the construction until its completion on February 24, 1298. An intriguing historical detail is the inscription left by the builder, identified as “Eu, Mouro Galvo,” a Moor who distinguished himself from enemy forces and contributed to the castle's construction, illustrating the complex cultural interactions of the region during the Reconquista. Throughout the late 14th century, the castle's military importance waned as border conflicts subsided and political stability increased. During the period of 1383 to 1385, the castle's alcalde, Pedro Rodrigues, governed the fortress amid Portugal's internal struggles for power. By 1486, King João II granted Alandroal a formal charter, elevating the settlement to town status and marking its growing administrative significance. The castle was documented in the early 16th century by Duarte de Armas in his Livro das Fortalezas, underscoring its continued recognition as a regional stronghold. However, by the early 17th century, much of the castle had fallen into ruin, reflecting its decline as a military bastion and transition to more civilian uses. Architectural features and modifications Layout and defensive structures The castle's oval-shaped plan encloses a small fortified quarter divided by the main street, Rua do Castelo, which runs west to east connecting two principal gates. The eastern gate, Porta Legal, features a Gothic archway corridor flanked by two rectangular towers with a curtain wall topped by pyramid-shaped merlons designed for defensive cover. The western gate, Porta do Arrabalde, mirrors this design with marble arrow slits and a flanking tower, demonstrating the castle's symmetrical defensive planning. The keep and inner castle Central to the fortress is the large rectangular keep tower, a three-story structure originally sealed internally to serve as a last refuge during sieges. The keep was historically attached to the Church of Nossa Senhora da Graça, which was later modified with a Renaissance-style coffered vault ceiling. In 1744, a clock tower with three bronze bells was added atop the keep, reflecting the castle's evolving civic and religious functions. Other notable features The castle includes two side staircases providing access to the battlements, raised walkways along the walls used by defenders. A blocked entrance known as the traitor’s gate crosses the Cadeia Forte, a robust rectangular tower that served as a regional jail. This tower features barred windows and a stone balcony with an arch supported by sculpted capitals, blending defensive and judicial architecture. Architectural details reveal the influence of the Moorish builder, including a distinctive horseshoe-shaped window and structural similarities to the Almohad walls of Seville, highlighting a fusion of Gothic and Islamic design elements. The walls and towers are predominantly stone, with battlements and merlons restored in the 20th century to preserve the fortress's integrity. Later history and restoration efforts By the 18th century, the castle's defensive role had diminished significantly. The barbican, an outer defensive wall, was demolished to accommodate a town hall and regional jail within the castle grounds, signifying a shift from military to civil functions. The keep was topped with a clock tower, further emphasizing this transition. The 20th century saw several preservation campaigns led by the Directorate-General for Buildings and National Monuments (DGEMN). These efforts focused on consolidating walls, restoring the keep tower, and removing later residential constructions that compromised the fortress's original form. Structural repairs and vegetation clearance helped maintain the castle's stability and accessibility. Officially designated a National Monument in 1910, Alandroal Castle came under the care of the Portuguese Institute of Architectural Heritage in 1992, ensuring ongoing protection and conservation. Visiting alandroal castle today Alandroal Castle is freely accessible to the public, offering visitors the chance to explore its historic bailey and fortified gates. Although access to the keep tower is currently blocked for safety reasons, the castle grounds are used occasionally for cultural events, enhancing its role as a community landmark. The castle's elevated position provides panoramic views of the surrounding Alentejo countryside, making it a compelling destination for those interested in medieval military architecture and Portuguese history. Visitors can appreciate the blend of Gothic fortifications with unique Islamic architectural influences, reflecting the diverse cultural heritage of the region. Architectural significance and cultural heritage Alandroal Castle stands as a remarkable example of late medieval military architecture in Portugal, embodying the defensive strategies and cultural interactions of the era. Its construction by the Military Order of Aviz and the involvement of a Moorish builder illustrate the complex dynamics of the Reconquista period. The castle's design, featuring an oval plan, curtain walls with merlons, and a massive keep, exemplifies the transition from purely military fortifications to multifunctional civic structures. The later adaptation of parts of the castle for judicial and religious uses further enriches its historical narrative. Preservation efforts in the 20th century have ensured that Alandroal Castle remains a significant cultural landmark, contributing to the understanding of Portugal's medieval past and architectural heritage.

Late Medieval (14th–15th c.)
Details
15.8 km
Juromenha Fortress — Portugal castle

Juromenha Fortress

Juromenha, Portugal

Juromenha Fortress, locally known as Fortaleza de Juromenha, is a remarkable historic site located in the village of Juromenha in the Alentejo Central region of Portugal. This fortress uniquely combines elements from its medieval origins with significant 17th-century bastioned fortifications, reflecting centuries of military evolution on a strategic hill overlooking the Guadiana River. The site’s commanding position on the right bank of the river, overseeing a crucial crossing, has made it a focal point of defense and settlement since Celtiberian and Roman times. Early history and strategic significance The site of Juromenha Fortress has been continuously occupied due to its strategic location. Initially settled during the Celtiberian and Roman periods, the natural elevation provided control over the Guadiana River crossing, a vital route for trade and military movements. With the Muslim conquest of the Iberian Peninsula in the early 8th century, the area became part of the Umayyad Caliphate, serving as a forward defense post for the city of Badajoz under the Caliphate of Córdoba. The fortress and its settlement played a significant role during the Christian Reconquista. In 1167, Christian forces led by Afonso I of Portugal captured Juromenha, appointing Geraldo Sem Pavor as governor. However, the site was retaken by the Almohad caliph Yaqub al-Mansur in 1191 and remained under Muslim control until 1242, when Portuguese forces under Paio Peres Correia secured it definitively. Medieval fortification and royal patronage Following its permanent incorporation into the Kingdom of Portugal, King Dinis of Portugal granted Juromenha its first charter in 1312. He initiated substantial fortification works, reinforcing the castle with granite and slate masonry over the original rammed earth (taipa) walls. The medieval fortress featured sixteen quadrangular towers and a commanding 44-meter-high keep tower, which dominated the surrounding landscape and served as a symbol of royal authority. The castle was not only a military stronghold but also a site of significant royal events. It hosted the weddings of King Afonso IV of Portugal with Beatriz of Castile and Alfonso XI of Castile with Maria of Portugal, underscoring its political and cultural importance. The settlement’s charter was reaffirmed in 1492 by King João II, maintaining Juromenha’s status within the kingdom. Around 1509, the fortress was depicted in the illustrations of Duarte de Armas, offering valuable visual documentation of its medieval configuration. Adaptation to gunpowder warfare: the bastioned fortress By the mid-17th century, the original medieval defenses of Juromenha were inadequate against the evolving threat of artillery. During the Portuguese Restoration War (1640-1668), the fortress was strategically vital as the Guadiana River had become the border between Portugal and Spain. In 1644, three designs were proposed to modernize the fortress: an Italian plan by Pascoeli, a Dutch design by Jesuit engineer Cosmander, and a French plan by Nicolas de Langres. The French plan was adopted, leading to the construction of a bastioned fortification system characterized by polygonal walls, bastions, and ravelins designed to resist artillery attacks. The fortress’s modernization was marred by tragedy in 1659 when a gunpowder magazine explosion destroyed large parts of the old castle and new bastioned structures, killing about 100 people. Despite this, the fortress remained a key military asset. In 1662, the fortress was captured by Spanish forces led by Nicolas de Langres, who had defected to Spain. It was returned to Portugal in 1668 following the Treaty of Lisbon. Later history and decline The fortress suffered serious damage in the 1755 Lisbon earthquake, which necessitated repairs and the addition of a new bastion on the river side to protect the anchorage. During the War of the Oranges in 1801, the fortress was surrendered to Spanish troops without resistance but was reclaimed by Portugal in 1808. Throughout the 19th century, Juromenha Fortress gradually lost its military significance and was ultimately abandoned in 1920. Conservation efforts began in the mid-20th century, with the Portuguese Directorate-General of National Buildings and Monuments undertaking repairs and stabilization from 1950 to 1996. The fortress has been classified as a Property of Public Interest since 1957. Since 2021, a major restoration project has been underway, aiming to preserve the fortress’s three main defensive levels. Plans include converting part of the site into a hotel, although it remains closed to visitors during restoration. Architectural features and remains Juromenha Fortress presents a fascinating blend of medieval and early modern military architecture. Its layout is a complex polygonal form with two main defensive lines: an inner medieval circuit surrounding the keep tower and an outer bastioned line adapted for artillery defense. The original medieval walls were constructed using the taipa technique, a method of compacting earth within wooden frames, later reinforced with granite and slate masonry. Remnants of the sixteen quadrangular towers and the impressive 44-meter keep tower survive, outlining the castle’s original footprint. The bastioned fortress features typical elements such as bastions, ravelins, dry moats, and artillery embrasures (cannoniers), illustrating the adaptation to gunpowder warfare. These enhancements reflect the influence of the French military engineer Nicolas de Langres and the Vauban style of fortification. Within the walls, important civic and religious buildings include the main parish church (Igreja Matriz), the Church of Mercy (Igreja da Misericórdia), and the former municipal palace (Paço do Concelho), which was largely destroyed in the 1659 explosion. A rectangular cistern remains as a testament to the fortress’s self-sufficiency during sieges. Conservation and future prospects Ongoing archaeological surveys have revealed the layered history of Juromenha Fortress, contributing valuable insights into its construction phases and military adaptations. The current restoration project, supported by substantial funding, aims to conserve and stabilize the fortress walls and defensive structures. Plans to integrate parts of the fortress into a hotel facility promise to enhance public engagement with this important cultural heritage site while preserving its historical integrity. Though currently closed to visitors, Juromenha Fortress remains a compelling destination for those interested in medieval and early modern military architecture, Portuguese history, and borderland heritage.

Early Medieval (5th–10th c.)
Details