Viana do Alentejo Castle
Viana do Alentejo Castle, locally known as Castelo de Viana do Alentejo, stands prominently in the town of Viana do Alentejo, within the Alentejo Central region of Portugal. This late medieval fortress is a remarkable example of defensive architecture blending Gothic and Manueline styles, reflecting the region's complex history from Roman times through the early modern period.
The castle's strategic location on a low hill on the northern slope of the Serra de Viana provided a commanding view over the surrounding landscape, crucial for defense and control of the town and its environs. Its origins are tied to the early 14th century when King Denis of Portugal issued a charter in 1313, formally establishing the town and ordering fortifications to protect it. Although this marks the initial phase, much of the castle's visible structure dates from the late 15th to early 16th centuries, highlighting a significant period of reconstruction and enhancement under the reigns of Kings John II and Manuel I.
Historical background and royal patronage
The site of Viana do Alentejo Castle has a long history of human occupation, beginning with Roman settlers who left behind archaeological remains such as tombstones and coins, indicating continuous use of the area through successive cultural phases. During the Christian Reconquest, the territory was reclaimed and fortified to secure the frontier against Muslim forces.
In the mid-13th century, the lands were known as Foxem and belonged to the municipality of Évora before being granted to Egídio Martins, a royal steward under King Afonso III. The 1313 charter by King Denis I formalized the foundation of the town, then called Viana-de-a-par-de-Alvito, and allocated funds for fortifications. However, recent research suggests that the main construction of the extant castle occurred later, with significant rebuilding recorded in the 1480s and 1490s.
King John II used the castle as a temporary residence during the 1481-1482 sessions of the Cortes, underscoring its administrative importance. The castle also hosted celebrations in 1491 for the marriage of Prince Afonso, John II's son, to Infanta Isabella of Castile. These events coincided with renovations that included repairs to walls and battlements, enhancing the fortress's defensive capabilities.
Subsequently, King Manuel I commissioned further renovations, entrusting architects such as Martim Lourenço and the Arruda brothers, Diogo and Francisco, to remodel the castle. Their work introduced a crenellated curtain wall and enriched the castle with Manueline architectural elements, a style characterized by ornate maritime motifs and late Gothic influences unique to Portugal.
Architectural features and layout
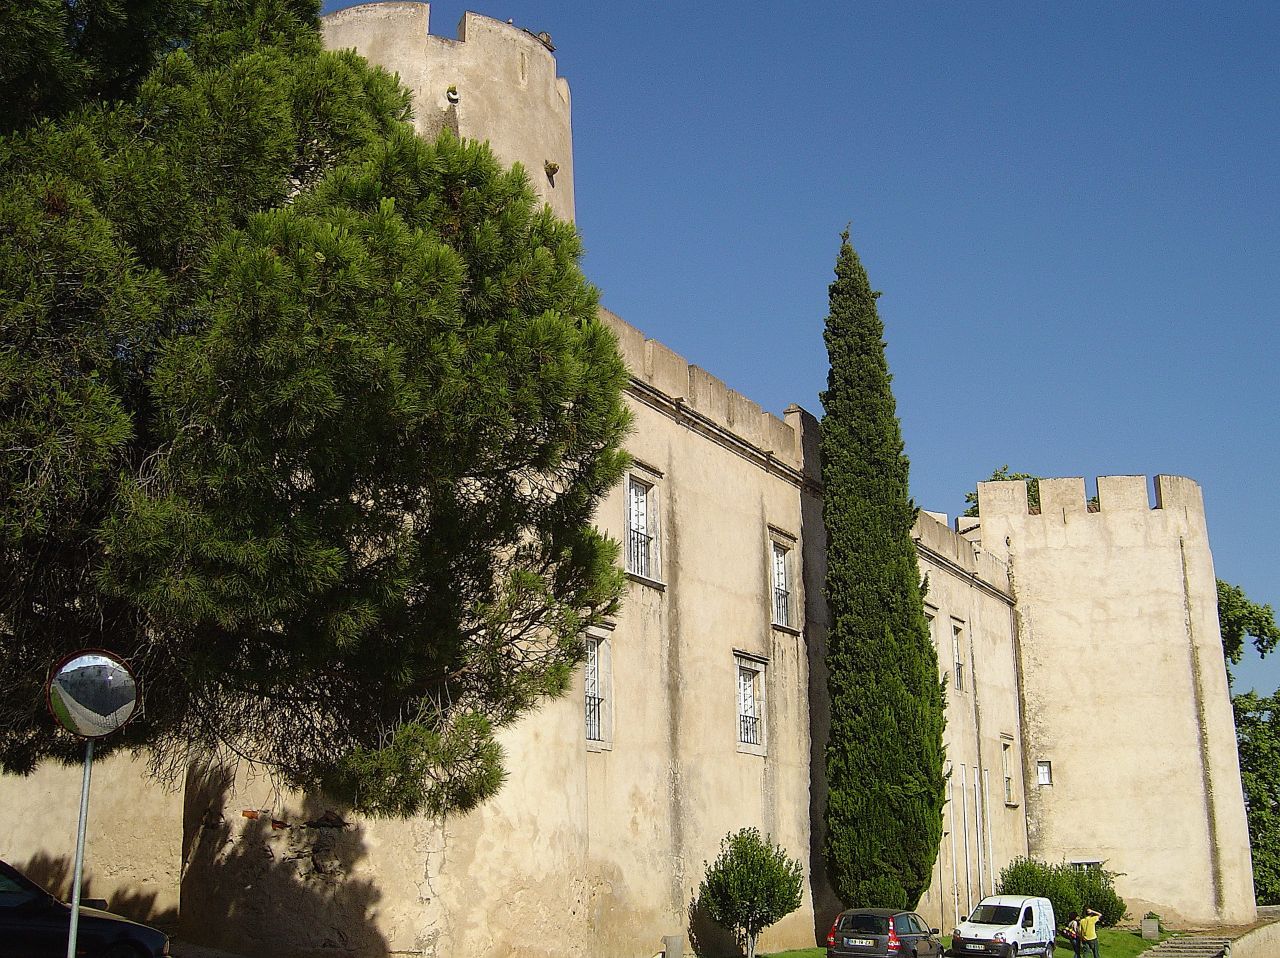
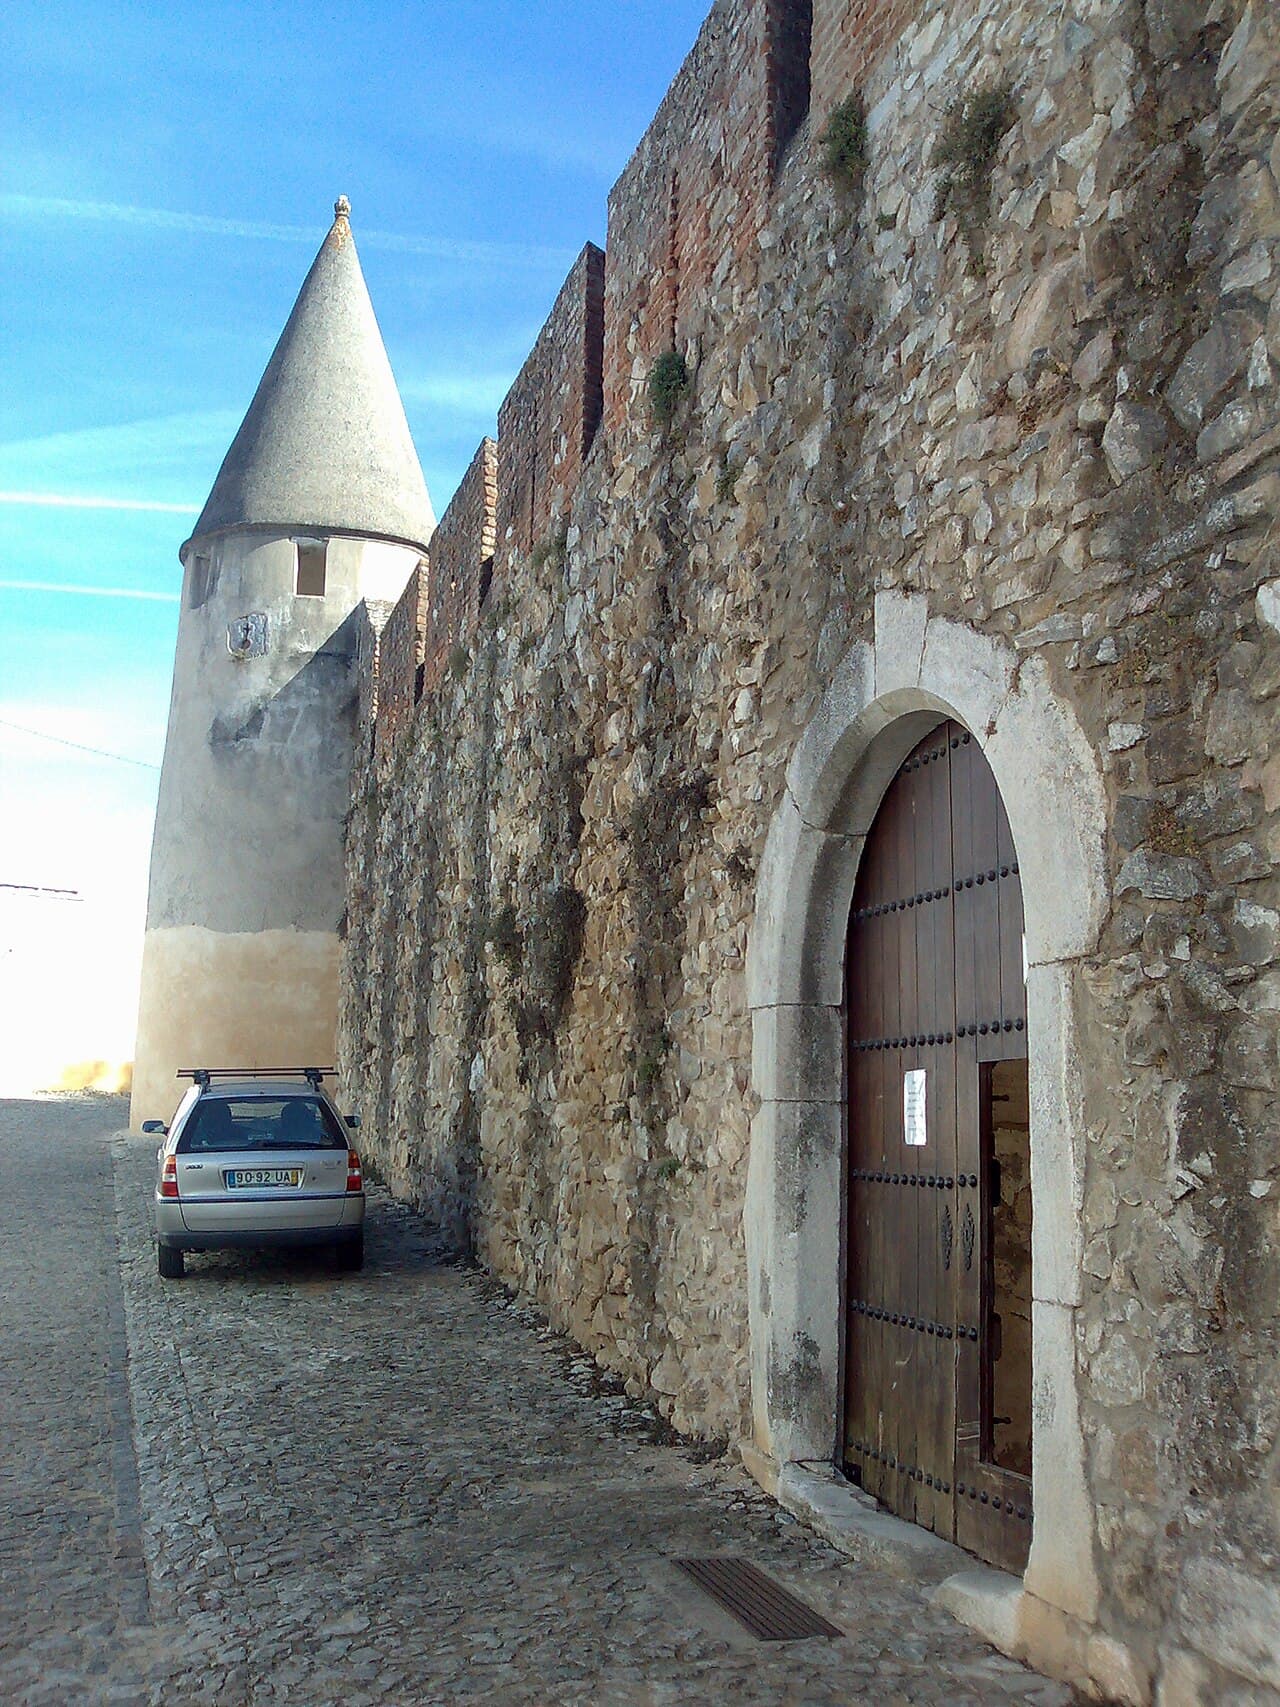
The castle's plan is an irregular pentagon, enclosed by five curtain walls punctuated by cylindrical towers topped with distinctive coruchéus (masonry pinnacles). The most prominent tower serves as the keep (Torre de Menagem), the main stronghold of the fortress. The walls are constructed primarily of exposed brick masonry, featuring battlements with alternating gaps and arrow slits designed for defense.
A chemin de ronde runs along the top of the walls, allowing defenders to patrol and move efficiently between towers. Originally, the castle was surrounded by a dry moat with bridges leading to two main gates: the Porta da Matriz on the southern wall and the Porta da Misericórdia on the northwestern wall. The latter gate connects directly to the adjacent church's narthex, illustrating the close relationship between military and religious functions.
Churches and internal structures
Within the castle walls stand two significant churches. The parish church, built around 1521 in the Manueline style, is attributed to Diogo de Arruda and located near the main southern gate. This church exhibits characteristic late Gothic features combined with maritime decorative elements.
The Church of Misericórdia lies on the northwestern side and historically served dual roles as a religious site and the town hall until the late 17th century. Nearby, the Chapel of Santo António and the former town hall building are arranged within the castle's interior gardens, contributing to the complex's multifunctional character.
Changes through time and restoration efforts
Over the centuries, the castle underwent various modifications reflecting shifts in military technology and urban development. The original defensive moat and access bridges have disappeared, and some structural elements have been altered or lost. However, the castle has retained much of its pentagonal layout and key architectural features.
In the 20th century, restoration initiatives began to preserve and stabilize the fortress. Starting in the 1940s, the Direcção Geral dos Edifícios e Monumentos Nacionais undertook repairs, followed by further work in the 1970s and 1990s. Archaeological excavations between 2000 and 2005 uncovered a necropolis within the castle grounds, revealing ancient burial practices and prompting additional conservation efforts for the walls, churches, and crosses.
These restoration projects have combined traditional masonry techniques with modern interventions, including the use of reinforced concrete to strengthen damaged sections. The castle is currently managed by the Instituto de Gestão do Património Arquitectónico e Arqueológico and remains a protected National Monument since 1910.
Cultural significance and visitor experience
The Castle of Viana do Alentejo is not only a symbol of the region's medieval heritage but also a testament to Portugal's rich architectural and historical tapestry. Its blend of Gothic, Manueline, and Mudéjar influences illustrates the cultural interactions that shaped the Iberian Peninsula.
Visitors to the castle can explore its defensive walls, towers, and historical churches, gaining insight into the military, religious, and civic life of the town over several centuries. The castle's location in a tranquil town offers a peaceful setting for cultural tourism, with opportunities to appreciate the craftsmanship of its stonework and the layered history evident in its structures.
Admission is available for a fee, allowing access to the castle grounds and interior buildings. The site remains an attractive destination for those interested in medieval fortifications, Portuguese history, and architectural heritage.
Frequently asked questions (FAQ)
- When was Viana do Alentejo Castle built?
- The castle's origins trace back to a 1313 charter by King Denis of Portugal, but most of the existing structure dates from the late 15th and early 16th centuries.
- What architectural styles are present in the castle?
- The castle features a blend of Gothic, Manueline, and Mudéjar architectural styles, reflecting its construction phases and cultural influences.
- Can visitors enter the castle and its churches?
- Yes, visitors can access the castle grounds and the historic churches inside for a fee, experiencing the site's rich heritage firsthand.
- What are the main defensive features of the castle?
- Key defensive features include the irregular pentagonal layout, cylindrical towers with coruchéus pinnacles, battlements with arrow slits, and a chemin de ronde along the walls.
- How has the castle been preserved?
- Restoration efforts since the 1940s have stabilized and conserved the castle, including archaeological excavations that revealed a necropolis and led to further preservation work.
Photo gallery

Photo by Tagido•Public domain
Information
Sources & official resources
Verify the information above using these authoritative references.
Loading map...
Visitor reviews
No reviews yet. Been here? Write the first review and help other travelers!
Write the first reviewVisited this castle? Share your experience
Your review helps other travelers and adds first-hand knowledge to our encyclopedia.