Věžka Castle

Věžka Castle: medieval hill castle ruins in Czechia
Druztová, Czech Republic
High Medieval (11th–13th c.)
Ruins

Věžka Castle stands as a significant medieval hill castle ruin located near the village of Druztová in the modern Czech Republic. Its strategic position atop a rocky promontory overlooking the left bank of the Berounka River highlights its historical importance as a defensive stronghold and noble residence. Archaeological evidence reveals that the site was settled in prehistoric times, with ceramic fragments from the Eneolithic period linked to the Chalcolithic Cham culture and the Late Bronze Age uncovered during excavations in the 1960s. This long history of human occupation underscores the natural defensive advantages and enduring appeal of the location.

The earliest documented mention of the castle dates back to 1351, identifying Racek of Švamberk as its builder and first occupant. Racek governed the estate, which included the villages of Druztová and Dolany, until his death in 1377. In memory of his first wife, Marie, he founded the nearby Church of St. Mary Magdalene, establishing a manor and parish that anchored the castle’s local influence. This act reflects the common medieval practice of intertwining noble power with ecclesiastical patronage.

Historical significance and ownership transitions

Following Racek’s death, ownership of Věžka Castle passed to Otík of Chrást, a figure noted for his opposition to King Wenceslaus IV. During Otík’s tenure, the castle endured a prolonged siege lasting approximately six months from 1405 to 1406, a testament to its military resilience. Despite surrendering in the spring of 1406, Otík later regained control. Before 1410, his son Petr inherited the estate, expanding it to include the villages of Třemošná and later Nynice.

Petr’s alignment with the Hussite movement brought royal disfavor, culminating in the confiscation of Věžka by King Sigismund in 1422, who granted it to the city of Plzeň. However, Petr managed to reclaim the castle by 1434 and subsequently transferred ownership to Přibík of Klenová. The castle’s active use concluded in 1478 when it was destroyed by forces loyal to Matthias Corvinus, marking the end of its medieval military and residential function.

Architectural features and layout

The castle was constructed on an elongated oval-shaped promontory oriented north-south, with buildings arranged on both sides of a central courtyard. The entrance was located in the southern section of the western building, fortified by an outer gatehouse that provided an additional layer of defense. The core of the castle lay in the southern area, likely featuring a vaulted palace on the western side opening onto a narrow courtyard to the east. This arrangement reflects typical medieval castle design, balancing residential comfort with defensive needs.

Approximately 100 meters north of the main castle ruins lies a fortified promontory surrounded by a substantial rampart. This earthwork is interpreted as a forward bastion rather than a siege fortification, given its considerable size and strategic positioning. Such a feature would have enhanced the castle’s defensive capabilities by providing an advanced position to monitor and repel attackers.

Scholars have debated the castle’s structural classification. Some identify Věžka as a curtain wall castle, characterized by a defensive stone wall enclosing the complex, while others suggest it functioned primarily as a palace without a tower, serving both residential and defensive roles. The absence of a prominent keep or donjon is notable, indicating a design focused on integrated living quarters and fortifications rather than a singular defensive tower.

Archaeological findings and preservation efforts

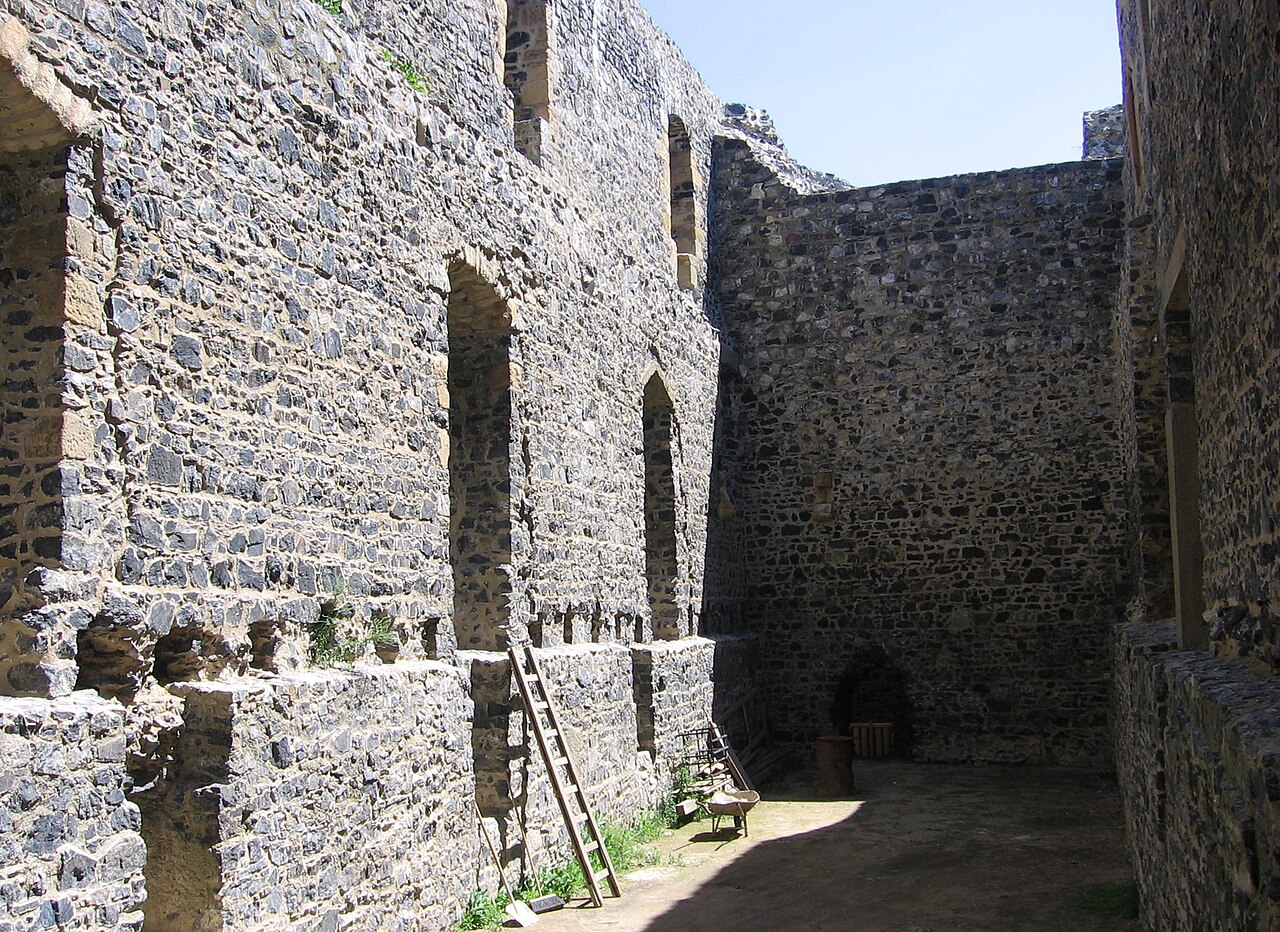
Excavations conducted primarily during the 1960s and 1970s uncovered significant archaeological material, including numerous ceramic fragments and intact vessels. These artifacts provide valuable insight into the daily life and material culture of the castle’s medieval inhabitants. The masonry remains, largely unrestored, have suffered deterioration over time but still reveal the castle’s original layout and construction techniques.

The ruins are embedded within the natural rocky terrain, demonstrating a harmonious integration of the castle’s architecture with the landscape’s contours. This use of natural features for defense is characteristic of hill castles, maximizing protection while minimizing construction effort.

Since 1958, the site has been legally protected as a cultural monument, reflecting its historical and cultural significance. From 1962 to 1972, Václav Uchytil and a youth group undertook clearing of collapsed walls and constructed an access path, facilitating visitor engagement and preservation. Artifacts recovered during this period are preserved in the Plzeň museum, ensuring the castle’s legacy is accessible for study and public education.

More recently, since 2015, the Plzeň Center for Philosophy and Art has overseen ongoing site maintenance and condition assessments, working with heritage authorities and local officials to safeguard the ruins. These efforts highlight the continuing importance of Věžka Castle as a heritage site and educational resource.

Věžka castle in the context of Czech medieval fortifications

Věžka Castle exemplifies the characteristics of a 14th-century hill castle in the Bohemian region, combining strategic location, defensive architecture, and noble residence functions. Its history reflects broader political and religious conflicts of the period, including the Hussite wars and regional power struggles. The castle’s destruction in the late 15th century aligns with the turbulent military campaigns of Matthias Corvinus, which reshaped the political landscape of Central Europe.

Architecturally, Věžka’s integration of natural rocky terrain and man-made fortifications illustrates the adaptive strategies employed by medieval builders to maximize defense and habitation comfort. Its debated classification as either a curtain wall castle or a palace without a tower adds to scholarly interest, inviting further research and exploration.

Visitor experience and site accessibility

Today, Věžka Castle remains a site of archaeological interest and cultural heritage, attracting visitors who appreciate medieval history and ruins set in picturesque natural surroundings. While the masonry is largely unrestored and the ruins are fragile, pathways established in the 20th century facilitate exploration. Visitors can observe the castle’s layout, defensive features, and the surrounding landscape that once shaped its strategic importance.

Interpretive signage and local museum exhibits enrich the visitor experience, providing historical context and showcasing artifacts discovered on-site. The castle’s protected status ensures ongoing preservation efforts, balancing public access with conservation needs.

Frequently asked questions (FAQ)

How do I get to Věžka Castle?
Věžka Castle is located near the village of Druztová in the Plzeň Region of Czechia. Visitors can reach the site by car or local transport, followed by a short hike up the rocky promontory where the ruins stand.
What is the historical significance of Věžka Castle?
Věžka Castle dates back to the 14th century and played a role in regional power struggles, including the Hussite wars. It was destroyed in 1478 and now serves as an important archaeological and cultural heritage site.
Can I visit the ruins of Věžka Castle?
Yes, the ruins of Věžka Castle are accessible to the public. While the remains are largely unrestored and fragile, pathways and signage help visitors explore the site safely.
When was Věžka Castle built?
The castle was first mentioned in written records in 1351, indicating construction in the mid-14th century during the High Medieval period.
Why was Věžka Castle destroyed?
Věžka Castle was destroyed in 1478 by forces of Matthias Corvinus during military campaigns that reshaped Central Europe, marking the end of its active use.

Information

Hill Castle

Current owner

Plzeň Center for Philosophy and Art

Loading map...

Visitor reviews

No reviews yet. Been here? Write the first review and help other travelers!

Write the first review

Visited this castle? Share your experience

Your review helps other travelers and adds first-hand knowledge to our encyclopedia.
Write a review

(5/5)

0/2000 characters

Your review will be visible after admin approval

Nearby castles

12.7 km
Radyne Castle — Czech Republic castle

Radyne Castle

Starý Plzenec, Czech Republic

Radyně Castle, located near the town of Starý Plzenec in the Czech Republic, is a remarkable example of a 14th-century hill castle that played a pivotal role in the medieval administration and defense of the Plzeň region. Constructed between 1353 and 1361 during the reign of King Charles IV, the castle was originally named Karlskrone (Charles' Crown) but gradually became known by the name of the sandstone hill on which it stands. This castle represents the height of the Late Medieval architectural trend toward merging residential and defensive structures into a cohesive complex. Historical context and royal significance The castle was built to replace the earlier stronghold at Starý Plzenec, which had fallen into disrepair by the first half of the 13th century. Radyně Castle was established as a new center of royal power, serving as the residence of royal burgraves who administered the region and maintained security along vital trade routes linking Bohemia with important cities like Nuremberg and Regensburg. This strategic role underscored the castle's importance in both governance and military defense during the reign of Charles IV. Throughout the 14th and 15th centuries, Radyně remained a royal possession, though its status fluctuated, notably being pawned by King Wenceslaus IV in 1400. During the tumultuous Hussite Wars in the early 15th century, the castle served as a refuge for Catholic nobility. It was also a site of scholarly activity, as the priest Šimon Burda composed commentaries on canon law while residing there. Ownership changed hands several times among lower nobility during the 15th century, reflecting the castle's role in regional power struggles. By the late 15th century, the Šternberk family acquired Radyně and shifted its use toward a hunting residence, marking a decline in its military importance. The castle's difficult accessibility contributed to its gradual abandonment, especially after a devastating fire in the early 16th century damaged key structures. Architectural features and layout Principal structures and defensive elements Radyně Castle is perched atop a sandstone hill rising to 567 meters above sea level, commanding extensive views of the surrounding landscape. Its core is a rectangular palace approximately 49 meters long and 11 meters wide, with walls about 2.6 meters thick, emphasizing its fortified nature. At each end of the palace stand two distinctive towers: a square residential tower and a semi-circular tower believed to have functioned as a prison, evidenced by the discovery of human skeletons during archaeological clearing. The square tower housed comfortable living quarters with features such as large windows with seats, a substantial fireplace, and a private latrine. Above these rooms were additional chambers connected by a corridor running through the palace roof to the opposite tower. The semi-circular tower's undivided interior up to the second floor suggests its use for detention or confinement. Internal spaces and circulation Below the palace lies a basement divided into three rooms with narrow slit windows for light and ventilation. These were originally connected to the square tower by an internal passage. The castle's main entrance remains uncertain, with hypotheses including a bridge supported by pillars on the northern wall or an opening above the current blocked entrance. Inside, the rooms featured timber ceilings and were heated by tiled stoves, with remnants of a large fireplace still visible. The second floor contained a large hall approximately 20 by 7.5 meters, serving as a principal gathering space. The castle's design reflects adaptation to the narrow, rocky ridge, limiting the construction of a continuous defensive wall. Outer defenses and ancillary buildings The castle's defenses included a first gatehouse protected by a short moat, a bridge leading to a second gate tower, and curtain walls about 1.2 meters thick extending from this tower. The southern approach was fortified by a barbican and a horseshoe-shaped bastion dating from the 15th century, equipped with loopholes for defenders to cover the moat below. On the northern side, a curtain wall connected to a rectangular stable building, with a thinner wall descending the hillside toward the semi-circular tower, forming a defensive boundary. Evidence suggests a possible third gatehouse narrowing access between the outer wall and natural rock formations. West of the square tower, a courtyard housed economic buildings and a cistern carved 10 meters deep into the sandstone, enclosed by a now mostly vanished wall. Decline, restoration, and modern use Following the fire in the early 16th century, which severely damaged the palace and square tower, Radyně Castle was abandoned by 1558. The noble Černín family owned the ruins in the 18th century but did not invest in restoration. Interest revived in the 19th century during the Romantic movement, leading to a restoration of the square tower into a habitable lookout chamber furnished with a fireplace, stained glass windows, and a large iron chandelier, reflecting contemporary tastes. In the 20th century, local authorities and preservation societies undertook repairs, and the castle was equipped with a television transmitter in the square tower during the 1950s. Quarrying activities nearby caused structural damage, necessitating further repairs in the 1970s. Since 1981, Radyně Castle has been open to the public, with ownership returned to Starý Plzenec in the early 1990s. Today, Radyně stands as a well-preserved ruin that offers visitors a glimpse into medieval castle architecture and regional history. The restored square tower serves as an observation point with panoramic views, while exhibitions within the castle provide insights into its historical significance and architectural evolution. Cultural significance and heritage Radyně Castle holds an esteemed place in local cultural heritage. It is famously depicted on the stage curtain of the Pilsener Theater, painted by Augustin Němejc between 1899 and 1902, underscoring its iconic status in the region around Plzeň. The castle's enduring presence on the sandstone hill continues to inspire interest in Bohemian medieval history and architecture. Visitors today can explore the layered history of Radyně Castle, appreciating its combination of Gothic architectural features, defensive ingenuity, and the romantic restoration that has preserved its legacy for future generations.

Late Medieval (14th–15th c.)
Details
13.1 km

Castle Litice

Plzeň, Czech Republic

Castle Litice stands as a remarkable example of a medieval hill castle in the Czech Republic, located near the city of Plzeň. This historic site is distinguished not only by its medieval remains but also by evidence of human occupation dating back to the Eneolithic period. The castle's strategic placement on a promontory overlooking the confluence of the Litický stream and the Radbuza River highlights its military and administrative importance through centuries. Early settlement and prehistoric origins The site of Castle Litice reveals a deep historical layering, beginning with prehistoric communities that inhabited the area during the Eneolithic period. Archaeological findings associate the early hilltop settlement with the Schussenried and Chams cultures, known for their distinctive pottery and settlement patterns across Central Europe. This prehistoric occupation evolved into a fortified hillfort during the Late Bronze Age, which persisted until the end of the Hallstatt period. This early fortification was characterized by earthen ramparts and wooden palisades, typical of hillfort construction in the region. The eventual dismantling or destruction of this Bronze Age fort likely paved the way for the medieval castle's construction, marking a significant transition in the site's defensive architecture. Medieval origins and architectural development The drslavic family's wooden stronghold In the early 13th century, the influential Drslavic family, regional officials connected to the nearby Plzeň Castle, established the first known fortification on the site—a wooden stronghold. Historical records mention Oldřich of Litice in 1212, who may have resided in a manor house before the wooden castle was erected. This wooden fortification served as a precursor to the stone castle that would soon follow. Transition to stone fortress and bergfried By the mid-13th century, the wooden structure was replaced by a more durable stone fortress. The centerpiece of this new castle was a massive bergfried, a tall, thick-walled defensive tower typical of early Bohemian noble castles. This bergfried functioned as the last refuge during sieges and symbolized the lord's power and status. The castle's layout incorporated a bailey, an enclosed courtyard surrounded by defensive walls, protected further by an earthen rampart and a complex system of moats. The double moat system was particularly notable, with the moat separating the inner castle from the outer areas measuring approximately 10 meters deep and 30 meters wide, underscoring the emphasis on strong fortifications. Historical ownership and political significance Ownership of Castle Litice shifted through several prominent hands during the medieval period. In 1304, King Wenceslaus II acquired half of the castle, reflecting its strategic importance. However, in 1318, the fortress was seized by forces loyal to John of Luxembourg amid political conflicts involving the castle's owners, Rous and Racek. By 1367, financial difficulties forced the owners to sell the castle and the adjacent village to the Premonstratensian monks of Chotěšov monastery. The monks managed the estate by leasing it to various tenants but ultimately abandoned the castle itself following the upheavals of the Hussite Wars in the early 15th century. Later history and decline The dissolution of the Chotěšov monastery in 1782 under the reforms of Emperor Joseph II transferred the castle site to the Religious Fund. In 1822, Prince Karel Alexandr Thurn-Taxis purchased the former monastic estate, including Castle Litice. By the 1840s, the castle ruins were systematically dismantled, with stones repurposed for the construction of local village houses, marking the castle's transition from a military stronghold to a source of building materials. Architectural remains and cultural significance Today, Castle Litice exists primarily as ruins, with only portions of the eastern walls and the deep moat still visible. The remnants of the bergfried and the defensive earthworks testify to the castle's medieval military architecture and strategic design. The site has been recognized as a cultural monument by the Czech Republic, preserving its historical legacy. The castle's location on a hilltop promontory exemplifies typical medieval defensive planning, utilizing natural terrain to enhance fortifications. The double moat system and the massive bergfried highlight the castle's role as both a military bastion and a noble residence. Strategic location and defensive features The castle's position above the Litický stream and Radbuza River provided natural defensive advantages, controlling key waterways and trade routes in the region. The deep moats and earthen ramparts augmented these natural defenses, creating a formidable obstacle for any attacking force. Legacy and preservation While much of Castle Litice has been lost to time and human intervention, the surviving ruins offer valuable insights into medieval castle construction in Bohemia. The reuse of castle stones in local buildings symbolizes the changing fortunes of the site and its integration into the surrounding community's fabric. Today, Castle Litice attracts visitors interested in medieval history, archaeology, and castle architecture, serving as a tangible link to the region's past and a testament to the enduring legacy of medieval fortifications in Central Europe.

High Medieval (11th–13th c.)
Details
13.2 km

Komberk Castle

Czechia, Czech Republic

Komberk Castle is a fascinating example of a medieval hill castle located in the Czech Republic, specifically between the villages of Čeminy and Dolní Vlkýš. Its history stretches back to prehistoric times, with archaeological evidence indicating settlement during the Eneolithic period by cultures such as the Chamská group. This early occupation highlights the strategic importance of the site long before the castle's construction. The first documented mention of Komberk dates to 1313, when it was held by Ojíř of Komberk from the noble Švihovský family of Rýzmberk. Around 1340, Ojíř sold the castle and its lands to the Teplá monastery, but this sale was contested and reversed in 1350 after protests by Ojíř's widow, Žofie. This early dispute reflects the castle's value and the complex feudal relationships of the period. Ownership changed several times during the 14th century. In 1368, Ctibor of Švamberk acquired Komberk and exchanged it with the Kladruby monastery. The castle's strategic position became particularly significant during the early 15th century amid the Hussite Wars, when it was captured by Hussite forces in 1420. Following this turbulent period, the monastery used the estate to settle debts with local nobles, including Vilém of Nečtiny and Žlutice. Before 1447, the castle was sold to Burian I of Gutštejn, whose family maintained a military presence at Komberk but rarely resided there permanently. In 1478, the castle was likely seized by troops under Jan Planknar of Kynšperk during regional conflicts. Historical records diverge on the castle's fate thereafter; some suggest it was abandoned soon after, while others indicate that Jan of Gutštejn lived there until selling it around 1509 to Albrecht of Kolovrat. Subsequent owners included Jan and Bernart of Waldstein, who transferred Komberk and the nearby settlement of Dolní Bělá to Václav of Roupov. By 1558, the castle was recorded as deserted and in ruins, marking the end of its active use. Architectural features and defensive design Komberk Castle is situated on a raised promontory above the Čeminský stream at an altitude of approximately 350 meters. The castle's core follows an oval layout adapted to the natural terrain, demonstrating the medieval builders' skill in integrating fortifications with the landscape. A notable feature in the northern part of the core is a building with a ground floor partially carved into the bedrock, illustrating the use of natural rock formations to enhance defensive capabilities. Opposite this structure lies a circular hollow interpreted as an earth cellar or zemnice, a subterranean storage space typical of medieval castles, used for preserving food and supplies. The core area was originally enclosed by a wooden palisade, which was reinforced on the southern side by a semicircular barbican. This barbican served as an outer defensive work, protecting the main gate or vulnerable sections of the castle walls. Additionally, a second barbican was located lower on the slope, providing layered defense against attackers approaching from below. Extending eastward from the core, a substantially larger outer bailey expanded the castle's fortified area. This outer enclosure was protected by surviving earthworks consisting of a ditch and rampart, typical defensive features designed to impede enemy advances. Between the bailey and the inner stronghold, a terraced level is believed to mark a former filled-in ditch, adding another layer to the castle's complex defensive system. Historical significance and military role Throughout its history, Komberk Castle played a strategic role in regional power struggles. Its location on a hillside overlooking important routes made it a valuable military asset during the medieval period. The castle's capture by Hussite forces in 1420 underscores its importance during the religious and political upheavals of the Hussite Wars, which reshaped Bohemia in the 15th century. The castle's military function continued under the Gutštejn family, who maintained a garrison but rarely lived on site, indicating its primary use as a defensive stronghold rather than a noble residence. The contested ownership and eventual decline of Komberk reflect broader patterns of shifting power among Bohemian nobility and ecclesiastical institutions during the late medieval period. Current condition and archaeological remains Today, Komberk Castle exists mainly as ruins and earthworks that reveal its former defensive complexity. The visible remains include the carved bedrock foundations, the circular earth cellar, and the outlines of the palisades and barbicans. The ditch and rampart earthworks surrounding the outer bailey are well preserved, offering insight into medieval fortification techniques adapted to the natural hillside environment. The site is recognized as a cultural monument in the Czech Republic, valued for its archaeological significance and as a testament to medieval military architecture. Visitors to Komberk can explore the remnants of this hillside fortress and appreciate the integration of natural terrain with constructed defenses. Visiting komberk castle Although Komberk Castle is a ruin, it remains accessible to visitors interested in medieval history and castle architecture. The site’s hillside location provides scenic views of the surrounding landscape, including the Čeminský stream valley. Visitors should prepare for uneven terrain and limited facilities, as the castle is primarily an archaeological site rather than a restored tourist attraction. Nearby attractions and regional context Komberk is located in the western part of the Czech Republic, a region rich in medieval castles and historical sites. Nearby villages such as Čeminy and Dolní Vlkýš offer a glimpse into rural Bohemian life, while other castles in the area provide context for Komberk’s role in regional defense networks during the High and Late Medieval periods. For enthusiasts of medieval architecture and history, Komberk Castle represents an intriguing site where natural landscape and human ingenuity combined to create a formidable defensive position. Its layered fortifications and complex ownership history reflect the turbulent times of medieval Bohemia.

High Medieval (11th–13th c.)
Details

