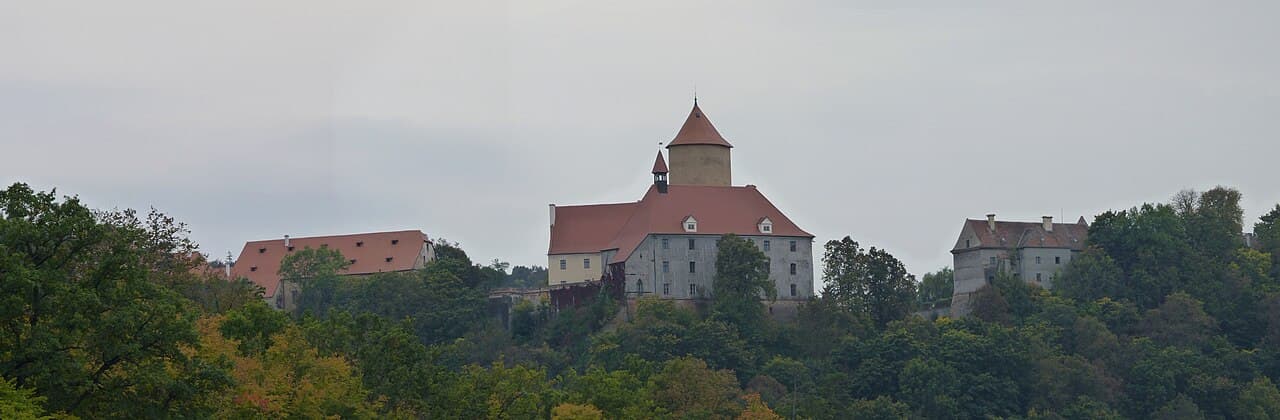
Veverí Castle — Czech Republic castle

Veverí Castle

Veveří castle: medieval fortress near brno
High Medieval (11th–13th c.)
Partially Restored

Veveří Castle is a striking example of a 13th-century hill castle situated on a rocky promontory above the Svratka River near Brno, Czechia. With origins traditionally attributed to Duke Conrad of Brno in the mid-11th century, the castle's first documented mentions date from the early 13th century, marking it as a significant medieval stronghold. Its strategic location and robust fortifications reflect its role as a military and administrative center throughout the High Medieval period and beyond.

Early origins and medieval construction

The initial structure of Veveří Castle likely began as a wooden or masonry residence adjacent to the Romanesque church of the Assumption of the Virgin Mary. By the 1220s, construction advanced to a formidable stone castle featuring a deep moat carved from the rock and a massive keep that remains the oldest and best-preserved part of the complex. This early Gothic keep exemplifies the defensive architecture of the period, designed to dominate the surrounding landscape and provide refuge during sieges.

Ownership of the castle passed through notable hands, including King Přemysl Otakar I, who used it as a prison for rebellious nobles in the early 13th century. In 1335, the castle became property of Charles, Margrave of Moravia and later Holy Roman Emperor Charles IV, who, along with his brother Jan Jindřich, undertook significant expansions. These included the addition of two towers, an outer ward, and the development of the main palace featuring a large hall and chapel, which established the castle's enduring medieval silhouette.

Military significance and sieges

Veveří Castle's strategic importance is underscored by its role in regional conflicts such as the Hussite Wars. The fortress was defended successfully against a prolonged siege by Hussite forces between 1428 and 1432. Later, in 1468, it was occupied by Matthias Corvinus, King of Hungary and antiking of Bohemia, reflecting the castle's value in the power struggles of Central Europe. The castle also withstood a Swedish siege in 1645 during the Thirty Years' War, demonstrating its continued military relevance into the early modern era.

Architectural evolution and renovations

Throughout the centuries, Veveří Castle underwent numerous renovations reflecting changing tastes and needs. The House of Sinzendorf, owners from 1707 to 1804, initiated extensive Baroque modifications, including frescoes that vividly depict the castle and its surroundings in the 18th century. The Gothic chapel of St. Prokopius was removed in the late 19th century and replaced with separate rooms serving as a library and administrative spaces, illustrating shifts in the castle's functional use.

The castle's courtyard, created in the early 19th century by demolishing two 13th-century royal palaces, connects to the English Wing, a late 17th-century addition originally serving as a carriage house and armory. The Backyard Palace, another 17th-century structure with vaulted rooms, is earmarked for cultural events following planned renovations. The Eastern Prismatic Tower, dating from the 14th century, remains a prominent defensive feature, guarding the southeastern approach.

Modern history and preservation efforts

In the 19th and 20th centuries, Veveří Castle changed hands among industrialists, nobility, and eventually the Czechoslovak state. It endured damage during World War II and was repurposed as a forestry school postwar, which led to some unsympathetic alterations. A failed 1970s project to convert the castle into a conference center caused structural damage, but since 1999, restoration efforts by the National Heritage Institute have stabilized and renovated key areas, including the loft above the palace and the frescoed dining hall.

Today, Veveří Castle is recognized as a national cultural monument (since 2023) and is open to the public, offering visitors a rich glimpse into its layered history, from medieval fortress to Baroque residence and modern heritage site. Its well-preserved keep, Gothic and Baroque architectural elements, and extensive grounds make it a significant landmark in Czech cultural heritage.

Architectural features and layout

The castle complex comprises a series of stone buildings centered around the towering early Gothic keep. The main palace area includes the great hall and formerly housed the chapel of St. Prokopius, later St. Wenceslaus. The Gothic Southern Gate, rebuilt in Renaissance style in 1626, serves as the principal entrance, adorned with stone coats of arms of notable owners.

The castle bridge, constructed in 1896, is notable as one of the first reinforced concrete bridges in the Austro-Hungarian Empire, replacing earlier wooden bridges decorated with saintly statues. The "Black Kitchen," recently restored, preserves original ovens and a washing basin, offering insight into medieval domestic life. Archaeological remains near the Eastern Prismatic Tower reveal the footprint of a late medieval palace demolished before the 17th century.

Visitor experience and cultural significance

Visitors to Veveří Castle can explore its diverse architectural styles spanning Gothic, Renaissance, and Baroque periods. The castle's extensive grounds include archaeological sites, restored interiors, and spaces planned for cultural events, such as the Backyard Palace. Guided tours highlight the castle's historical roles, architectural evolution, and stories of sieges and noble ownership.

Veveří Castle's blend of military fortification and residential grandeur, combined with its picturesque setting near Brno, makes it a compelling destination for those interested in medieval history, architecture, and Czech cultural heritage.

Frequently asked questions (FAQ)

How do I get to Veveří Castle from Brno city center?
Veveří Castle is accessible by car, taxi, or public transport from Brno city center. Visitors can take a bus or tram to the Bystrc district and then a short walk or local bus to the castle entrance.
What are the opening hours for Veveří Castle?
The castle is generally open to visitors from April to October, with typical hours from 9:00 AM to 5:00 PM daily. It is advisable to check the official website for current seasonal hours and any special closures.
Is Veveří Castle suitable for families with children?
Yes, Veveří Castle offers a family-friendly environment with guided tours and educational exhibits. The castle grounds provide outdoor space for children to explore safely while learning about medieval history.
Can I take photographs inside Veveří Castle?
Photography is usually permitted in most areas of Veveří Castle, but flash photography and tripods may be restricted to protect delicate interiors. Visitors should follow guidelines provided by the castle staff.
Are there any special events or cultural programs held at Veveří Castle?
Veveří Castle hosts various cultural events, including historical reenactments, concerts, and exhibitions, particularly in the renovated spaces like the Backyard Palace. Visitors can check the castle's event calendar for upcoming activities.

Photo gallery

Veverí Castle
Click to view

Photo by Michal Klajban•CC BY-SA 3.0

1 photo • Click any image to view in full screen

Information

Hill Castle

Current owner

National Heritage Institute

Sources & official resources

Verify the information above using these authoritative references.

Loading map...

Visitor reviews

No reviews yet. Been here? Write the first review and help other travelers!

Write the first review

Visited this castle? Share your experience

Your review helps other travelers and adds first-hand knowledge to our encyclopedia.
Write a review

(5/5)

0/2000 characters

Your review will be visible after admin approval

Nearby castles

12.1 km
Brno — Czech Republic castle

Brno

Brno, Czech Republic

Špilberk Castle stands as a commanding bastioned fortress atop a hill overlooking the city of Brno in the Czech Republic. Its origins trace back to the mid-13th century, when it was established by the Přemyslid kings as a royal residence and administrative center for the rulers of Moravia. The castle's strategic position on a rocky hill at 282 meters above sea level provided natural defenses and a panoramic view of the surrounding region. Documented first in 1277, Špilberk has witnessed centuries of political shifts, architectural evolution, and military conflicts, shaping its role from a medieval stronghold to a formidable Baroque fortress and later a notorious prison. Medieval origins and early architecture The initial construction of Špilberk Castle was commissioned by Přemysl Otakar II during the mid-13th century. Designed as an irregular quadrilateral, close to a trapezoid, the castle featured robust stone defensive walls approximately 8 meters high and 2.8 meters thick. The eastern curtain wall served as the main residential area, flanked by a massive square tower with a 15-meter base that projected beyond the wall line, providing a vantage point for surveillance and defense. The main gate was situated between this tower and the residential block, while a secondary gate on the western curtain was accessible via a steep road and a bridge spanning the surrounding moat. The southern side of the castle was fortified with a large cylindrical tower measuring 15 meters in diameter and walls 3.5 meters thick. This tower, along with other defensive features such as cisterns and a well located within the courtyard, ensured the castle could withstand prolonged sieges. Over subsequent centuries, additional buildings were added along the northern and southern walls to accommodate service quarters and housing for castle personnel, reflecting the castle's expanding administrative and military functions. Historical significance and political role Following the death of the last Přemyslid king, Wenceslaus III, in 1306, Špilberk Castle passed under Austrian control. When John of Luxembourg became King of Bohemia in 1310, the castle and the city of Brno emerged as central seats of power for the Luxembourg dynasty in Moravia. In 1334, John appointed his son Charles as Margrave of Moravia. After John's death in 1346, Charles IV ascended as King of Bohemia and later Holy Roman Emperor. In 1349, Charles IV granted Moravia as a fief to his younger brother John Henry, with the condition that John's descendants would not claim the Bohemian throne during the reign of Charles's line. This arrangement elevated Špilberk as the principal seat of the Moravian margraves, who invested in its maintenance and expansion. By the early 15th century, Špilberk Castle symbolized regional authority and governance. After the death of Margrave Judok in 1411, the castle reverted to the crown under King Sigismund of Luxembourg and was later granted to Albert II of Habsburg in 1423. The castle's military importance grew during the mid-15th century conflicts over the Bohemian crown. Notably, it endured an 11-month siege by forces loyal to Matthias Corvinus of Hungary in 1469, a key episode that underscored its strategic value in Moravian and Central European history. Fortification enhancements and military history In the 16th century, the growing threat of the Ottoman Empire prompted modernization of Špilberk's fortifications. Although inspections revealed neglect, the Moravian estates purchased the castle in 1560 to prevent its transfer to foreign powers, subsequently transferring ownership to the city of Brno. A catastrophic fire in 1578 led to extensive repairs and further fortification efforts, especially during the turbulent times of the Thirty Years' War. Špilberk Castle played a decisive role in defending Brno against Swedish sieges in 1643 and 1645. Under the leadership of the French Huguenot Colonel Louis Raduit de Souches, the garrison successfully withstood prolonged attacks despite being outnumbered. To mitigate fire hazards during the sieges, all roofs were removed from the castle buildings. The fortress was later expanded in the late 17th and 18th centuries into a Baroque citadel featuring bastions, moats, and integrated urban defenses, making it the largest fortification complex in Moravia. In 1742, the castle resisted an assault by Prussian forces led by Frederick the Great, further cementing its military legacy. Prison transformation and infamous reputation By the late 18th century, Špilberk Castle was converted into a prison, gaining notoriety as one of the harshest detention centers in the Austrian Empire. Emperor Joseph II ordered the division of casemates into individual cells in 1784 to accommodate both common criminals and political prisoners. The prison housed notable inmates such as the Austrian soldier Franz Freiherr von der Trenck, French revolutionary Jean-Baptiste Drouet, Hungarian Jacobins led by Ferenc Kazinczy, and Italian patriot Silvio Pellico, whose memoir "My Prisons" brought international attention to the castle's grim conditions. Throughout the 19th century, the prison continued to detain political dissidents and participants of uprisings, including those involved in the Kraków Uprising of 1846. The prison was officially closed by Emperor Franz Joseph I in 1855, and the castle was repurposed as military barracks. It remained a military installation through both World Wars, during which the Nazis used it as a prison for Czech patriots, many of whom suffered and died within its walls. Modern era and cultural significance After World War II, Špilberk Castle ceased military operations, with the Czechoslovak army vacating the site in 1959. In 1960, the castle was transformed into the Brno City Museum, opening its doors to the public to explore its extensive history. The castle today showcases a blend of its medieval Gothic origins and Baroque military expansions. The eastern wing preserves significant Gothic elements, while the bastion fortifications and casemates reflect its Baroque military past. Archaeological excavations have revealed medieval structures such as the cylindrical tower foundations and Gothic walls, enriching the understanding of the castle's early phases. The museum hosts exhibitions covering the castle's roles as a royal seat, fortress, prison, and barracks. Visitors can explore the dark casemates where prisoners were held and enjoy sweeping views of Brno from the hilltop. Špilberk Castle remains a powerful symbol of Brno's historical resilience and cultural heritage, attracting tourists, historians, and scholars. Its transformation over centuries encapsulates significant chapters of Central European history, reflecting shifts in power, military technology, and societal changes. Architectural features and layout The castle's layout is a palimpsest of its varied history, combining medieval defensive structures with Baroque military engineering. The original medieval castle featured high stone walls, a prominent square tower, cylindrical towers, and a protective moat. The Baroque period introduced extensive bastion fortifications designed to withstand artillery fire, including thick earthen ramparts and brick-lined moats. The fortress includes two-story vaulted casemates that served as military shelters and were later converted into prison cells. The well in the western courtyard, initially 39 meters deep and later extended to 112 meters, was vital for water supply during sieges. Adjacent to the well is a Baroque cistern for rainwater collection, underscoring the castle's self-sufficiency in times of conflict. Most visible buildings date from the 19th century when the castle functioned as barracks, including the southern, western, and northern wings and the central block dividing the courtyard. The castle's elevated position offers commanding views over Brno, emphasizing its strategic importance throughout its history. Visiting špilberk castle today Today, Špilberk Castle operates as a museum and cultural venue, providing visitors with a comprehensive insight into its multifaceted history. Exhibitions detail the castle's royal origins, military significance, and its dark legacy as a prison. The preserved casemates offer a stark glimpse into the harsh conditions endured by prisoners. The castle's hilltop location provides scenic views of Brno, making it a popular destination for tourists and history enthusiasts alike. The castle hosts numerous cultural events, exhibitions, and educational programs throughout the year. Visitors can explore the extensive grounds, including bastions, courtyards, and historical buildings. Špilberk Castle stands as a testament to Brno's rich past and enduring cultural identity.

Late Medieval (14th–15th c.)
Details
13.4 km

Loučky Castle

Dolní Loučky, Czech Republic

Loučky Castle is a medieval hill castle located above the village of Dolní Loučky in the Czech Republic. Established in the latter half of the 13th century by the lords of Deblín, it stands as a significant example of medieval fortification and noble residence in the region. The castle's earliest documented mention dates to 1278, confirming its active use during this period. Historical background and ownership The castle initially belonged to the lords of Deblín, who founded it as a strategic stronghold. In 1292, ownership transferred to Vítek of Loučky. Following his death without heirs, the castle changed hands before 1353, when it came under the control of Hroch of Kunštát and Loučky. Thereafter, it remained with the Boleradice branch of the Kunštát family for several generations, serving as their noble residence. During the 15th century, Loučky Castle underwent significant reconstruction in the late Gothic style to adapt to the evolving demands of military defense, particularly to withstand artillery advances. Despite these improvements, the castle was destroyed shortly before 1497, after which it fell into ruin. Today, it is protected as a cultural monument of the Czech Republic. Architectural layout and defensive features The castle's ruins reveal a complex layout divided into three primary sections: the outer bailey, and the rear castle, which itself is subdivided into lower and upper parts. The core fortress was situated in the upper rear castle, emphasizing its strategic defensive role. A prominent defensive feature is the broad ditch separating the rear castle from the outer bailey. This ditch, partially carved from rock, measures approximately 25 meters wide and up to 5 meters deep. Remnants of masonry, including a counterscarp retaining wall, survive along the ditch's outer edge, designed to impede attackers. On the northern side of the rear castle lies a terrace sloping down into a ditch and earthen rampart aligned with the outer bailey's perimeter. This ditch spans about 25 meters in width and varies between 4 and 5 meters deep, highlighting the extensive fortification efforts. Outer bailey and entrance defenses Access to Loučky Castle was carefully controlled from the south side of the outer bailey. Visitors first encountered a gate leading into a small courtyard known as the "přihrádek," which was fortified with multiple defensive elements. The outer bailey covers an area approximately 52 by 36 meters and includes a long masonry building along its northern side. This structure likely combined a tower and bastion, as suggested by the preserved thick walls. Rear castle fortifications and internal structures Entry into the rear castle was via a wooden bridge leading to a heavy gate embedded within a massive shield wall approximately 5 meters thick. This formidable barrier was central to the castle's defensive strategy. Within the lower rear castle, remains of two stone buildings are visible, believed to have served economic or service functions for the castle's inhabitants. The upper rear castle, shaped as a trapezoid measuring roughly 54 by 27 meters, contains the foundations of a bergfried—a tall defensive tower typical of medieval castles—featuring a circular base about 8.3 meters in diameter. Adjacent to the bergfried stood another building, while the southeastern corner housed the castle palace. A cistern carved into the rock next to the palace provided a vital water supply. Architectural significance and preservation Loučky Castle illustrates the transition in medieval fortification techniques, especially with its adaptation to late Gothic defensive needs in response to artillery threats. The combination of stone masonry, deep ditches, earthen ramparts, and a massive shield wall exemplifies the layered defense typical of hill castles in Central Europe. Although the castle was destroyed in the late 15th century and now exists as ruins, its remains—including walls, ditches, and building foundations—offer valuable insight into medieval military architecture and noble lifestyle. The site is legally protected as a cultural monument, ensuring the preservation of its historical and architectural heritage. Visitor experience and cultural context Today, Loučky Castle's ruins attract visitors interested in medieval history and architecture. The site allows exploration of its complex defensive layout and the remains of residential and service buildings. Its location above Dolní Loučky provides scenic views of the surrounding landscape, enhancing the historical ambiance. The castle's preservation as a heritage site underscores its importance in Czech cultural history, representing the legacy of noble families such as the Kunštáts and their role in regional development during the Middle Ages.

High Medieval (11th–13th c.)
Details
15 km

Nový hrad

Adamov-Olomučany, Czech Republic

Nový hrad is a significant hill castle ruin located above the Svitava river valley near the village of Adamov-Olomučany in the Czech Republic. This castle site embodies a rich historical narrative spanning from the late 14th century through the Renaissance and into the modern era, illustrating the evolution of medieval fortification techniques and noble residence architecture in Moravia. Early origins and medieval significance The site originally hosted Starý hrad, first documented in 1381, serving as a defensive stronghold guarding a key route from Brno through the Blansko valley. Its strategic position on a promontory overlooking the valley allowed control over important trade and military pathways. Throughout the early 15th century, Starý hrad was embroiled in the religious and political conflicts of the Hussite Wars. It changed hands multiple times, including ownership by Moravian margrave Jošt in 1411 and Vaněk Černohorský, who shifted allegiances between Emperor Sigismund and the Hussite forces. The castle was seized in 1423 by forces loyal to Bishop Jan Železný, highlighting its contested importance during this tumultuous period. Destruction and rebirth under the Černohorský family During the Czech-Hungarian wars, Starý hrad faced a decisive siege in early 1470 by the army of Hungarian King Matthias Corvinus, who employed six fortified siege works around the castle. The fortress was captured and destroyed, marking the end of its military prominence. In response, the brothers Dobeš and Beneš Černohorský constructed Nový hrad in 1493 on the site of an older forward fortification, reusing materials from the ruined Starý hrad. This new castle was designed as a large bastion with walls ranging from 2.3 to 5 meters thick, reflecting advancements in defensive architecture of the late medieval period. Architectural features and layout Nový hrad occupies the narrowest section of the promontory, featuring a gate flanked by a rectangular tower and a late Gothic building in the northeast corner. The castle complex integrates elements from different periods, including Renaissance and later additions, demonstrating continuous adaptation. The eastern side is protected by a wide ditch, behind which timber and earth fortifications survive, indicating layered defensive strategies. The older Starý hrad had a two-part design with a substantial neck ditch 26 meters wide and 7 meters deep isolating the promontory tip. Its core was defended by a second ditch about 29 meters wide and over 10 meters deep, forming an almost rectangular plan with chamfered eastern corners to strengthen defense. At the center of Starý hrad, a large rubble mound possibly conceals remains of a significant tower or a later romantic-style gazebo. The northwest corner housed a small two-room palace serving as living quarters. Siege works and military history Southwest of Nový hrad lies a well-preserved elevated siege position constructed by Hungarian forces during the 15th-century assault. This position includes a ditch and rampart earthworks, and archaeological evidence suggests some siege stations had heated buildings with tiled stoves to shelter soldiers during prolonged engagements. These features underscore the castle’s military significance in regional conflicts. Later history and transformations Ownership of Nový hrad remained with the Černohorský family until 1562 when King Ferdinand I sold the estate to them officially. After the last male family member died in 1597, the property passed by marriage to Maximilian of Liechtenstein, marking a new chapter in stewardship. The castle endured the turmoil of the Thirty Years’ War, being captured by Swedish troops in 1645 after initial passage in 1643. Repairs were undertaken in 1655 due to fears of Turkish raids and again in 1703 amidst threats from rebel forces. By the 18th and 19th centuries, Nový hrad’s military role diminished, transitioning to practical uses such as residence for foresters and storage for weapons linked to nearby metal forges. The Liechtenstein family renovated the castle between 1805 and 1807, adding romantic architectural elements including a tall tower, which was later shortened during mid-19th-century railway construction to prevent vibration damage. Following the 1920 land reforms, the castle became state property and was used by a local forestry school and as a tourist inn until the mid-20th century. It gradually fell into disrepair until conservation efforts began in the 1980s. Since 1990, Nový hrad has been managed as a heritage site open to the public, preserving its layered history and architectural legacy. Current remains and heritage significance The castle ruins of Nový hrad and Starý hrad occupy a commanding position on a promontory overlooking the valley, offering insights into medieval defensive architecture and noble residence evolution. The ramparts of Nový hrad remain nearly at their original height, providing a vivid impression of its former strength. Surviving structures include the gate with its rectangular tower, the late Gothic building, and Renaissance-era buildings, reflecting centuries of architectural development. The site is part of the historic Vranovsko-Křtinský Liechtenstein estate, linking it to a broader territorial domain. Archaeological and conservation efforts have preserved the castle’s fabric, allowing visitors to explore its complex history and architectural features. Nový hrad stands as a testament to Moravian noble heritage, medieval military strategy, and the cultural transformations of the region.

Late Medieval (14th–15th c.)
Details

