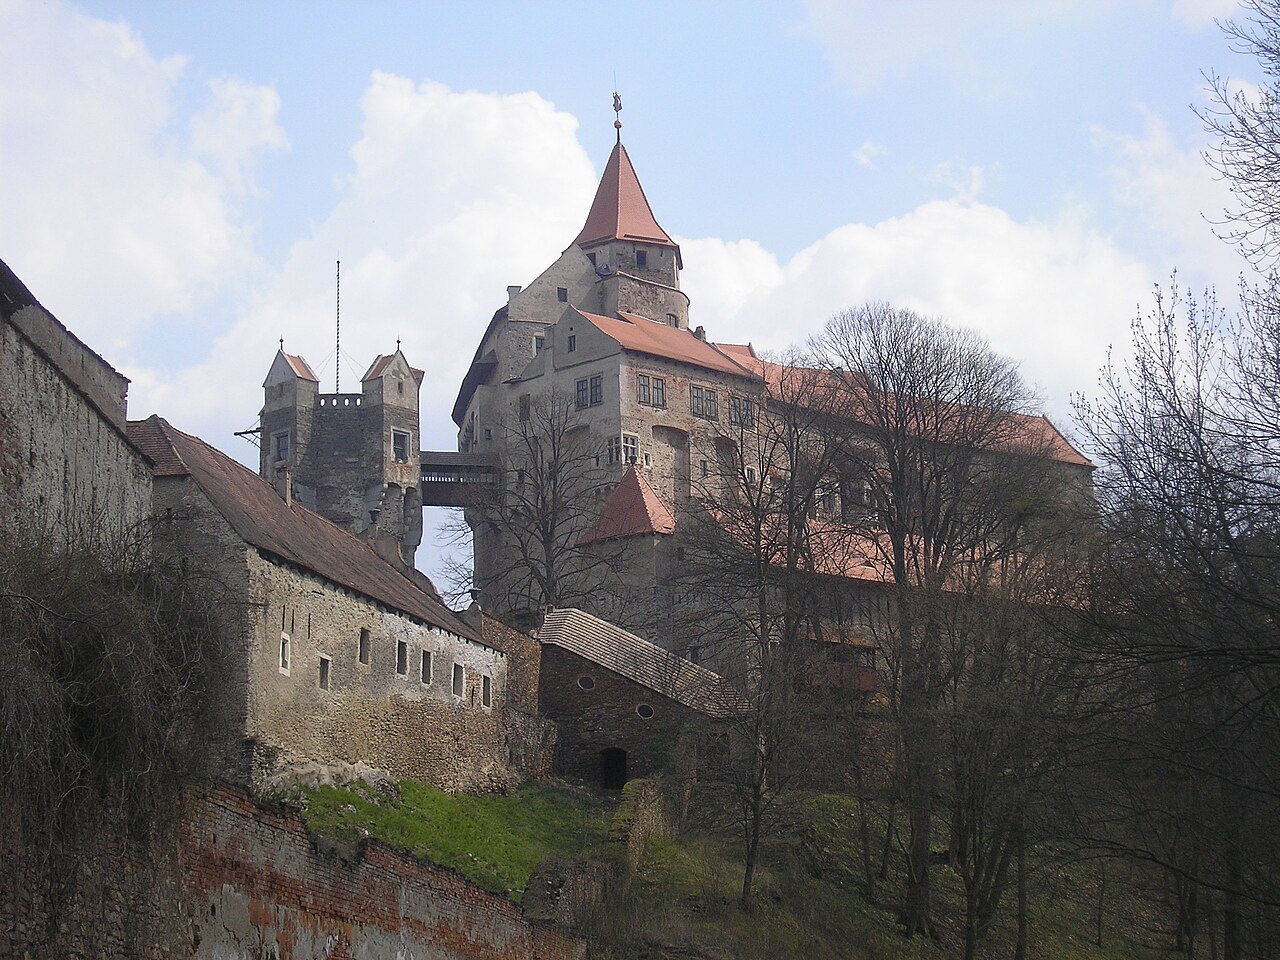
Loučky Castle

Loučky Castle: medieval hill fortress in Czechia
Dolní Loučky, Czech Republic
High Medieval (11th–13th c.)
Ruins

Loučky Castle is a medieval hill castle located above the village of Dolní Loučky in the Czech Republic. Established in the latter half of the 13th century by the lords of Deblín, it stands as a significant example of medieval fortification and noble residence in the region. The castle's earliest documented mention dates to 1278, confirming its active use during this period.

Historical background and ownership

The castle initially belonged to the lords of Deblín, who founded it as a strategic stronghold. In 1292, ownership transferred to Vítek of Loučky. Following his death without heirs, the castle changed hands before 1353, when it came under the control of Hroch of Kunštát and Loučky. Thereafter, it remained with the Boleradice branch of the Kunštát family for several generations, serving as their noble residence.

During the 15th century, Loučky Castle underwent significant reconstruction in the late Gothic style to adapt to the evolving demands of military defense, particularly to withstand artillery advances. Despite these improvements, the castle was destroyed shortly before 1497, after which it fell into ruin. Today, it is protected as a cultural monument of the Czech Republic.

Architectural layout and defensive features

The castle's ruins reveal a complex layout divided into three primary sections: the outer bailey, and the rear castle, which itself is subdivided into lower and upper parts. The core fortress was situated in the upper rear castle, emphasizing its strategic defensive role.

A prominent defensive feature is the broad ditch separating the rear castle from the outer bailey. This ditch, partially carved from rock, measures approximately 25 meters wide and up to 5 meters deep. Remnants of masonry, including a counterscarp retaining wall, survive along the ditch's outer edge, designed to impede attackers.

On the northern side of the rear castle lies a terrace sloping down into a ditch and earthen rampart aligned with the outer bailey's perimeter. This ditch spans about 25 meters in width and varies between 4 and 5 meters deep, highlighting the extensive fortification efforts.

Outer bailey and entrance defenses

Access to Loučky Castle was carefully controlled from the south side of the outer bailey. Visitors first encountered a gate leading into a small courtyard known as the "přihrádek," which was fortified with multiple defensive elements. The outer bailey covers an area approximately 52 by 36 meters and includes a long masonry building along its northern side. This structure likely combined a tower and bastion, as suggested by the preserved thick walls.

Rear castle fortifications and internal structures

Entry into the rear castle was via a wooden bridge leading to a heavy gate embedded within a massive shield wall approximately 5 meters thick. This formidable barrier was central to the castle's defensive strategy. Within the lower rear castle, remains of two stone buildings are visible, believed to have served economic or service functions for the castle's inhabitants.

The upper rear castle, shaped as a trapezoid measuring roughly 54 by 27 meters, contains the foundations of a bergfried—a tall defensive tower typical of medieval castles—featuring a circular base about 8.3 meters in diameter. Adjacent to the bergfried stood another building, while the southeastern corner housed the castle palace. A cistern carved into the rock next to the palace provided a vital water supply.

Architectural significance and preservation

Loučky Castle illustrates the transition in medieval fortification techniques, especially with its adaptation to late Gothic defensive needs in response to artillery threats. The combination of stone masonry, deep ditches, earthen ramparts, and a massive shield wall exemplifies the layered defense typical of hill castles in Central Europe.

Although the castle was destroyed in the late 15th century and now exists as ruins, its remains—including walls, ditches, and building foundations—offer valuable insight into medieval military architecture and noble lifestyle. The site is legally protected as a cultural monument, ensuring the preservation of its historical and architectural heritage.

Visitor experience and cultural context

Today, Loučky Castle's ruins attract visitors interested in medieval history and architecture. The site allows exploration of its complex defensive layout and the remains of residential and service buildings. Its location above Dolní Loučky provides scenic views of the surrounding landscape, enhancing the historical ambiance.

The castle's preservation as a heritage site underscores its importance in Czech cultural history, representing the legacy of noble families such as the Kunštáts and their role in regional development during the Middle Ages.

Frequently asked questions (FAQ)

How do I get to Loučky Castle?
Loučky Castle is located above the village of Dolní Loučky in the South Moravian Region of Czechia. Visitors can reach the site by car or local transport followed by a short hike uphill to the ruins.
What is the best time to visit Loučky Castle?
The best time to visit Loučky Castle is during late spring to early autumn when the weather is favorable for outdoor exploration. The site is open year-round, but conditions can be challenging in winter.
Is Loučky Castle accessible to visitors with limited mobility?
Due to its hilltop location and rugged terrain, Loučky Castle is not easily accessible for visitors with limited mobility. Paths to the ruins are uneven and may require moderate hiking.
What remains can be seen at Loučky Castle?
Visitors can explore the ruins of the outer bailey, rear castle with its lower and upper parts, including the foundations of the bergfried tower, shield wall, ditches, and remnants of residential and service buildings.
Are there guided tours available at Loučky Castle?
Guided tours may be available through local heritage organizations or tourist information centers in Dolní Loučky. Visitors should check in advance for availability and schedules.

Information

Hill Castle

Current owner

State heritage authority

Loading map...

Visitor reviews

No reviews yet. Been here? Write the first review and help other travelers!

Write the first review

Visited this castle? Share your experience

Your review helps other travelers and adds first-hand knowledge to our encyclopedia.

Write a review

(5/5)

0/2000 characters

Your review will be visible after admin approval

Nearby castles

7.9 km

Víckov Castle

Czechia, Czech Republic

Víckov Castle is a medieval hill castle located near the village of Víckov within the municipality of Žďárec-Křižanov in the modern Czech Republic. Established during the early 14th century, this castle was founded by the Bohemian nobility and served as a strategic stronghold in the region. Its position atop a hill overlooking the surrounding landscape allowed it to control important routes and provided natural defensive advantages. Historical context and ownership The earliest written mention of Víckov Castle dates back to 1340, referencing a nobleman named Bernard associated with the estate. This period corresponds to the High medieval era when castles were pivotal for territorial control and defense. In 1365, the castle and its estate were acquired by Margrave John Henry from Bohuslav, a relative of Bernard, bringing Víckov under direct margravial control for several decades. During the early 15th century, the prominent noble Pernštejn family held Víckov as a fief, managing the castle temporarily on behalf of the margrave. However, archaeological evidence suggests that the castle was likely abandoned during the first quarter of the 15th century, possibly due to shifting political or military circumstances in the region. By 1454, Víckov Castle was explicitly described as deserted when King Ladislaus the Posthumous granted it to Jan of Pernštejn. This marked the end of Víckov's role as an active fortress. Since then, the castle has remained in ruins, reflecting the broader decline of many medieval fortifications during the late medieval and early modern periods. Architectural layout and defensive features Víckov Castle is situated on a hill east of the village of Víckov, naturally protected on multiple sides by steep valleys carved by the Bobrůvka River. This natural terrain provided strong defensive advantages, making direct assault difficult. On the western and southwestern sides, the castle is further separated from the adjacent plateau by a shallow, curved moat, enhancing its defenses. The castle's layout is based on an irregular hexagonal plan, divided into two main sections enclosed within a fortified stone wall. A prominent gate tower projects at the northwestern corner, serving as the main entrance and a critical defensive point. Inside, a transverse wall divides the interior into front and rear parts, controlling movement within the complex. Near the gate, archaeological excavations have uncovered a depression interpreted as the foundation of a wooden structure attached to the dividing wall. This structure likely contained a small gate providing access to the rear section of the castle, indicating a layered defensive design. Residential and administrative buildings Along the southwestern perimeter, remains of a long stone building have been identified, which may have served residential or administrative functions. The presence of such a structure suggests that Víckov Castle was not only a military fortification but also a noble residence and center of local governance. In the northern corner formed by the junction of the perimeter and dividing walls, ruins of a three-room building stand out. This structure exhibits features resembling a tower-like palace, possibly serving as fortified living quarters for the lord or high-ranking officials. Its design would have combined residential comfort with defensive capabilities. Current condition and cultural significance Today, Víckov Castle exists primarily as a ruined medieval site with surviving stone foundations and wall fragments. The remains, documented extensively through photographs and archaeological studies, provide valuable insights into the castle's original architectural layout and defensive strategies. The site is recognized for its cultural and historical importance by the Czech Republic and is protected as a cultural monument. It is also listed among the most endangered immovable heritage locations by the National Heritage Institute, highlighting the need for preservation efforts. Visitors to the site can explore the castle's footprint and appreciate the strategic considerations of medieval castle construction in the Bohemian lands. The natural landscape surrounding Víckov Castle, including the steep valleys and river, adds to the site's historical ambiance and defensive rationale. Archaeological research and preservation efforts Archaeological investigations at Víckov Castle have been instrumental in reconstructing its history and architectural features. Excavations have revealed the foundations of key structures such as the gate tower, dividing walls, and residential buildings. These findings help historians understand the castle's function and evolution over time. Preservation efforts focus on stabilizing the remaining ruins and preventing further deterioration. As a protected cultural monument, Víckov Castle serves as a valuable educational resource and a testament to medieval fortification techniques in the Czech region. Visitor information and accessibility While the castle remains are limited to foundations and wall fragments, the site is accessible to visitors interested in medieval history and architecture. The natural setting offers scenic views and a tangible connection to the past. Visitors should prepare for uneven terrain and limited facilities, as the site is primarily an archaeological ruin.

High Medieval (11th–13th c.)
Details
10.9 km
Pernstejn Castle — Czech Republic castle

Pernstejn Castle

Nedvědice, Czech Republic

Pernstejn Castle stands as one of the most remarkable and well-preserved medieval hill castles in the Czech Republic. Known as the "Marble Castle" due to its extensive use of local Nedvědice marble in architectural details, this fortress embodies a unique historical evolution from a simple Gothic stronghold into an elegant Renaissance residence, with later Baroque and Rococo additions. The castle's position on a naturally defensive rocky spur with steep slopes on three sides emphasizes its military origins and strategic importance throughout centuries. The castle was founded in the late 13th century by the noble Lords of Medlov, whose branch residing here adopted the name Pernštejn, derived from the German "Bärenstein" meaning "Bear Rock." This name reflects the castle's commanding location atop a rocky promontory overlooking the surrounding landscape. The earliest construction phase, dated between 1270 and 1285, established Pernstejn as a typical Gothic fortress designed primarily for defense, with a central bergfrit tower named Barborka Tower as its core defensive element. Architectural evolution and layout The original simple plan of the castle was gradually obscured by a series of reconstructions and expansions, especially during the late Gothic and early Renaissance periods. These transformations converted Pernstejn from a purely military fortress into a more comfortable and prestigious noble residence without compromising its defensive capabilities. The castle complex today features five interconnected courtyards surrounded by walls, gates, bastions, and outbuildings, forming a labyrinthine structure optimized for defense and habitation. Defensive features The castle's fortifications include multiple layers of protection. The approach to the main gate is narrow and heavily fortified, guarded by a central barbican with three-meter-thick walls. This barbican is equipped with crenellations and a machicolation, allowing defenders to fire upon and drop projectiles on attackers. The castle also has ramparts and moats crossed by several drawbridges, adding further defensive barriers. Among the gates, a second settlement gate is notable for its Gothic-Renaissance marble portal, showcasing the blend of styles present in the castle. Accessing the third gate requires crossing a Gothic stone bridge leading to a projecting tower, enhancing the castle's layered defense. A semicircular Renaissance bastion guards the northern flank, emphasizing the castle's adaptation to evolving military technology. Key architectural elements The Barborka Tower remains a dominant feature, a five-story round bergfrit tower that served as the castle's original core. Other towers include a large mid-15th-century round tower, a Clock Tower accompanied by a Renaissance chapel, and the Tower of Four Seasons, named for its colorful stained glass windows. The castle's upper floors prominently feature jetties, where upper stories extend beyond the ground floor walls on cantilevered supports, a distinctive architectural trait. Construction materials prominently feature the local Nedvědice marble, especially in door and window frames, which gives the castle its nickname. Inside, the castle retains many historic decorative elements, including the Knights' Hall with Renaissance vaulting and diamond-shaped ribs, Rococo paintings in rooms such as the bedroom and Chinese parlour, and Baroque frescoes in the chapel painted by František Řehoř Ignác Eckstein in 1716. Historical significance and ownership The castle was originally established by the Lords of Medlov in the late 13th century and became the seat of the Pernštejn family, who rose to prominence in Bohemia. Two significant figures, William I (1378–1422) and William II (1435–1521), were instrumental in expanding and enhancing the castle, reflecting their political and military power in the region. During the Thirty Years' War (1618–1648), Pernstejn Castle played an active military role and withstood a Swedish siege in 1645. Although some upper parts were damaged, the castle's strategic importance was reaffirmed, and it remained a regional stronghold until the mid-18th century. After 1596, ownership transitioned through several noble families, including the Lobkowicz, Stockhammer, and finally the Mitrovský family, who held the castle until the 20th century. The Mitrovský family notably preserved the castle's Gothic-Renaissance character, avoiding the Romantic-style renovations common in the 19th century. Cultural heritage and preservation Pernstejn Castle has been recognized as a national cultural monument since 1995, reflecting its outstanding historical and architectural value. Archaeological excavations have uncovered numerous inscriptions and paintings from the mid-16th century in Czech, German, and Latin, providing valuable insights into the castle's social and cultural life during the Renaissance. The castle grounds also feature an ancient yew tree with a trunk circumference of about 4.5 meters. This tree is entwined with local foundation legends, adding a symbolic layer to the castle's history and cultural significance. Interior highlights The castle's interior includes a picture gallery on the first floor and a Renaissance palace connected to the original core by a vaulted passage known as the Black Gate. The Baroque chapel is adorned with frescoes by Eckstein, while rooms decorated in Rococo style showcase the castle's artistic evolution over centuries. Preservation status Despite damages sustained during the 1645 siege, including the loss of original high roofs and wooden shooting galleries, Pernstejn Castle remains exceptionally well-preserved. Post-siege repairs replaced damaged elements with simpler roofing by the late 18th century, but the castle's Gothic and Renaissance architectural essence remains intact, offering visitors a vivid window into its historic defensive and residential roles. Today, the castle is open to the public and serves as a prominent tourist attraction in the Czech Republic, celebrated for its architectural beauty, historical depth, and cultural heritage.

High Medieval (11th–13th c.)
Details
13.4 km
Veverí Castle — Czech Republic castle

Veverí Castle

Brno, Czech Republic

Veveří Castle is a striking example of a 13th-century hill castle situated on a rocky promontory above the Svratka River near Brno, Czechia. With origins traditionally attributed to Duke Conrad of Brno in the mid-11th century, the castle's first documented mentions date from the early 13th century, marking it as a significant medieval stronghold. Its strategic location and robust fortifications reflect its role as a military and administrative center throughout the High Medieval period and beyond. Early origins and medieval construction The initial structure of Veveří Castle likely began as a wooden or masonry residence adjacent to the Romanesque church of the Assumption of the Virgin Mary. By the 1220s, construction advanced to a formidable stone castle featuring a deep moat carved from the rock and a massive keep that remains the oldest and best-preserved part of the complex. This early Gothic keep exemplifies the defensive architecture of the period, designed to dominate the surrounding landscape and provide refuge during sieges. Ownership of the castle passed through notable hands, including King Přemysl Otakar I, who used it as a prison for rebellious nobles in the early 13th century. In 1335, the castle became property of Charles, Margrave of Moravia and later Holy Roman Emperor Charles IV, who, along with his brother Jan Jindřich, undertook significant expansions. These included the addition of two towers, an outer ward, and the development of the main palace featuring a large hall and chapel, which established the castle's enduring medieval silhouette. Military significance and sieges Veveří Castle's strategic importance is underscored by its role in regional conflicts such as the Hussite Wars. The fortress was defended successfully against a prolonged siege by Hussite forces between 1428 and 1432. Later, in 1468, it was occupied by Matthias Corvinus, King of Hungary and antiking of Bohemia, reflecting the castle's value in the power struggles of Central Europe. The castle also withstood a Swedish siege in 1645 during the Thirty Years' War, demonstrating its continued military relevance into the early modern era. Architectural evolution and renovations Throughout the centuries, Veveří Castle underwent numerous renovations reflecting changing tastes and needs. The House of Sinzendorf, owners from 1707 to 1804, initiated extensive Baroque modifications, including frescoes that vividly depict the castle and its surroundings in the 18th century. The Gothic chapel of St. Prokopius was removed in the late 19th century and replaced with separate rooms serving as a library and administrative spaces, illustrating shifts in the castle's functional use. The castle's courtyard, created in the early 19th century by demolishing two 13th-century royal palaces, connects to the English Wing, a late 17th-century addition originally serving as a carriage house and armory. The Backyard Palace, another 17th-century structure with vaulted rooms, is earmarked for cultural events following planned renovations. The Eastern Prismatic Tower, dating from the 14th century, remains a prominent defensive feature, guarding the southeastern approach. Modern history and preservation efforts In the 19th and 20th centuries, Veveří Castle changed hands among industrialists, nobility, and eventually the Czechoslovak state. It endured damage during World War II and was repurposed as a forestry school postwar, which led to some unsympathetic alterations. A failed 1970s project to convert the castle into a conference center caused structural damage, but since 1999, restoration efforts by the National Heritage Institute have stabilized and renovated key areas, including the loft above the palace and the frescoed dining hall. Today, Veveří Castle is recognized as a national cultural monument (since 2023) and is open to the public, offering visitors a rich glimpse into its layered history, from medieval fortress to Baroque residence and modern heritage site. Its well-preserved keep, Gothic and Baroque architectural elements, and extensive grounds make it a significant landmark in Czech cultural heritage. Architectural features and layout The castle complex comprises a series of stone buildings centered around the towering early Gothic keep. The main palace area includes the great hall and formerly housed the chapel of St. Prokopius, later St. Wenceslaus. The Gothic Southern Gate, rebuilt in Renaissance style in 1626, serves as the principal entrance, adorned with stone coats of arms of notable owners. The castle bridge, constructed in 1896, is notable as one of the first reinforced concrete bridges in the Austro-Hungarian Empire, replacing earlier wooden bridges decorated with saintly statues. The "Black Kitchen," recently restored, preserves original ovens and a washing basin, offering insight into medieval domestic life. Archaeological remains near the Eastern Prismatic Tower reveal the footprint of a late medieval palace demolished before the 17th century. Visitor experience and cultural significance Visitors to Veveří Castle can explore its diverse architectural styles spanning Gothic, Renaissance, and Baroque periods. The castle's extensive grounds include archaeological sites, restored interiors, and spaces planned for cultural events, such as the Backyard Palace. Guided tours highlight the castle's historical roles, architectural evolution, and stories of sieges and noble ownership. Veveří Castle's blend of military fortification and residential grandeur, combined with its picturesque setting near Brno, makes it a compelling destination for those interested in medieval history, architecture, and Czech cultural heritage.

High Medieval (11th–13th c.)
Details