Verrès Castle — Italy castle

Verrès Castle

Verrès Castle: medieval fortress in Aosta Valley, Italy
Aosta Valley, Italy
High Medieval (11th–13th c.)
Well Preserved

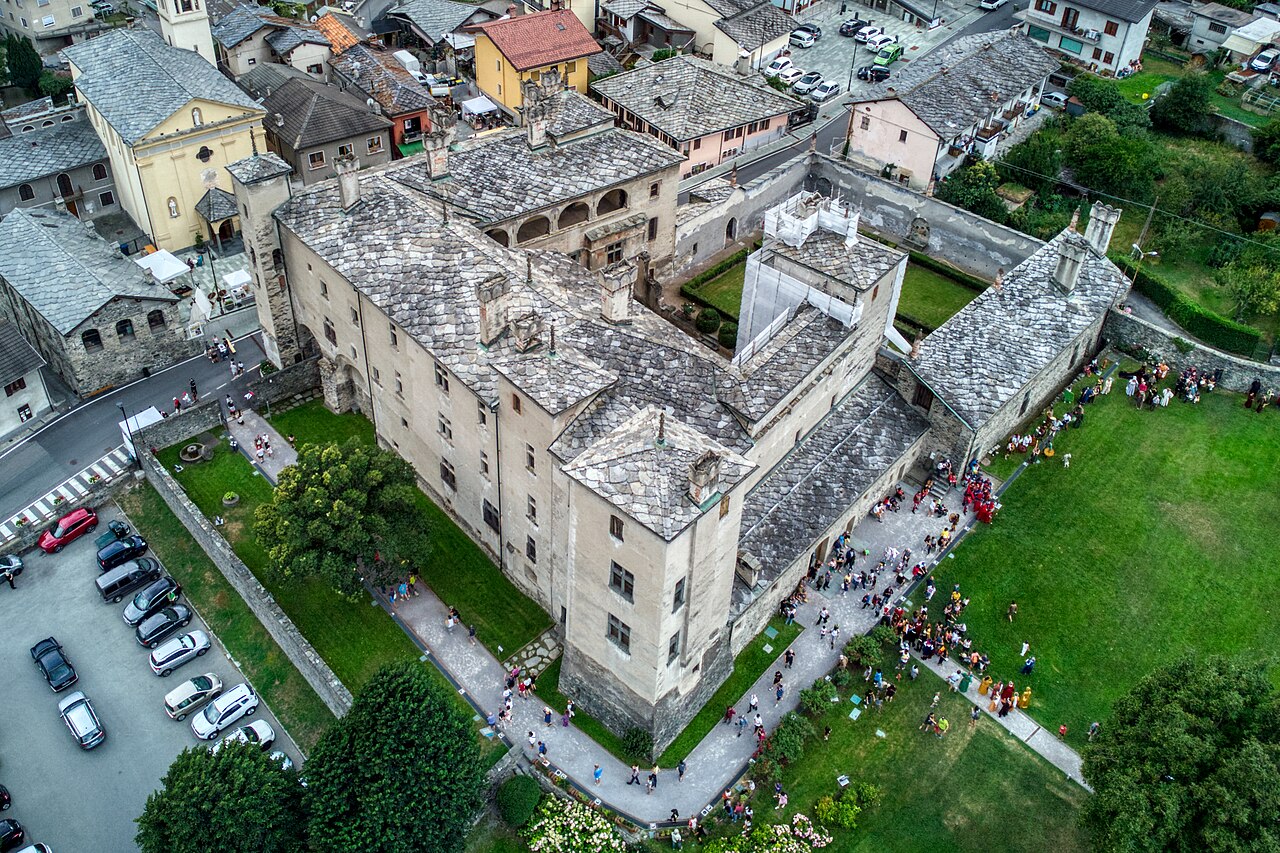
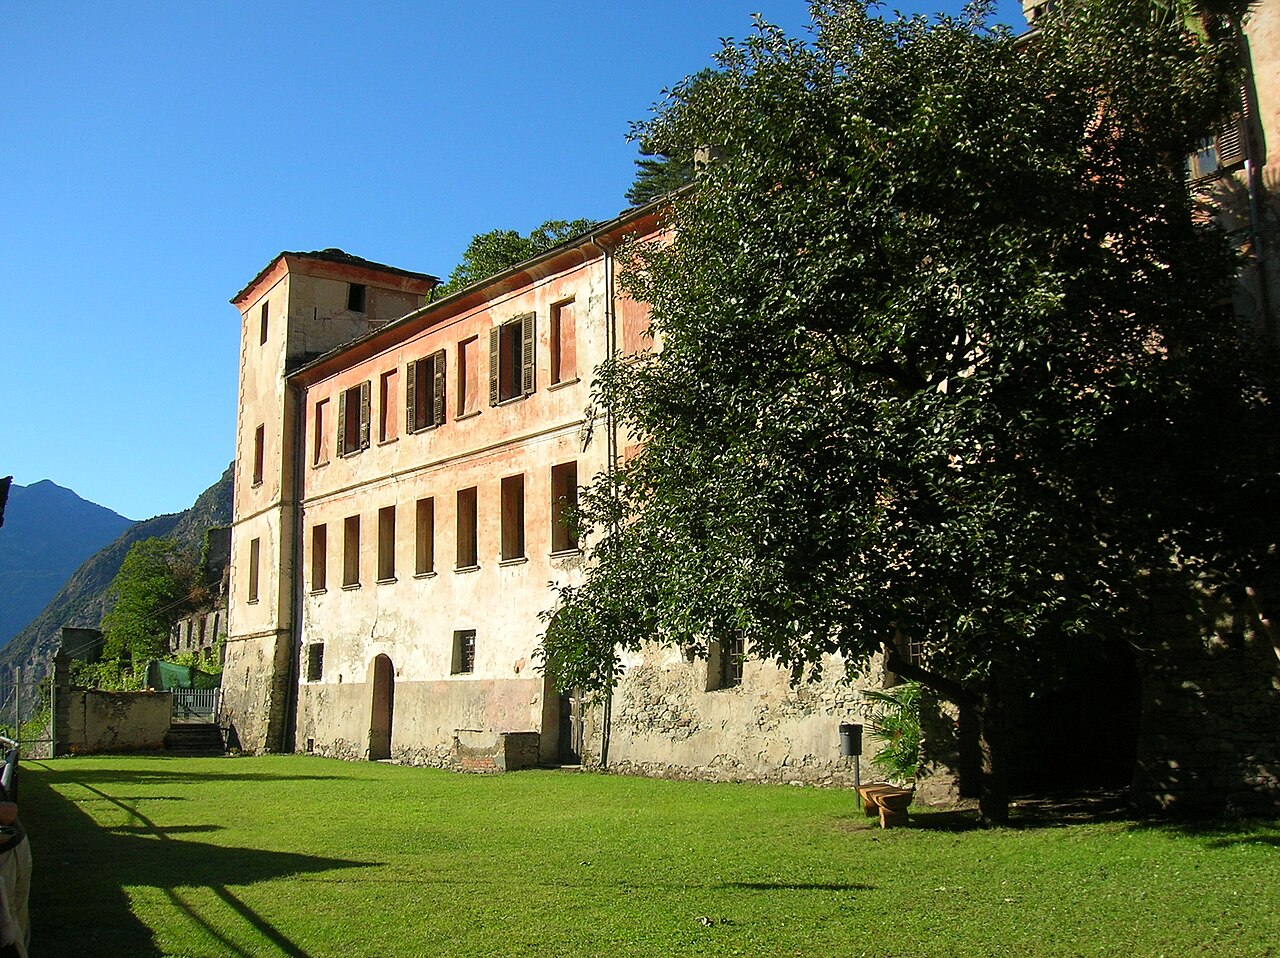
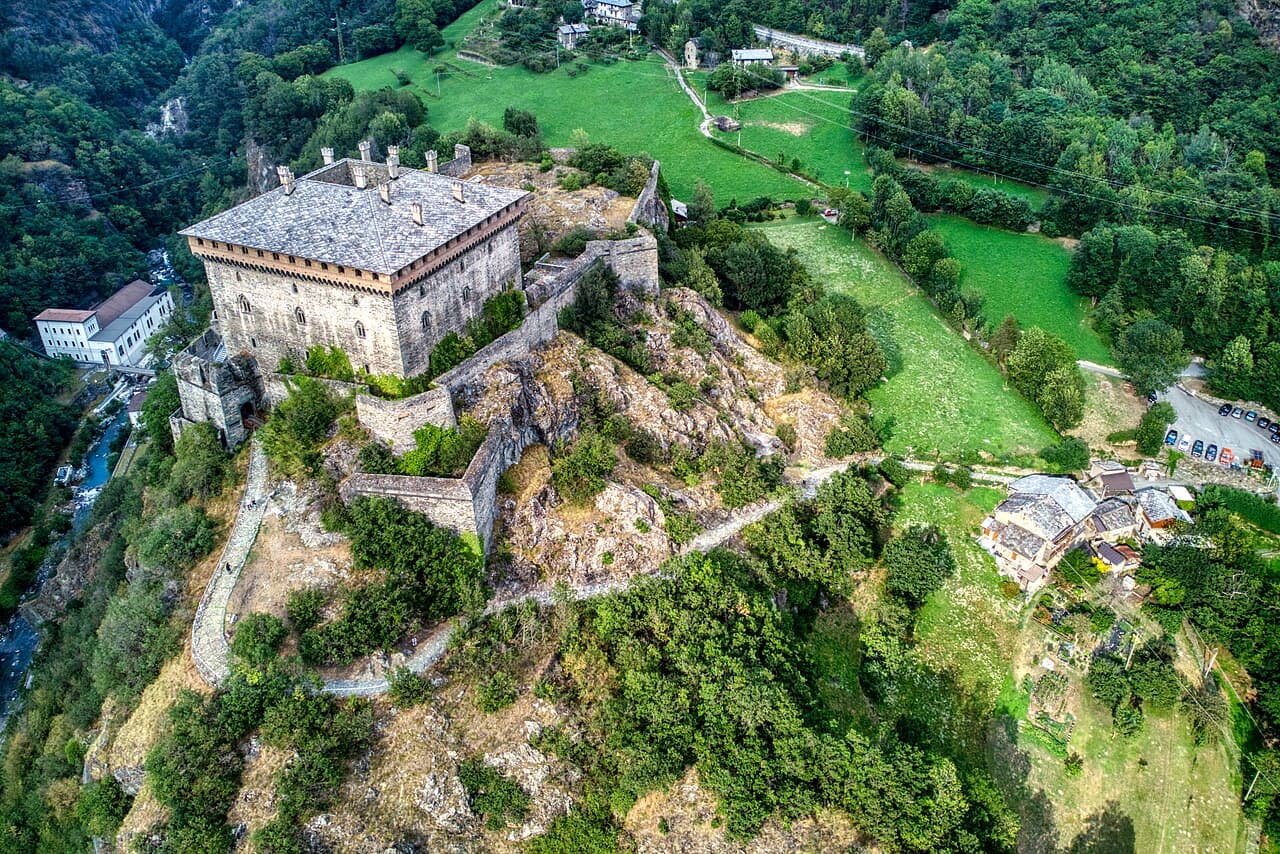
Verrès Castle stands as a commanding example of medieval military architecture in the Aosta Valley, northern Italy. Constructed primarily in the 14th century, this fortress is notable for its distinctive monobloc cubic design, a departure from the typical multi-building castles of its era. The castle's massive stone walls, strategic location on a rocky promontory, and well-preserved defensive features make it a significant cultural and historical landmark.

Perched above the town of Verrès and overlooking the Dora Baltea River, the castle commands views of the surrounding valley and the access route to the Val d'Ayas. Its austere exterior, a nearly perfect cube roughly 30 meters on each side, is virtually devoid of decorative elements, emphasizing its primary function as a fortress. The castle's thick walls, machicolations, and polygonal towers reflect its evolution in response to changing military technologies, including adaptations for artillery in the 16th century.

Early history and construction

The earliest records of a castle at Verrès date back to 1287, during a period of territorial disputes between the Bishop of Aosta and local noble families, vassals to the Counts of Savoy. Initially controlled by the De Verretio family, the castle and its lands passed to the Counts of Savoy after the De Verretio line became extinct in the mid-14th century.

In 1372, the Counts of Savoy granted the estate to Iblet (Ébal) de Challant, a prominent noble serving their interests. Between 1375 and 1390, Iblet undertook a comprehensive reconstruction, creating the fortress seen today. Unlike contemporary castles built as complexes of multiple buildings enclosed by walls, Verrès was designed as a single solid block, an innovative approach in the region.

Architectural features and defensive innovations

Monobloc cubic structure

The castle's defining feature is its massive cubic shape, with walls over 2.5 meters thick. This compact form maximized defensibility and minimized vulnerable points. The exterior walls are topped with a continuous row of corbels supporting a machicolation gallery, allowing defenders to attack assailants at the base of the walls.

16th-century artillery adaptations

In 1536, under the direction of René de Challant and the Spanish military architect Pietro de Valle, the castle underwent significant renovations to withstand artillery fire. A new defensive wall with polygonal towers and counterforts was added around the base, equipped with cannons brought from Switzerland. The main entrance was redesigned with a drawbridge and a curved vestibule to slow attackers and expose their unshielded right side, a tactical design exploiting the common shield placement on the left arm of soldiers.

Interior layout and living quarters

Ground floor

The castle's interior is organized around a simple square courtyard that allows natural light and rainwater collection, draining into a central cistern. The ground floor includes a large vaulted hall likely used as an armory or storage, a living and dining hall for soldiers with large fireplaces, and a kitchen connected by a serving hatch. Prison cells are located beneath the gatehouse, now repurposed as the ticket office for visitors.

First floor

The first floor was reserved for the castle's lords and features a grand staircase supported by flying buttresses. This level includes a guardroom with a trapdoor, a second kitchen with a cold storage cupboard, and a noble dining room with Gothic bifora windows and a 14th-century quadrifora window. The lord's private kitchen contains three large fireplaces and a ribbed vaulted ceiling adorned with the coat of arms of René de Challant and his wife, the only original ceiling decoration preserved.

Second floor and attic

Closed to the public, the second floor mirrors the first in layout, housing high-ranking officials and guests. It includes a council chamber with restored wooden ceilings and stone fireplaces. The attic level, accessible by a rebuilt wooden staircase, likely served as quarters for soldiers and storage. From here, a battlemented walkway encircles the castle, supported by 38 corbels per side, featuring 148 drainage channels to protect the walls from water damage.

Historical significance and notable events

Verrès Castle played a central role in regional power struggles during the Middle Ages. After Iblet de Challant's death in 1409, his son François became the first Count of Challant in 1424. The castle was the site of a famous inheritance dispute following François's death in 1442 without male heirs, involving Catherine de Challant and her husband Pierre Sarriod d’Introd. Their public dance in the village square in 1449 to rally support is commemorated annually in a local carnival.

The castle remained with the Challant family until the late 16th century when it passed back to the House of Savoy. It served as a military garrison and prison until its abandonment in 1661 after the construction of the more strategically located Fort Bard. The removal of the wooden roof to avoid taxes led to significant deterioration over the following centuries.

Restoration efforts began in the late 19th century under Alfredo d’Andrade and Cesare Bertea, with extensive conservation continuing through the 20th century. Today, Verrès Castle is a well-preserved monument open to guided tours, offering visitors a glimpse into medieval military architecture and the turbulent history of the Aosta Valley.

Cultural heritage and tourism

Since being declared a national monument, Verrès Castle has become a prominent cultural site. The annual historical carnival celebrating Catherine de Challant’s 1449 dance attracts visitors with reenactments, banquets, and theatrical performances that bring the castle's history to life. The panoramic views from the battlements and the castle's unique architectural features make it a must-visit destination for enthusiasts of history, architecture, and medieval culture.

Visitors can explore the castle’s frescoed halls, antique furnishings, and extensive collection of ancient weapons. The castle's strategic position and robust construction provide insight into the military innovations of the High Medieval and Renaissance periods. Guided tours offer detailed explanations of the castle’s design, history, and the lives of its inhabitants, enriching the visitor experience.

Frequently asked questions (FAQ)

When was Verrès Castle originally built and by whom?
Verrès Castle was originally built in the late 13th century, with major reconstruction completed by Iblet de Challant around 1390.
What architectural style characterizes Verrès Castle?
The castle is primarily Gothic in style, featuring a unique cubic monobloc design with later Renaissance modifications for artillery defense.
Can visitors tour the interior of Verrès Castle?
Yes, Verrès Castle is open to guided tours, allowing visitors to explore its frescoed halls, defensive structures, and historical exhibitions.
Why is Verrès Castle historically significant?
The castle played a key role in regional power struggles, including a famous 15th-century inheritance dispute and later military use by the House of Savoy.
What makes Verrès Castle architecturally unique?
Its monobloc cubic structure, thick walls, machicolations, and 16th-century artillery adaptations distinguish Verrès Castle from other medieval fortresses.
Is Verrès Castle accessible year-round?
Visiting hours may vary seasonally; it is recommended to check with local tourism offices for current opening times.

Photo gallery

Verrès Castle
Click to view

Photo by Hagai Agmon-Snir حچاي اچمون-سنير חגי אגמון-שניר•CC BY-SA 4.0

1 photo • Click any image to view in full screen

Information

Hill Castle

Current owner

State museum

Sources & official resources

Verify the information above using these authoritative references.

Loading map...

Visitor reviews

No reviews yet. Been here? Write the first review and help other travelers!

Write the first review

Visited this castle? Share your experience

Your review helps other travelers and adds first-hand knowledge to our encyclopedia.

Write a review

(5/5)

0/2000 characters

Your review will be visible after admin approval

Nearby castles

5.2 km

Arnad Upper Castle

Arnad, Italy

Arnad Upper Castle is a striking example of a high medieval hill castle located in the municipality of Arnad, Italy. Constructed around the 12th century, this fortress occupies a commanding position atop a rocky promontory overlooking the village of Ville and key medieval routes such as the ancient Via Francigena and the Machaby valley path. Its strategic placement allowed control over important transit corridors connecting the central valley to the Gressoney area. The castle first appears in historical records in a 1207 papal letter which references its chapel dedicated to Saint Mary Magdalene and Saint Michael the Archangel. Although the exact origins and original owners are not definitively known, it is widely believed that the castle was built by Saverio di Arnad or the de Arnado family during the late 12th or early 13th century. Alternative theories propose the fortress was initially held by the lords of Bard and later awarded to Guillaume de Bard by the House of Savoy following a family conflict in the 12th century. Historical ownership and significance In 1239, documents reveal that half of the castle was granted in fiefdom to Ruffino de Arnado as part of financial arrangements. By 1293, the entire castle was sold to the Vallaise family, who established their residence there and maintained control throughout the 14th century. The castle hosted notable figures such as Amadeus VI of Savoy, known as the Green Count, who dined within its walls in 1351. The Vallaise family contributed to the castle's development, adding a central building featuring battlements, large fireplaces, and walls decorated with frescoed and graffitied coats of arms representing noble lineages of the era. This period marked the castle’s architectural peak and its role as a noble residence with defensive capabilities. Architectural features and layout Arnad Upper Castle retains a predominantly Romanesque architectural style characterized by solid stone construction, simple yet robust forms, and functional defensive elements such as battlements. The main structure is a substantial crenellated building dating to the 14th century, which includes spacious fireplaces designed to provide warmth and communal space. A unique feature of the castle is a slender adjoining tower that served as a latrine block. This architectural element was unusual for the Aosta Valley region at the time and may have been inspired by a similar latrine tower at the Papal Palace in Avignon. This practical design highlights the castle's attention to the daily living needs within a fortified setting. The fortress’s layout takes advantage of the natural rocky outcrop, providing commanding views and a defensible position. Despite centuries of abandonment, much of the main structure remains visible, offering valuable insight into medieval castle design without the later stylistic alterations common in other regional fortresses. Decline and current condition From the 15th century onward, the castle’s military function diminished due to advances in warfare and the inadequacy of its defensive design. The Vallaise family eventually abandoned the upper castle in favor of a more accessible residence lower in the valley called the Palais de la Côte. By the 17th century, the fortress was largely deserted and fell into ruin. Today, Arnad Upper Castle stands as a ruined hill castle preserving its original Romanesque style without later modifications. Its remains provide a rare example of medieval military architecture in the Aosta Valley region and reflect the historical shifts in noble residence preferences and military needs over several centuries. Cultural significance and modern use In modern times, the castle was used as a filming location in 2008 for the French director Pascal Thomas's movie "Le crime est notre affaire," where its preserved spaces served as a backdrop for scenes set in a museum environment. This use highlights the castle’s atmospheric and historical value. Currently privately owned, Arnad Upper Castle contrasts with the nearby lower Arnad castle (Castello Vallaise), which is publicly accessible following acquisition by the Autonomous Region of Aosta Valley. The upper castle’s ruins remain a significant testament to medieval fortifications and noble life in the region. Architectural details and preservation The castle’s walls, battlements, and fireplaces remain largely intact, allowing visitors and scholars to study Romanesque defensive architecture in situ. The frescoed and graffitied coats of arms on the interior walls provide a visual record of the noble families associated with the castle’s history, adding to its cultural heritage value. Its location on a rocky outcrop not only offered strategic military advantages but also influenced the castle’s compact and vertical design. The presence of the latrine tower demonstrates an advanced understanding of hygiene and comfort for its time, a feature not commonly found in contemporary castles of the region.

High Medieval (11th–13th c.)
Details
5.4 km
Issogne Castle — Italy castle

Issogne Castle

Issogne, Italy

Issogne Castle stands as a remarkable example of Renaissance and Gothic architecture nestled in the Aosta Valley of Italy. Its origins trace back to the 12th century, with earlier evidence suggesting a Roman villa from the 1st century BC once occupied the site. This historic residence is renowned for its exquisite frescoes, antique furnishings, and the iconic pomegranate fountain that adorns its central courtyard. Visitors to Issogne Castle are treated not only to a rich architectural experience but also to a vivid glimpse into the daily life and noble culture of the late Middle Ages and Renaissance period in the Alpine region. Historical evolution and significance The earliest documented mention of Issogne Castle appears in a papal bull issued by Pope Eugene III in 1151, indicating its importance as a fortified episcopal residence. Initially controlled by the Bishop of Aosta, the castle endured significant turmoil during the 14th century, including a destructive attack around 1333 by the De Verrecio family of nearby Verrès. Despite such conflicts, the castle remained a symbol of ecclesiastical and noble power in the region. By the late 14th century, jurisdiction passed to Yblet de Challant, lord of Verrès, who transformed the fortress into a refined Gothic residence featuring multiple towers and defensive walls. Subsequent generations of the Challant family, particularly in the 15th and early 16th centuries, undertook extensive renovations that reshaped Issogne Castle into a luxurious Renaissance palace. These enhancements were spearheaded by notable figures such as George of Challant and his cousin Margaret de La Chambre, who infused the castle with artistic and architectural sophistication. The castle gained prominence as a noble residence, hosting distinguished guests including Emperor Sigismund of Luxemburg in 1414 and King Charles VIII of France in 1494. Ownership later passed through various noble families, including the Madruzzo and Lenoncourt lineages, reflecting the complex inheritance disputes and political dynamics of the region. By the 19th century, following a period of neglect, the castle was acquired and restored by the artist Vittorio Avondo, who preserved its Renaissance character and later donated it to the Italian state in 1907. Today, Issogne Castle is managed by the autonomous Region of Aosta Valley and remains a vital cultural and historical landmark. Architectural features and layout Exterior and defensive elements Issogne Castle is classified as a hill castle, strategically located on the right bank of the Dora Baltea river near the center of Issogne. Its quadrangular plan encloses an expansive courtyard, surrounded by living quarters and service buildings on three sides. The exterior presents a modest fortified appearance, characterized by corner turrets that rise slightly above the main structures. Unlike many medieval fortresses, Issogne’s walls lack elaborate external decoration, emphasizing a blend of defensive functionality and residential elegance. The courtyard and pomegranate fountain The castle’s courtyard is the heart of its architectural and artistic expression. It features a famous pomegranate fountain, an octagonal stone basin crowned by a wrought iron tree bearing symbolic pomegranates and oak-shaped leaves. These motifs represent fertility, family unity, strength, and longevity, while small iron dragons hidden among the branches add a touch of medieval mystique. Commissioned by George of Challant around 1502 as a wedding gift, this fountain is one of the castle’s most iconic elements. Surrounding the courtyard, the walls are adorned with a remarkable series of frescoed heraldic shields known as the “Miroir pour les enfants de Challant”. These shields visually document the genealogical alliances of the Challant family, serving both as decoration and a historical record of noble lineage. Portico and frescoes of daily life One of the castle’s most celebrated features is its 15th-century portico along the east side of the courtyard. The portico’s rounded arches and cross vaults bear geometric rib patterns typical of the period. The lunettes above the vaults are decorated with an exceptional cycle of frescoes depicting vibrant scenes of daily life and various trades from the late Middle Ages. These include bakers, butchers, apothecaries, and soldiers engaged in leisure activities such as playing cards. Notably, this fresco cycle contains the earliest known visual representation of Fontina cheese. Attributed to the enigmatic Master Colin, who also painted the castle chapel, these frescoes provide invaluable insight into the social and economic fabric of the time, blending humor and realism in their portrayal. Interior spaces and artistic treasures Ground floor halls and kitchens The castle’s interior comprises about fifty rooms across three floors, though only a fraction are accessible to the public. The ground floor houses a vaulted dining room furnished with Renaissance-style pieces from the 19th century, connected directly to a two-part kitchen. The kitchen features a large fireplace and oven in one section and a smaller hearth with a sink in the other, illustrating the functional aspects of noble domestic life. Another significant space on this level is the hall of justice or lower hall, a large reception room frescoed with a fictive loggia supported by marble-like columns. The frescoes depict hunting scenes, courtly activities, and northern landscapes, culminating in the Judgment of Paris, where George of Challant is portrayed as Paris. These works are attributed to the Master of Wuillerine, a Franco-Flemish artist active before 1509. The hall also features a wooden ceiling with exposed beams and carved seating stalls inspired by late Gothic originals. Private chambers and oratories The first floor contains the private chambers of the lords, refurbished in the 19th century by Vittorio Avondo. Access is via a distinctive stone spiral staircase with trapezoidal steps winding tightly around a central cylindrical column. Among these rooms is the chamber of Marguerite de la Chambre, notable for its wooden ceiling beams and her family’s coat of arms displayed in the frieze. Adjacent is her oratory, an intimate space with a cross-vaulted ceiling and frescoes depicting the Assumption of the Virgin and the martyrdom of Saints Catherine and Margaret. These frescoes were restored in 1936. The chambre de Savoie, named for the Savoy family arms painted on its large stone fireplace, is furnished as a 19th-century armory with Gothic-style pieces reconstructed by Avondo. The castle chapel, located above the portico, is a narrow hall divided into five bays with a wooden railing separating the lords’ and servants’ areas. Its early 16th-century winged altar and frescoes depicting Nativity scenes and biblical figures are also credited to Master Colin. Upper floors and notable rooms The second floor includes rooms associated with George of Challant, such as the Chambre de Saint Maurice, adorned with ceiling decorations featuring the crosses of the order. This chamber houses a 16th-century canopied bed and 19th-century furniture designed by Avondo, along with a fireplace bearing George’s coat of arms supported by a griffin and lion. George’s private oratory, located above Marguerite’s, contains frescoes of Christ’s Crucifixion, Pietà, and Entombment, showing him kneeling before the cross. These were repainted in 1936. Another distinguished room is the Hall of the King of France, named after King Charles VIII’s visit in 1494. It features a coffered wooden ceiling, a fireplace adorned with the royal lilies of France, and a canopied bed bearing the Challant-Aymavilles arms. The Chamber of the Tower in the northwest offers views of nearby castles and served defensive and signaling purposes. The Chamber of the Emperor, named for Emperor Sigismund’s 1414 stay, contains a 16th-century Tyrolean bed and 19th-century furnishings by Avondo. Unique cultural elements and legacy Graffiti and inscriptions One of Issogne Castle’s most intriguing features is its extensive collection of graffiti carved into walls, door frames, and window surrounds over centuries. These inscriptions, often in French, Latin, and Italian, include personal reflections, witty remarks, confessions of love, and responses to the frescoes nearby. Some graffiti commemorate significant events such as the death of Count René de Challant in 1565, offering a unique social dimension to the castle’s history. Gardens and surroundings The castle is complemented by an Italian-style garden enclosed by a simple wall on the south side, providing a serene setting that contrasts with the fortified appearance of the main buildings. Its location near the Dora Baltea river affords panoramic views of the surrounding Alpine valley, enhancing its appeal as both a historical monument and a scenic destination. Modern stewardship and public access Since its donation to the Italian state by Vittorio Avondo in 1907, and subsequent management by the autonomous Region of Aosta Valley from 1948, Issogne Castle has been preserved as a cultural treasure. It is open to the public, offering visitors a comprehensive experience of Renaissance art, architecture, and noble life in the Alpine region.

High Medieval (11th–13th c.)
Details
5.4 km
Arnad Lower Castle — Italy castle

Arnad Lower Castle

, Italy

Arnad Lower Castle is a notable example of a hill castle located in the Aosta Valley region of Italy. This medieval fortress holds significant historical and architectural value, reflecting the defensive strategies and residential needs of its time. Although the exact city location within the region is not definitively recorded, the castle is closely associated with the town of Arnad, a small community known for its rich heritage and scenic landscapes. Historical context and significance The origins of Arnad Lower Castle date back to the High Medieval period, a time characterized by the construction of numerous fortifications across Europe to assert control over territories and protect inhabitants from invasions. The castle served both as a defensive stronghold and a noble residence, indicative of the feudal system that dominated the region during the Middle Ages. Throughout its history, the castle has witnessed various ownership changes among noble families, each contributing to its architectural evolution. Its strategic placement on a hill provided commanding views of the surrounding valleys, making it a critical point for surveillance and defense. Architectural features and layout Arnad Lower Castle exemplifies typical hill castle architecture, designed to utilize the natural topography for defense. The fortress is built on elevated ground, which enhances its defensive capabilities against attackers. The castle complex traditionally includes a fortified keep or donjon, surrounded by thick curtain walls and protected by towers positioned at strategic points. These features allowed defenders to monitor and repel assaults effectively. The interior of the castle likely contained residential quarters, a great hall, and storage areas, all arranged to support both daily life and military readiness. The presence of a courtyard within the walls would have facilitated various activities and gatherings. Defensive elements The castle's defenses would have included battlements, arrow slits, and possibly a moat or ditch, typical of hill castles designed to withstand sieges. The elevated position itself served as a natural barrier, complicating enemy approaches. Preservation and current condition Today, Arnad Lower Castle remains partially preserved, with sections of its walls and towers still intact. Its condition reflects centuries of weathering and historical events that have shaped its structure. Efforts to maintain and restore parts of the castle have helped preserve its cultural heritage, making it accessible to visitors interested in medieval architecture and history. The castle stands as a testament to the region's feudal past and architectural ingenuity. Visiting information and cultural importance While specific visiting hours and ticket prices for Arnad Lower Castle may vary, it is generally open to the public during certain seasons, offering guided tours that explain its history and architectural features. The castle is an important cultural landmark in the Aosta Valley, attracting tourists and scholars alike. Its location offers picturesque views of the surrounding landscape, enhancing the visitor experience. Nearby attractions Visitors to Arnad Lower Castle can also explore nearby historical sites and natural attractions within the Aosta Valley, known for its alpine scenery and medieval heritage.

High Medieval (11th–13th c.)
Details